Unknown for 811 16 AV, Edmonton Alberta T6T2N7
11 hours on Market

811 16 AV, Edmonton, Alberta T6T2N7

Detached
3
3 + 1
~1367 sqft
$518,900
Get pre-qualifiedPowered by nesto
Detached
3
3 + 1
~1367 sqft

Contact us about this property

Call

Highlights

Property Estimate

Days on market11 hours

Estimated valueNot available

Price/Sqft$379/sqft

Monthly cost

Open Calculator

Description

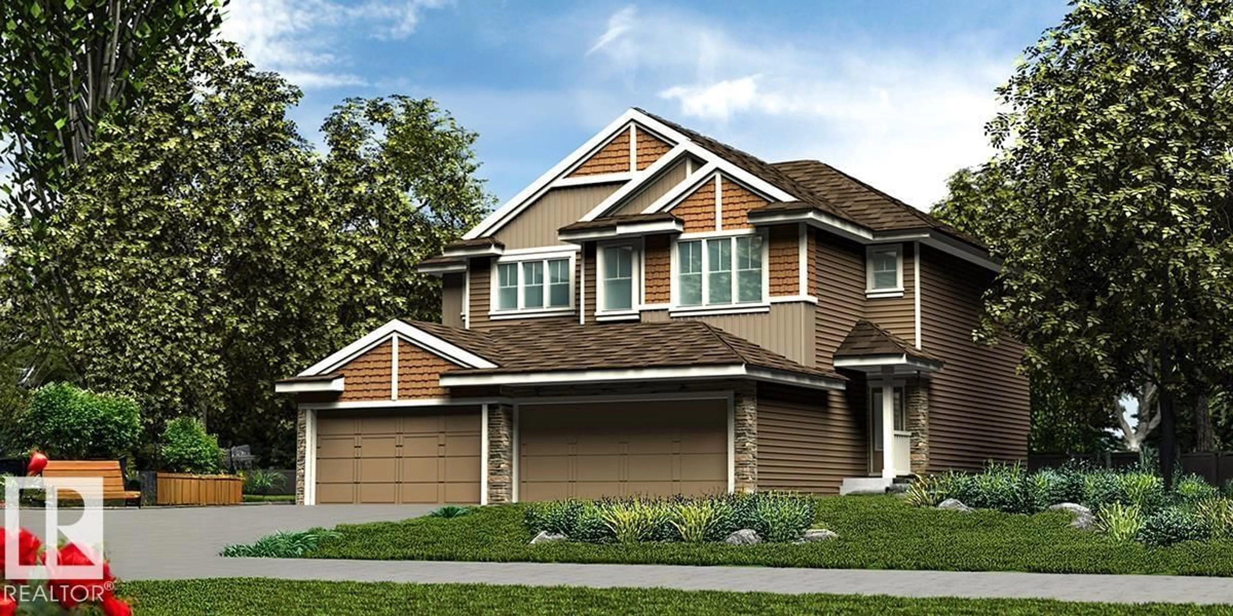
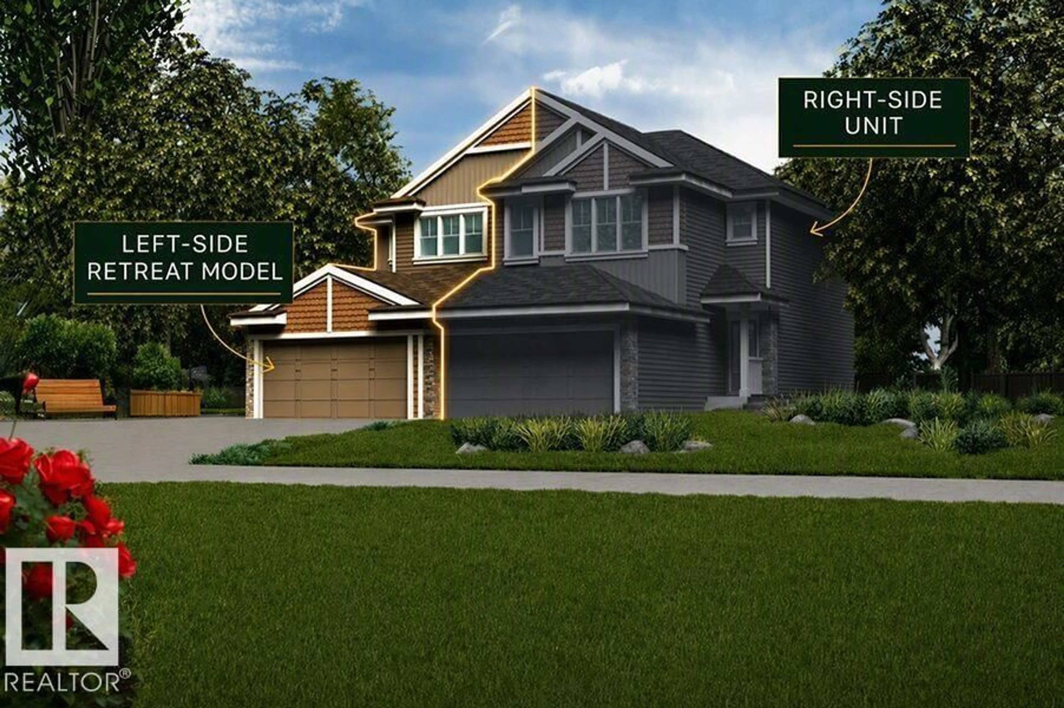
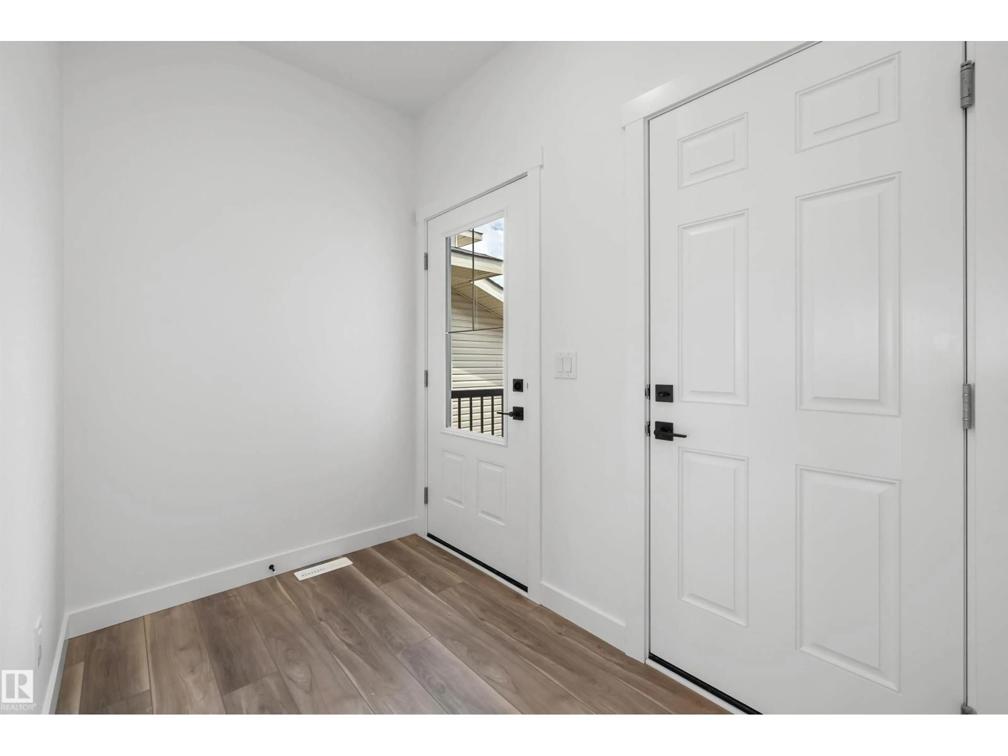
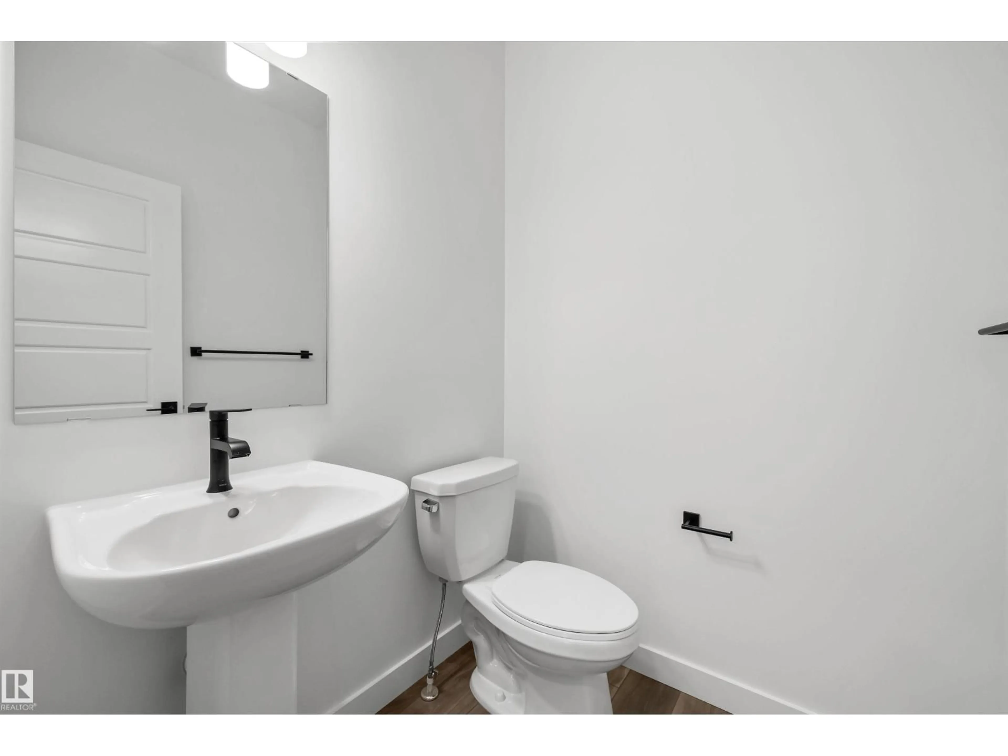
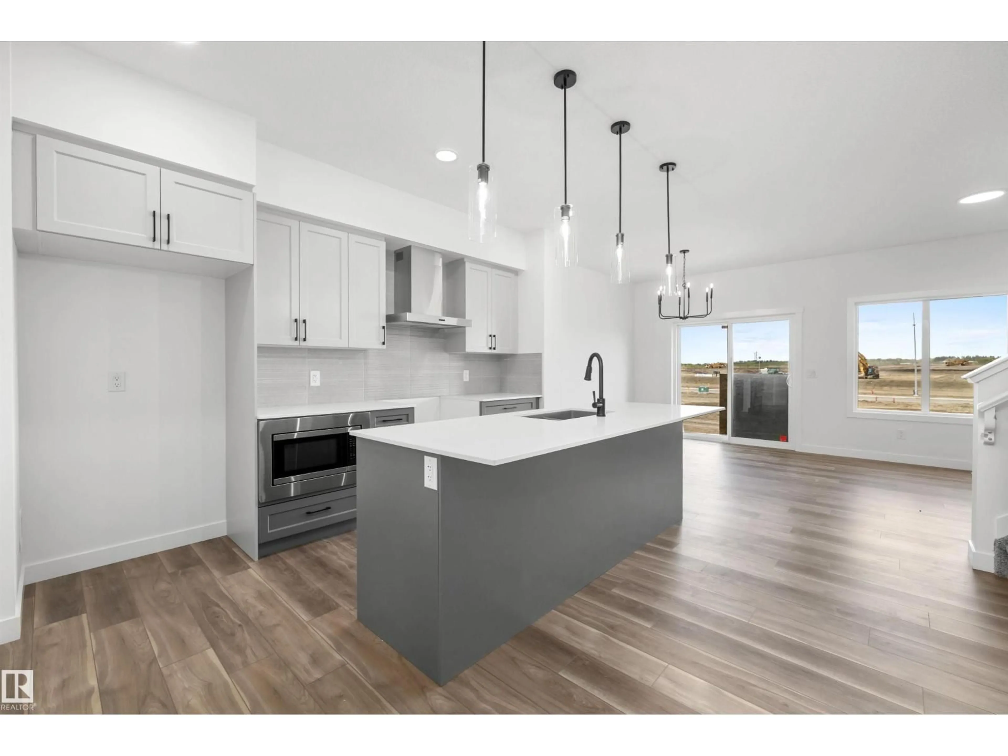
Stylish duplex designed for comfort & function w/ dbl attached garage incl floor drain, 9' ceilings, LVP flooring through main, black plumbing/lighting fixtures & bsmt rough-in pkg incl 2nd laundry rough-in. Spacious foyer flows past convenient 2-pce bath into open-concept great rm, kitchen & dining/nook area. Kitchen offers central island w/ quartz counters, Silgranit undermount sink, flush eating ledge & pendant lighting, plus chimney-style hood fan, full-height tile backsplash, built-in microwave, Thermofoil cabinets w/ soft-close doors/drawers & closet pantry by stairs for excellent storage. Rear of home is bright w/ lrg windows & sliding patio door from great rm/nook to backyard. Upstairs features expansive primary bedroom w/ walk-in closet & 4-pce ensuite w/ double sinks & tub/shower combo. Two addl bdrms provide generous space for family or guests, plus central 3-pce bath & laundry room designed for stackable washer/dryer w/ folding & linen storage. (id:39198)


Property Details

StyleDuplex
View-
Age of property2026
SqFt~1367 SqFt
Lot Size-
Parking Spaces4
MLS ®NumberE4515071
Community NameAster
Data SourceCREA
Listing byExp Realty

Features

Heating: Forced air
Basement: Unfinished, Full

Main level Floor

Living room

Dining room

Kitchen


Parking

Garage spaces -

Garage type -

Total parking spaces 4


Property History
Nov 1, 2026
ListedActive
$518,900
11 hours on market
history photo preview35
Listing by crea®
Property listed by Exp Realty, Brokerage
Agent Banner Image
Interested in this property?Get in touch to get the inside scoop.

Market Data - Aster

Geo Zone Map ThumbnailAster

Strong Seller's Market

View Market Data

Detached house - for the past 30 days

Buyer's market Seller's market

Avg. Days on Market

Past 30 days

0 day

Compared to

2025

0 day

2024

0 day

2023

0 day

New Listings

Past 30 days

22 listings

Compared to

2025

22 listings

2024

9 listings

2023

6 listings

Units sold

Past 30 days

0 unit

Compared to

2025

0 unit

2024

0 unit

2023

0 unit

Median Sold Price

Past 30 days

$0

Compared to


Population and Demographics

Overview

Total population 923
Average household income $121,289

Age (%)

0 to 19
32%
20 to 34
28%
35 to 49
27%
50 to 64
9%
65 and plus
5%

Household composition (%)

Single family
80%
Single person
13%
Multi person
4%
Multi family
4%

Mother tongue (%)

Punjabi (Panjabi)
42%
English
25%
Tagalog (Pilipino, Filipino)
7%
Gujarati
6%
Hindi
5%
Others
3%
Malayalam
1%
Urdu
1%

House tenancy (%)

Owners
90%
Renters
10%

What’s nearby?Essentials within 5 km

Local Logic

Transportation Scores

Estimated Budget

Powered by:
The trademarks REALTOR®, REALTORS®, and the REALTOR® logo are controlled by The Canadian Real Estate Association (CREA) and identify real estate professionals who are members of CREA. The trademarks MLS®, Multiple Listing Service® and the associated logos are owned by CREA and identify the quality of services provided by real estate professionals who are members of CREA. Used under license.

