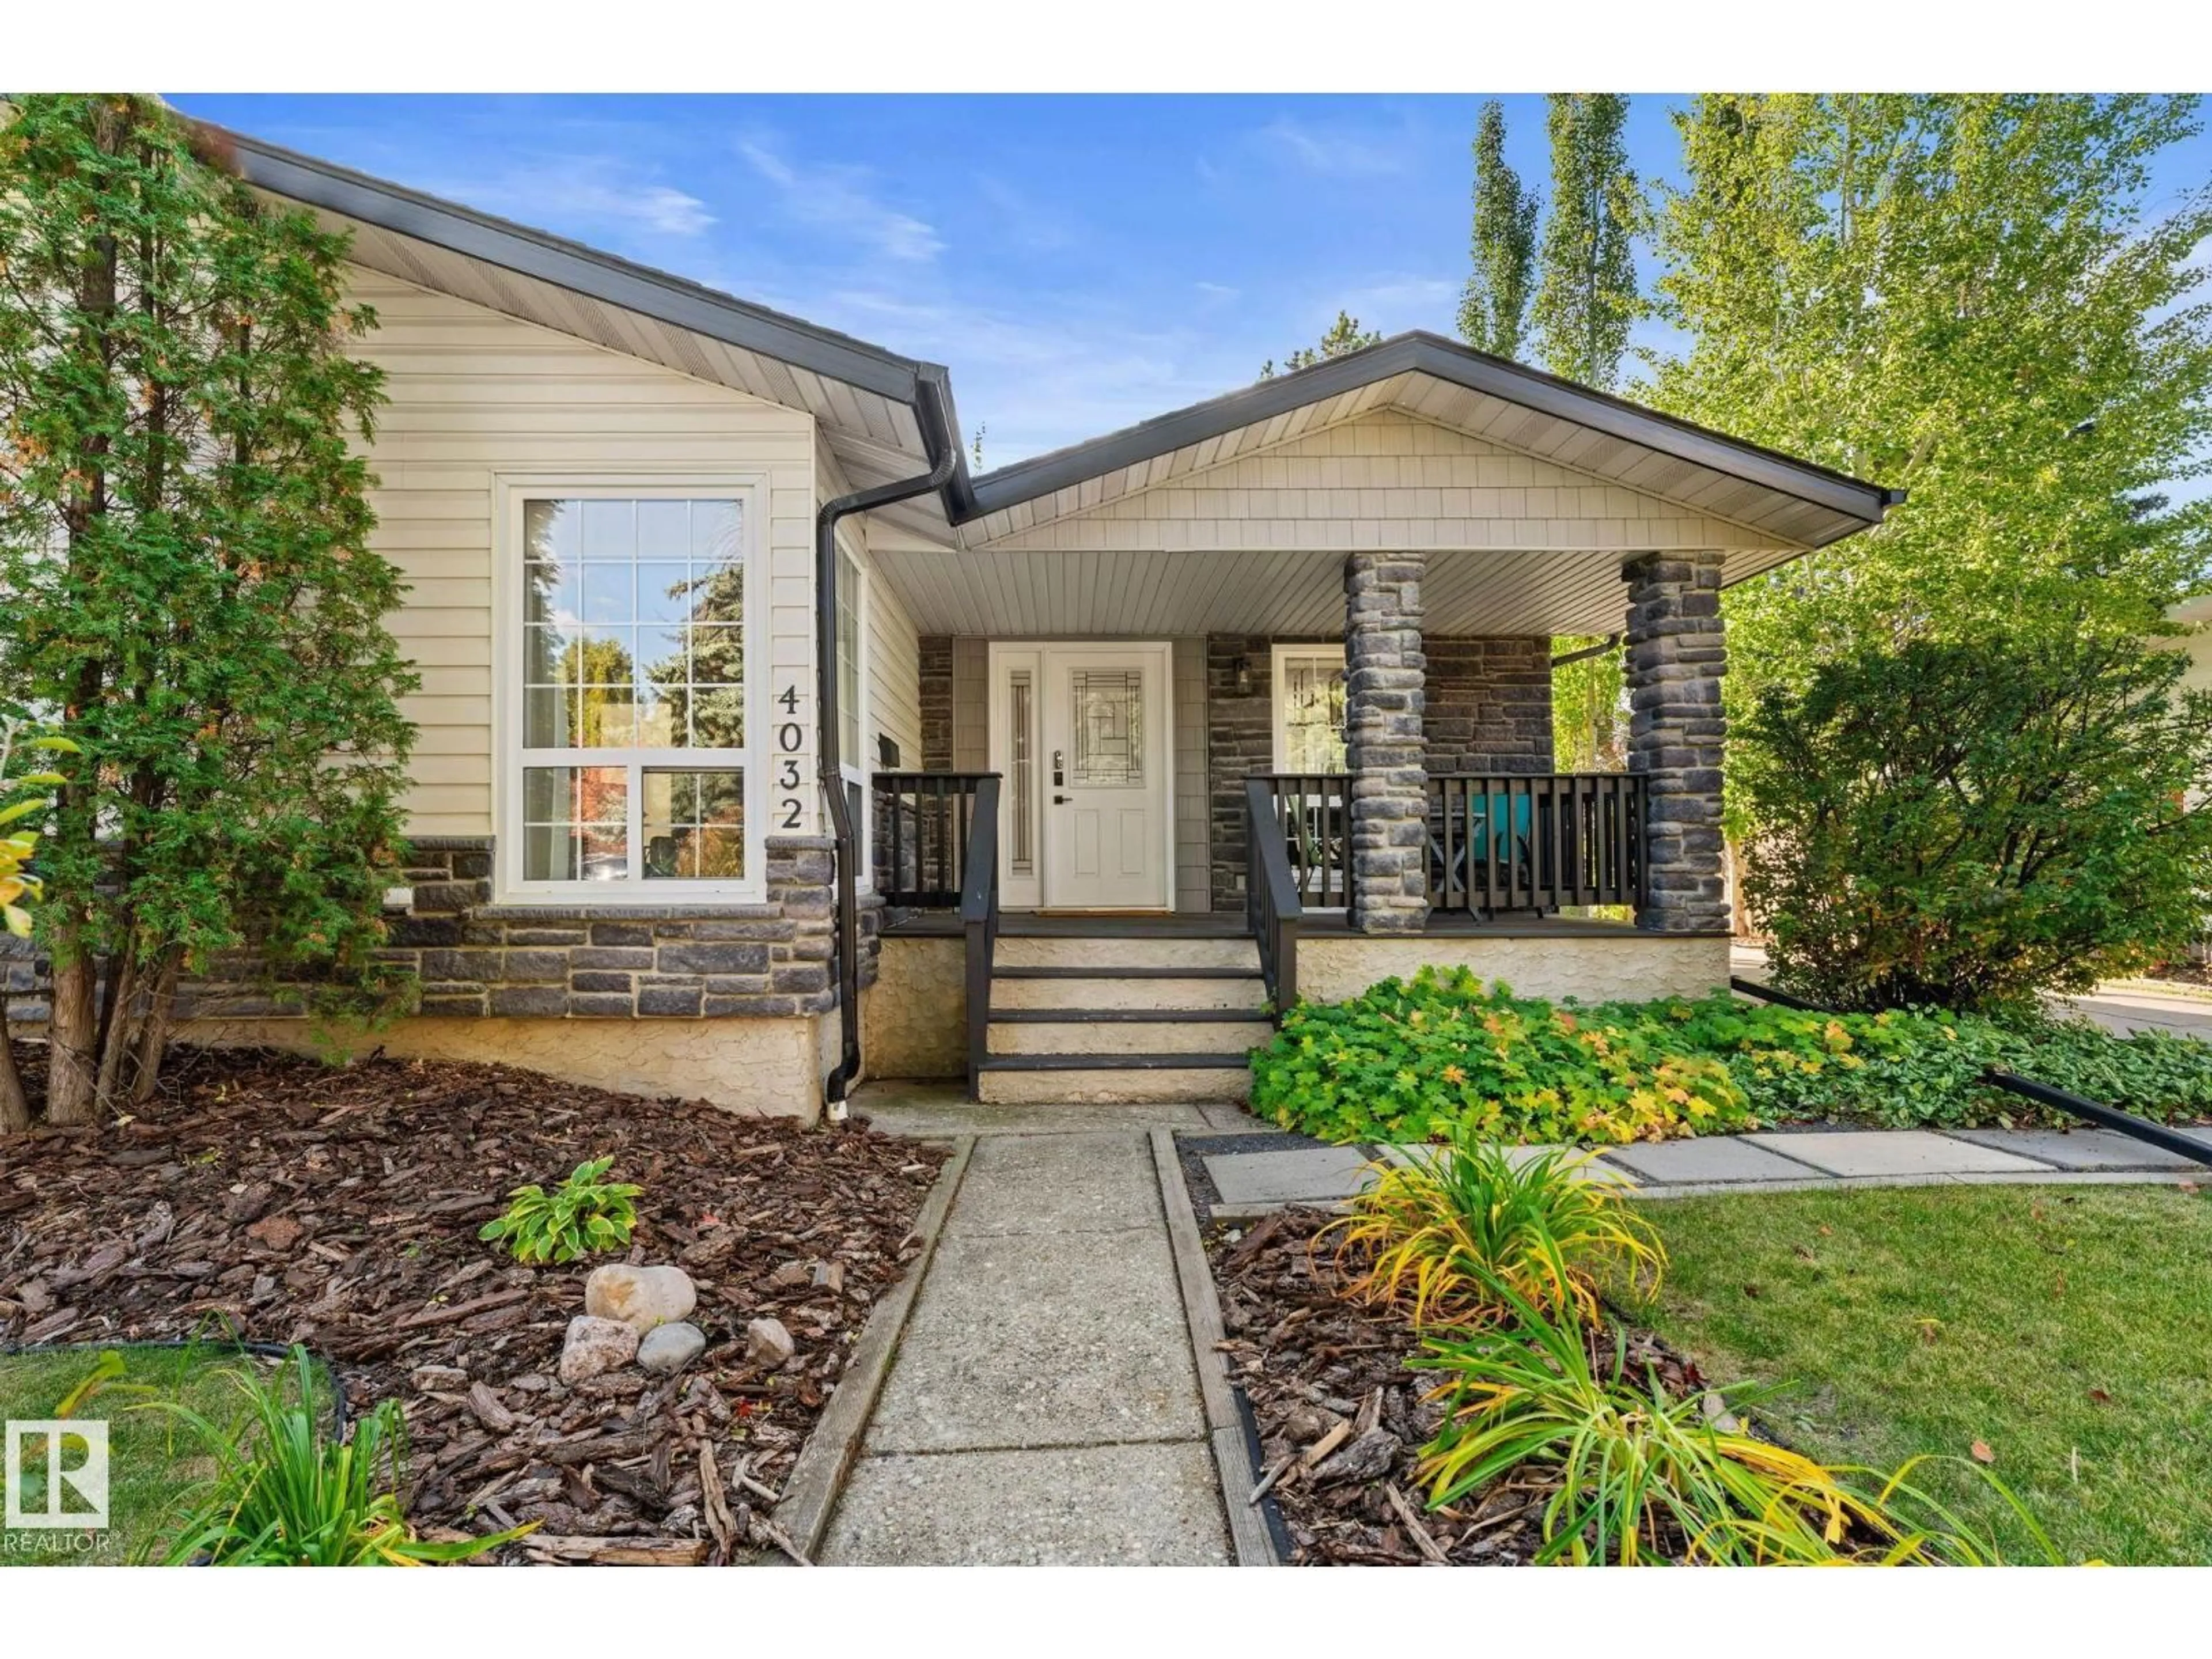
Unknown for NW - 4032 121 ST, Edmonton Alberta T6J1Y5
1 day on Market

NW - 4032 121 ST, Edmonton, Alberta T6J1Y5

Detached
2 + 2
3 + 1
~1038 sqft
$760,000
Get pre-qualifiedPowered by nesto
Detached
2 + 2
3 + 1
~1038 sqft

Contact us about this property

Call

Highlights

Property Estimate

Days on market1 day

Estimated valueNot available

Price/Sqft$732/sqft

Monthly cost

Open Calculator

Description

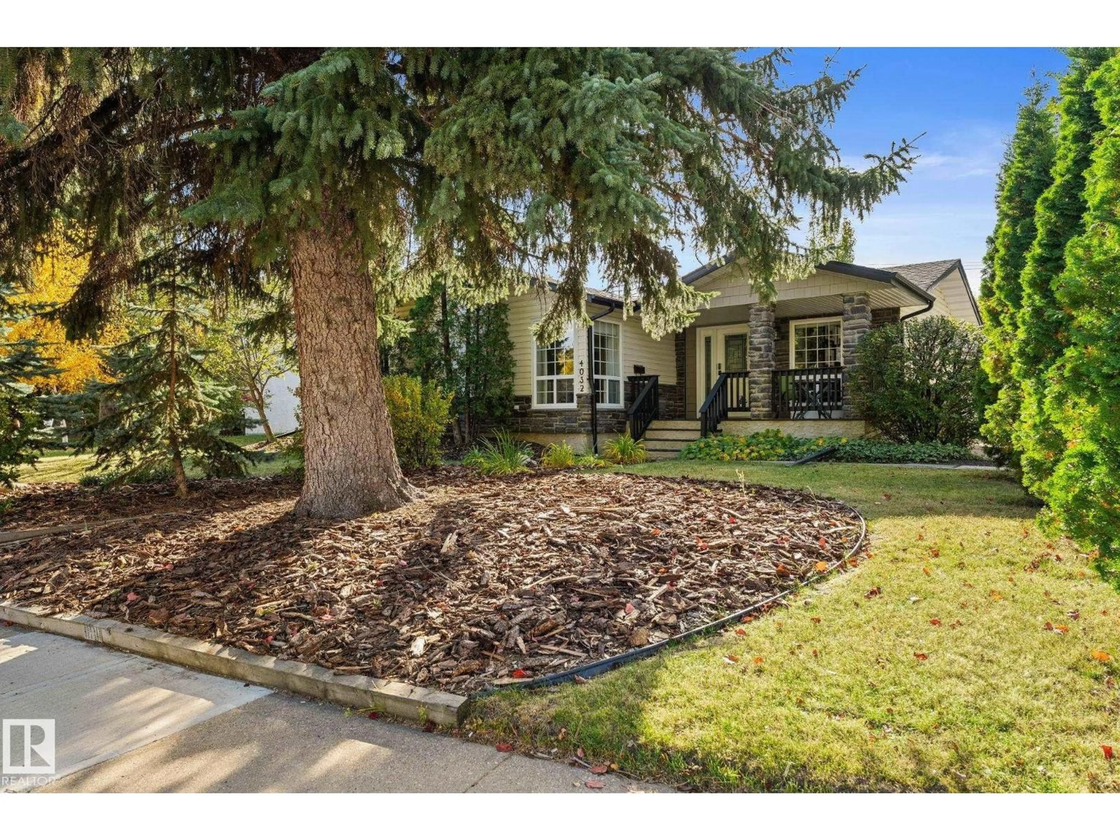
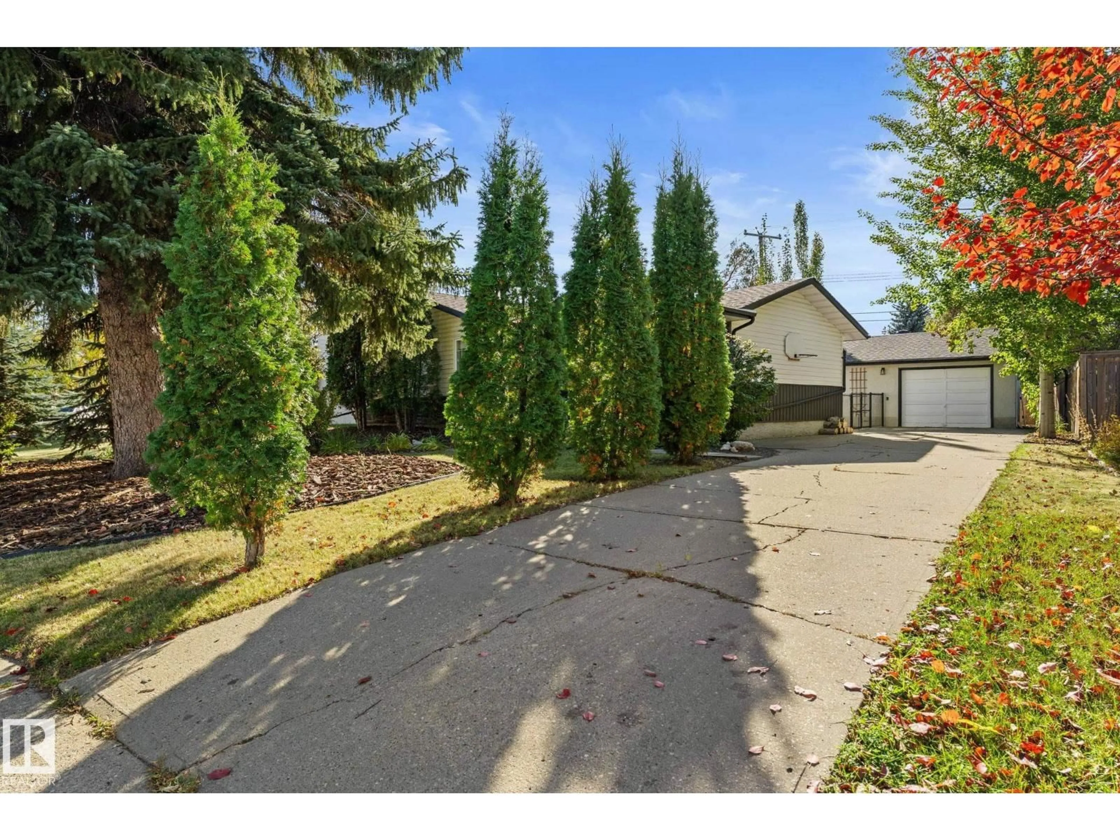
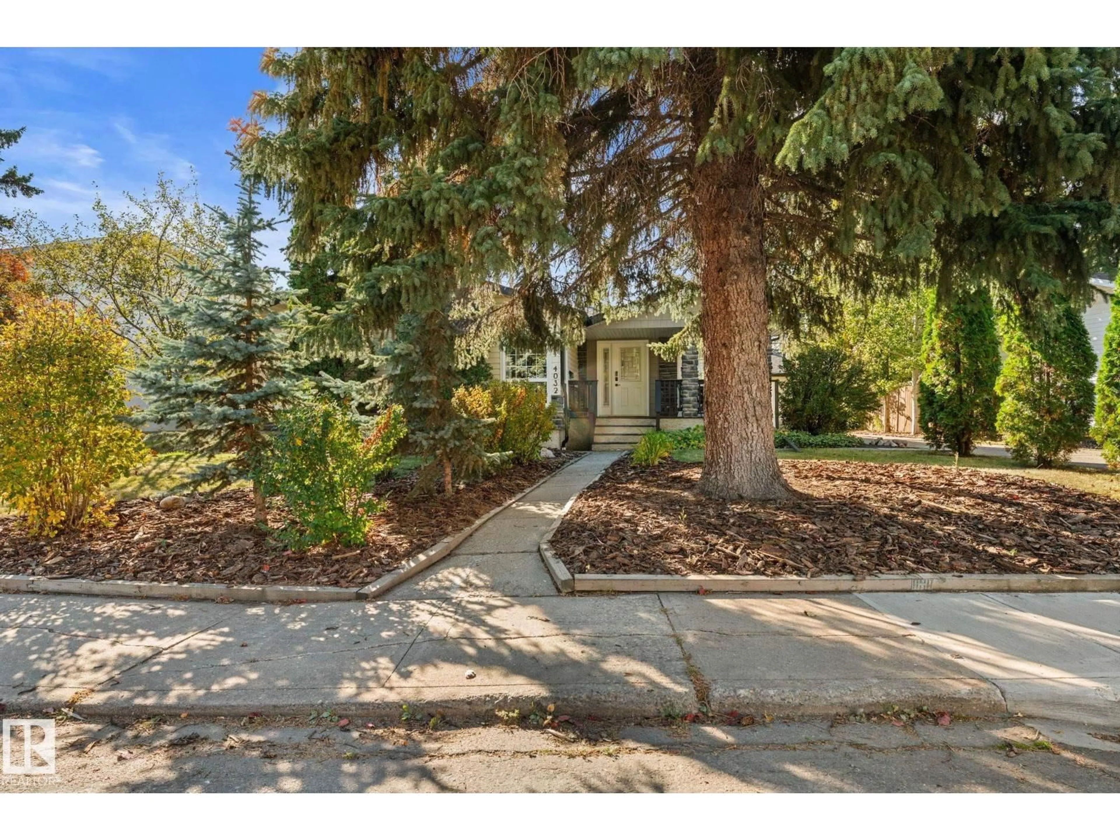
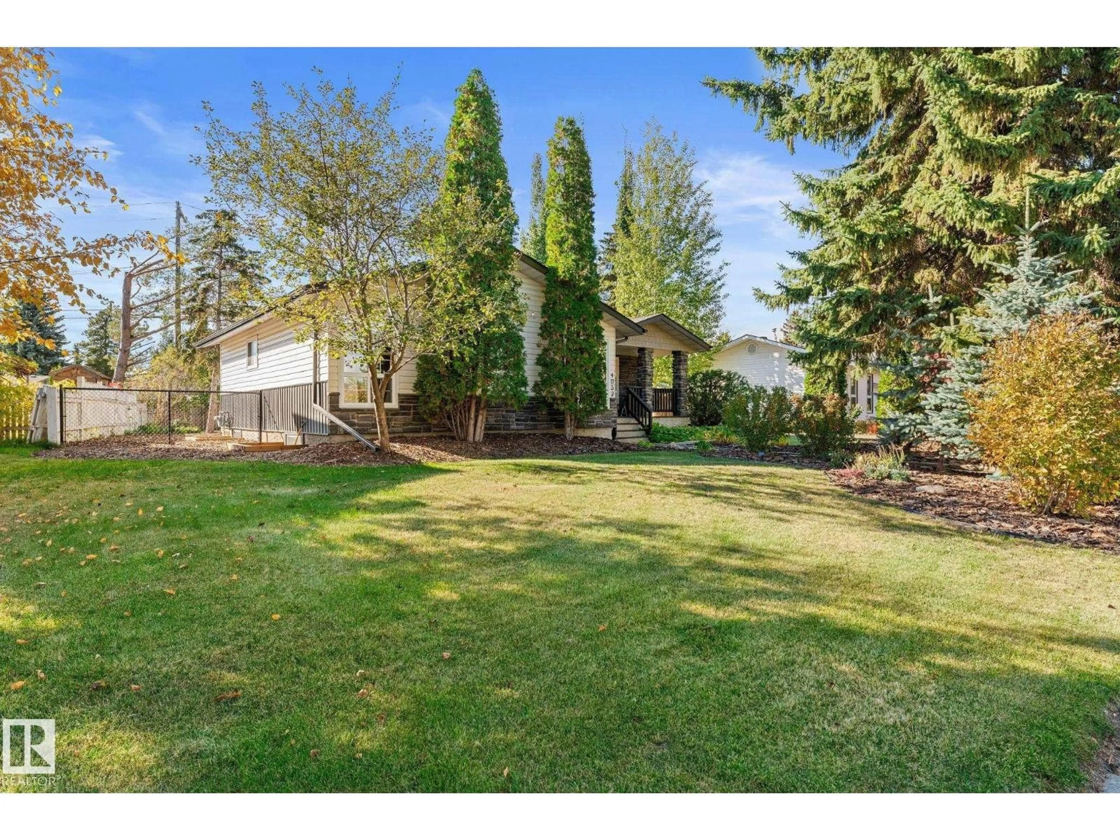
BEAUTIFULLY RENOVATED TOP to BOTTOM LUXURY BUNGALOW IN ASPEN GARDENS is a MUST SEE! Fall in love/this stunning 4-bedroom bungalow nestled among calming mature trees! [2-bedrooms on main+2-bedrooms-lower level] Everywhere you look is absolutely beautiful! GORGEOUS living room/charming corner windows just off the DREAM kitchen which will steal your heart/gorgeous cabinetry,quartz countertops&ss appliances-across from the dining area! The primary bedroom is truly a DREAM! Spanning the entire south side of the bungalow from front to back,this beautiful LUXURIOUS retreat includes ensuite /stunning clawfoot tub,separate shower&walkin closet!Bedroom #2 sits beside half bath. Lower level includes family room&wet bar&two exceptionally large bedrooms-one/builtin desk! Multiple walk-in closets offer fantastic storage.Outside enjoy an oversized, fenced yard/spacious patio&supersized double garage.THIS IS THE ONE YOU'VE BEEN WAITING FOR! Located close to shopping, schools&bus this exceptional LUXURY home is PERFECT! (id:39198)


Property Details

StyleHouse
View-
Age of property1965
SqFt~1038 SqFt
Lot Size-
Parking Spaces2
MLS ®NumberE4512523
Community NameAspen Gardens
Data SourceCREA
Listing byMaxWell Polaris

Features

Heating: Forced air
Basement: Finished, Full

Main level Floor

Living room

6.33 x 3.6

Dining room

2.47 x 2.7

Kitchen

3.37 x 2.7

Primary Bedroom

3.32 x 3.32


Parking

Garage spaces -

Garage type -

Total parking spaces 2


Property History
Oct 9, 2026
ListedActive
$760,000
1 day on market
history photo preview68
Listing by crea®
Property listed by MaxWell Polaris, Brokerage
Agent Banner Image
Interested in this property?Get in touch to get the inside scoop.

Market Data - Aspen Gardens

Geo Zone Map ThumbnailAspen Gardens

Strong Seller's Market

View Market Data

Detached house - for the past 30 days

Buyer's market Seller's market

Avg. Days on Market

Past 30 days

0 day

Compared to

2025

0 day

2024

0 day

2023

0 day

New Listings

Past 30 days

3 listings

Compared to

2025

7 listings

2024

6 listings

2023

1 listing

Units sold

Past 30 days

0 unit

Compared to

2025

0 unit

2024

0 unit

2023

0 unit

Median Sold Price

Past 30 days

$0

Compared to


Population and Demographics

Overview

Total population 975
Average household income $174,358

Age (%)

0 to 19
28%
20 to 34
18%
35 to 49
20%
50 to 64
19%
65 and plus
16%

Household composition (%)

Single family
75%
Single person
21%
Multi person
4%
Multi family
0%

Mother tongue (%)

English
78%
Mandarin
5%
Others
5%
Arabic
3%
Urdu
2%
Korean
2%
Yue (Cantonese)
1%

House tenancy (%)

Owners
65%
Renters
35%

What’s nearby?Essentials within 5 km

Local Logic

Transportation Scores

Estimated Budget

Powered by:
The trademarks REALTOR®, REALTORS®, and the REALTOR® logo are controlled by The Canadian Real Estate Association (CREA) and identify real estate professionals who are members of CREA. The trademarks MLS®, Multiple Listing Service® and the associated logos are owned by CREA and identify the quality of services provided by real estate professionals who are members of CREA. Used under license.

