Contact us about this property
Highlights
Estimated valueThis is the price Wahi expects this property to sell for.
The calculation is powered by our Instant Home Value Estimate, which uses current market and property price trends to estimate your home’s value with a 90% accuracy rate.Not available
Price/Sqft$120/sqft
Monthly cost
Open Calculator
Description
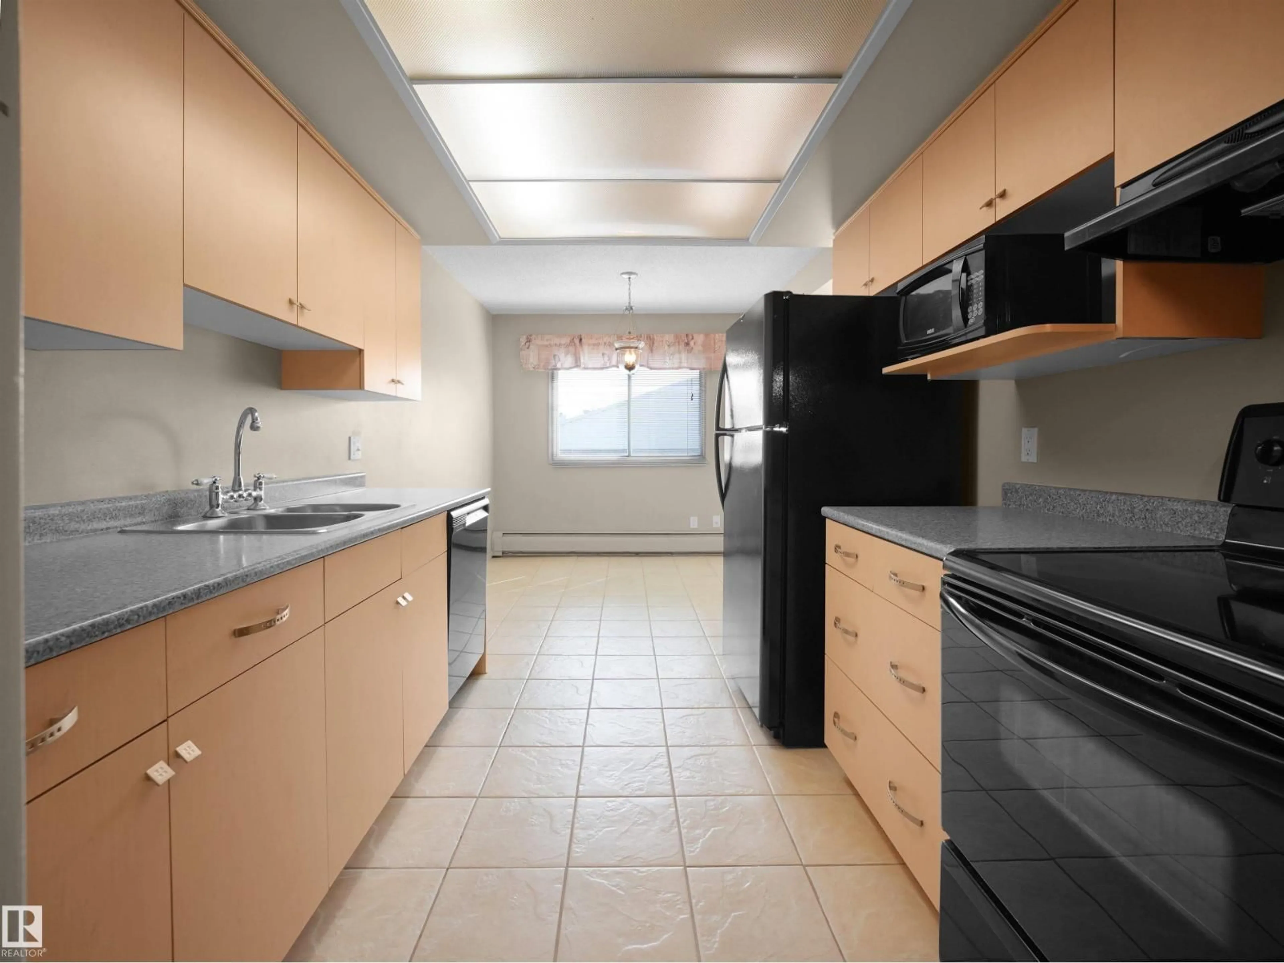
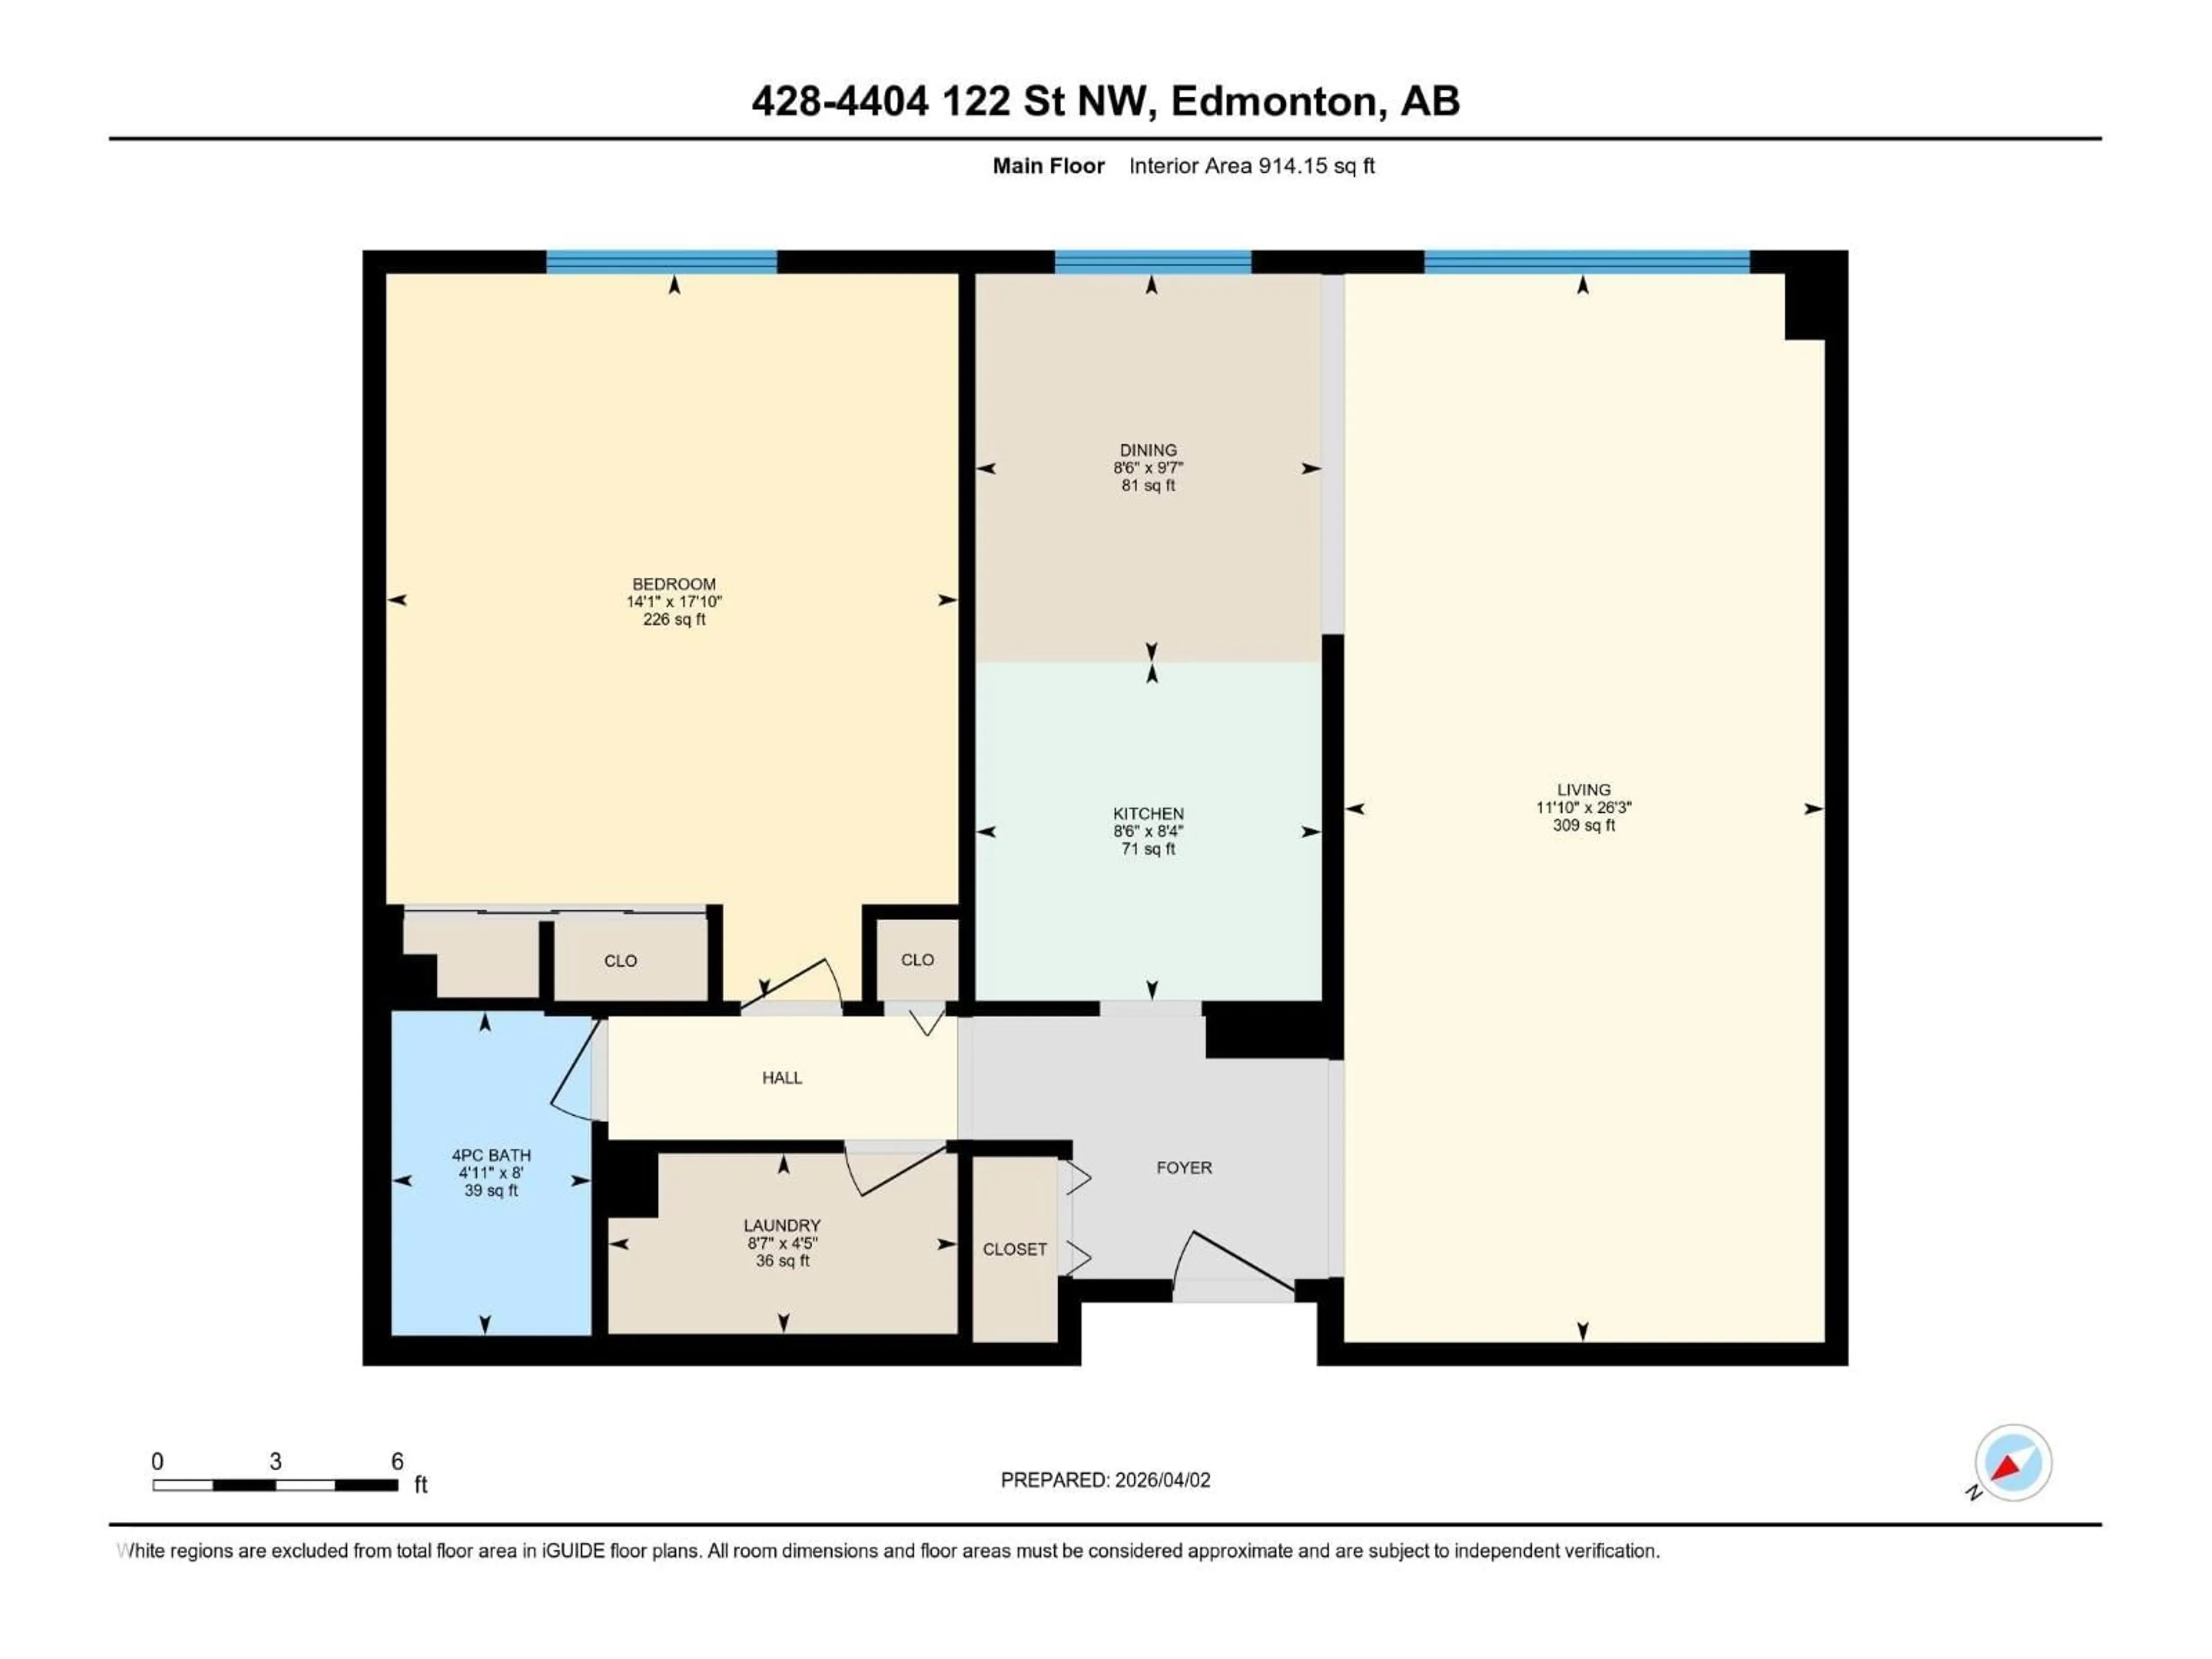
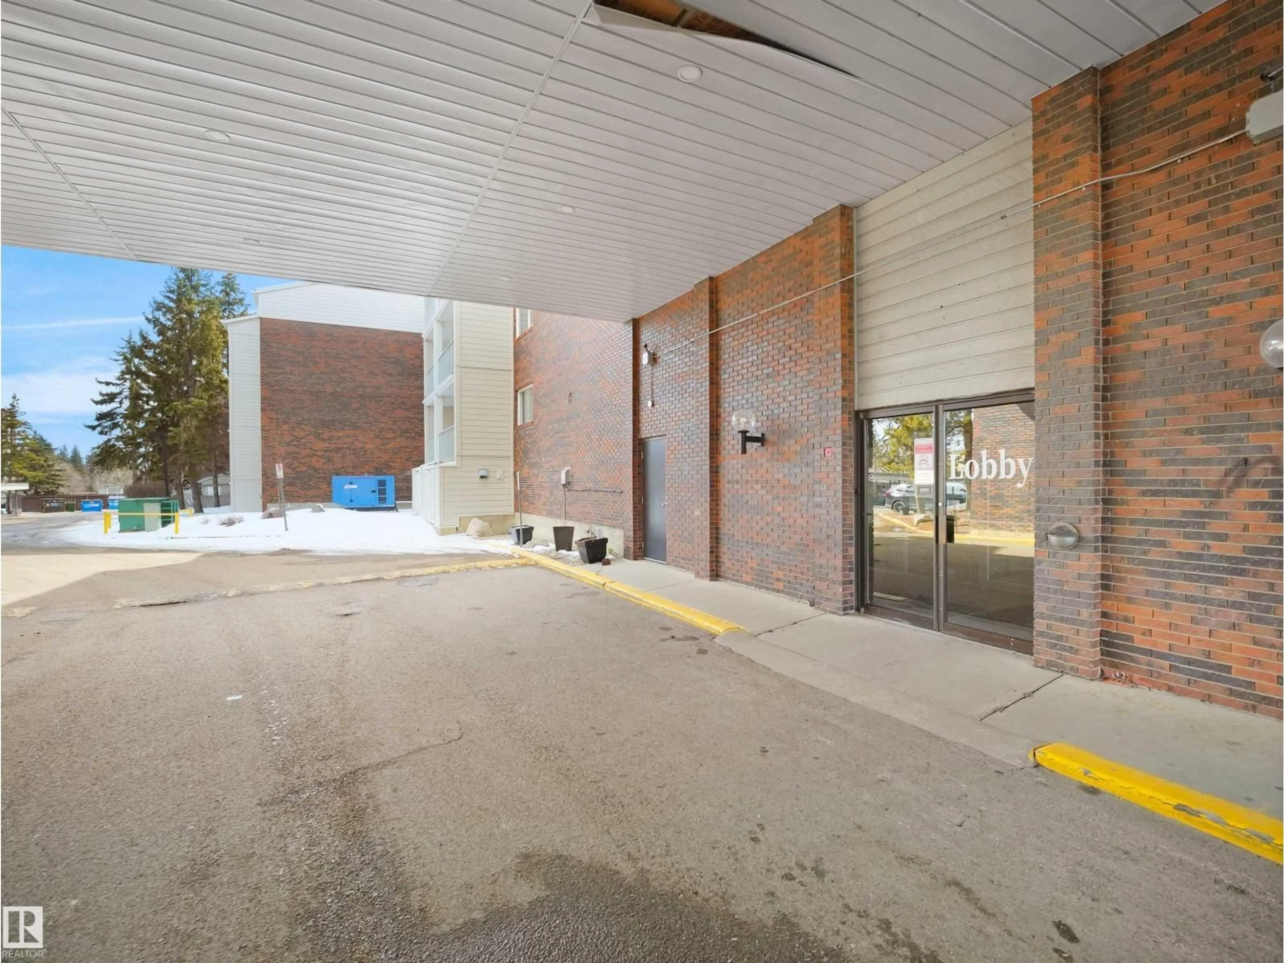
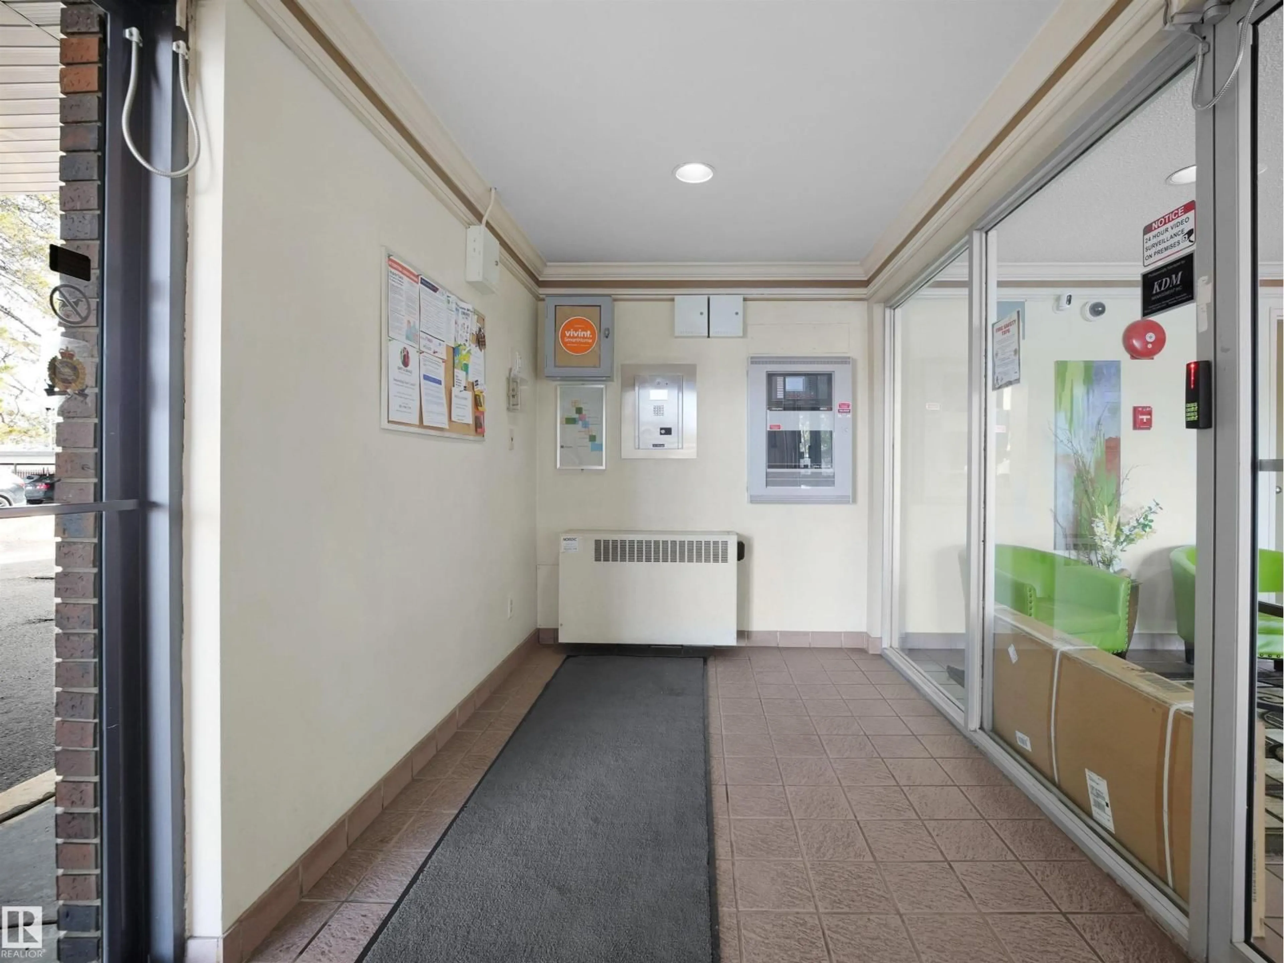
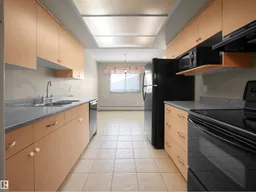
Discover one of Southwest Edmonton's best value condos! This bright top-floor 914 sq. ft. 1-bedroom condo in desirable Aspen Gardens offers exceptional space at an affordable price. Perfect for an active lifestyle, you're just steps from Whitemud Park's ravine trails, with easy access to Snow Valley Ski Club, The Derrick Golf & Winter Club, Southgate Mall, the LRT, and major commuter routes. Enjoy the peace of no neighbours above, a spacious layout, a large bedroom, and the convenience of all utilities included in the condo fees. Residents also enjoy an indoor pool, with fitness and pool renovations planned. Ideal for first-time buyers, professionals, students, downsizers, or investors looking for outstanding value in one of Edmonton's most desirable communities. (id:39198)
Property Details
Interior
Features
Main level Floor
Living room
8.01 x 3.6Dining room
2.92 x 2.6Kitchen
2.53 x 2.6Family room
8.01 x 3.6Exterior
Features
Parking
Garage spaces -
Garage type -
Total parking spaces 1
Condo Details
Inclusions
Property History
 27
27
