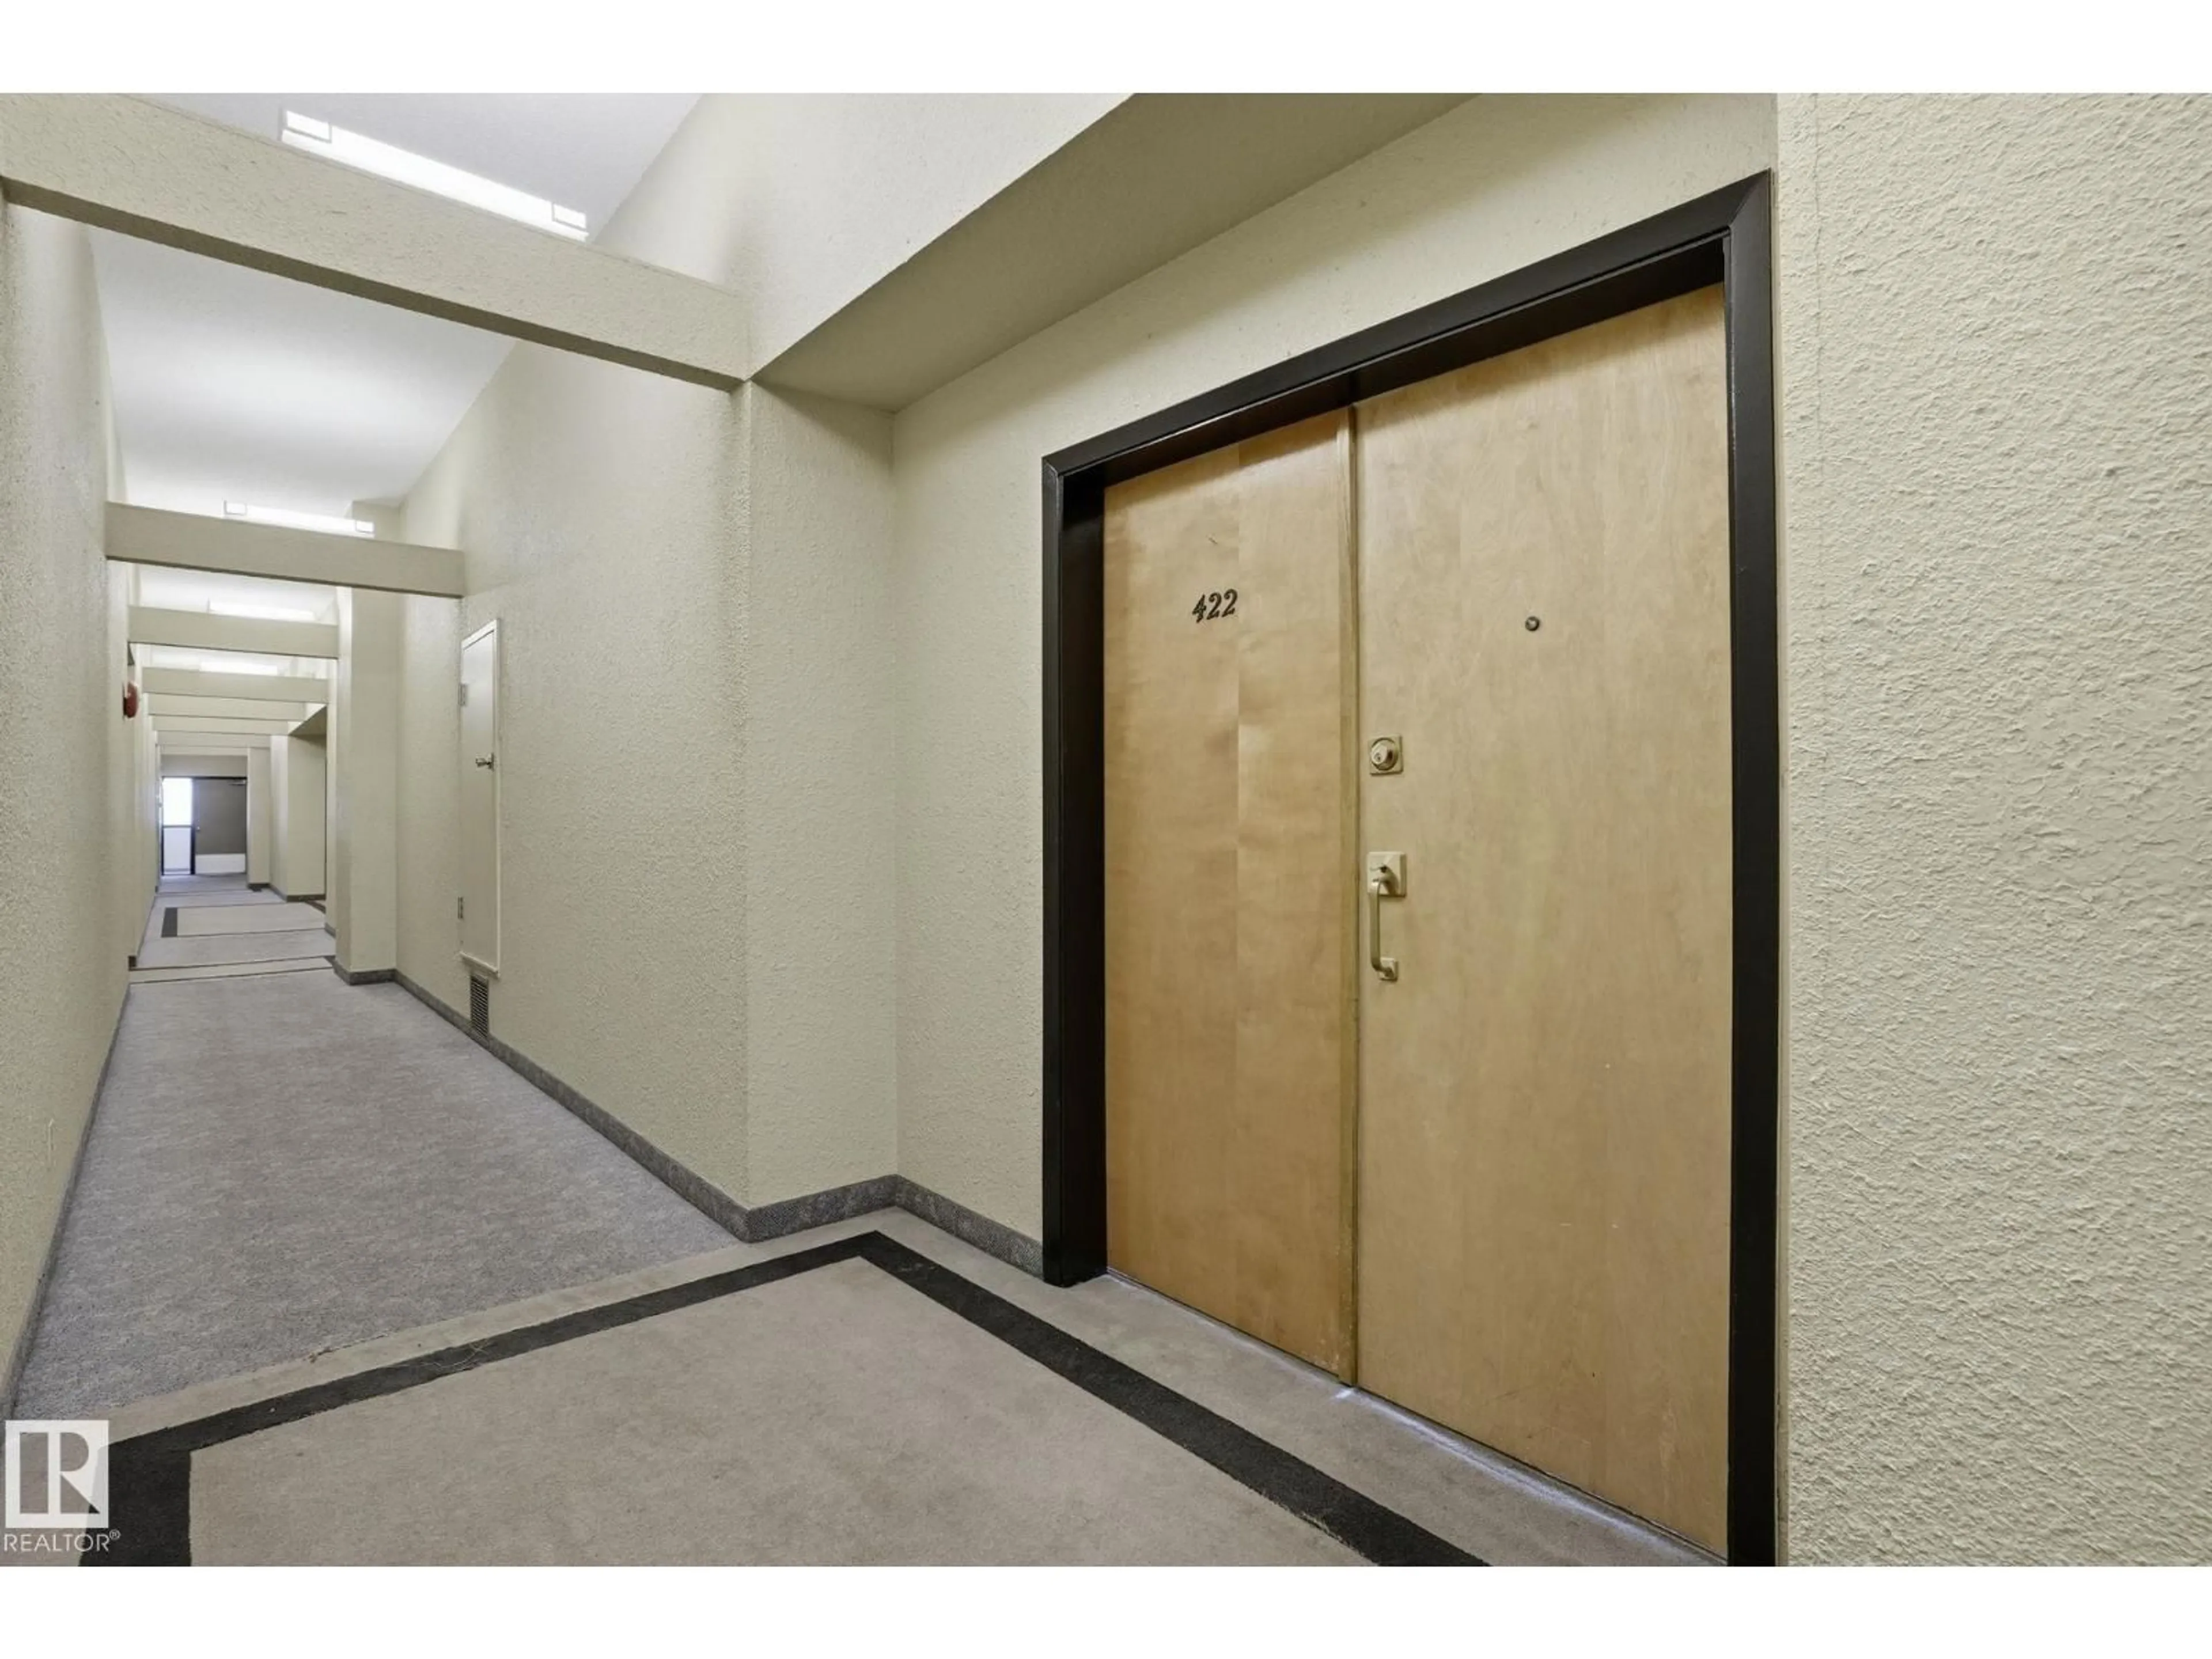
#422 - 4404 122 ST NW, Edmonton, Alberta T6J4A9
Contact us about this property
Highlights
Estimated valueThis is the price Wahi expects this property to sell for.
The calculation is powered by our Instant Home Value Estimate, which uses current market and property price trends to estimate your home’s value with a 90% accuracy rate.Not available
Price/Sqft$91/sqft
Monthly cost
Open Calculator
Description
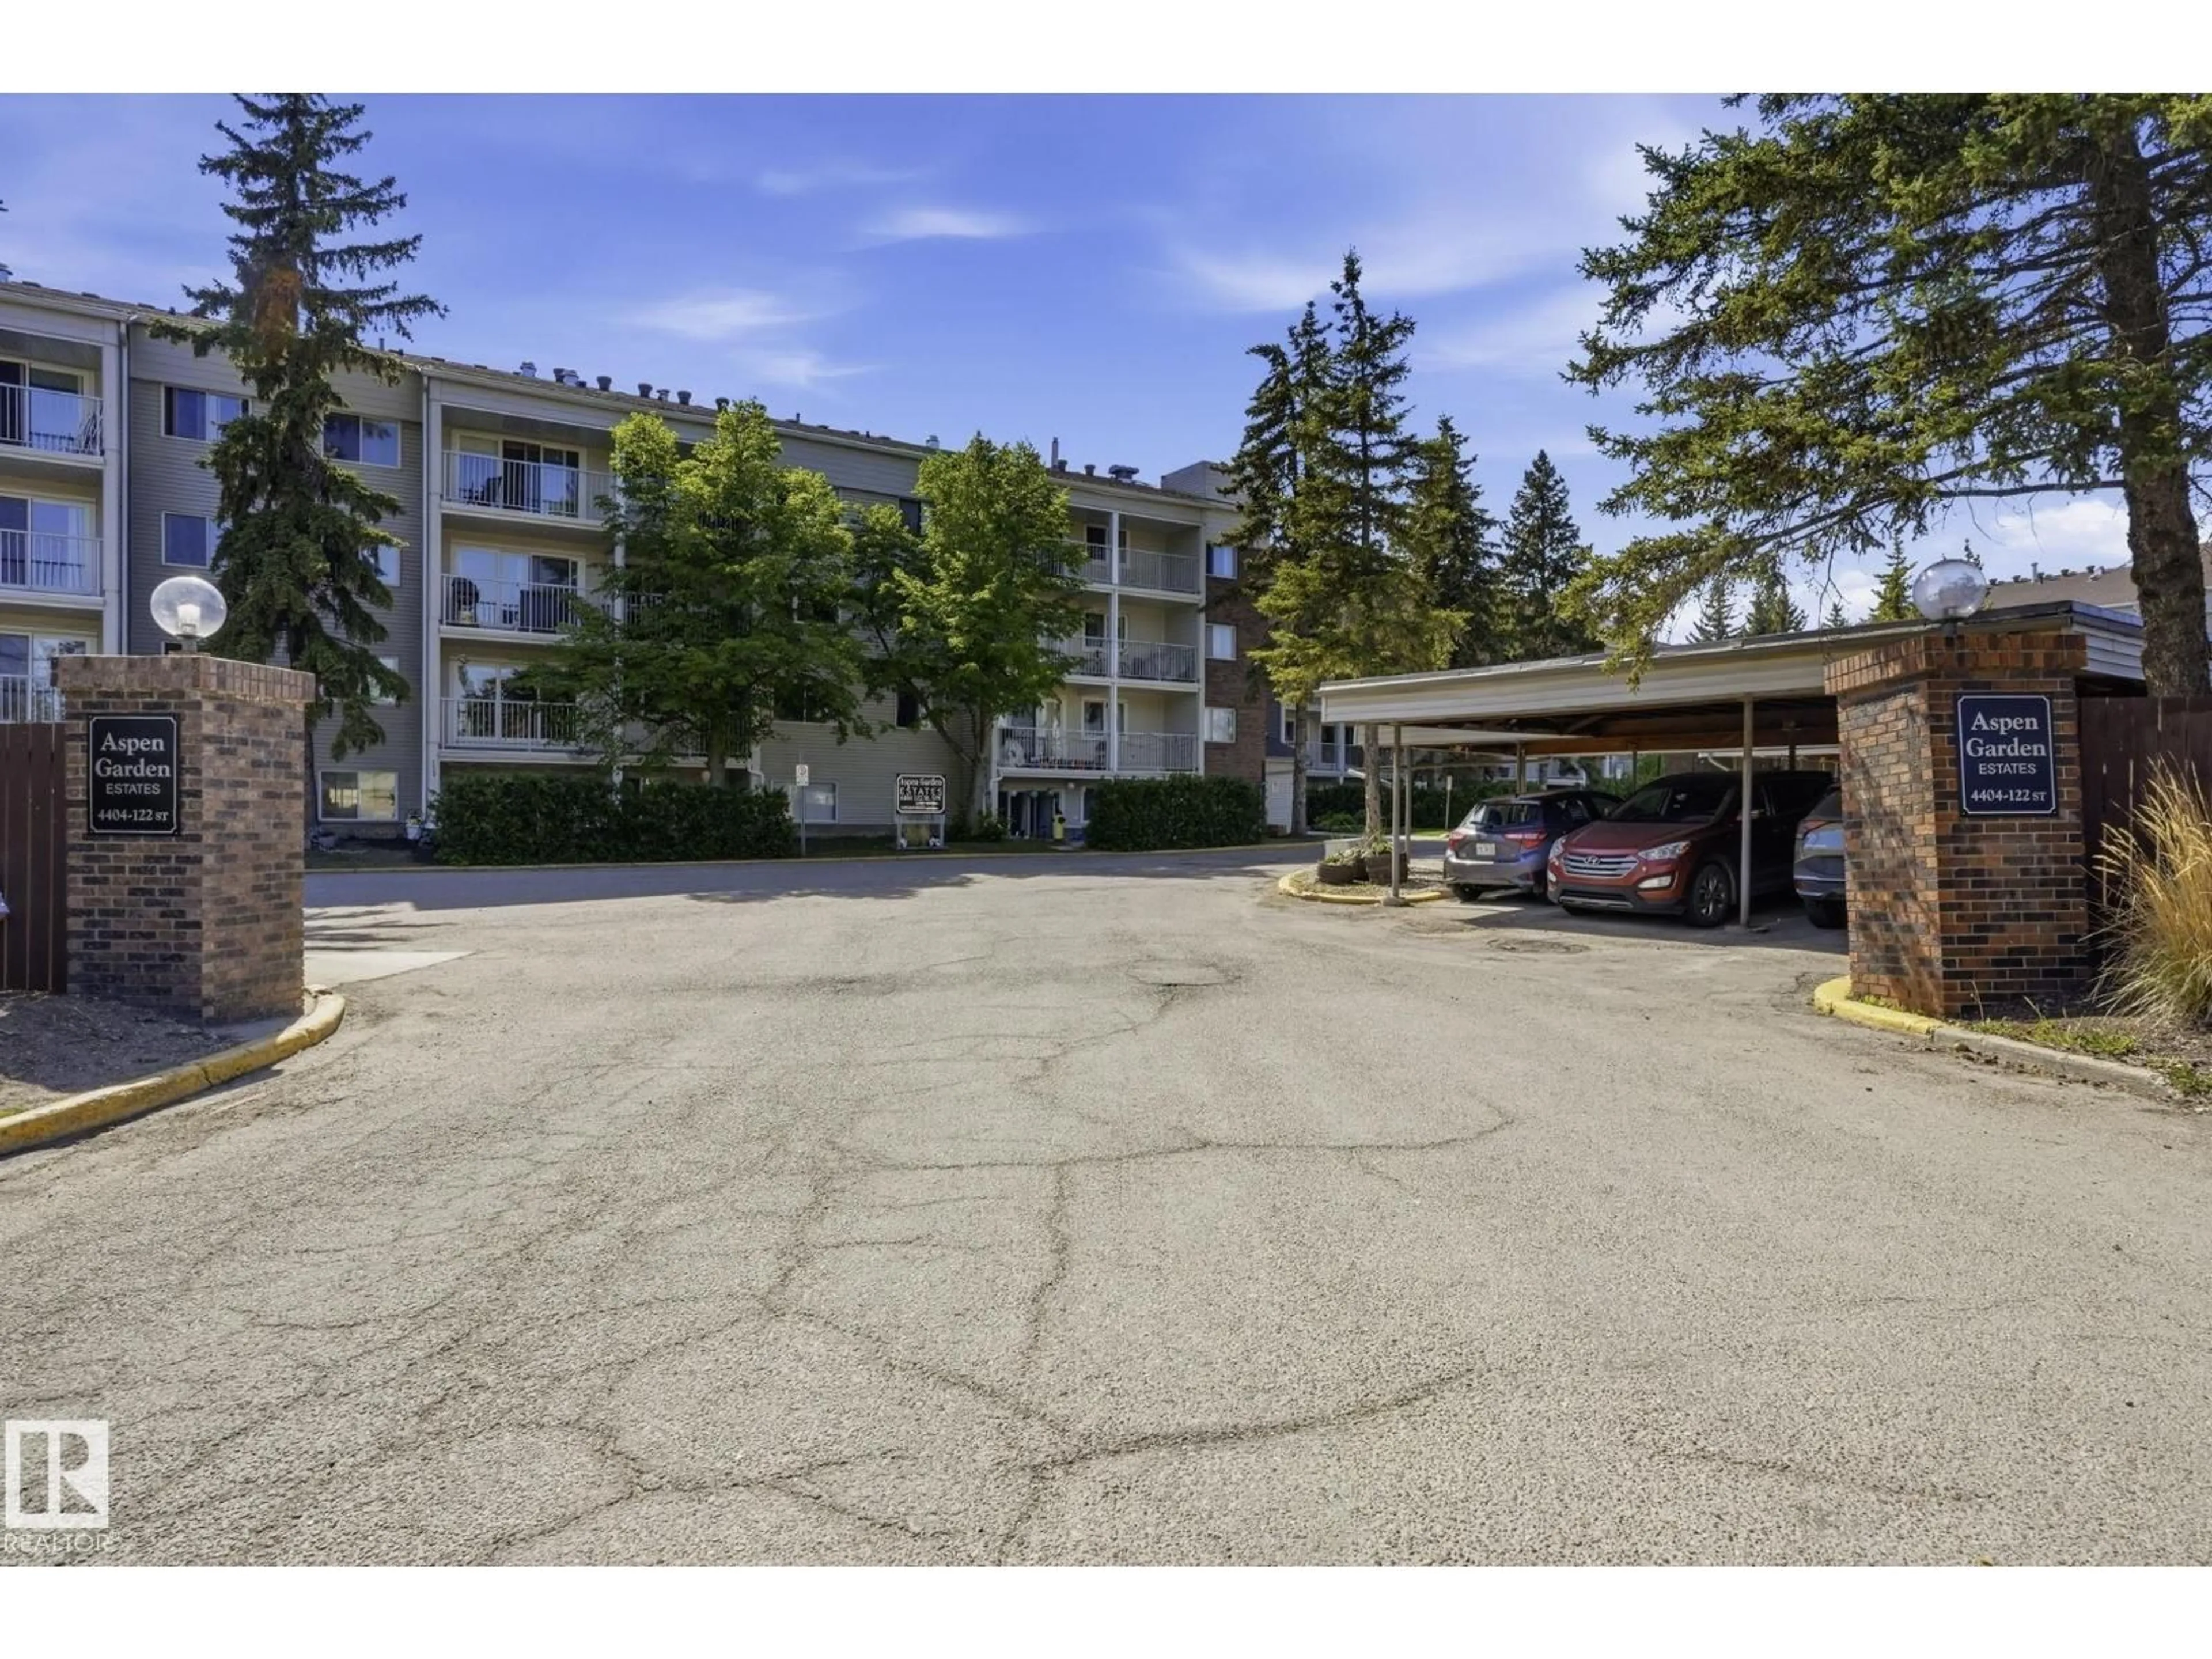
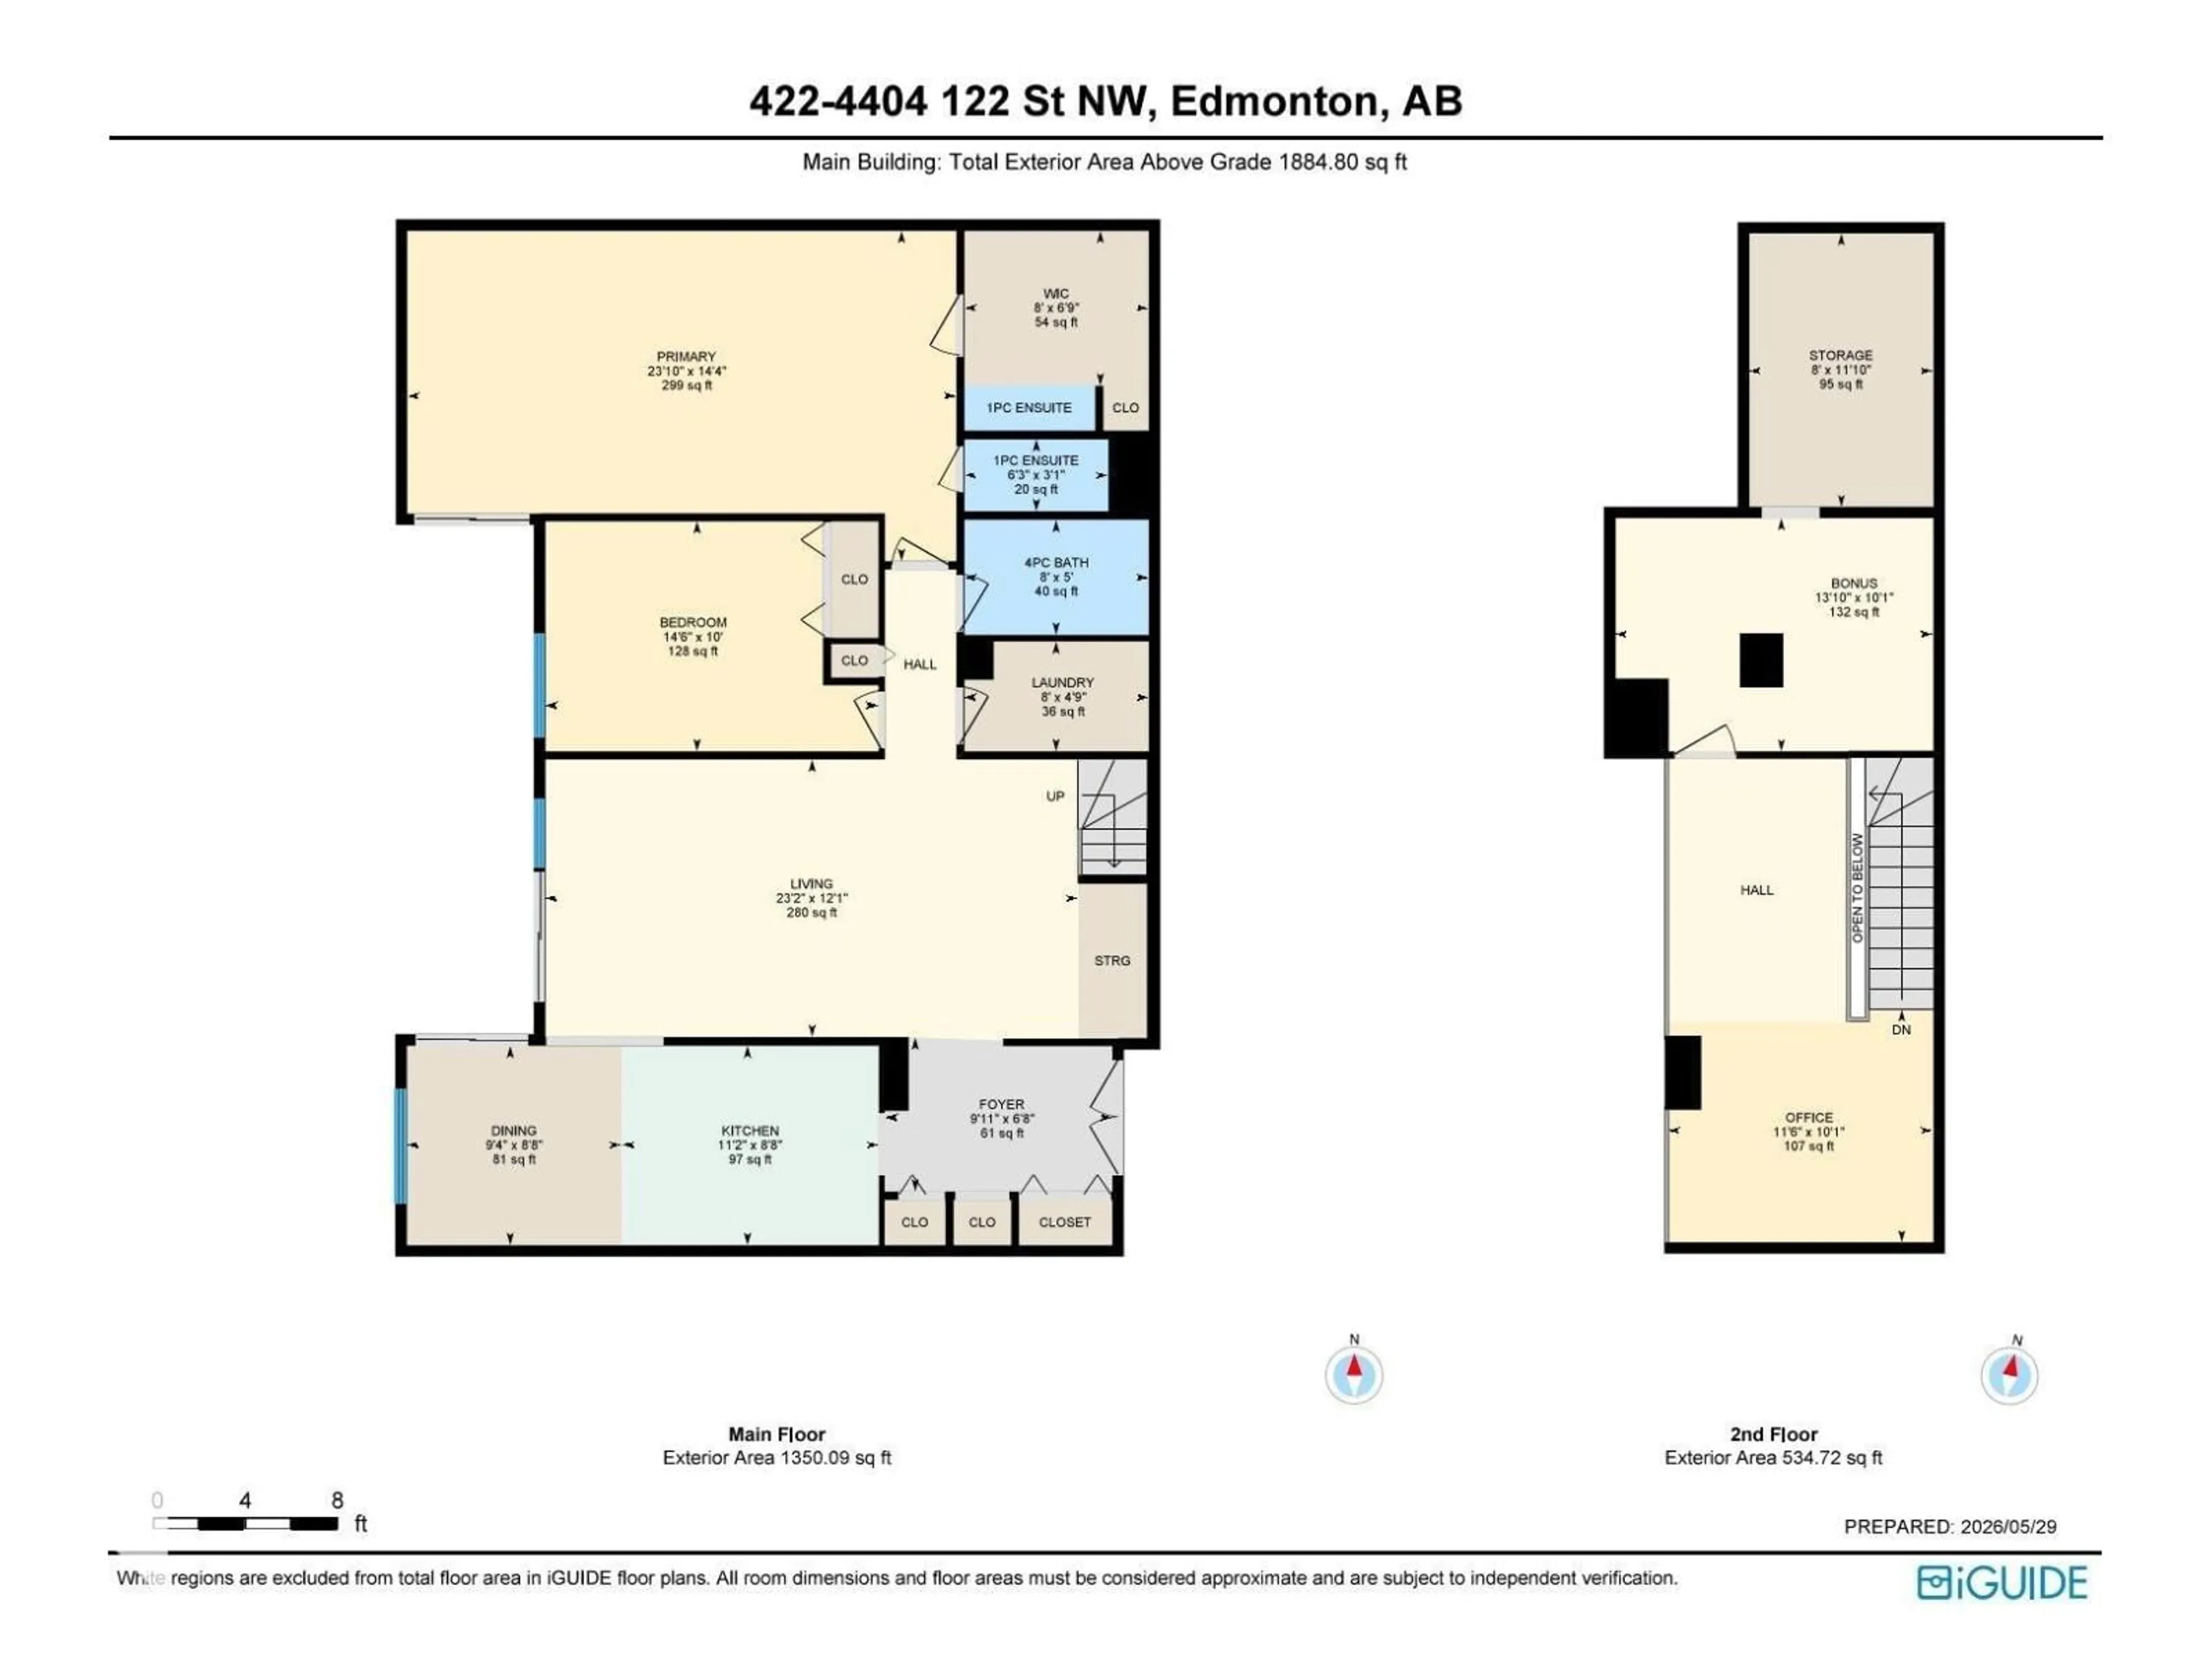
RARE PENTHOUSE CONDO in a highly sought-after South Edmonton location! This spacious 1,885 sq.ft. home offers a bright, open-concept floor plan with abundant natural light, VAULTED ceilings, and a neutral décor thru-out. The updated kitchen features beautiful newer cabinetry, while large windows showcase a sunny southwest exposure with views of the Whitemud Ravine. The well-designed layout includes a MASSIVE primary bedroom with a 3-pc ensuite and direct access to the balcony, a 2nd bdr, a 4-pc bathroom, in-suite laundry, ample storage, and a separate dining nook. Upstairs, the versatile loft provides the perfect space for a home office, hobby room, or private retreat. Aspen Garden Estates offers exceptional amenities, including a newly revamped Rec. Center with indoor heated lap pool, hot tub, fitness centre, and a spacious communal deck with BBQs for entertaining. Ideally located just minutes from Snow Valley Ski Club, ravine trails, parks, shopping, and transit. Condo fees include all utilities. (id:39198)
Property Details
Interior
Features
Main level Floor
Living room
Dining room
Kitchen
Primary Bedroom
Exterior
Features
Condo Details
Amenities
Vinyl Windows
Inclusions
Property History
 44
44
