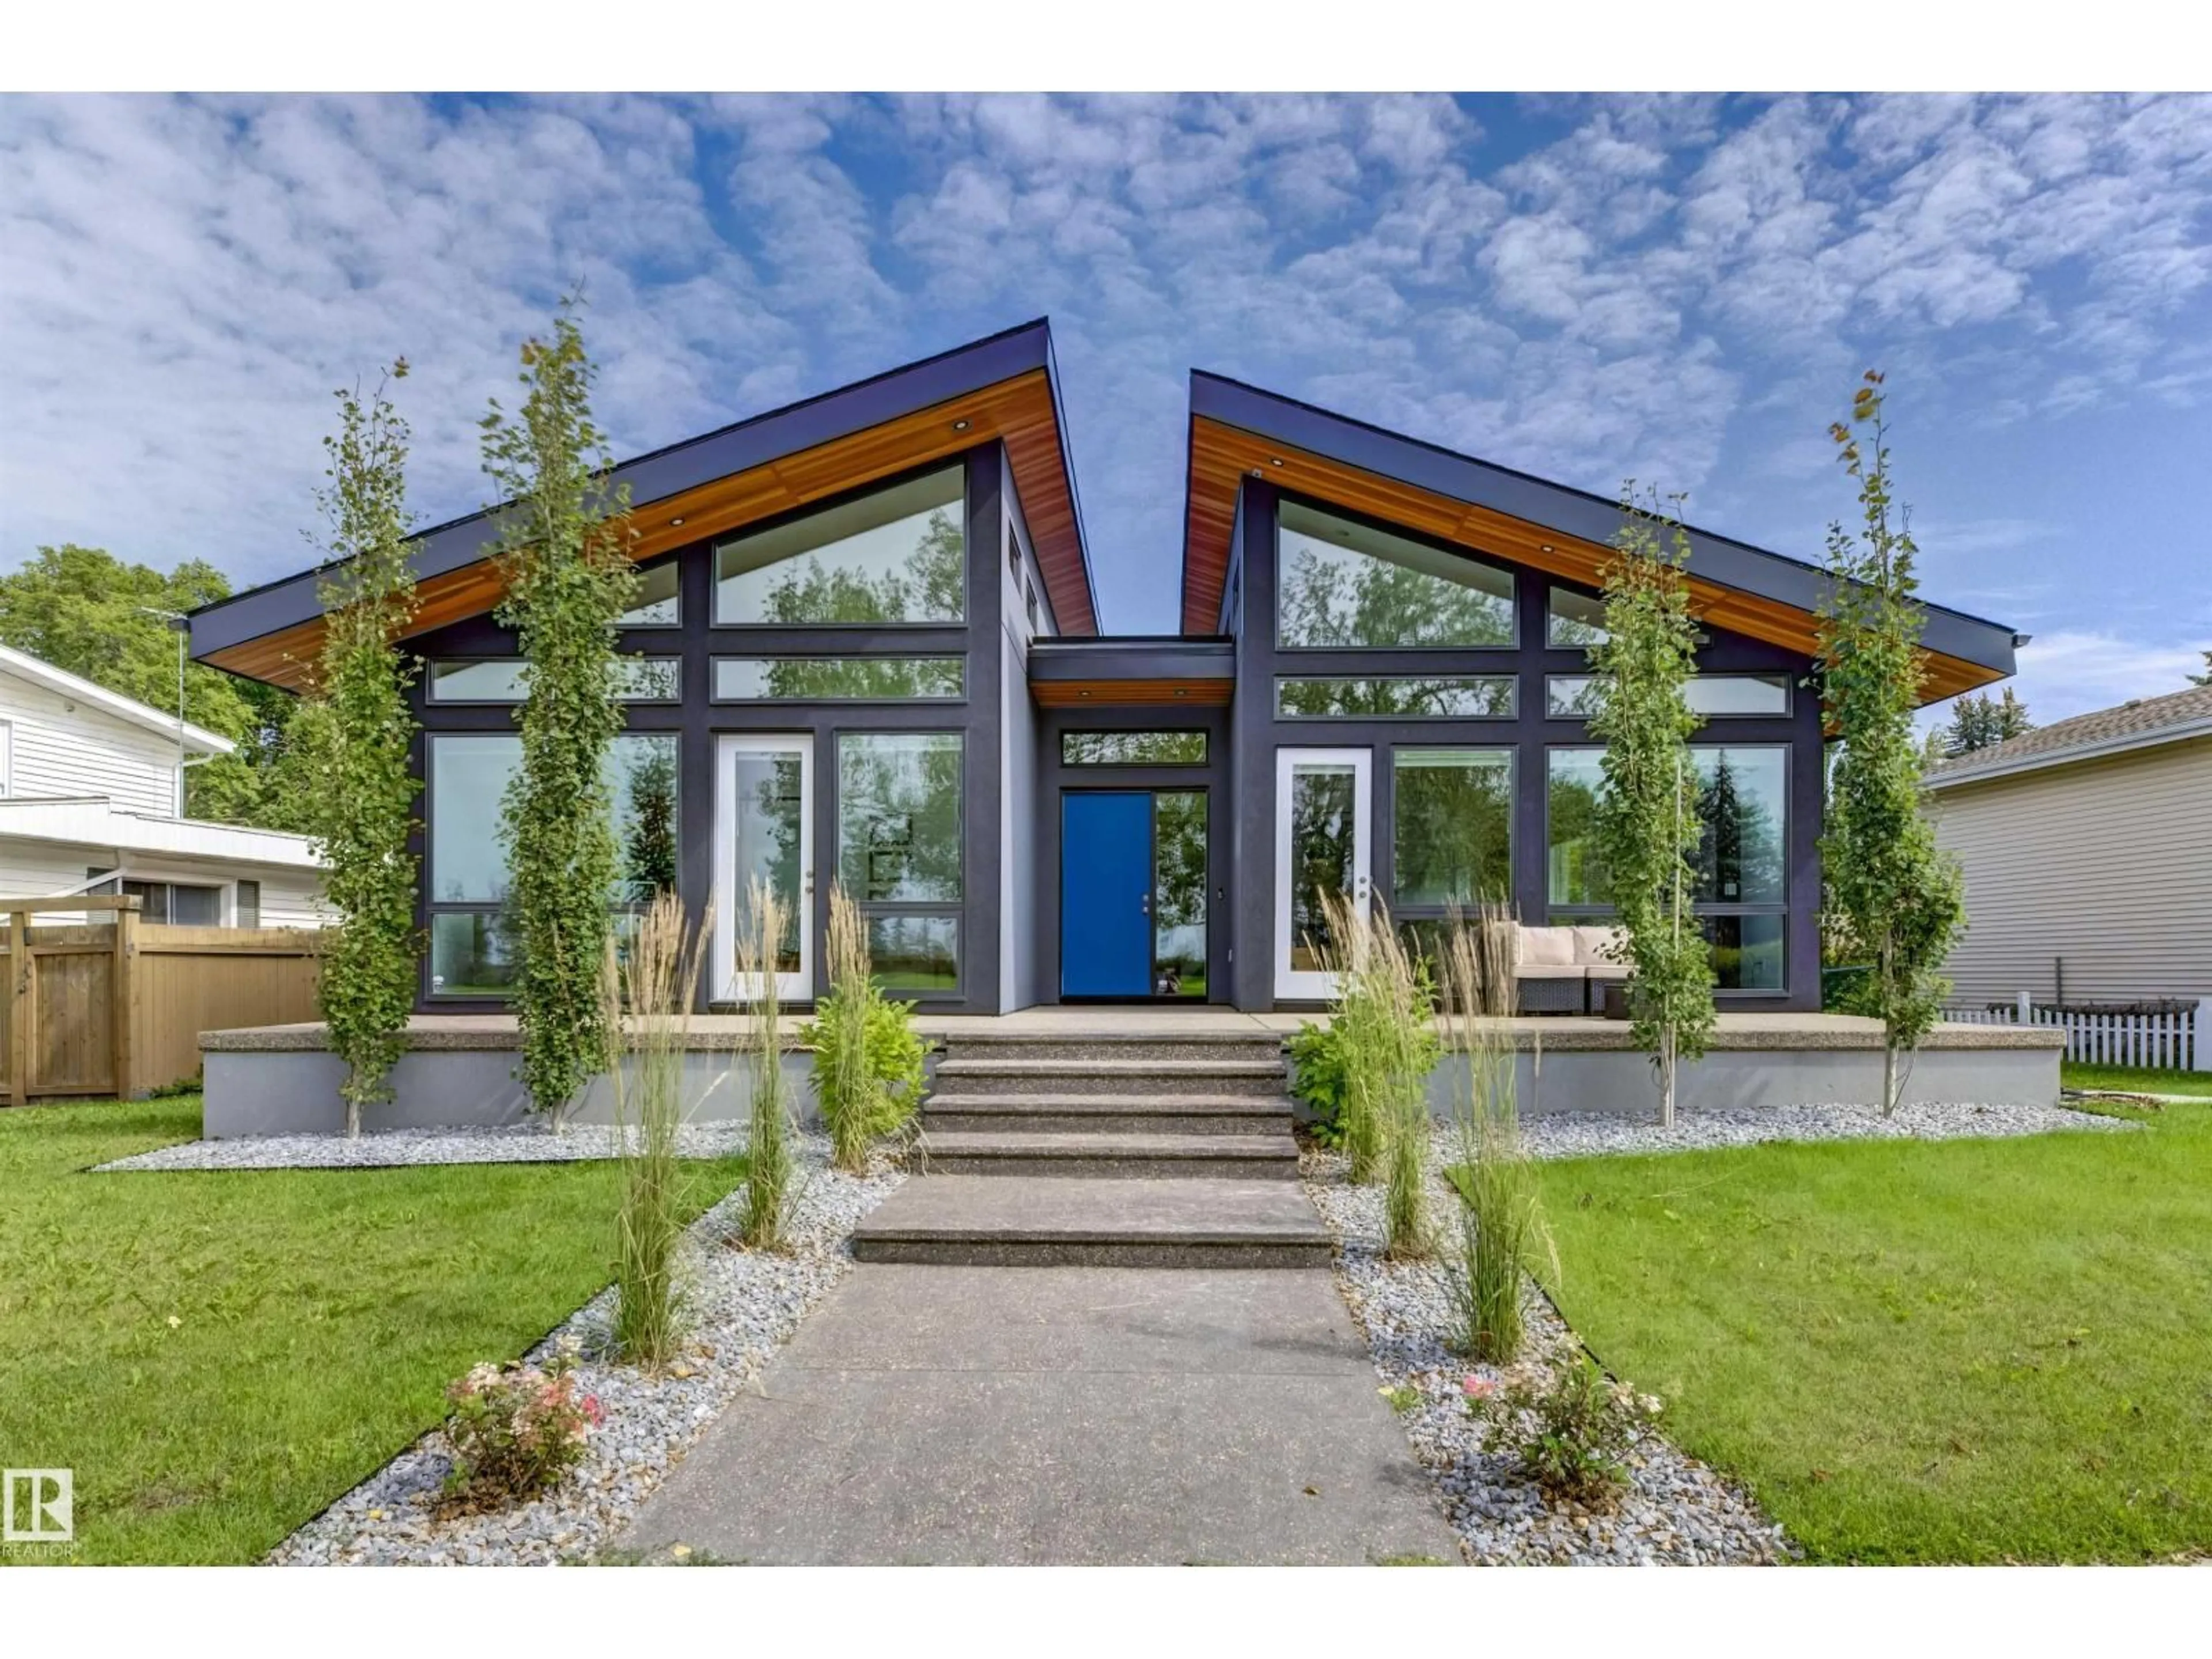
4111 ASPEN DR, Edmonton, Alberta T6J2B5
Contact us about this property
Highlights
Estimated valueThis is the price Wahi expects this property to sell for.
The calculation is powered by our Instant Home Value Estimate, which uses current market and property price trends to estimate your home’s value with a 90% accuracy rate.Not available
Price/Sqft$865/sqft
Monthly cost
Open Calculator
Description
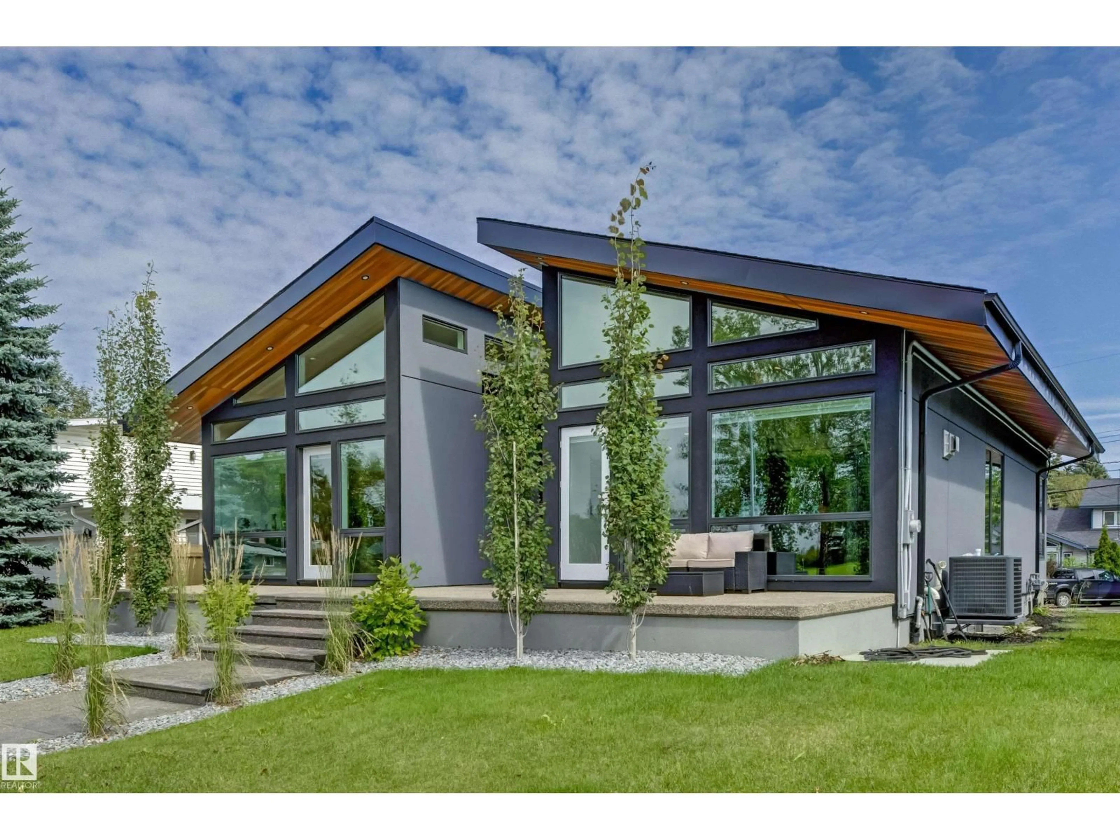
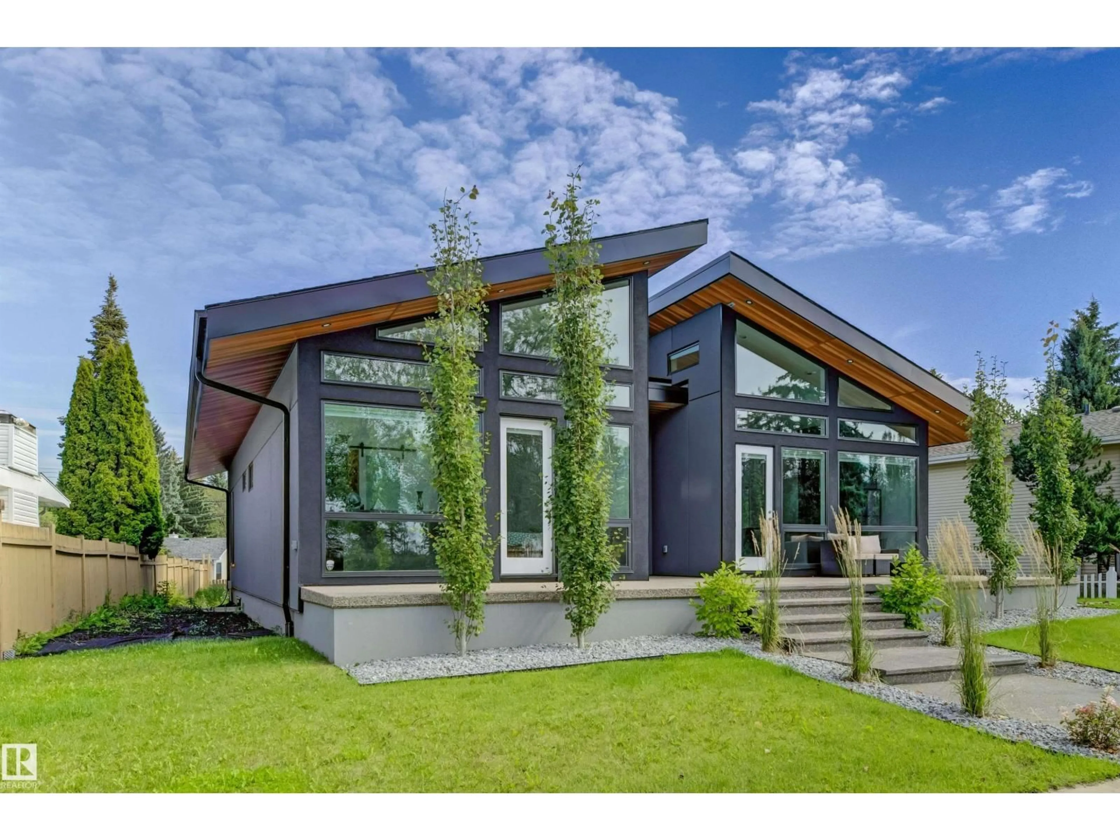
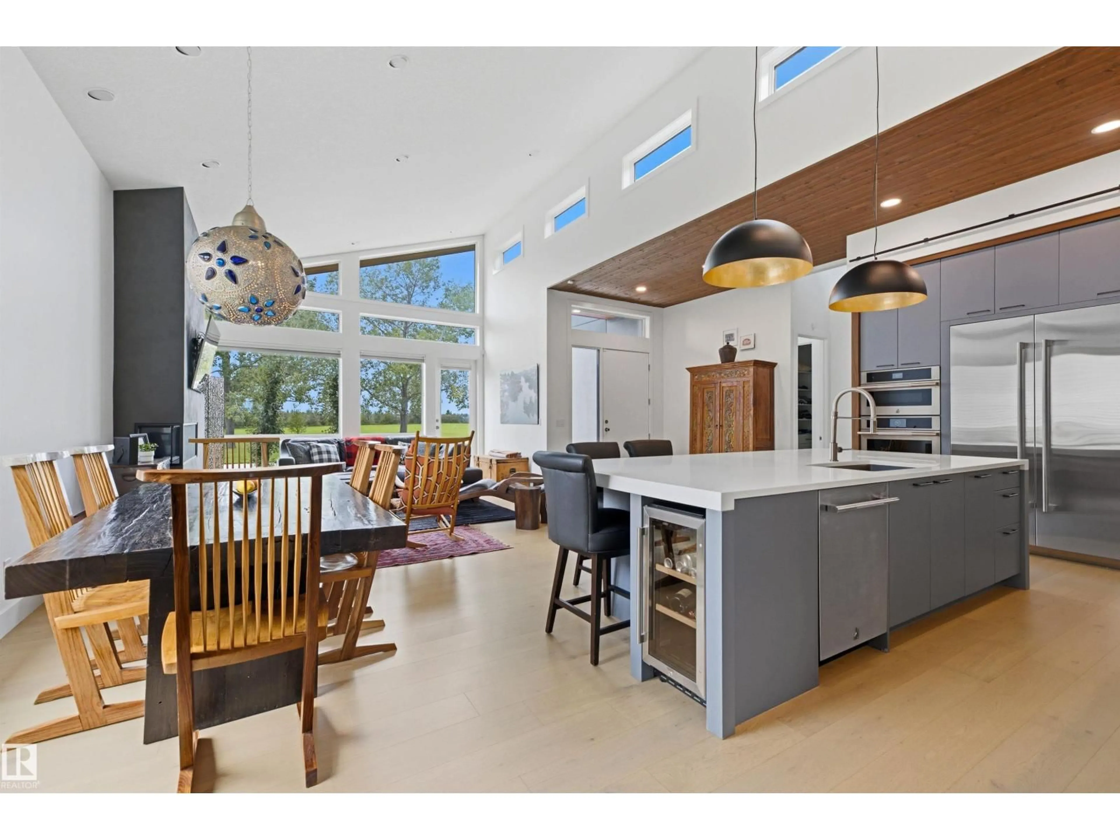
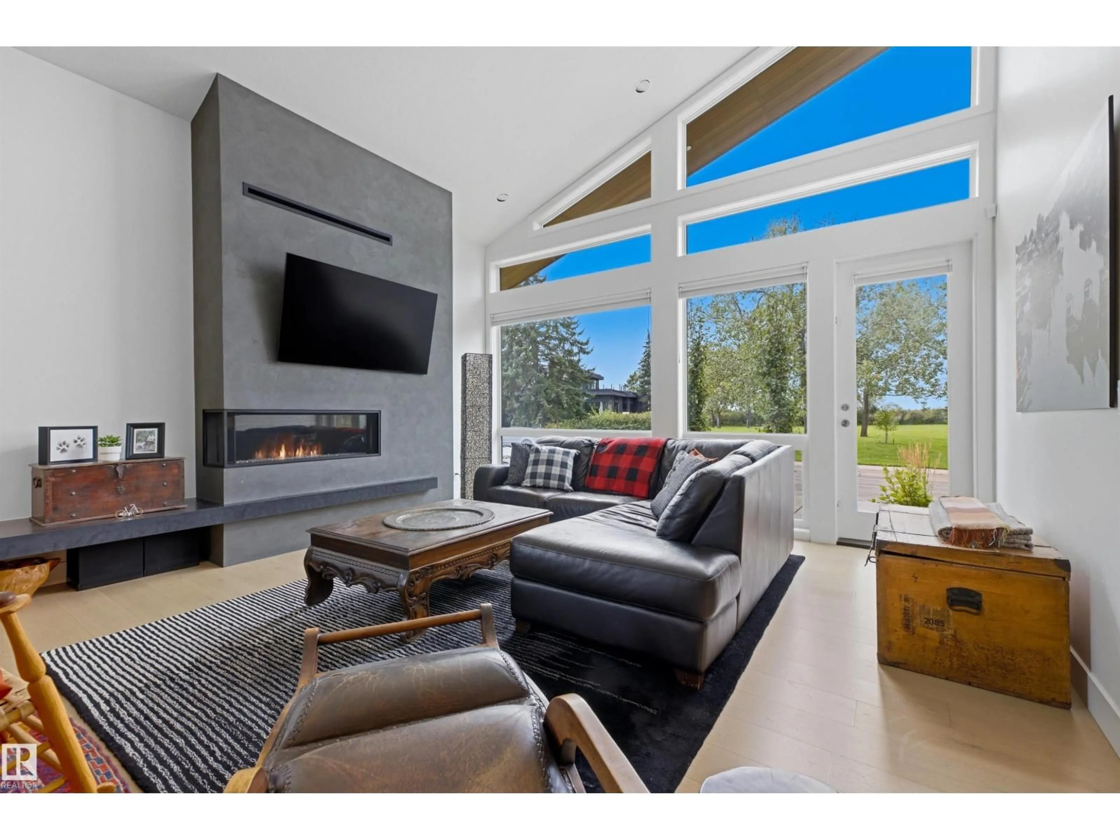
Rare newer BUNGALOW on Aspen Drive WEST, fronting park and Whitemud Ravine Built in 2023, this 2,195sf home was designed around the west exposure: vaulted ceilings, floor-to-ceiling windows, and sunsets over the park from the great room and primary suite. The great room anchors on a cozy gas fireplace and opens to a two-tone walnut and grey gourmet kitchen with a full island, quartz countertops and upscale JennAir stainless appliances, gas range, built-in wall-oven and microwave. Butler pantry with second fridge, sink and dishwasher. 2 main fl bedrooms with ensuites. The primary bedroom shares the same park and ravine view with separate exterior entry, a spa-inspired ensuite featuring a soaker tub and glass steam shower. A thoughtfully planned mudroom off the back entry offers storage closets, drawers and a separate dog wash. Solar panels, central air conditioning, 9' basement ceilings, and an oversized double detached garage with floor drain. Executive living - steps to ravine. (id:39198)
Property Details
Interior
Features
Main level Floor
Pantry
Living room
Dining room
Kitchen
Exterior
Parking
Garage spaces -
Garage type -
Total parking spaces 2
Property History
 55
55

