#333 - 4404 122 ST, Edmonton, Alberta T6J4A9
Contact us about this property
Highlights
Estimated valueThis is the price Wahi expects this property to sell for.
The calculation is powered by our Instant Home Value Estimate, which uses current market and property price trends to estimate your home’s value with a 90% accuracy rate.Not available
Price/Sqft$135/sqft
Monthly cost
Open Calculator
Description
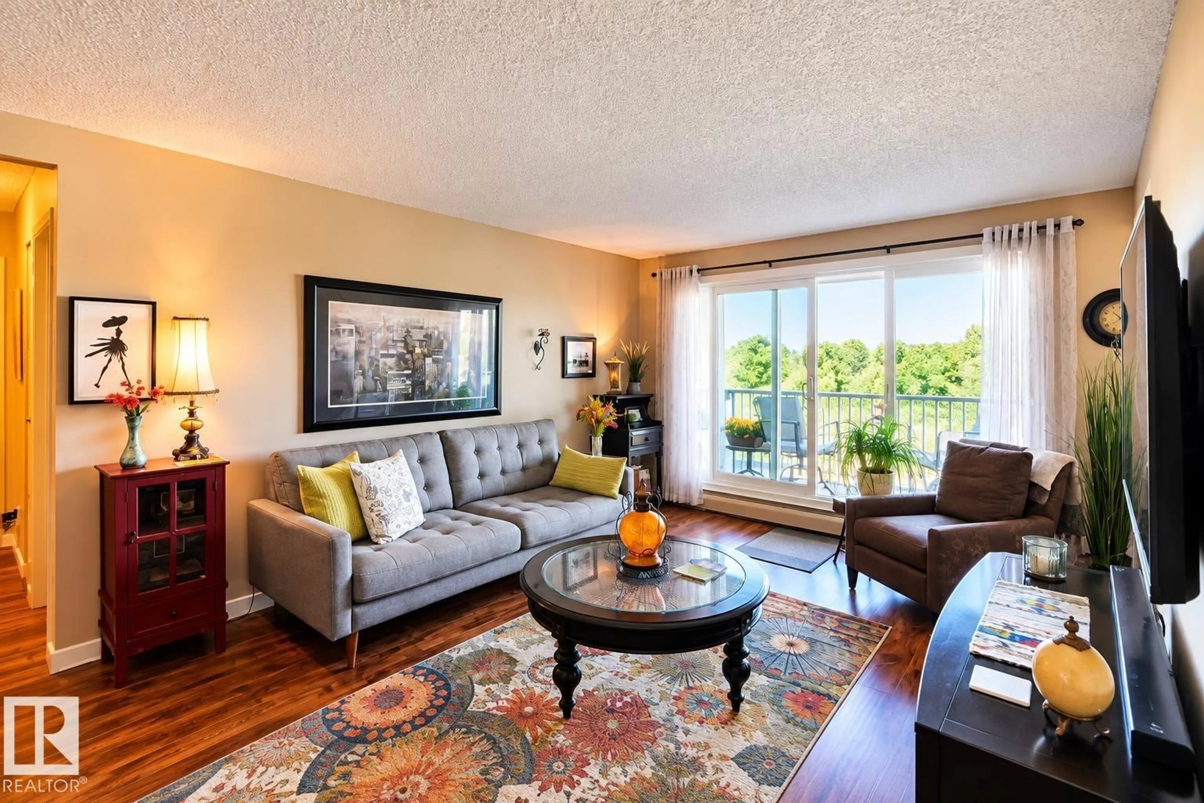
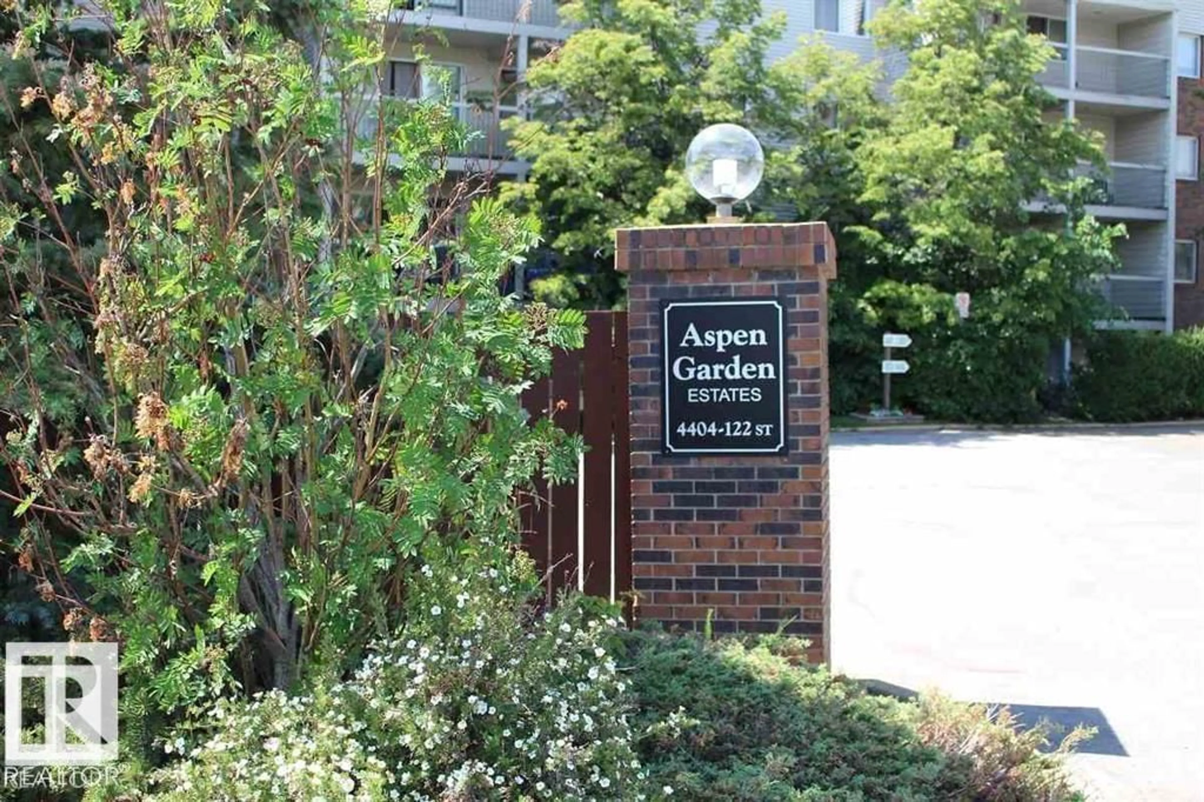
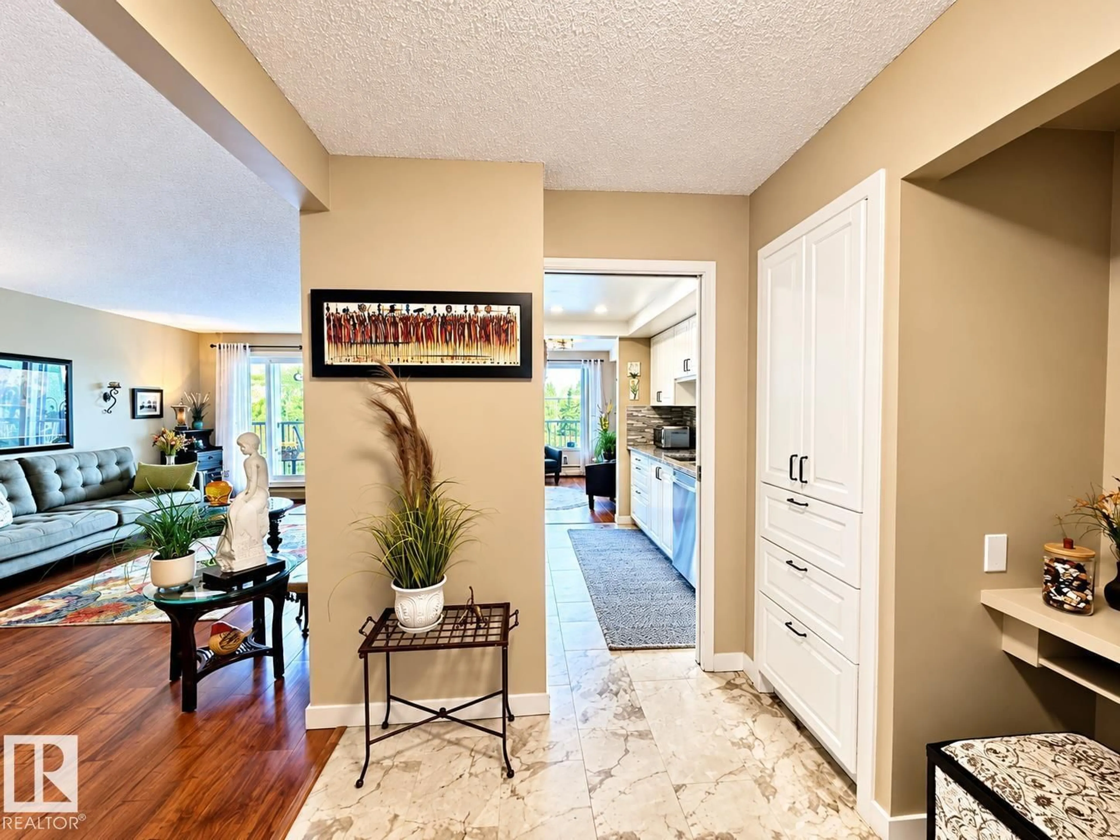
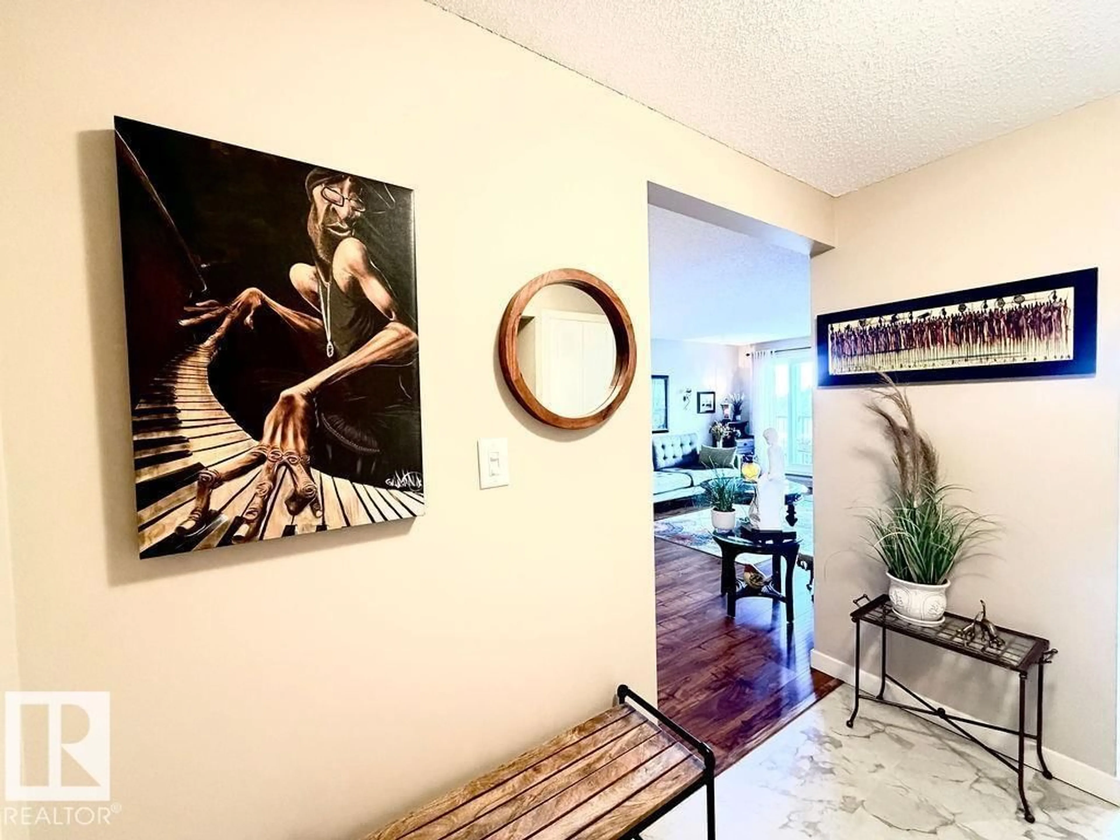
WOWSERS !! Check this classy home and all it has to offer. When you enter you will feel an incredible energy with a gorgeous full renovation for quality living. There is a new kitchen for those chefs with a raised ceiling and lighting, quartz countertops plus new appliances to enjoy. Everything was well thought out with fresh paint on walls and ceilings, new flooring and baseboards, receptacles, outlets and even dimmer switches. On top of that there are new lights, ceiling fan and faucets in the bathrooms, so fancy ! Aspen Garden Estates is in one of the finest locations with gorgeous walking trails and all amenities close by plus a gorgeous pool with hot tub, exercise area and private deck that feels like you are in Jasper. The home also has an incredible master bedroom plus its own large deck and covered/energized parking for our winters. Simply incredible value and living (id:39198)
Property Details
Interior
Features
Main level Floor
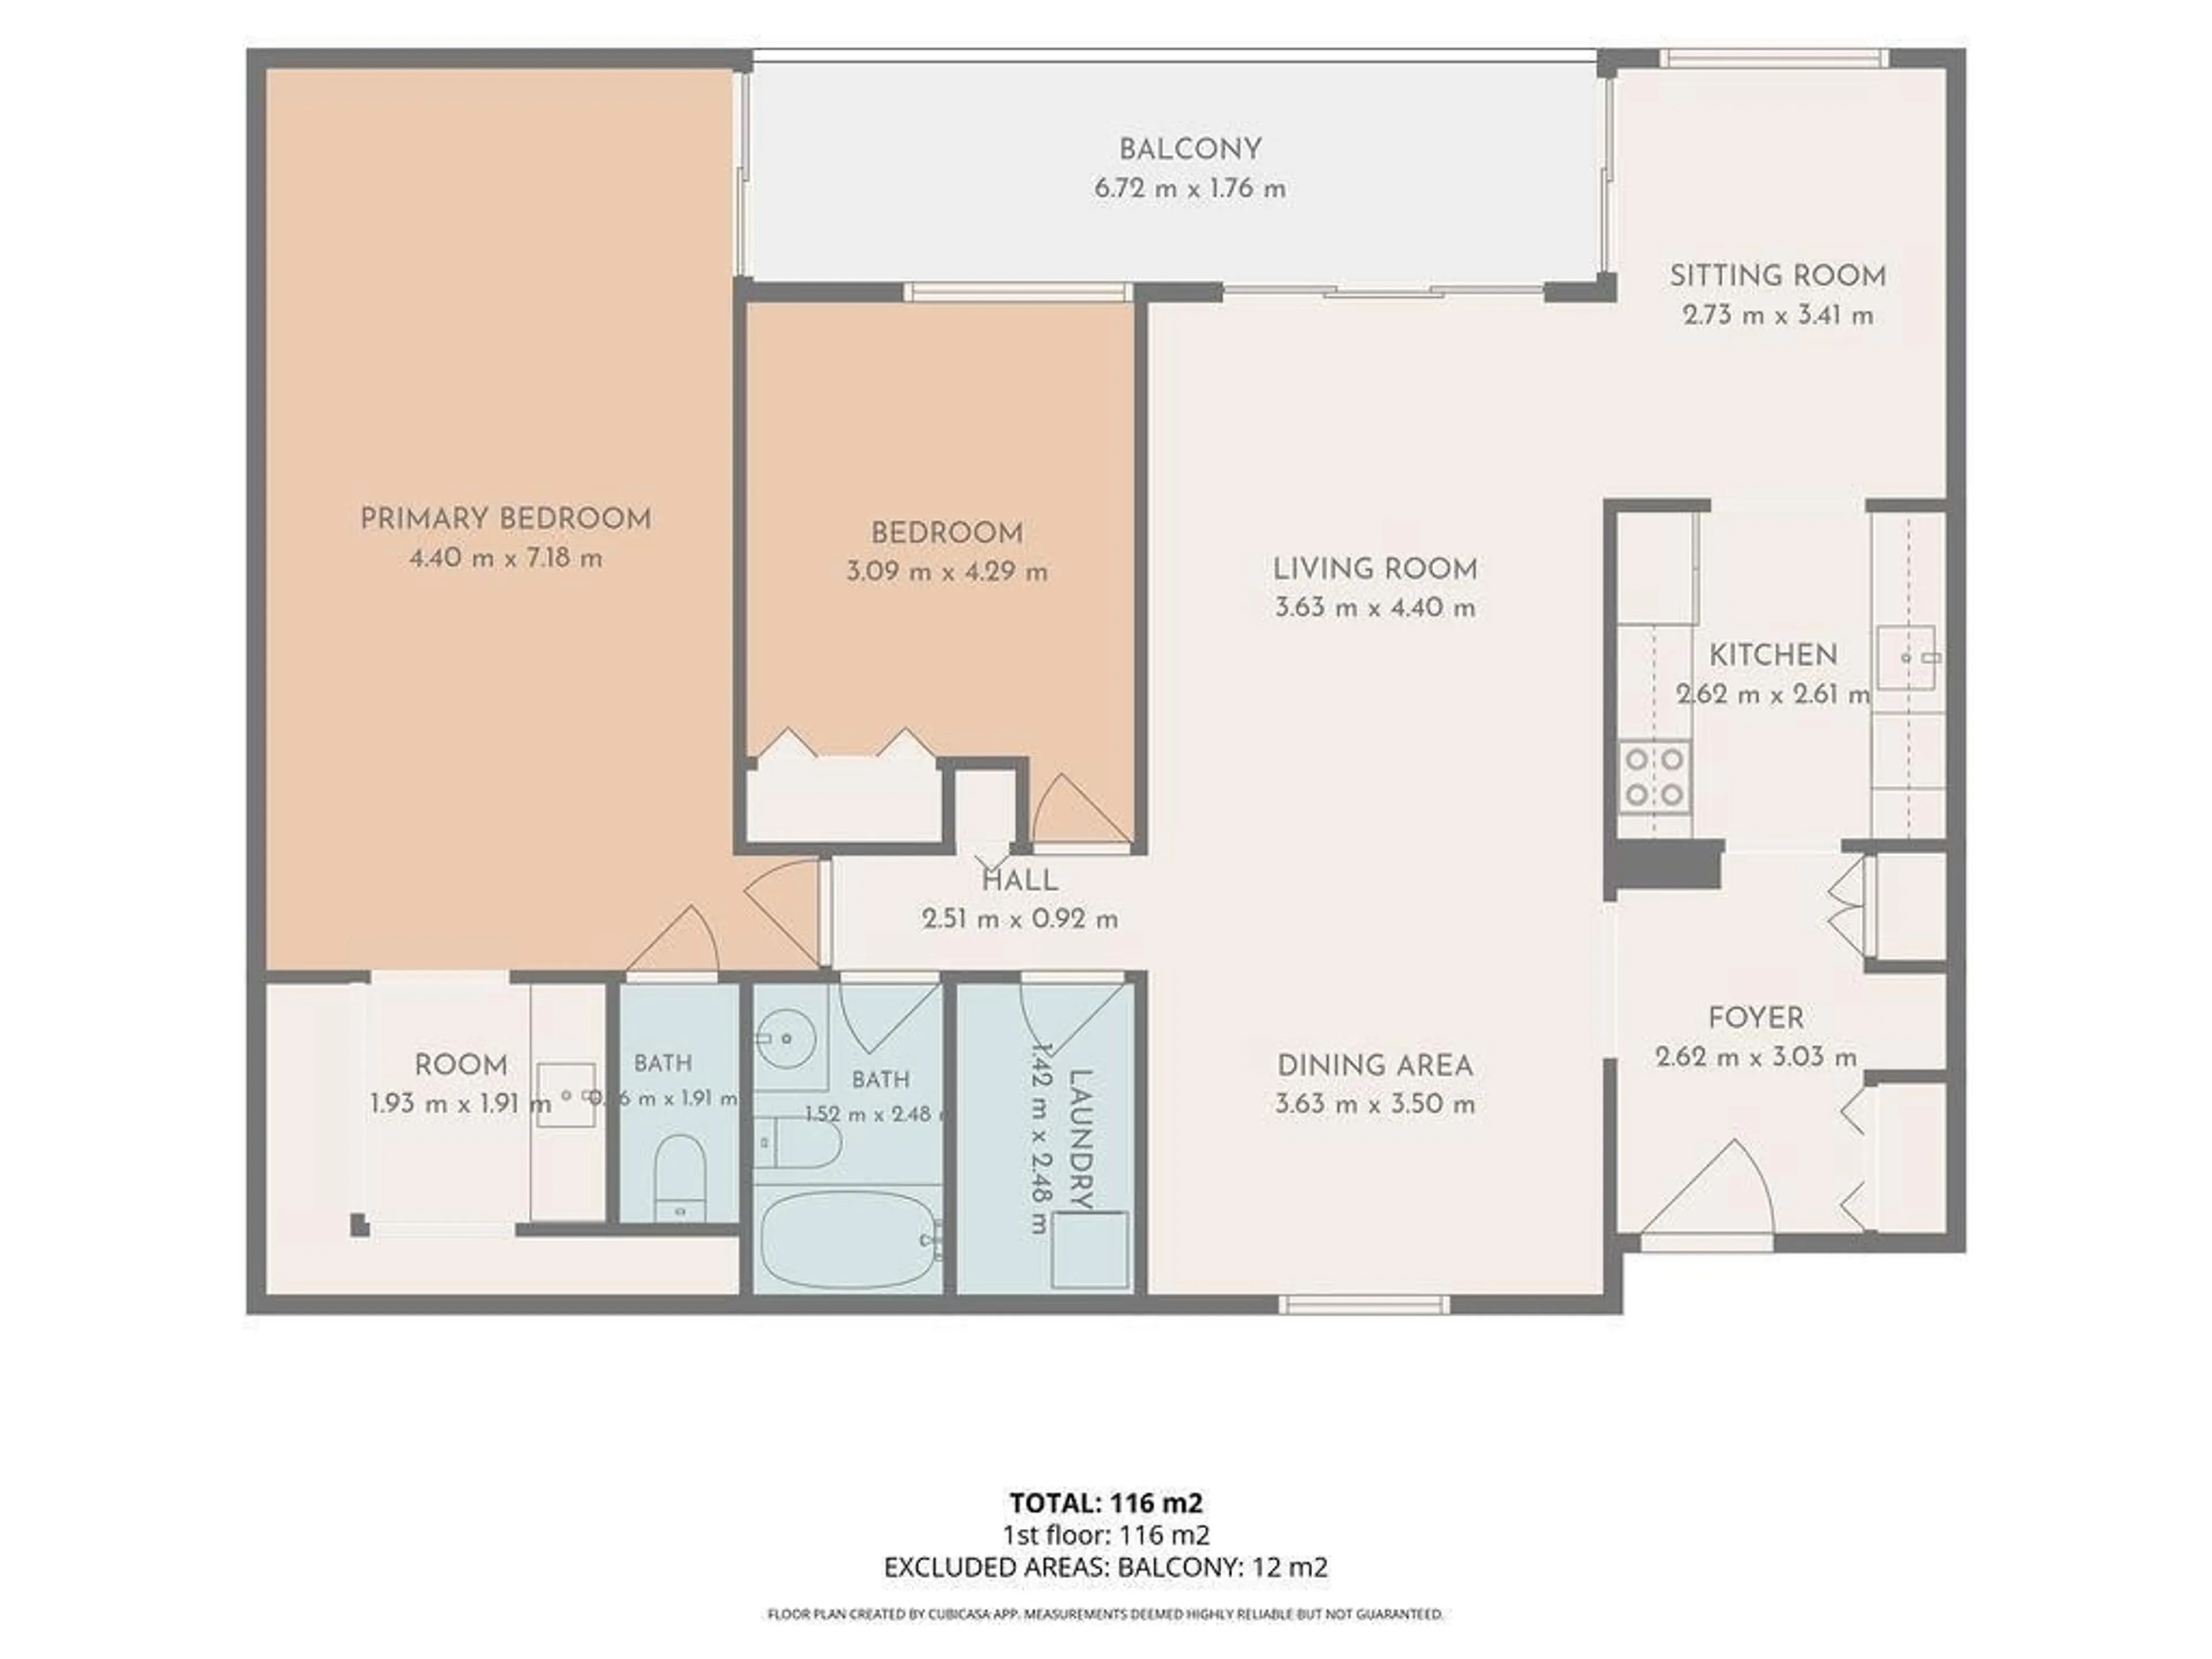
Living room
Dining room
Kitchen
Primary Bedroom
Exterior
Features
Condo Details
Inclusions
Property History
 51

