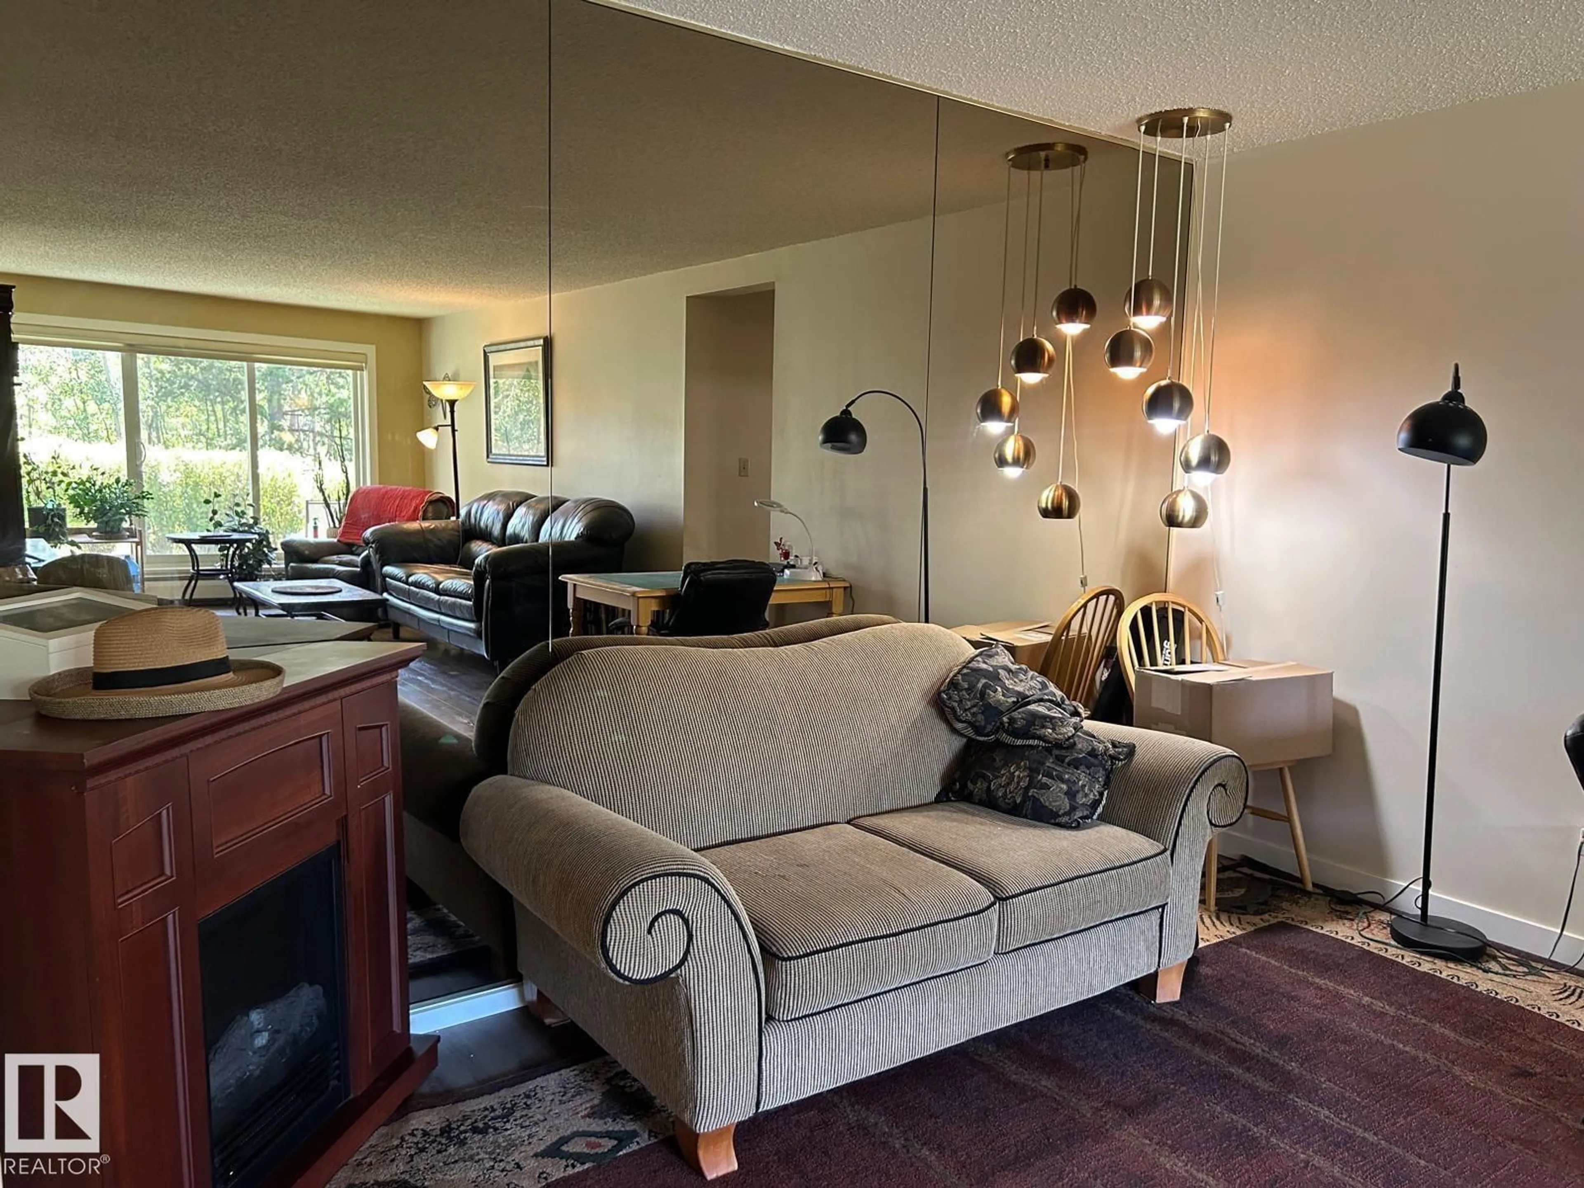
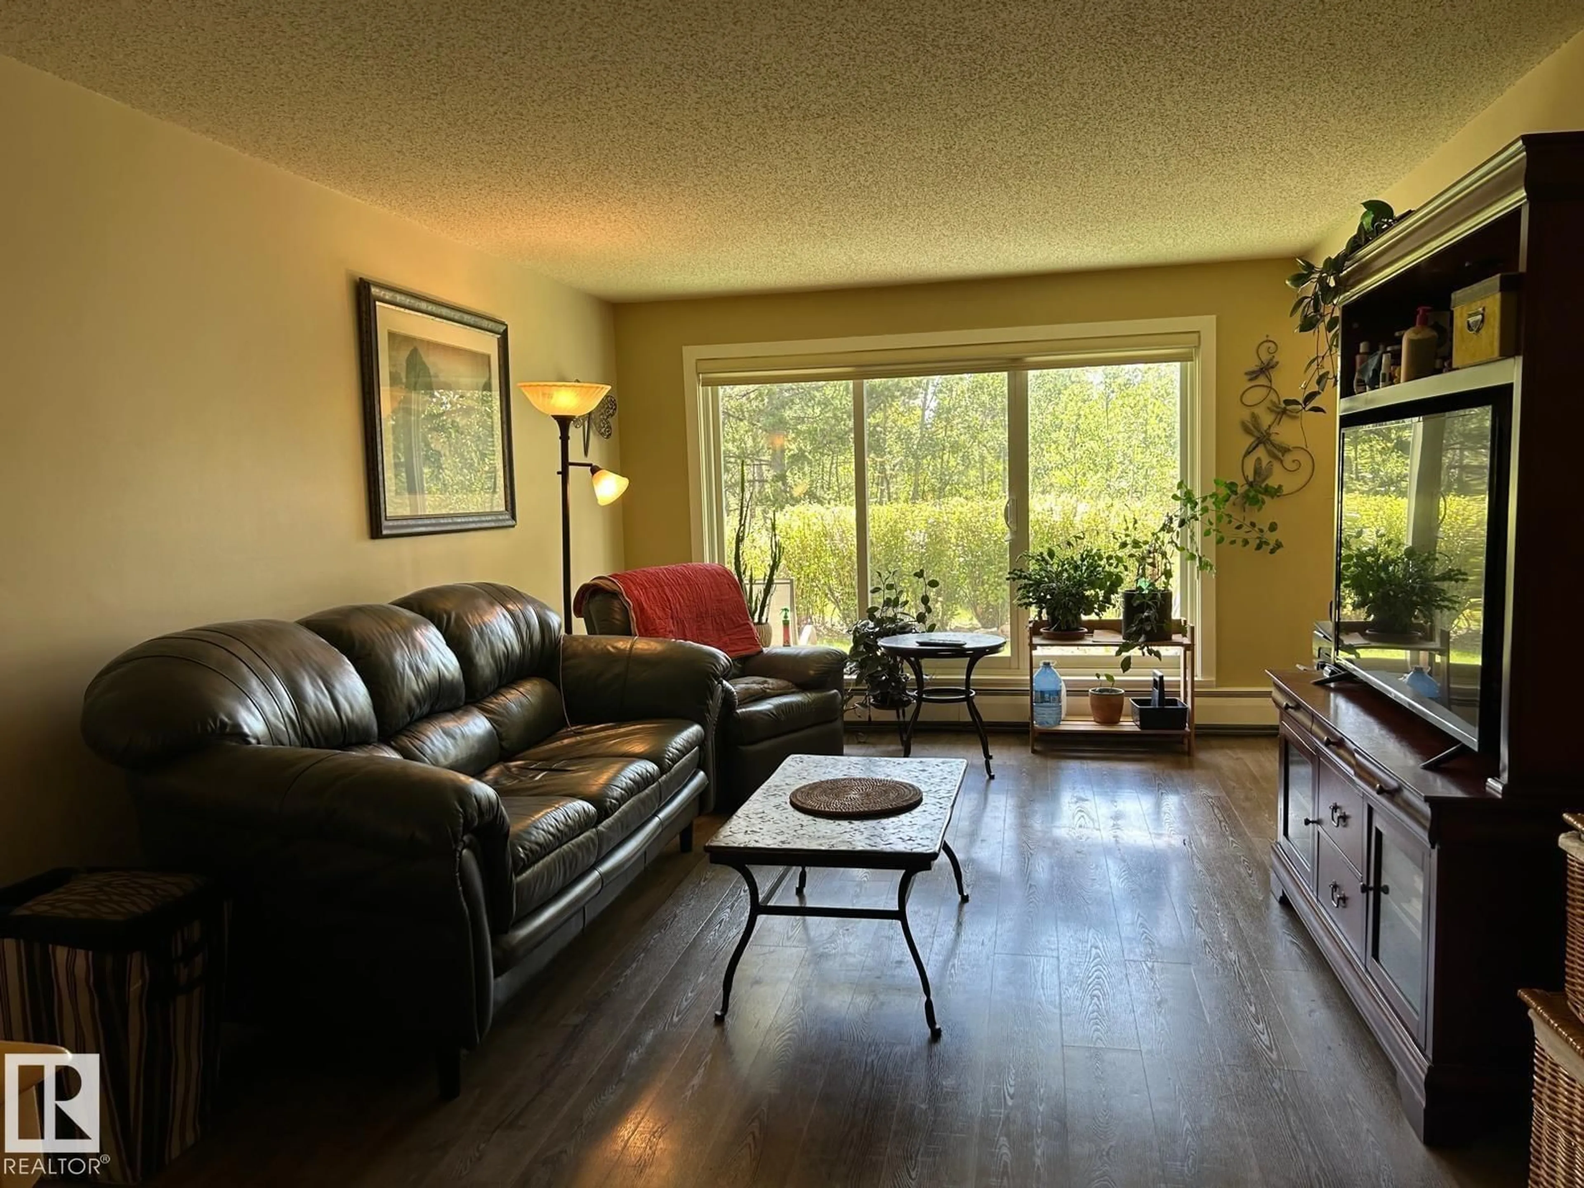
Patio, unknown for #112 - 4404 122 ST, Edmonton Alberta T6J4A9
10 days on Market

#112 - 4404 122 ST, Edmonton, Alberta T6J4A9

Condo
3
2
~1483 sqft
$167,800
Get pre-qualifiedPowered by nesto
Condo
3
2
~1483 sqft

Contact us about this property

Call

Highlights

Property Estimate

Days on market10 days

Estimated valueNot available

Price/Sqft$113/sqft

Monthly cost

Open Calculator

Description

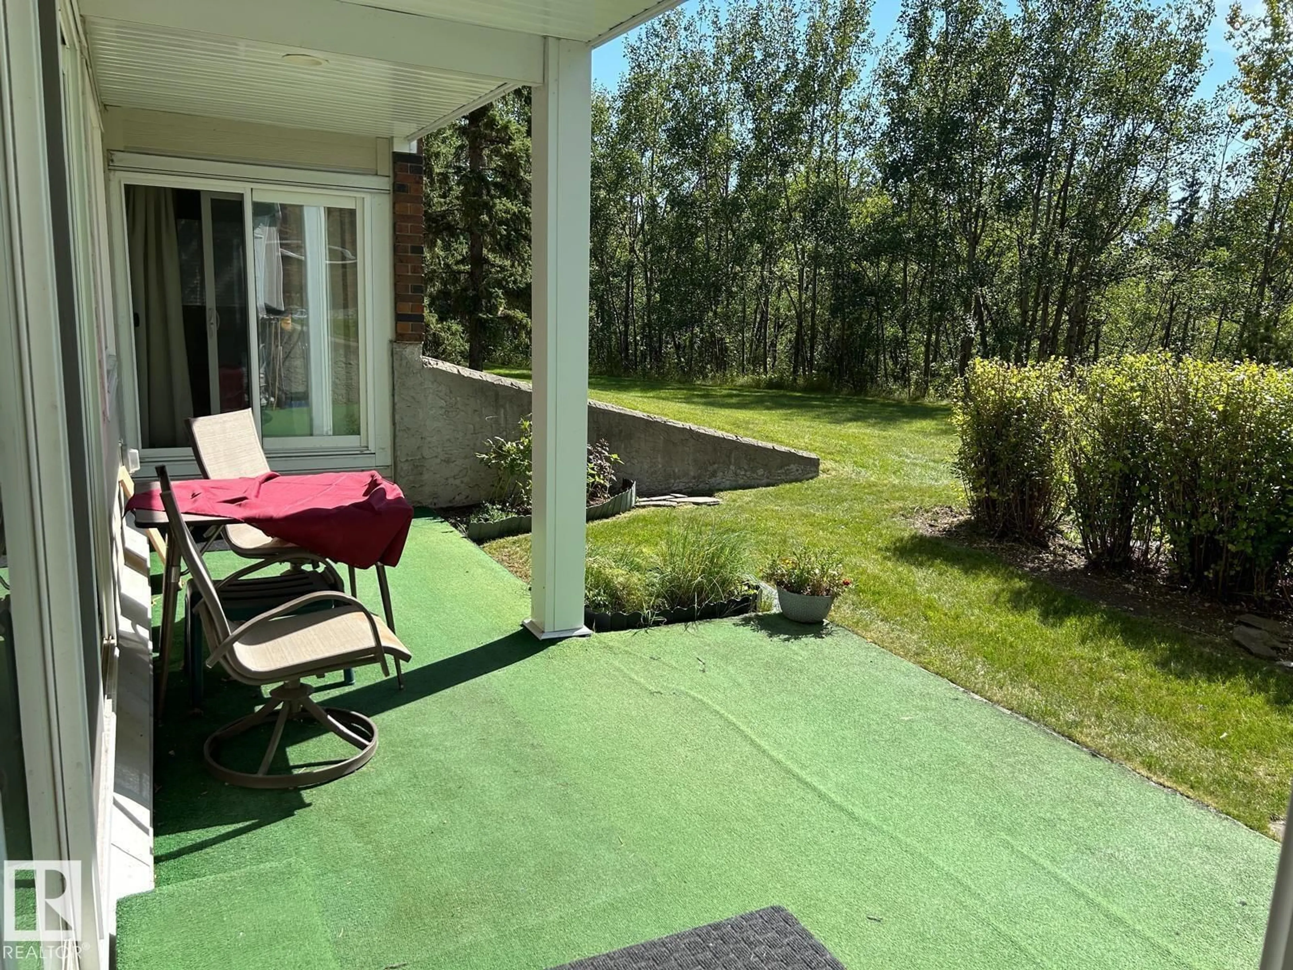
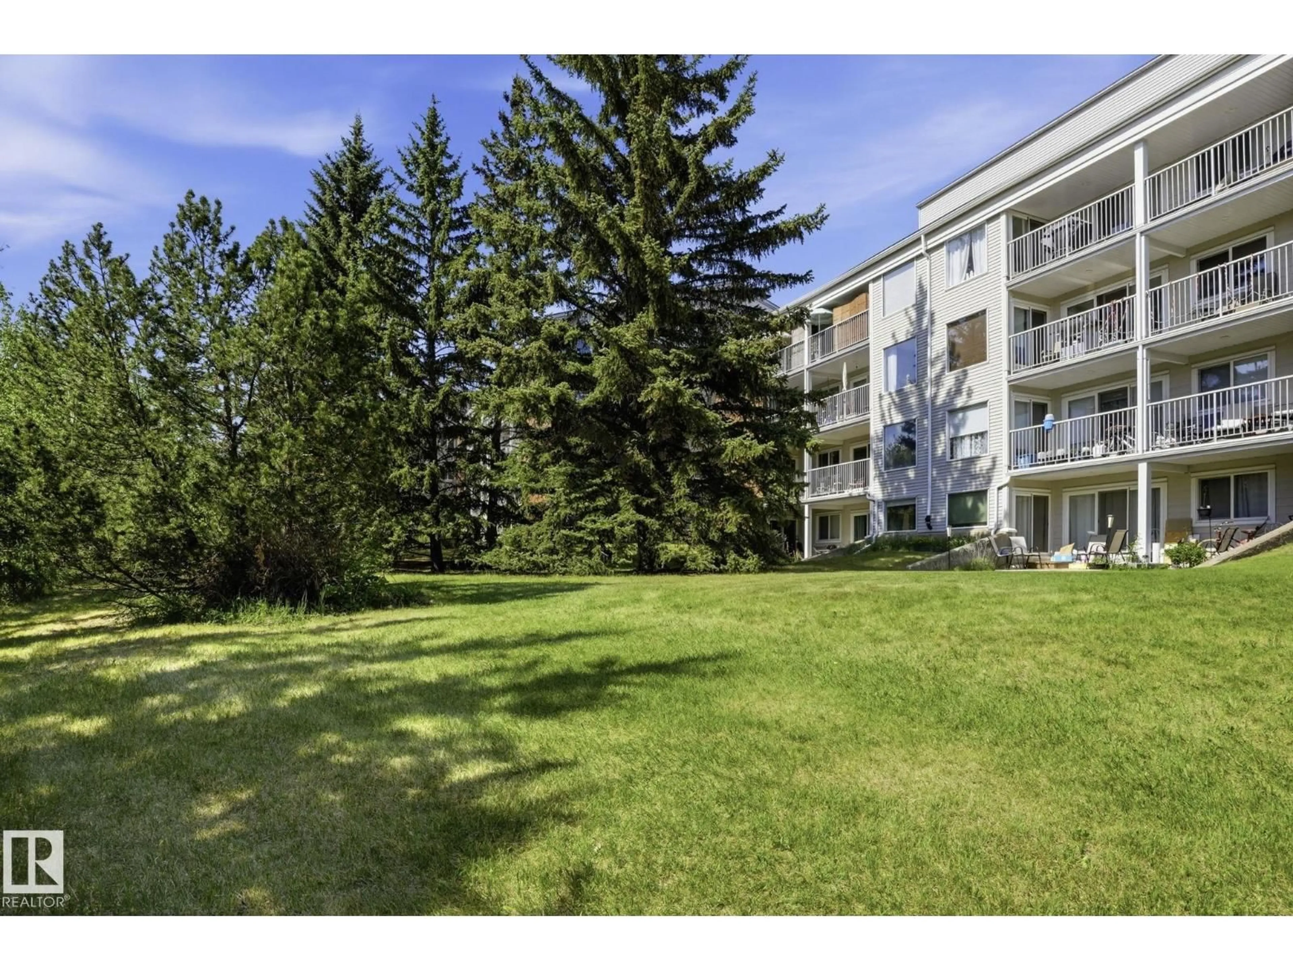
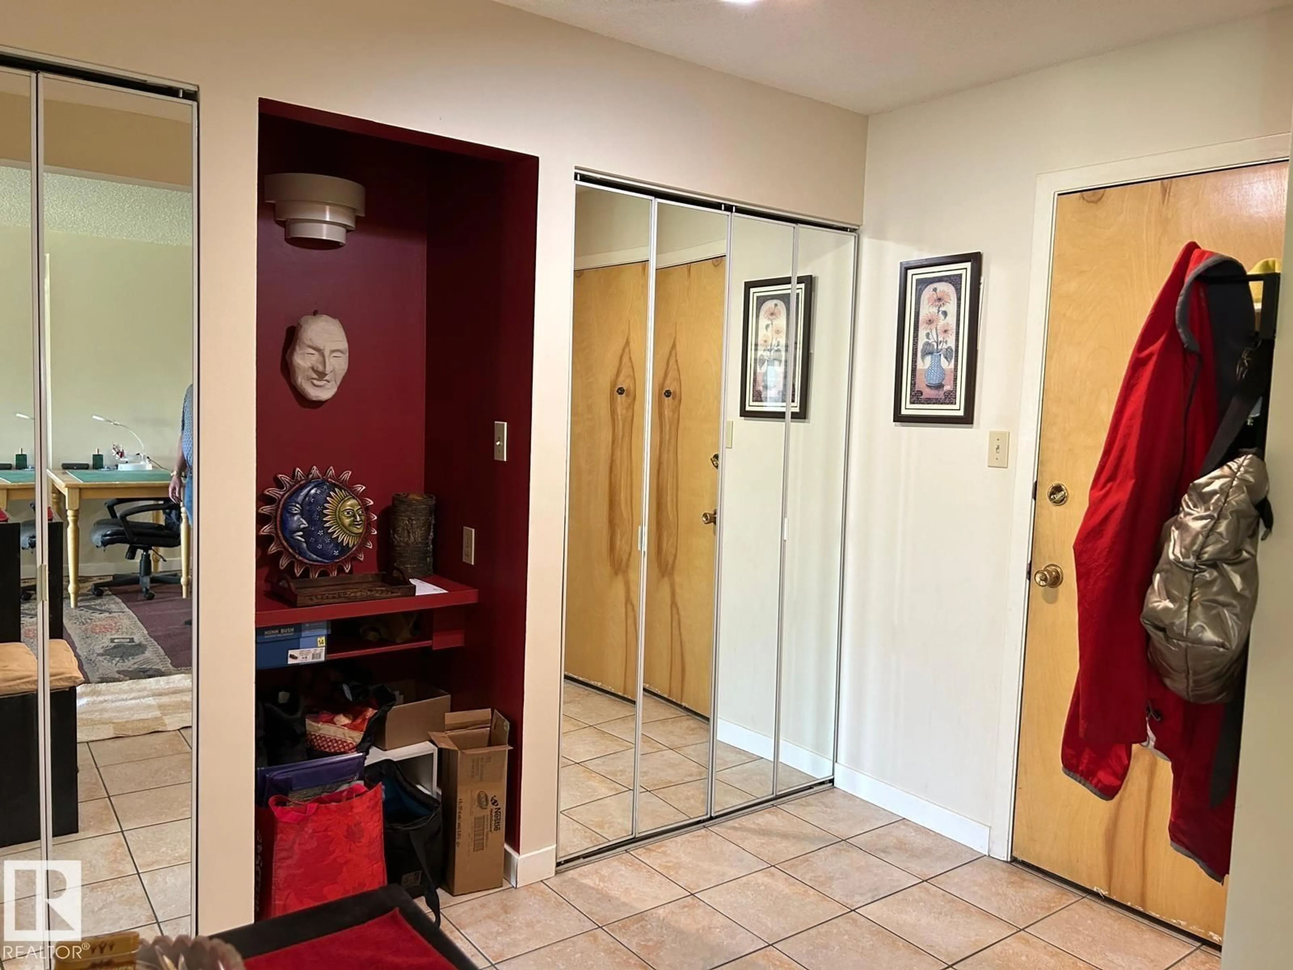
It doesn't get better than this if you are looking for lifestyle and affordability. This incredible location walking out onto mother nature backing onto Whitemud creek ravine cant be had anywhere else. This 3 bedroom home is well designed with bright new windows, extra large master bedroom and enough space to design your furniture into your own paradise. The building itself had undergone a major facelift and the amenities that include a beautiful pool, hot tub and lounging area, workout place and additional kitchen. The condo fees include all utilities and you get covered and energized parking. Truly is an amazing opportunity !! Central location close to University and all amenities (id:39198)


Property Details

StyleApartment
ViewRavine view
Age of property1976
SqFt~1483 SqFt
Lot Size-
Parking Spaces-
MLS ®NumberE4505968
Community NameAspen Gardens
Data SourceCREA
Listing byExp Realty

Features

Heating: Hot water radiator heat

Main level Floor

Living room

Dining room

Kitchen

Primary Bedroom


Features

Pool: Indoor pool

Inclusions
Hydro
Water
Parking
Cable
Heat

Property History

Aug 28, 2026
ListedActive
$167,800
10 days on market
history photo preview31
Listing by crea®
Property listed by Exp Realty, Brokerage
Agent Banner Image
Interested in this property?Get in touch to get the inside scoop.

Population and Demographics

Overview

Total population 975
Average household income $174,358

Age (%)

0 to 19
28%
20 to 34
18%
35 to 49
20%
50 to 64
19%
65 and plus
16%

Household composition (%)

Single family
75%
Single person
21%
Multi person
4%
Multi family
0%

Mother tongue (%)

English
78%
Mandarin
5%
Others
5%
Arabic
3%
Urdu
2%
Korean
2%
Yue (Cantonese)
1%

House tenancy (%)

Owners
65%
Renters
35%

What’s nearby?Essentials within 5 km

Local Logic

Transportation Scores

Estimated Budget

Powered by:
The trademarks REALTOR®, REALTORS®, and the REALTOR® logo are controlled by The Canadian Real Estate Association (CREA) and identify real estate professionals who are members of CREA. The trademarks MLS®, Multiple Listing Service® and the associated logos are owned by CREA and identify the quality of services provided by real estate professionals who are members of CREA. Used under license.