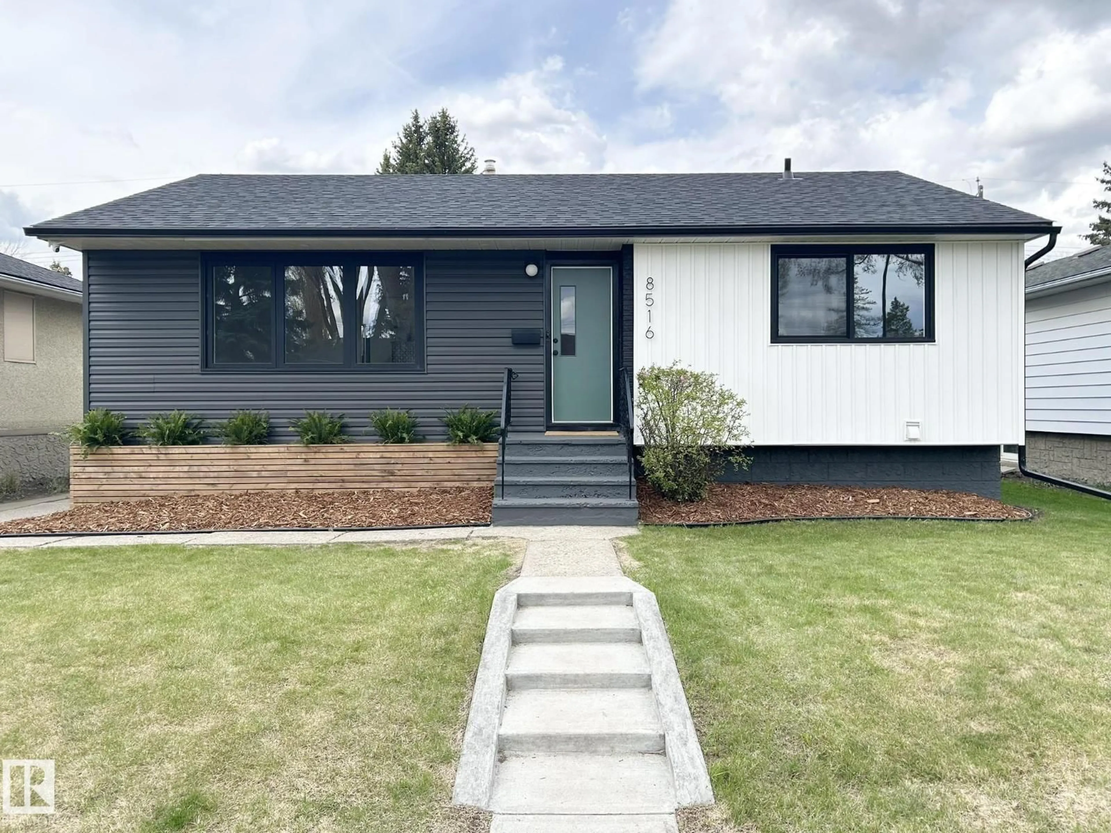
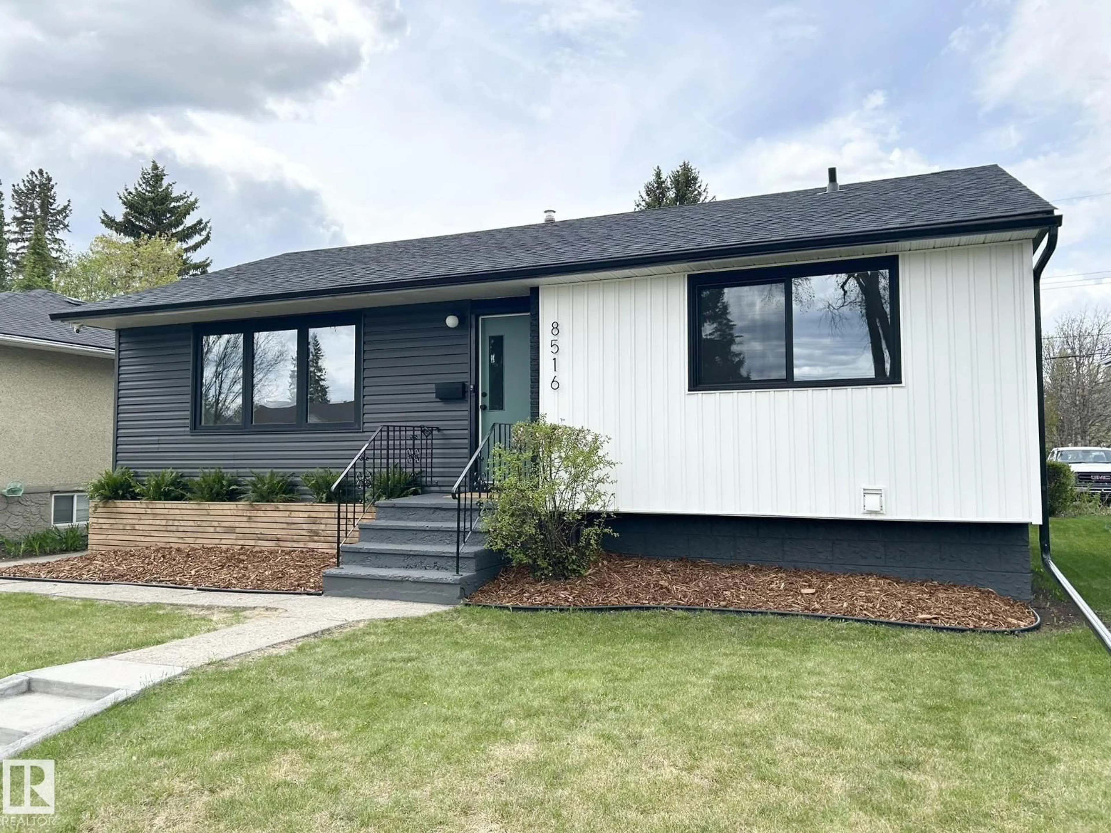
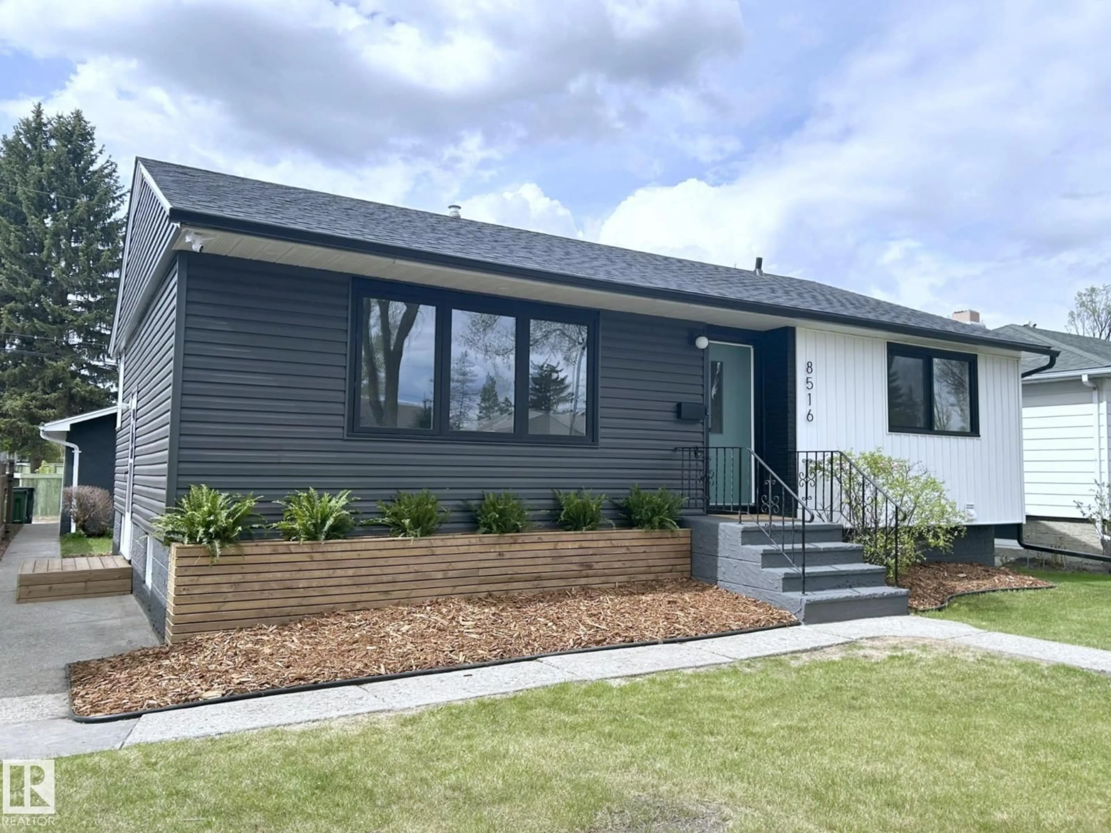
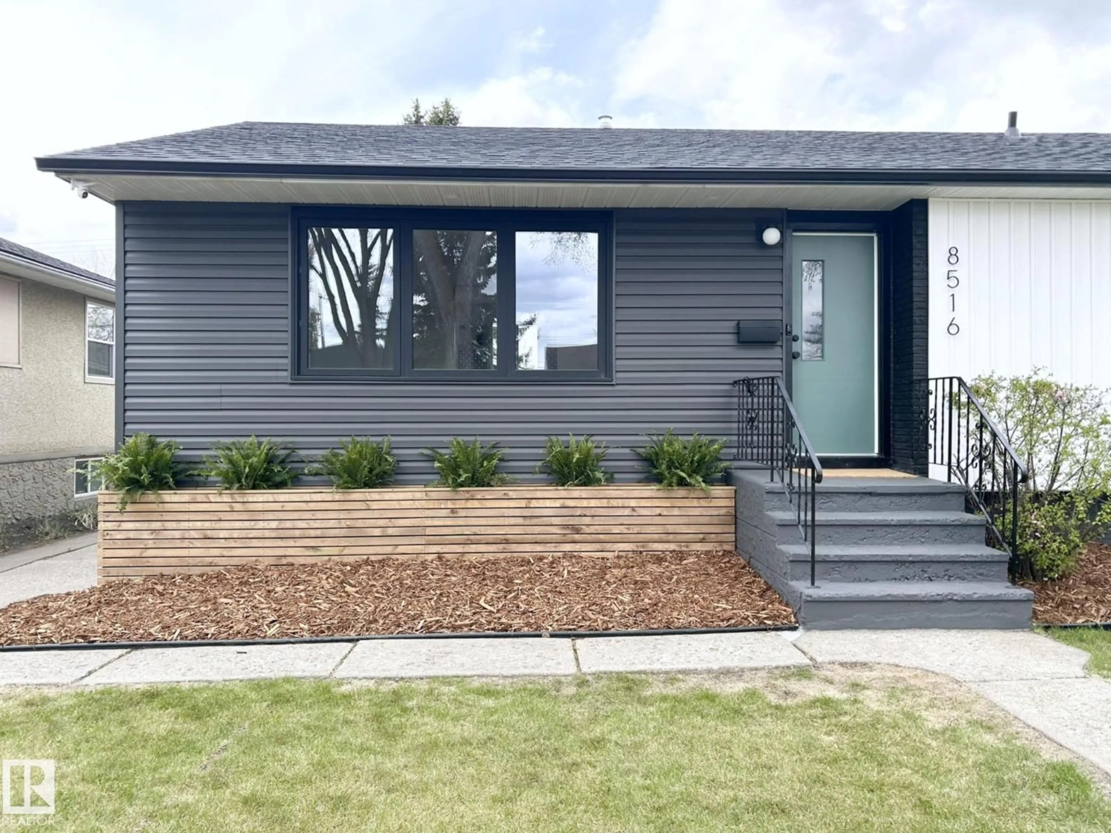
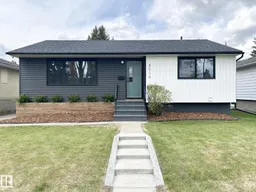
Home with vinyl exterior material, street for 8516 64 AV, Edmonton Alberta T6E0H3
7 days on Market

8516 64 AV, Edmonton, Alberta T6E0H3

Detached
3 + 1
2
~1018 sqft
$624,900
Get pre-qualifiedPowered by nesto
Detached
3 + 1
2
~1018 sqft

Contact us about this property

Call

Highlights

Property Estimate

Days on market7 days

Estimated valueNot available

Price/Sqft$613/sqft

Monthly cost

Open Calculator

Description

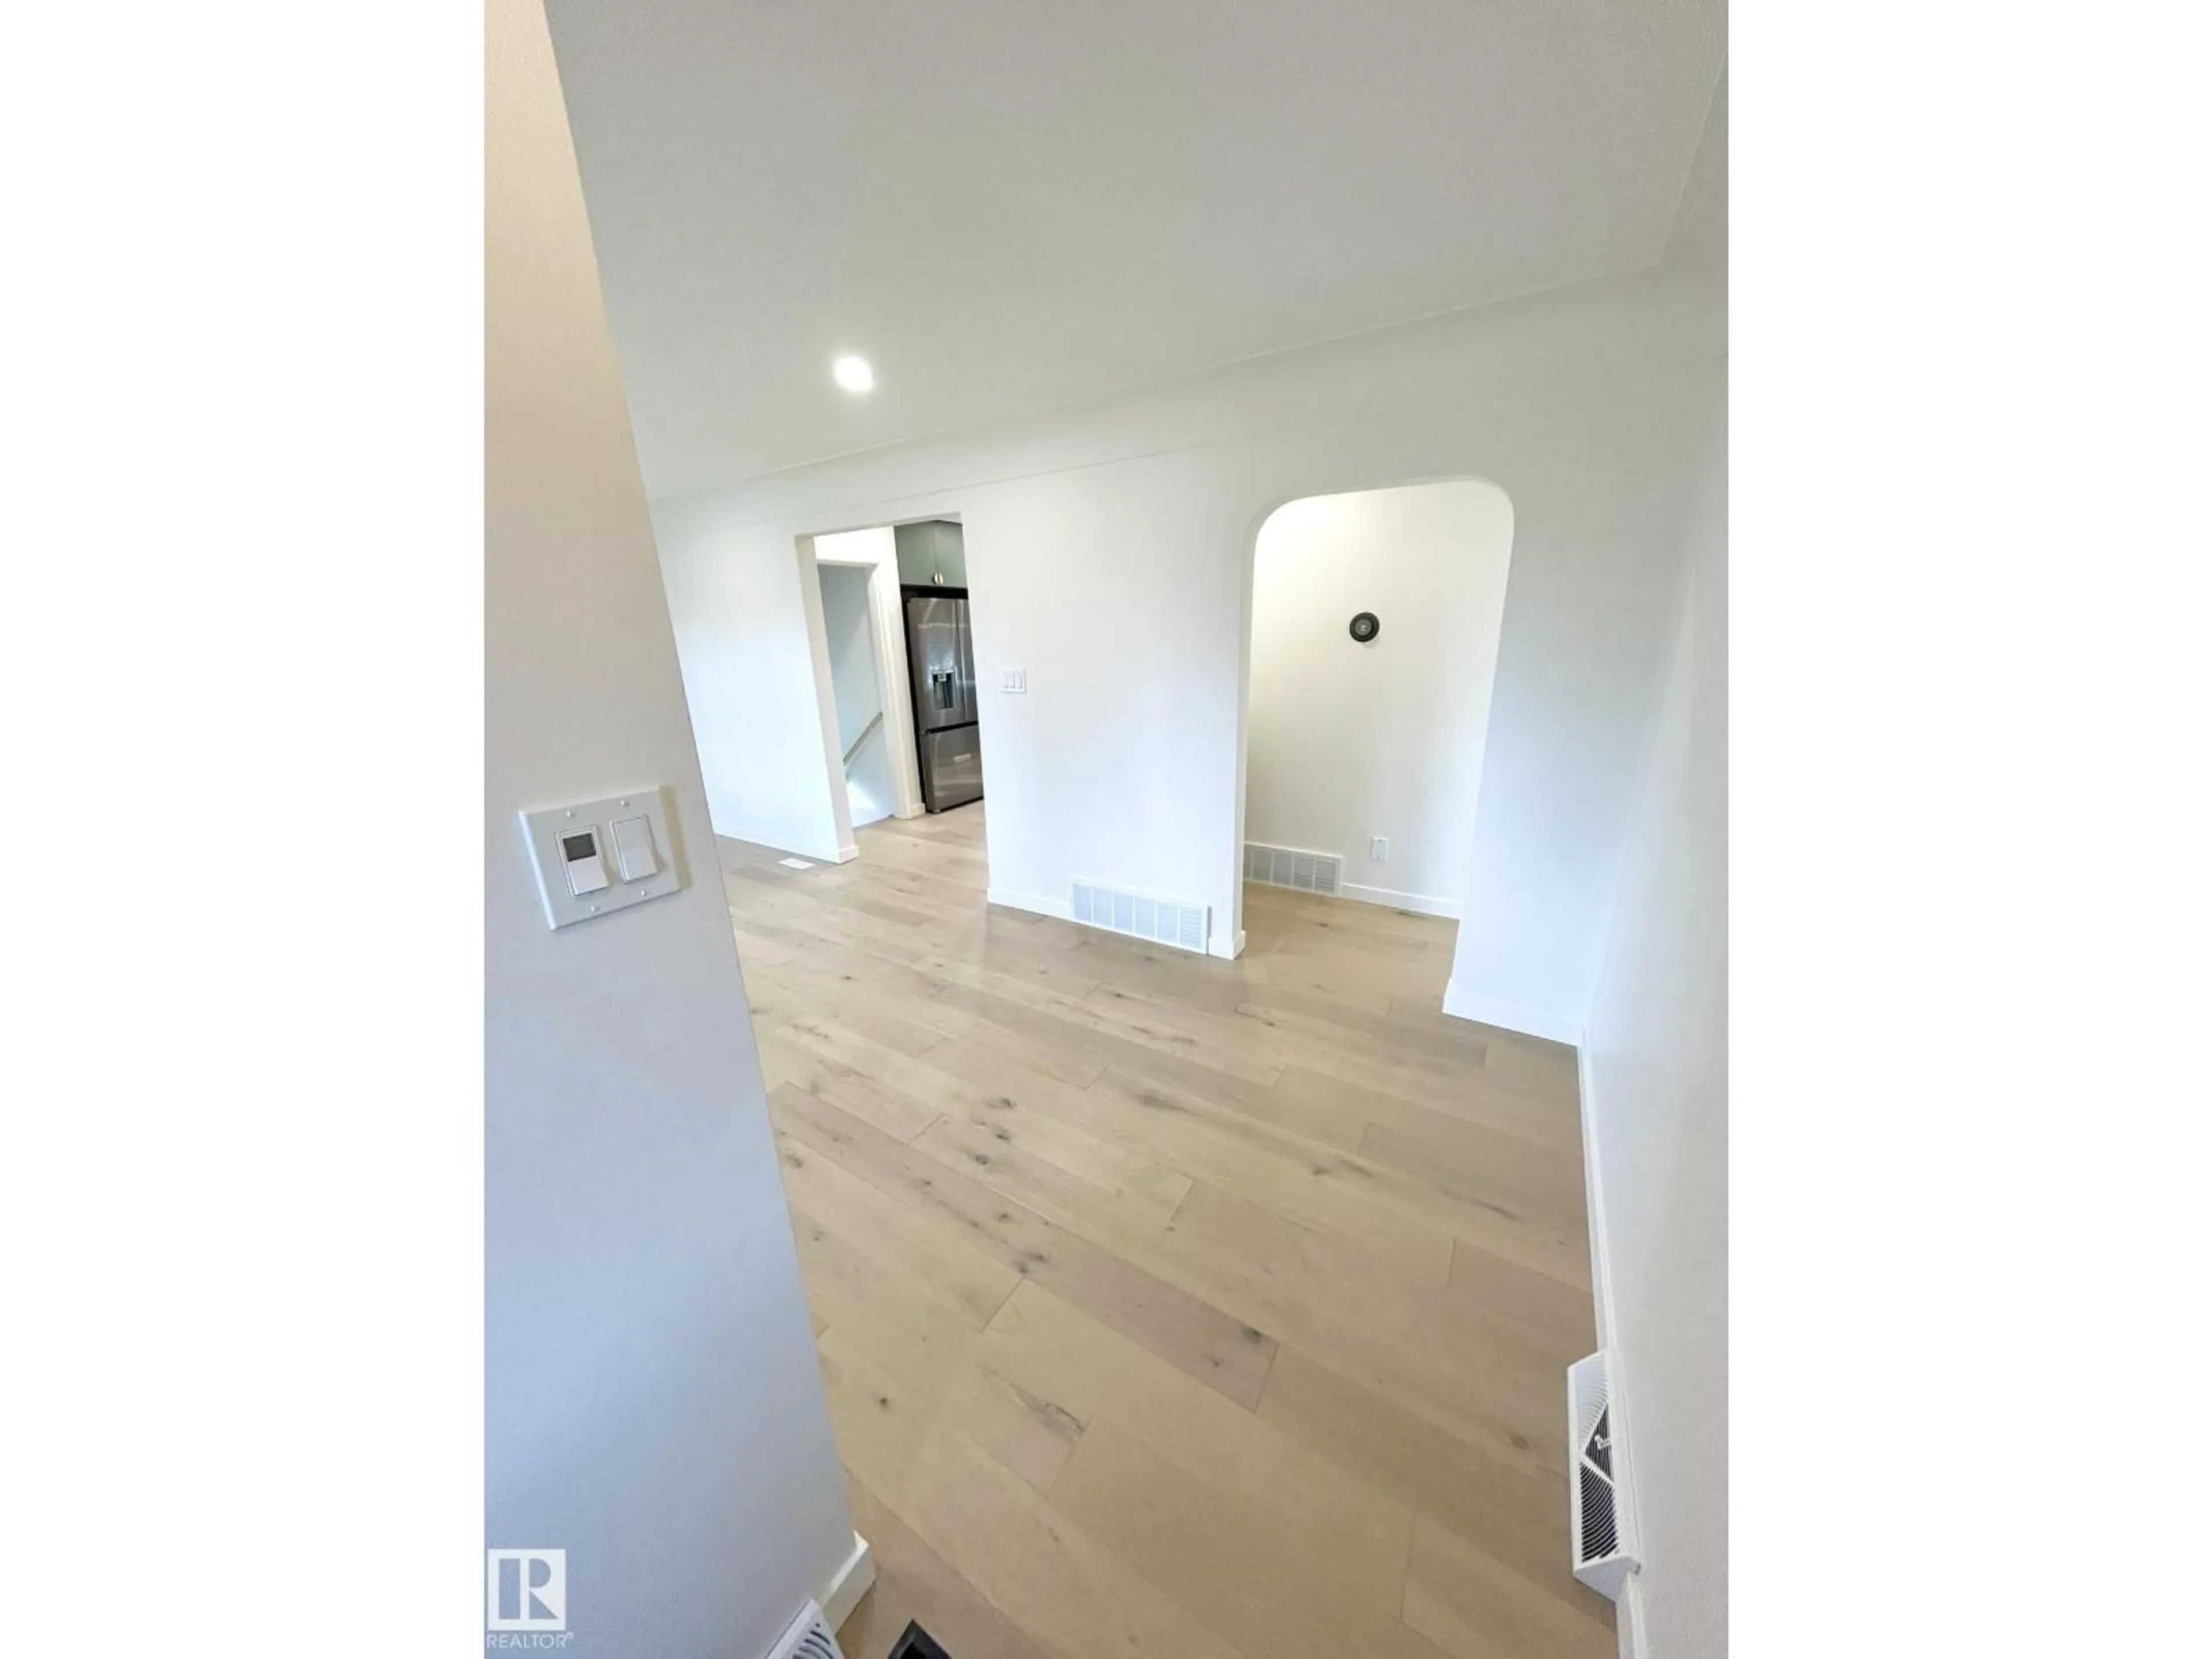
Beautifully renovated Scandinavian-inspired bungalow located in one of Edmonton's best kept secrets, Argyll community. You couldn't ask for better location with MILL CREEK RAVINE a block away, easy access to main roads, and a peaceful, tight-knit community bordered by the ravine. This beautifully designed home features engineered hardwood floors and a brand new kitchen with upgraded cabinetry, black stainless steel appliances, quartz countertops, upgraded electrical, and under-cabinet/toe kick lighting. Just off the kitchen you will find the charming dining area with original custom built-in bench and plenty of natural light. A large living room, stunning 4 pc bath, large primary bedroom and 2 more bedrooms complete the main floor. The BSMT features a large rec room, gorgeous 3 pc bath, 4th bedroom, updated laundry room, and plenty of storage. Large lot, oversized single car garage, large driveway. New shingles, siding, vinyl windows, furnace, 100amp service, backwater valves, and hardwired smoke alarms. (id:39198)


Property Details

StyleHouse
View-
Age of property1955
SqFt~1018 SqFt
Lot Size-
Parking Spaces-
MLS ®NumberE4488854
Community NameArgyll
Data SourceCREA
Listing byHomes & Gardens Real Estate Limited

Features

Heating: Forced air
Basement: Finished, Full

Main level Floor

Living room

Dining room

Kitchen

Primary Bedroom


Property History
May 20, 2026
ListedActive
$624,900
7 days on market
history photo preview54
Listing by crea®
Property listed by Homes & Gardens Real Estate Limited, Brokerage
Agent Banner Image
Interested in this property?Get in touch to get the inside scoop.

Market Data - Argyll

Geo Zone Map ThumbnailArgyll

Strong Seller's Market

View Market Data

Detached house - for the past 30 days

Buyer's market Seller's market

Avg. Days on Market

Past 30 days

0 day

Compared to

2025

0 day

2024

0 day

New Listings

Past 30 days

1 listing

Compared to

2025

3 listings

2024

1 listing

Units sold

Past 30 days

0 unit

Compared to

2025

0 unit

2024

0 unit

Median Sold Price

Past 30 days

$0

Compared to


Population and Demographics

Overview

Total population 239
Average household income $139,120

Age (%)

0 to 19
16%
20 to 34
18%
35 to 49
23%
50 to 64
21%
65 and plus
22%

Household composition (%)

Single family
61%
Single person
31%
Multi person
8%
Multi family
0%

Mother tongue (%)

English
87%
Others
3%
German
3%
French
3%
Yue (Cantonese)
1%

House tenancy (%)

Owners
77%
Renters
23%

What’s nearby?Essentials within 5 km

Local Logic

Transportation Scores

Estimated Budget

Powered by:
The trademarks REALTOR®, REALTORS®, and the REALTOR® logo are controlled by The Canadian Real Estate Association (CREA) and identify real estate professionals who are members of CREA. The trademarks MLS®, Multiple Listing Service® and the associated logos are owned by CREA and identify the quality of services provided by real estate professionals who are members of CREA. Used under license.

