Contact us about this property
Highlights
Estimated valueThis is the price Wahi expects this property to sell for.
The calculation is powered by our Instant Home Value Estimate, which uses current market and property price trends to estimate your home’s value with a 90% accuracy rate.Not available
Price/Sqft$300/sqft
Monthly cost
Open Calculator
Description
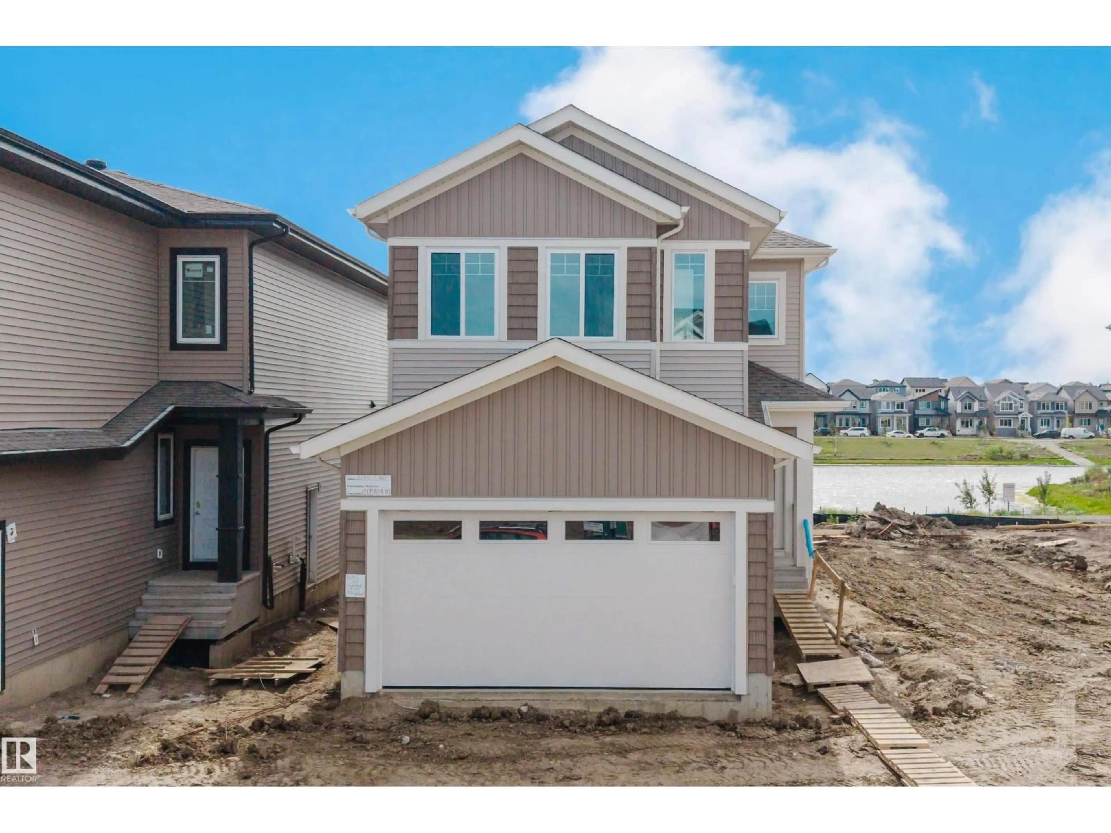
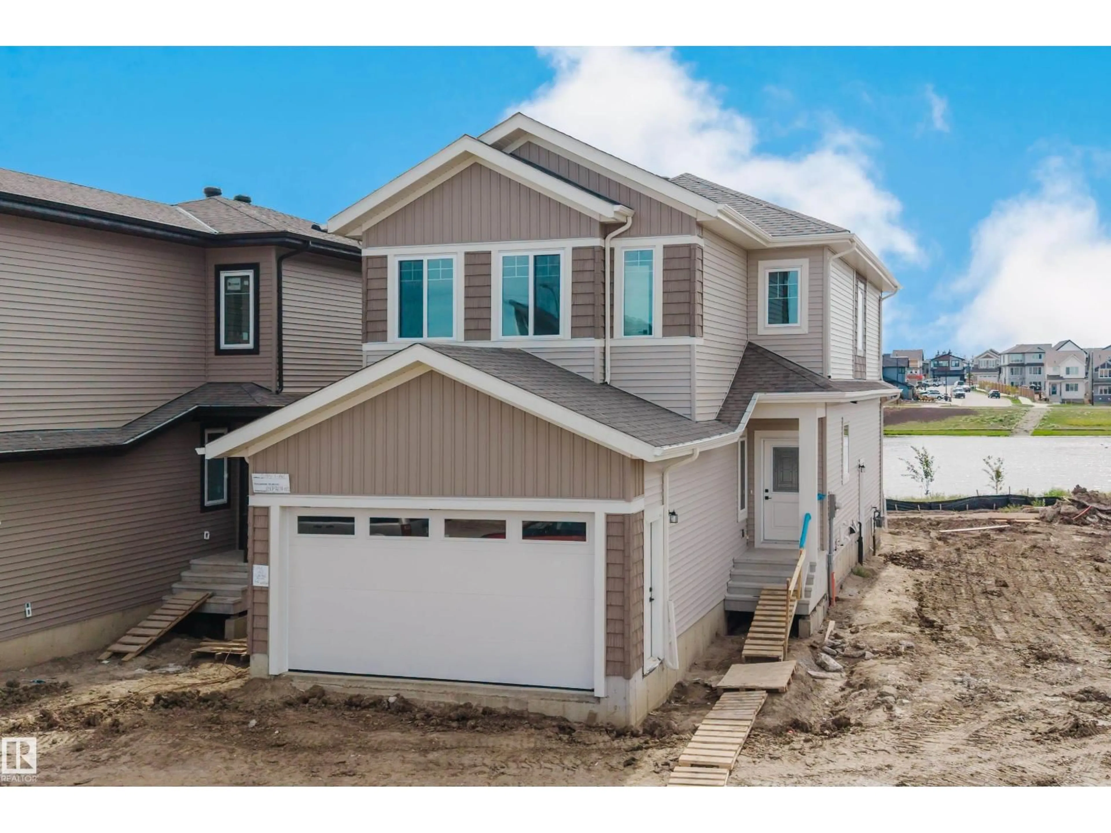
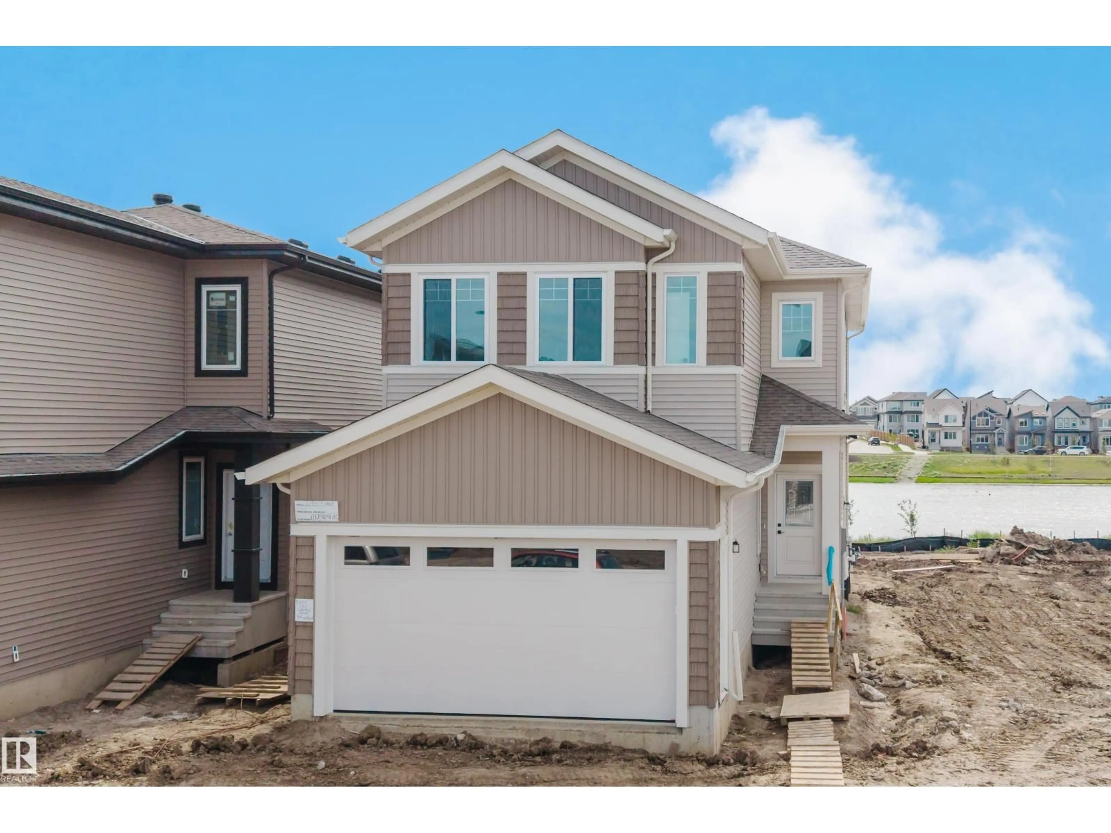
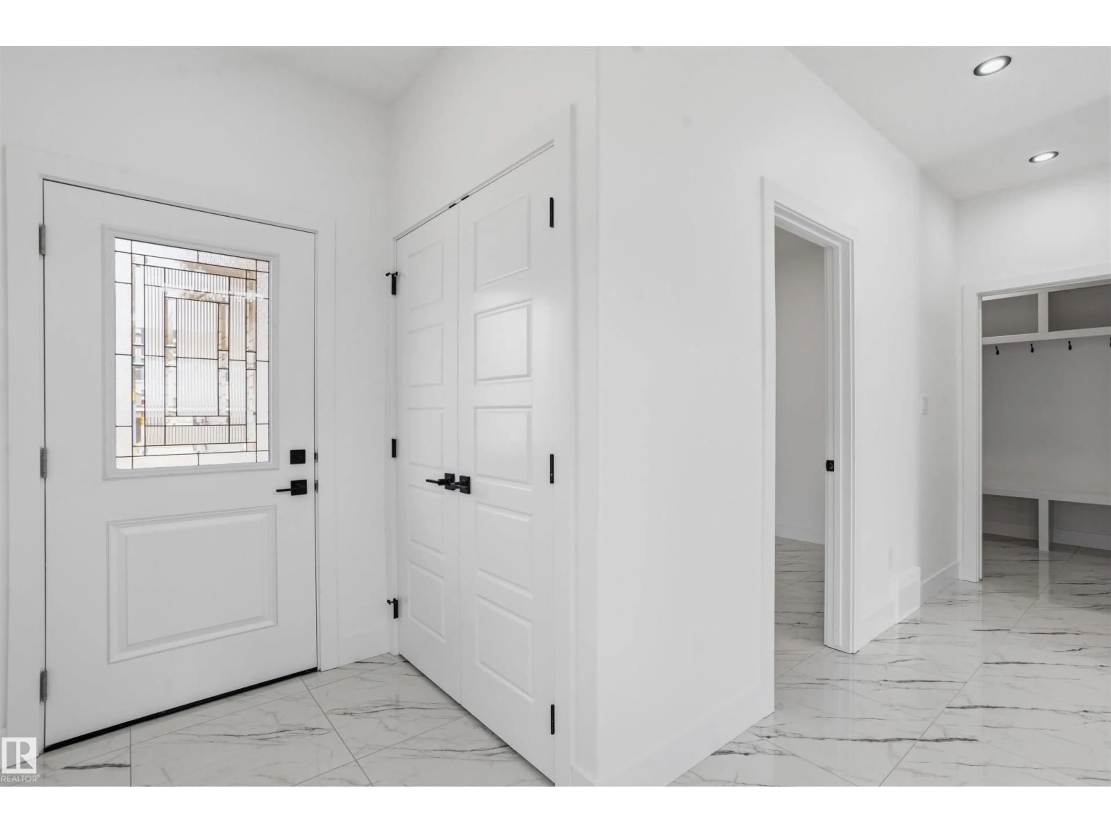
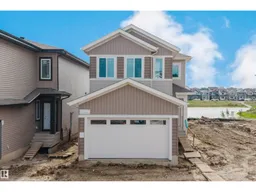
Welcome to this well-appointed 4 bedroom, 3bathroom home located in the desirable community of Alces, backing onto a pond. The main floor offers a functional and spacious layout featuring durable tile flooring, a convenient full bathroom, and a generous mudroom. The front living room provides a welcoming space for guests, while the impressive great room is open to above, creating an airy and bright feel. The extended kitchen is designed for everyday living and entertaining, complemented by a separate spice kitchen for added convenience. Upstairs, you’ll find three bedrooms, including a spacious primary retreat with a luxurious 5-piece ensuite. A versatile bonus room provides additional living space for a family room, home office, or play area. The basement is unfinished but includes a separate entrance. With its pond-backing location, functional floor plan, spacious living areas, and thoughtful kitchen design, this home offers plenty of room to grow and make your own. (id:39198)
Property Details
Interior
Features
Main level Floor
Living room
Dining room
Kitchen
Bedroom 4
Property History
 52
52
