1 day on Market

835 ARMITAGE WD, Edmonton, Alberta T6W0K4

Detached
3
4 + 1
~2401 sqft
$750,000
Get pre-qualifiedPowered by nesto
Detached
3
4 + 1
~2401 sqft

Contact us about this property

Call

Highlights

Property Estimate

Days on market1 day

Estimated valueNot available

Price/Sqft$312/sqft

Monthly cost

Open Calculator

Description

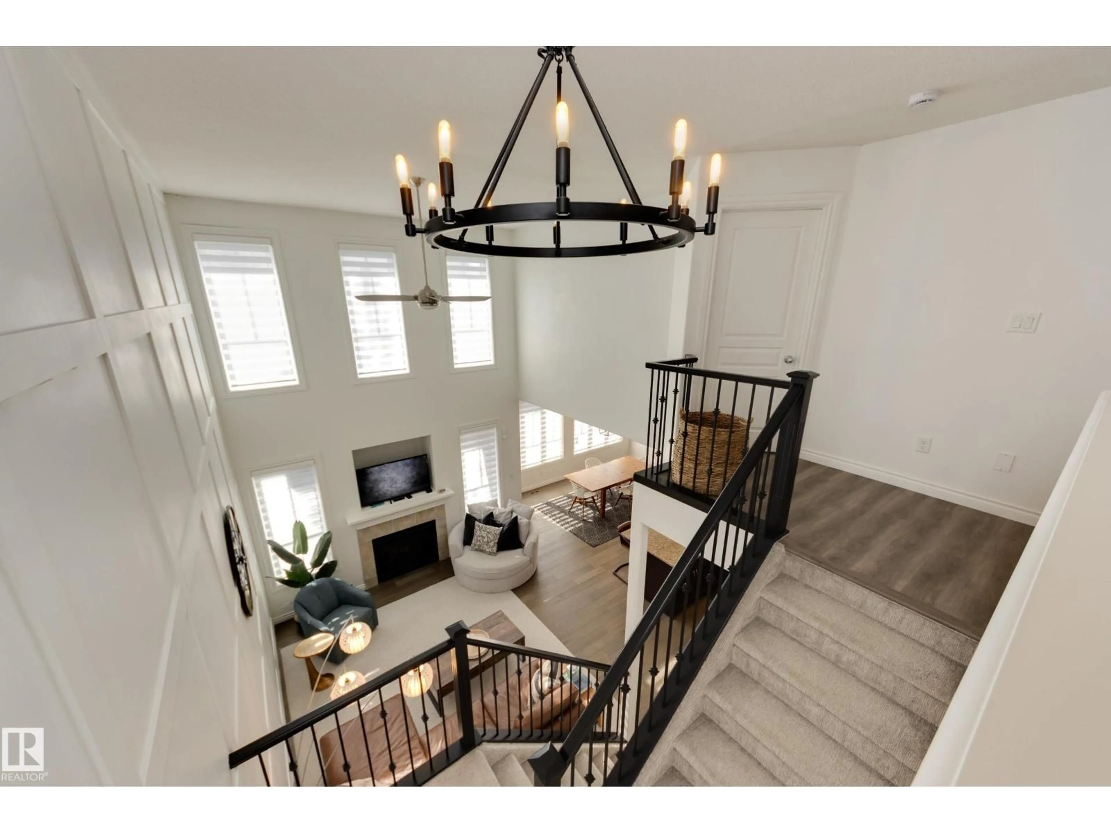
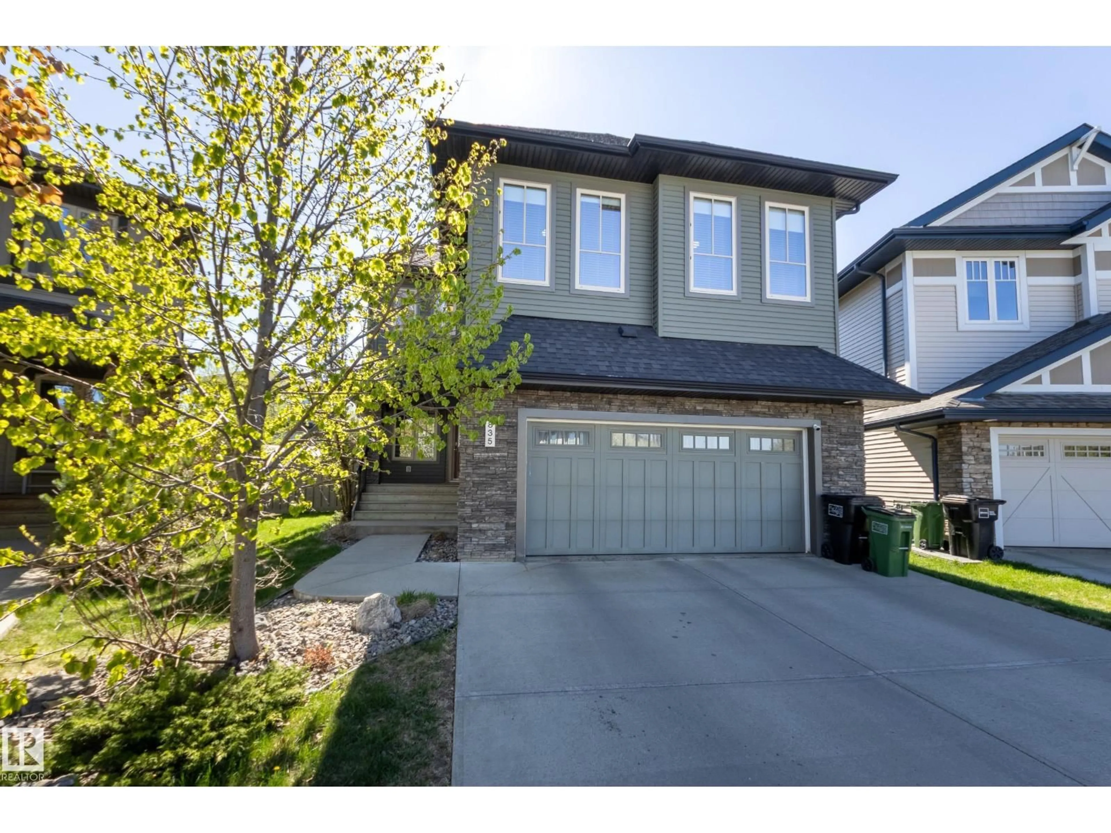
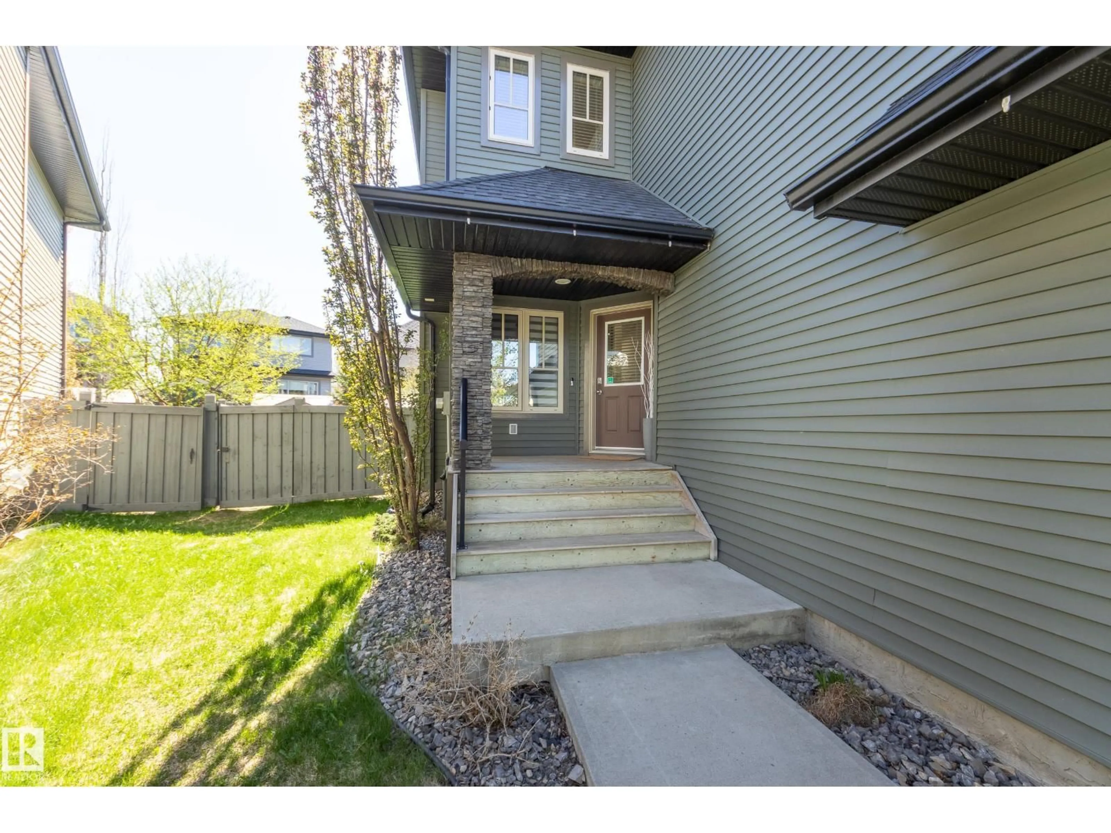
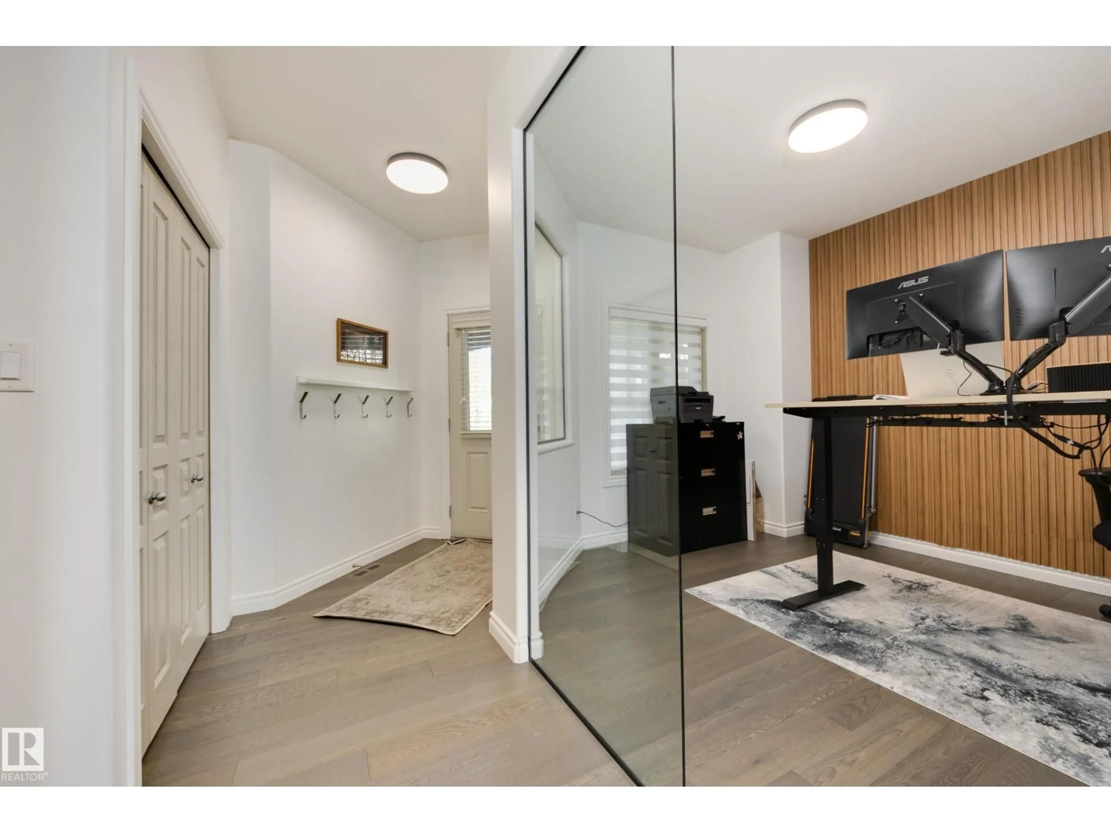
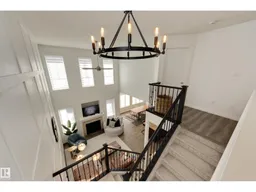
This wonderful Ambleside home is move in ready! Situated on a large pie lot near Dr Margaret-Ann Armour K-9 School, Ambleside Park, and shopping, the location is hard to beat! Soaring ceilings in the living room add to the appeal and let the sun shine into the open plan kitchen, living and dining area. Designed with your busy family in mind, the well-planned kitchen features a large island and an oversized walk-in pantry, and you'll enjoy everyday and special occasion meals in the dining room overlooking the large back yard. A main floor den and large main floor laundry room are awesome bonuses! Upstairs are the primary bedroom with ensuite and walk-in closet, 2 other bedrooms, another full bath and a large bonus room! Professionally developed in 2022, the basement is bright and inviting. The family room is ideal for movie nights and the rec room is perfect for games and a home gym, or add a wall and create a 4th bedroom as needed! This home offers energy-saving solar panels, central A/C and a dog run! (id:39198)


Property Details

StyleHouse
View-
Age of property2012
SqFt~2401 SqFt
Lot Size-
Parking Spaces4
MLS ®NumberE4490017
Community NameAmbleside
Data SourceCREA
Listing bySchmidt Realty Group Inc

Features

Heating: Forced air
Cooling: Central air conditioning
Basement: Finished, Full

Main level Floor

Living room

4.85 x 4.28

Dining room

4.55 x 3.25

Kitchen

4.57 x 3.58

Den

3.33 x 3.21


Parking

Garage spaces -

Garage type -

Total parking spaces 4


Property History
May 26, 2026
ListedActive
$750,000
1 day on market
history photo preview49
Listing by crea®
Property listed by Schmidt Realty Group Inc, Brokerage
Agent Banner Image
Interested in this property?Get in touch to get the inside scoop.

Market Data - Ambleside

Geo Zone Map ThumbnailAmbleside

Strong Seller's Market

View Market Data

Detached house - for the past 30 days

Buyer's market Seller's market

Avg. Days on Market

Past 30 days

0 day

Compared to

2025

0 day

2024

0 day

2023

0 day

New Listings

Past 30 days

35 listings

Compared to

2025

33 listings

2024

34 listings

2023

1 listing

Units sold

Past 30 days

0 unit

Compared to

2025

0 unit

2024

0 unit

2023

0 unit

Median Sold Price

Past 30 days

$0

Compared to


Population and Demographics

Overview

Total population 7107
Average household income $143,647

Age (%)

0 to 19
29%
20 to 34
23%
35 to 49
29%
50 to 64
12%
65 and plus
8%

Household composition (%)

Single family
68%
Single person
27%
Multi person
5%
Multi family
0%

Mother tongue (%)

English
64%
Mandarin
10%
Yue (Cantonese)
5%
Korean
3%
Urdu
3%
Tagalog (Pilipino, Filipino)
2%
Spanish
2%
Punjabi (Panjabi)
2%
Arabic
2%
Others
0%

House tenancy (%)

Owners
74%
Renters
26%

What’s nearby?Essentials within 5 km

Local Logic

Transportation Scores

Estimated Budget

Powered by:
The trademarks REALTOR®, REALTORS®, and the REALTOR® logo are controlled by The Canadian Real Estate Association (CREA) and identify real estate professionals who are members of CREA. The trademarks MLS®, Multiple Listing Service® and the associated logos are owned by CREA and identify the quality of services provided by real estate professionals who are members of CREA. Used under license.

