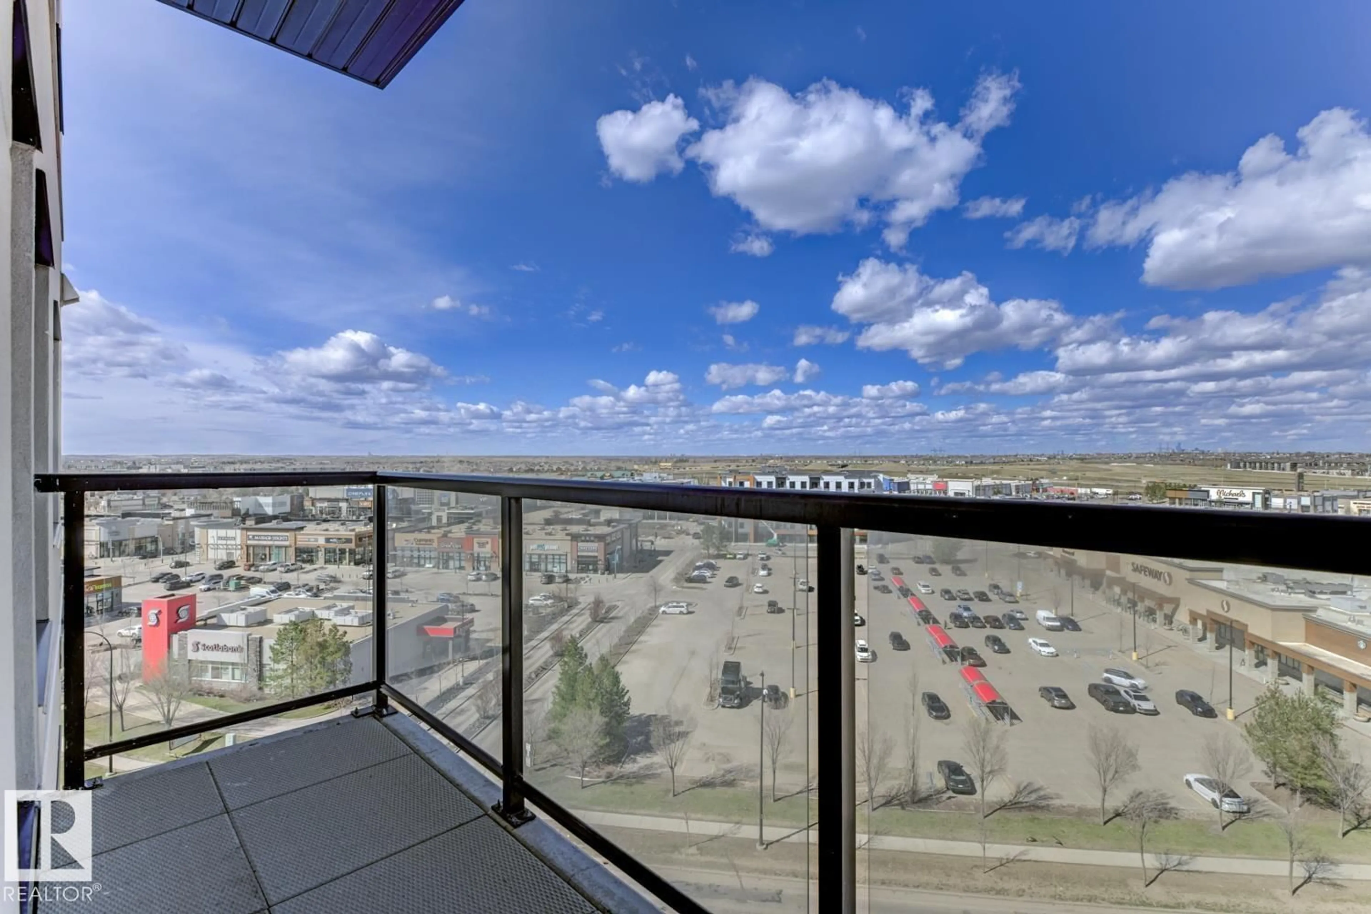
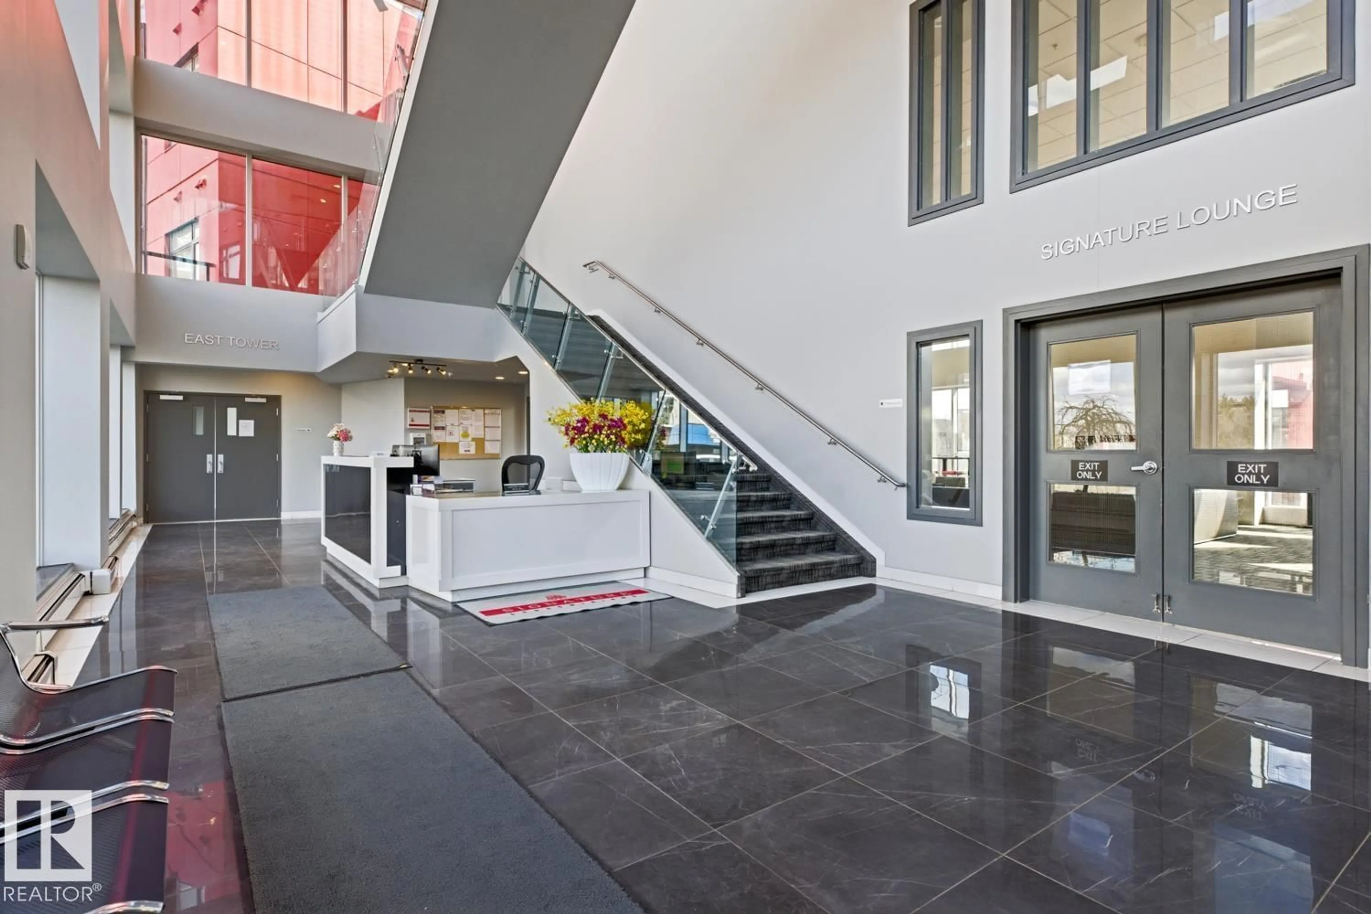
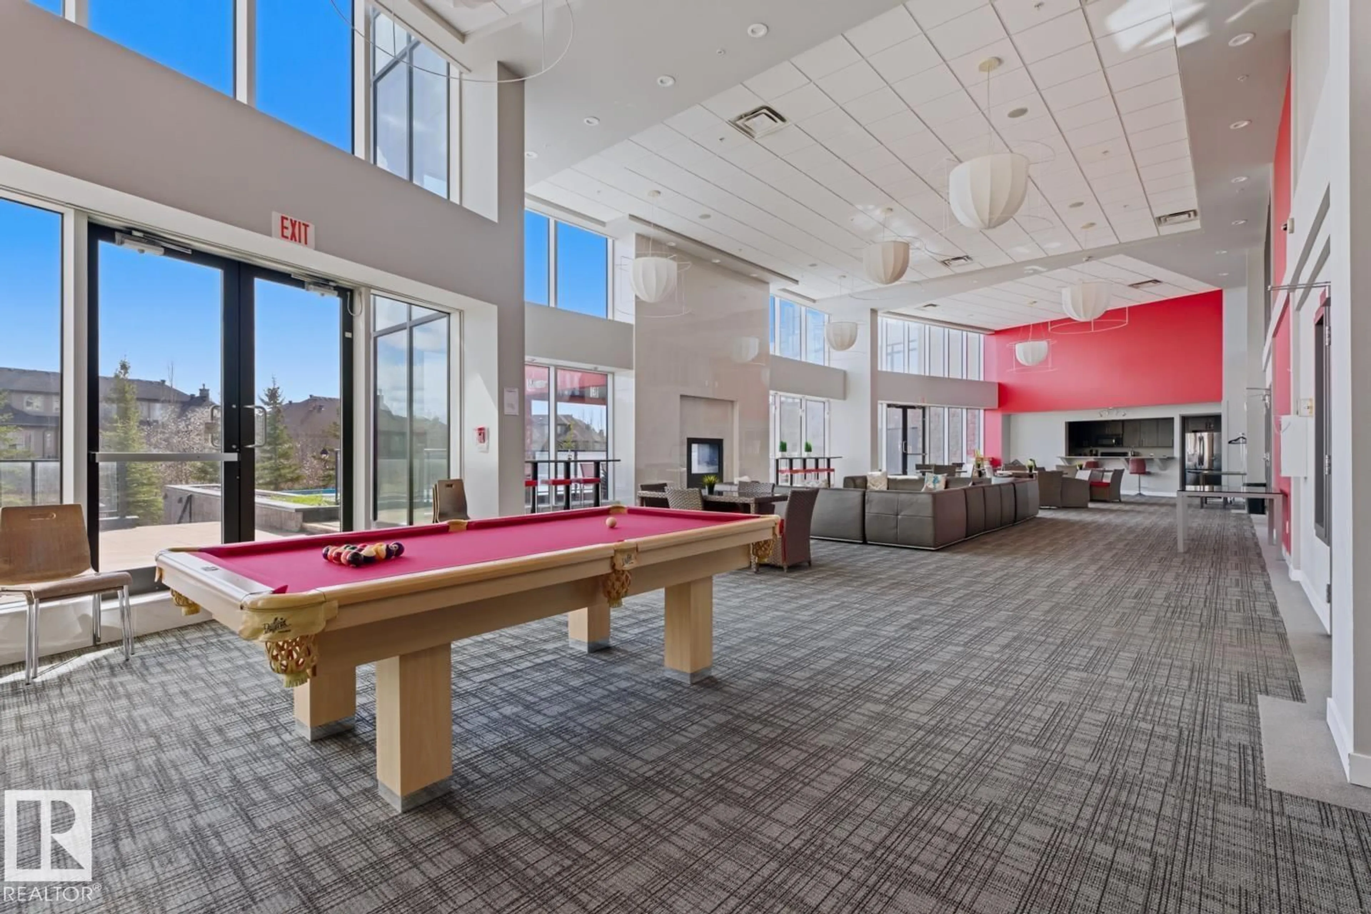
Balcony in the apartment, city buildings view from balcony for 5151 - 931 WINDERMERE BV, Edmonton Alberta T6W2K4
7 hours on Market

5151 - 931 WINDERMERE BV, Edmonton, Alberta T6W2K4

Condo
2
1
~642 sqft
$229,000
Get pre-qualifiedPowered by nesto
Condo
2
1
~642 sqft

Contact us about this property

Call

Highlights

Property Estimate

Days on market7 hours

Estimated valueNot available

Price/Sqft$356/sqft

Monthly cost

Open Calculator

Description

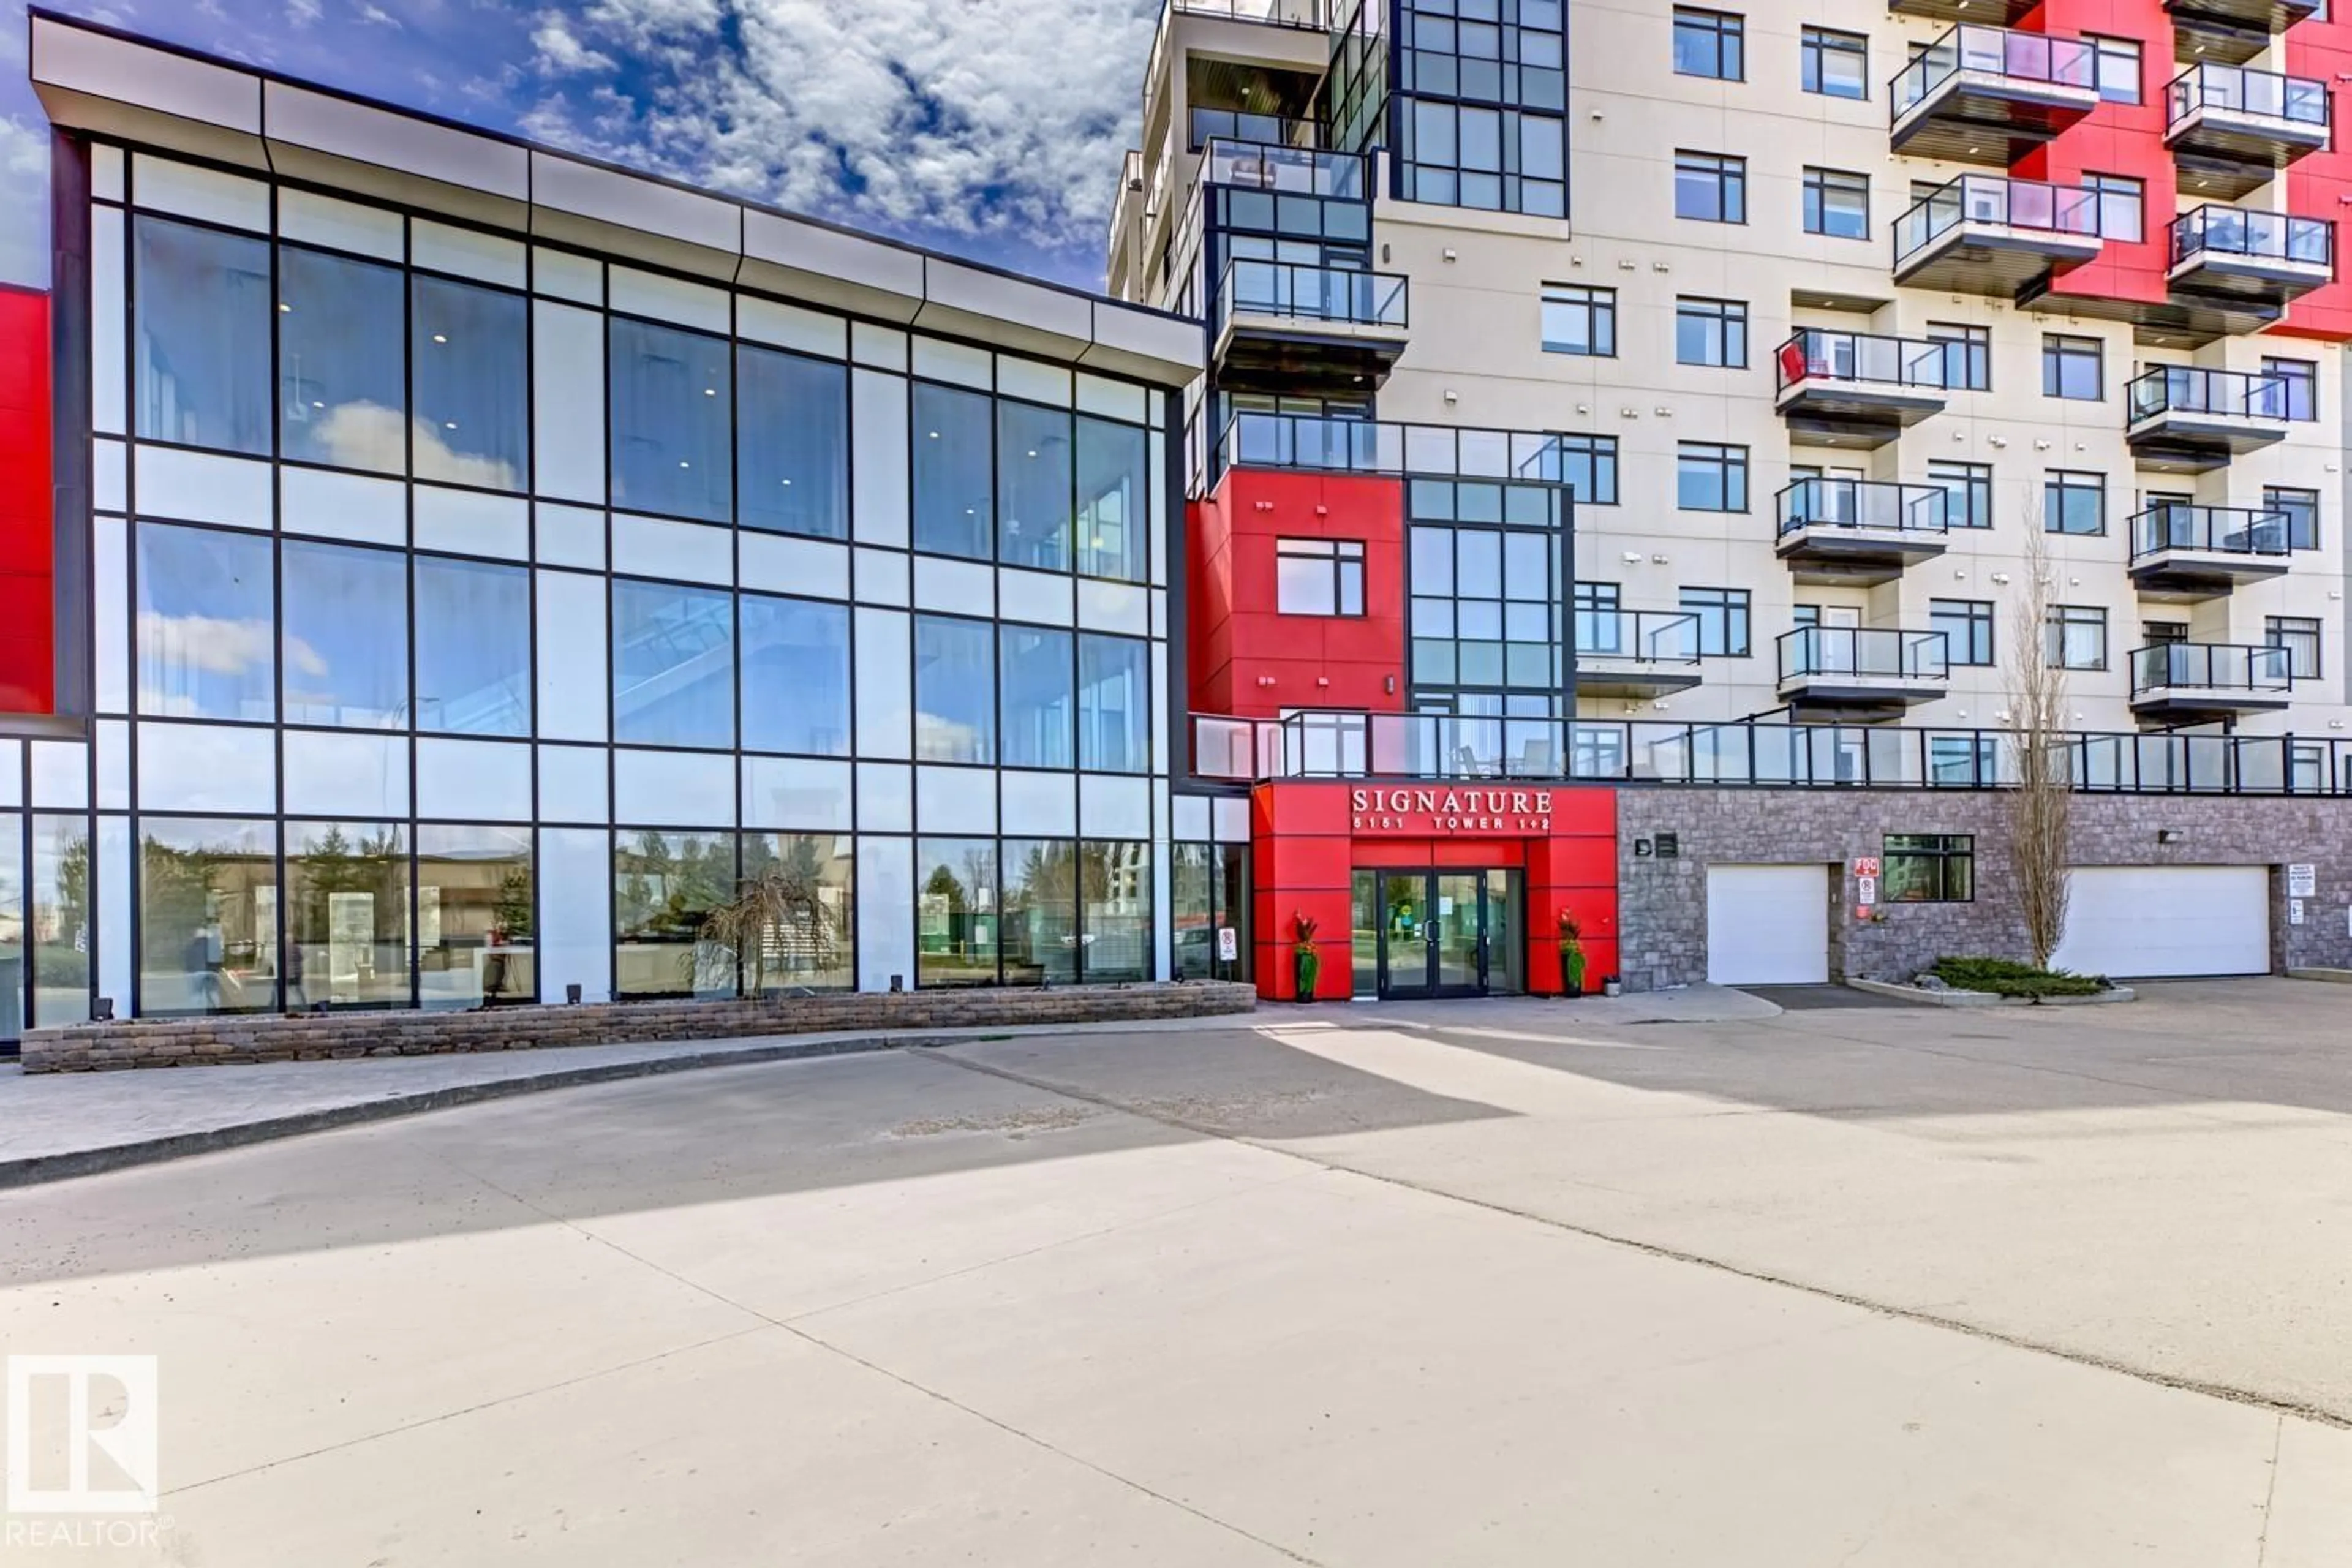
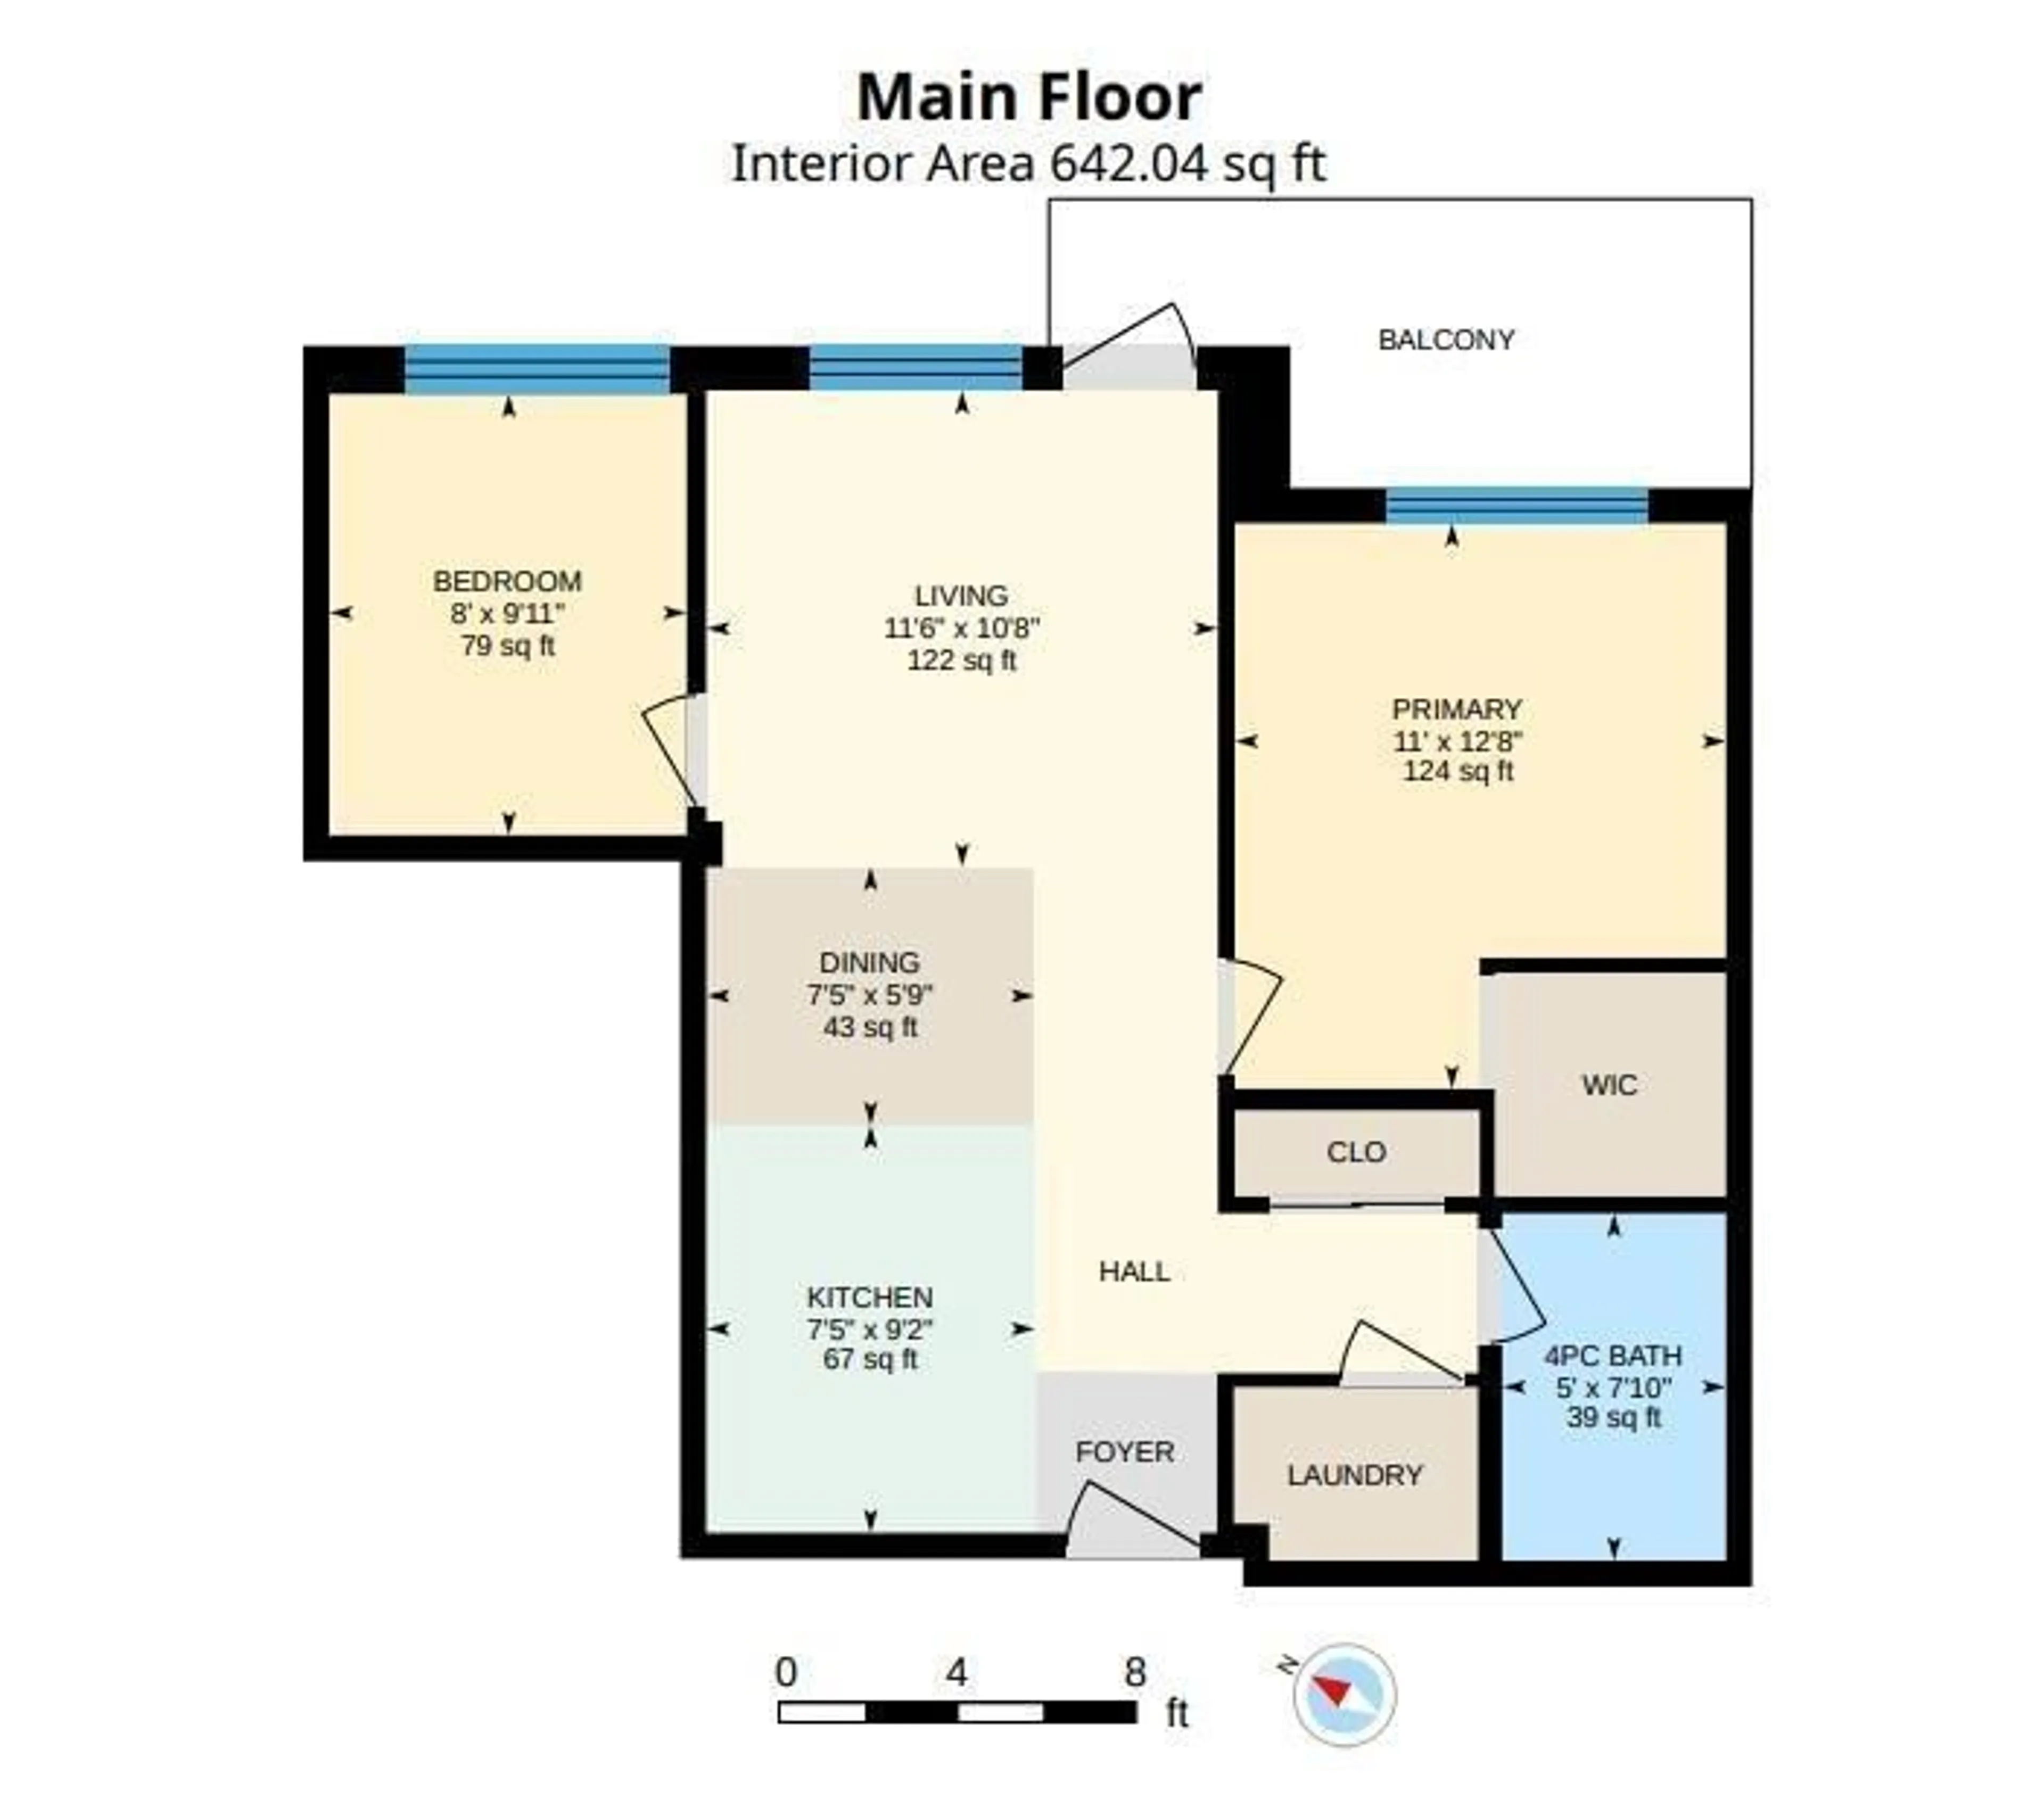
Welcome to Signature at Ambleside, where modern high-rise living meets convenience and breathtaking views! This stunning 2-bedroom, 1-bathroom condo offers approximately 643 sq. ft. of thoughtfully designed living space on the 9th floor, featuring spectacular city and shopping views from its private balcony. Enjoy an open-concept layout with 9-foot ceilings, modern finishes, hardwood flooring, upgraded cabinetry, granite countertops, stainless steel appliances, and in-suite laundry. The primary bedroom includes a walk-in closet, while underground parking and a storage locker add everyday convenience. Located in the vibrant community of Ambleside, just steps from shopping, dining, entertainment, public transportation, and everyday essentials at Currents of Windermere. A fantastic opportunity for first-time buyers, investors, or those seeking a convenient urban lifestyle! (id:39198)


Property Details

StyleApartment
View-
Age of property2014
SqFt~642 SqFt
Lot Size-
Parking Spaces-
MLS ®NumberE4510269
Community NameAmbleside
Data SourceCREA
Listing byRoyal Lepage Summit Realty

Features

Heating: Heat Pump

Main level Floor

Primary Bedroom

3.36 x 3.87

Bedroom 2

2.45 x 3.02


Inclusions
Hydro
Water
Parking
Cable
Heat

Property History

Sep 24, 2026
ListedActive
$229,000
7 hours on market
history photo preview25
Listing by crea®
Property listed by Royal Lepage Summit Realty, Brokerage
Agent Banner Image
Interested in this property?Get in touch to get the inside scoop.

Population and Demographics

Overview

Total population 7107
Average household income $143,647

Age (%)

0 to 19
29%
20 to 34
23%
35 to 49
29%
50 to 64
12%
65 and plus
8%

Household composition (%)

Single family
68%
Single person
27%
Multi person
5%
Multi family
0%

Mother tongue (%)

English
64%
Mandarin
10%
Yue (Cantonese)
5%
Korean
3%
Urdu
3%
Tagalog (Pilipino, Filipino)
2%
Spanish
2%
Punjabi (Panjabi)
2%
Arabic
2%
Others
0%

House tenancy (%)

Owners
74%
Renters
26%

What’s nearby?Essentials within 5 km

Local Logic

Transportation Scores

Estimated Budget

Powered by:
The trademarks REALTOR®, REALTORS®, and the REALTOR® logo are controlled by The Canadian Real Estate Association (CREA) and identify real estate professionals who are members of CREA. The trademarks MLS®, Multiple Listing Service® and the associated logos are owned by CREA and identify the quality of services provided by real estate professionals who are members of CREA. Used under license.