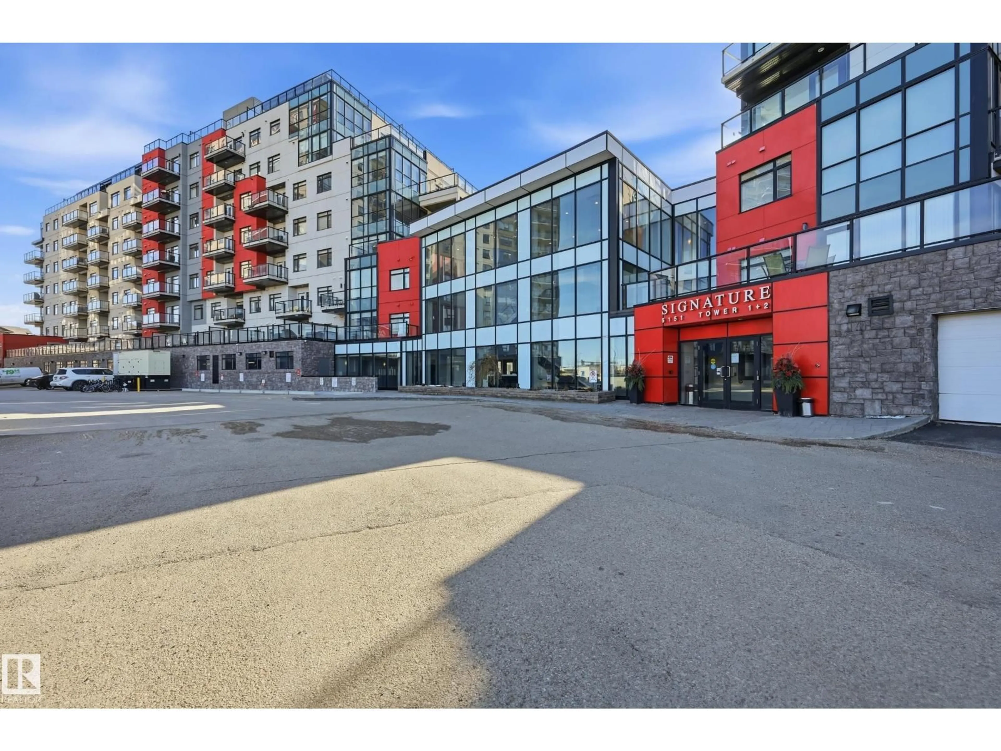
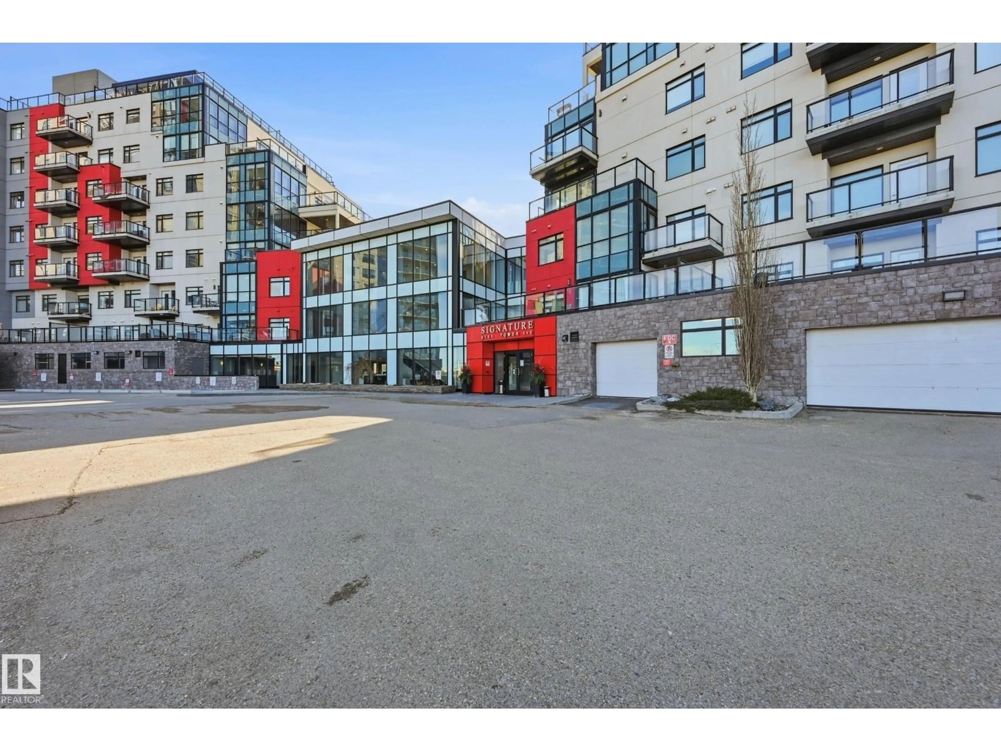
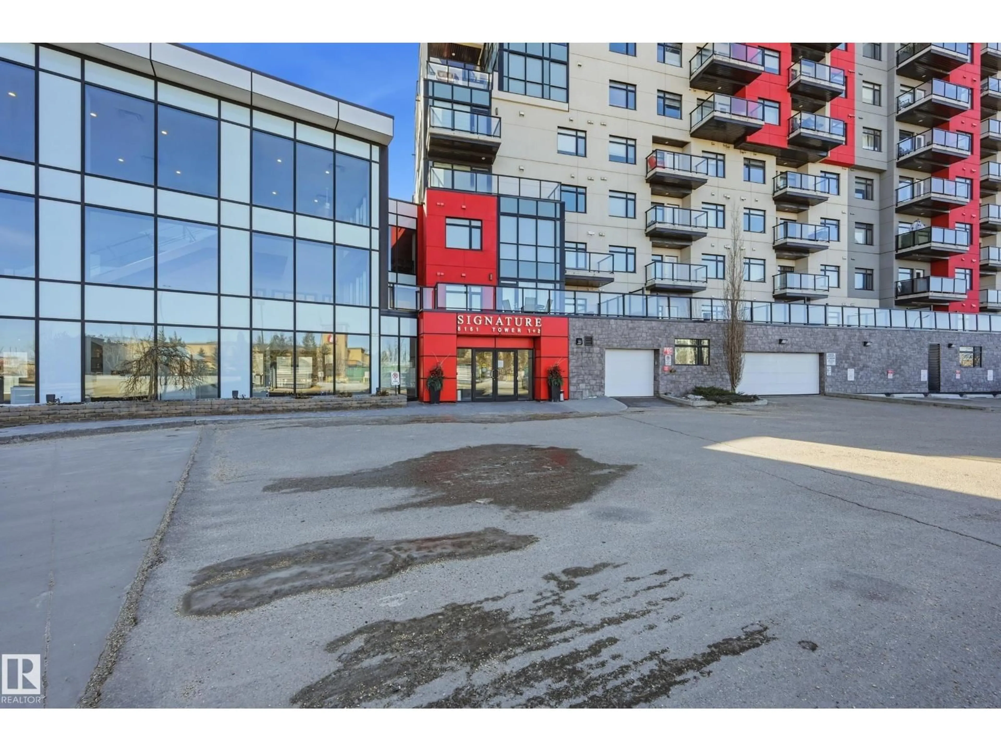
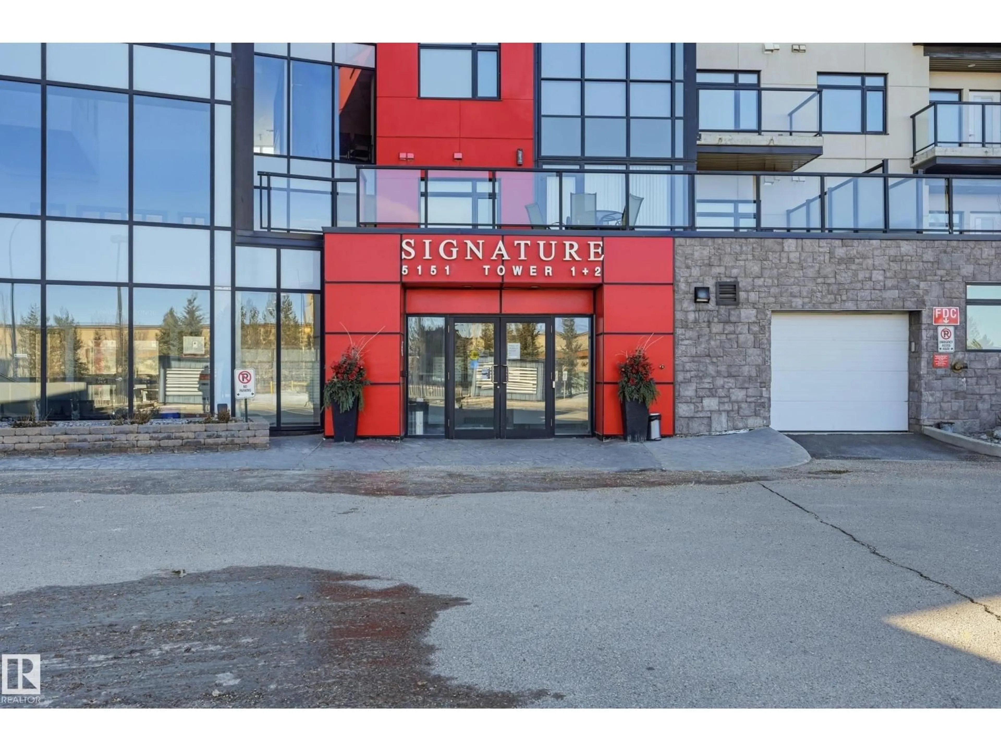
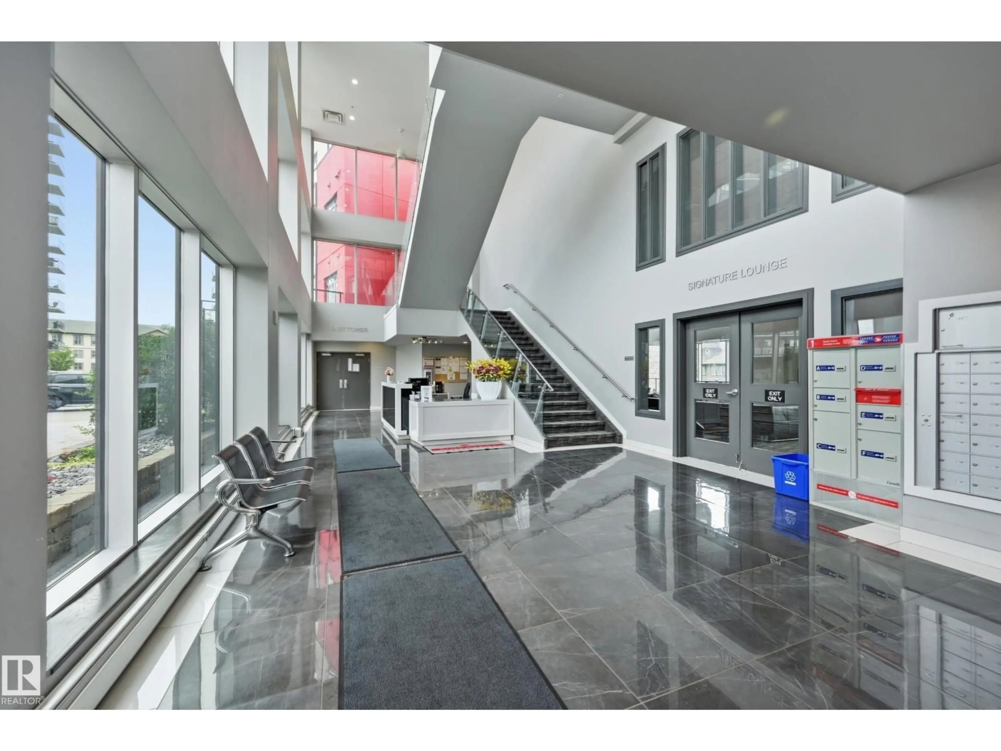
5151 - 528 WINDERMERE BV, Edmonton, Alberta T6W2K4
Contact us about this property
Highlights
Estimated valueThis is the price Wahi expects this property to sell for.
The calculation is powered by our Instant Home Value Estimate, which uses current market and property price trends to estimate your home’s value with a 90% accuracy rate.Not available
Price/Sqft$383/sqft
Monthly cost
Open Calculator
Description
BETTER THAN NEW!! This CORNER unit and located in the SIGNATURE AT AMBLESIDE with EXCELLENT condition. Feature 2 bedrooms and two full bathroom. 9' ceilings throughout the unit. Open kitchen concept with GRANITE counter top, overlooking the DINING and LIVING room. Nice hardwood flooring and carpet in the unit. Master bedroom has walk through closet and 3 piece en-suite with TITLED SHOWER. There is a nice sized bedroom and 4 piece full bath as well. Lots of windows along the unit. HEAT PUMP system provides HEAT and COOL. HE appliances and window coverings. It comes with one underground parking. The complex has EXERCISE ROOM, CLUB HOUSE with kitchen and washrooms. Also provides CONCIERGE service. Walking distance to SHOPPING, PLUBIC TRANSIT, PARK and POND. Close to SCHOOL and all amenities. Easy access to ANTHONY HENDAY and WHITEMUD freeway. (id:39198)
Property Details
Interior
Features
Main level Floor
Living room
4.63 x 3.51Dining room
4.24 x 3.08Kitchen
3.02 x 2.83Primary Bedroom
3.38 x 3.14Condo Details
Amenities
Ceiling - 9ft, Vinyl Windows
Inclusions
Property History
 42
42
