5151 - 229 WINDERMERE BV, Edmonton, Alberta T6W2K4
Contact us about this property
Highlights
Estimated valueThis is the price Wahi expects this property to sell for.
The calculation is powered by our Instant Home Value Estimate, which uses current market and property price trends to estimate your home’s value with a 90% accuracy rate.Not available
Price/Sqft$326/sqft
Monthly cost
Open Calculator
Description
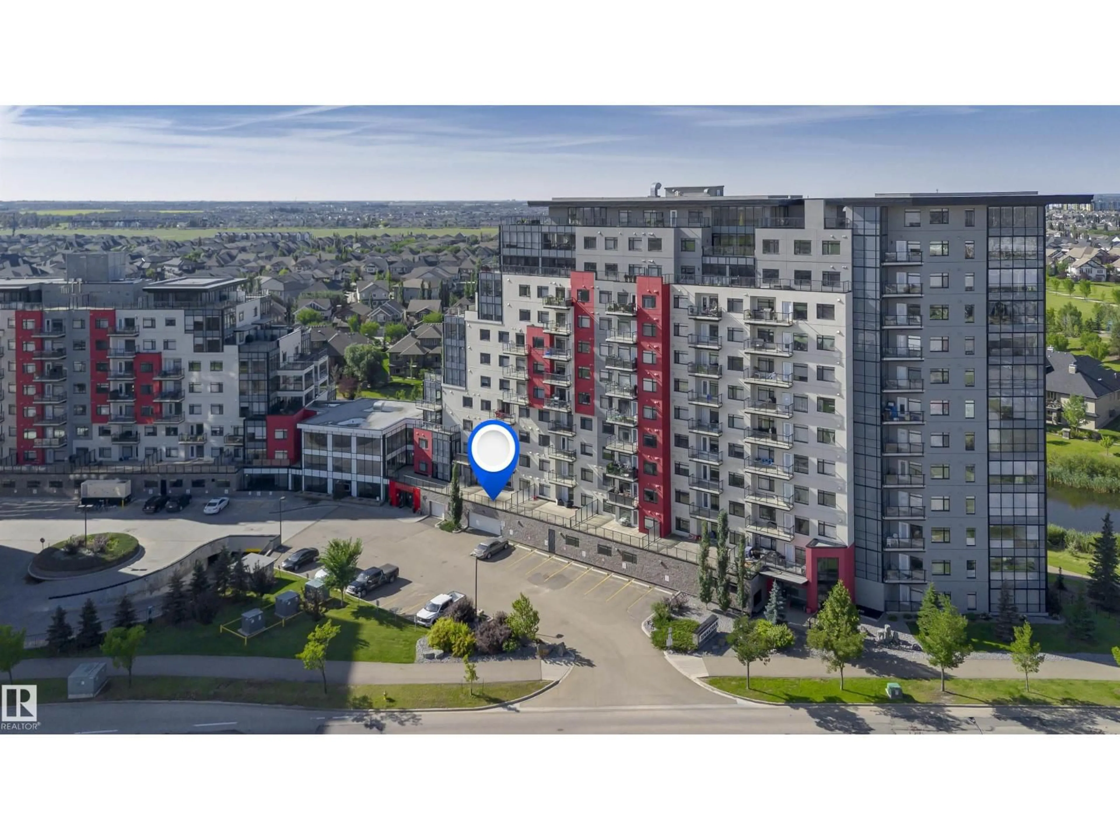
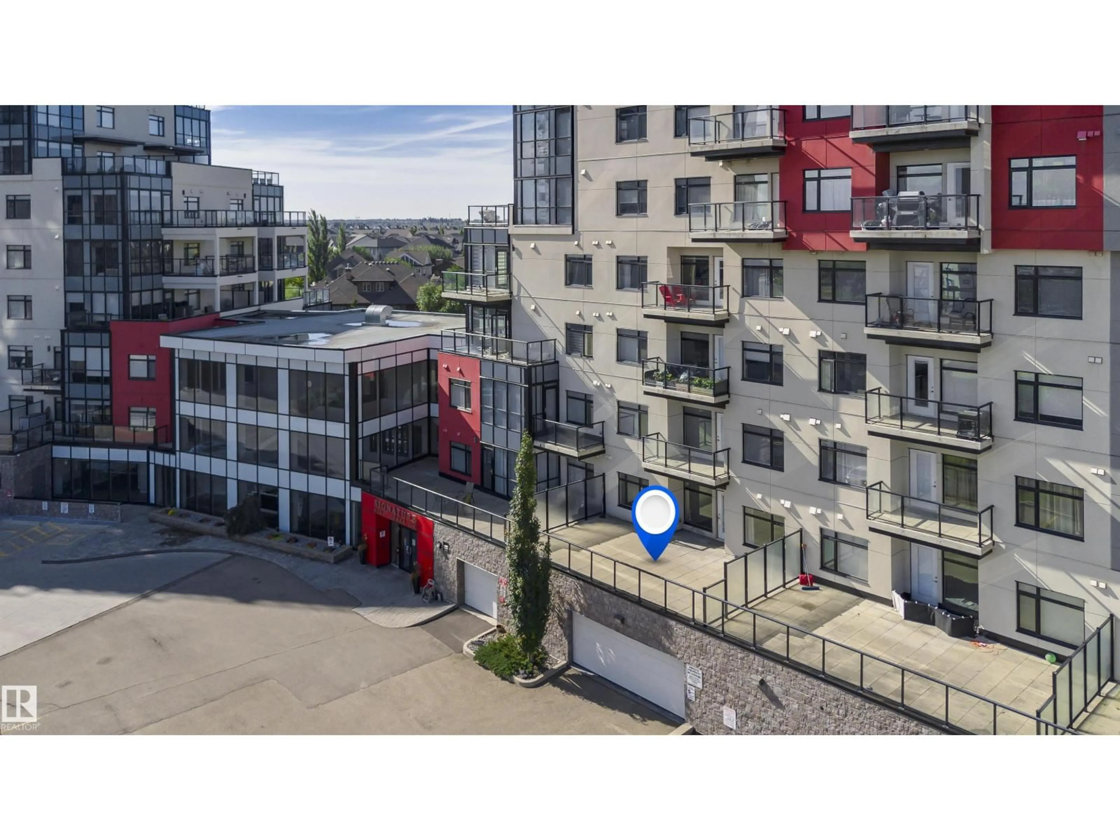
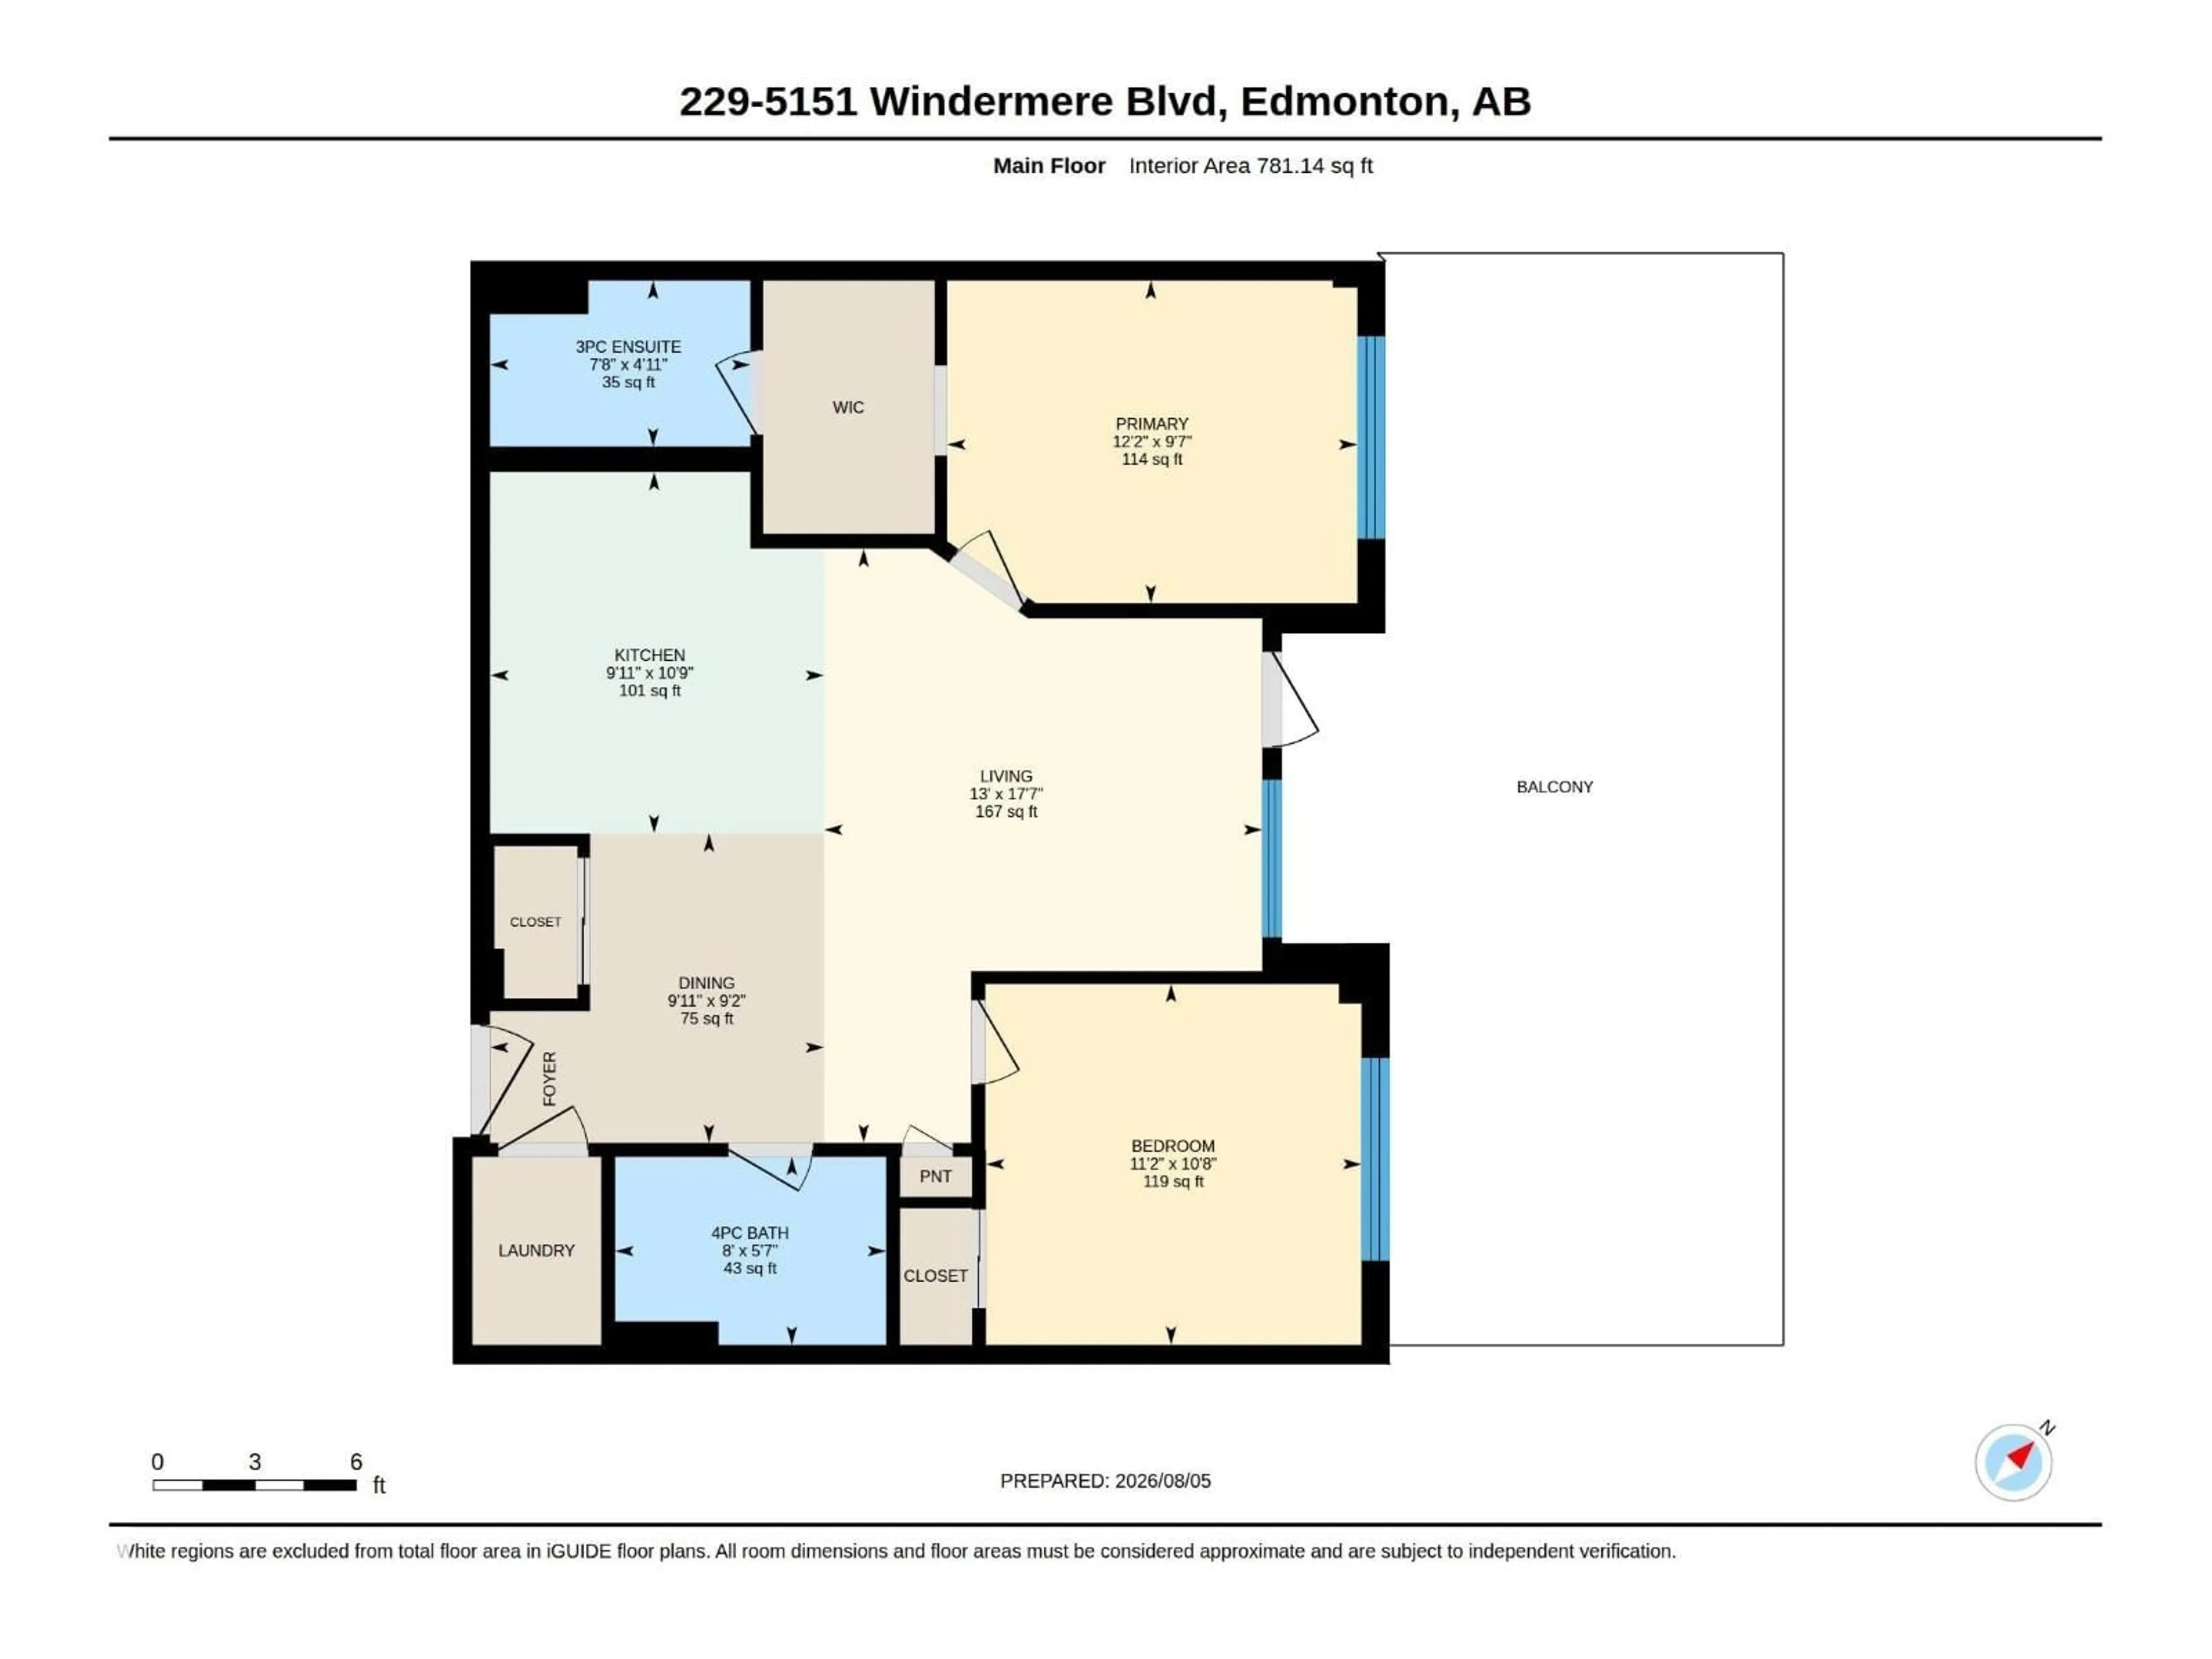
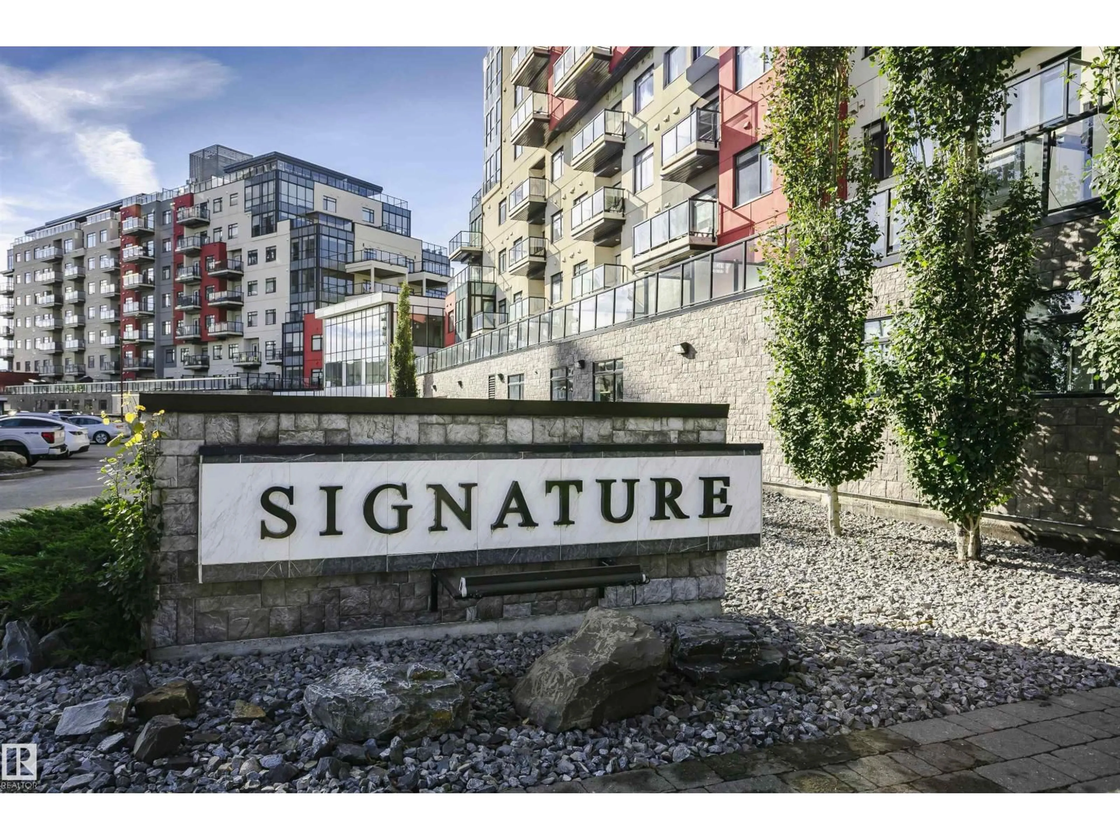
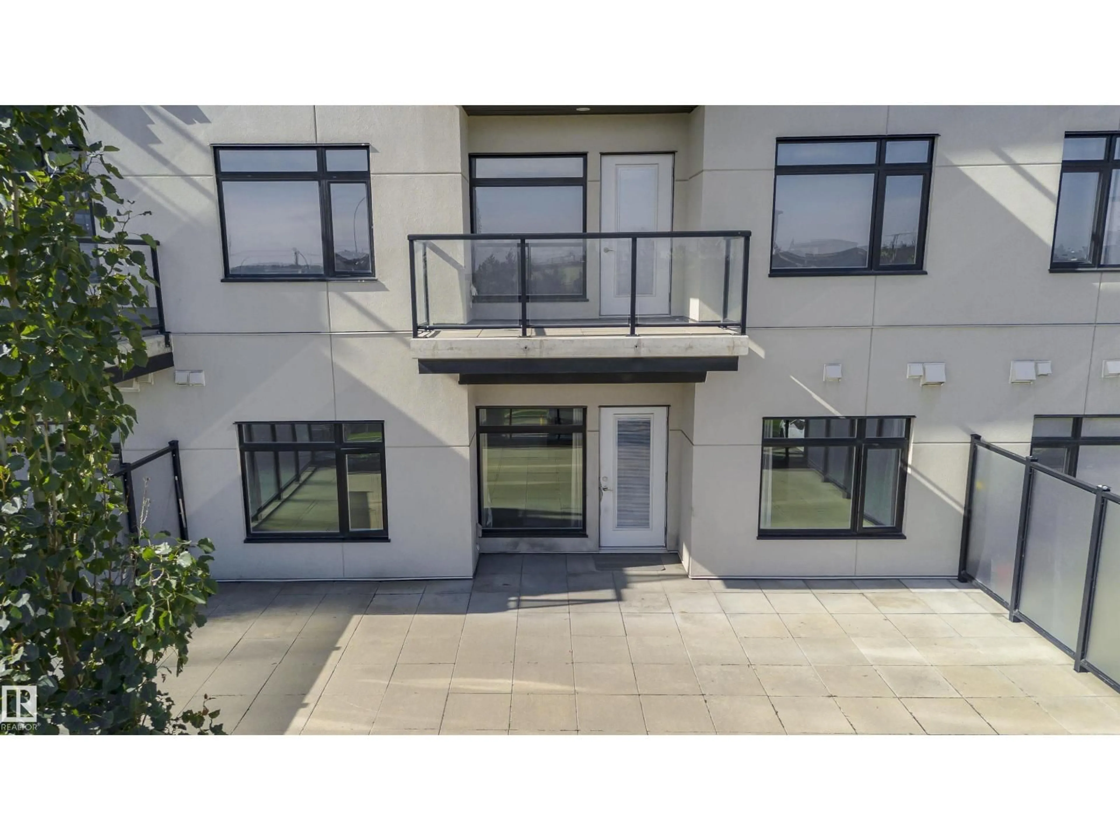
Welcome to Signature at Ambleside, SW Edmonton’s most sought-after luxury concrete and steel condominium residences. This immaculate 781.14 sq. ft. 2-bed, 2-bath suite offers an open-concept design with hardwood flooring, granite countertops, stainless steel appliances, central A/C & large windows that fill the home with natural light. The highlight is the spectacular 600+ sq. ft. private patio, one of the largest in the building with a gas BBQ hookup & offering exceptional space for outdoor entertaining, gardening or simply relaxing. Enjoy premium amenities including concierge service, a fitness centre, social lounge, (1)heated u/g parking and secure storage. Ideally located steps from Currents of Windermere with shopping, restaurants, cafes, grocery stores, VIP Cineplex, walking trails and every convenience. Luxury, lifestyle & an extraordinary outdoor living space combine to make this a truly exceptional home. Condo Fees $ 537.61 . (id:39198)
Property Details
Interior
Features
Main level Floor
Living room
5.37 x 3.96Dining room
2.79 x 3.02Kitchen
3.26 x 3.02Primary Bedroom
2.92 x 3.7Exterior
Parking
Garage spaces -
Garage type -
Total parking spaces 1
Condo Details
Inclusions
Property History
 73
73
