43 - 3710 ALLAN DR, Edmonton, Alberta T6W2C4
Contact us about this property
Highlights
Estimated valueThis is the price Wahi expects this property to sell for.
The calculation is powered by our Instant Home Value Estimate, which uses current market and property price trends to estimate your home’s value with a 90% accuracy rate.Not available
Price/Sqft$202/sqft
Monthly cost
Open Calculator
Description
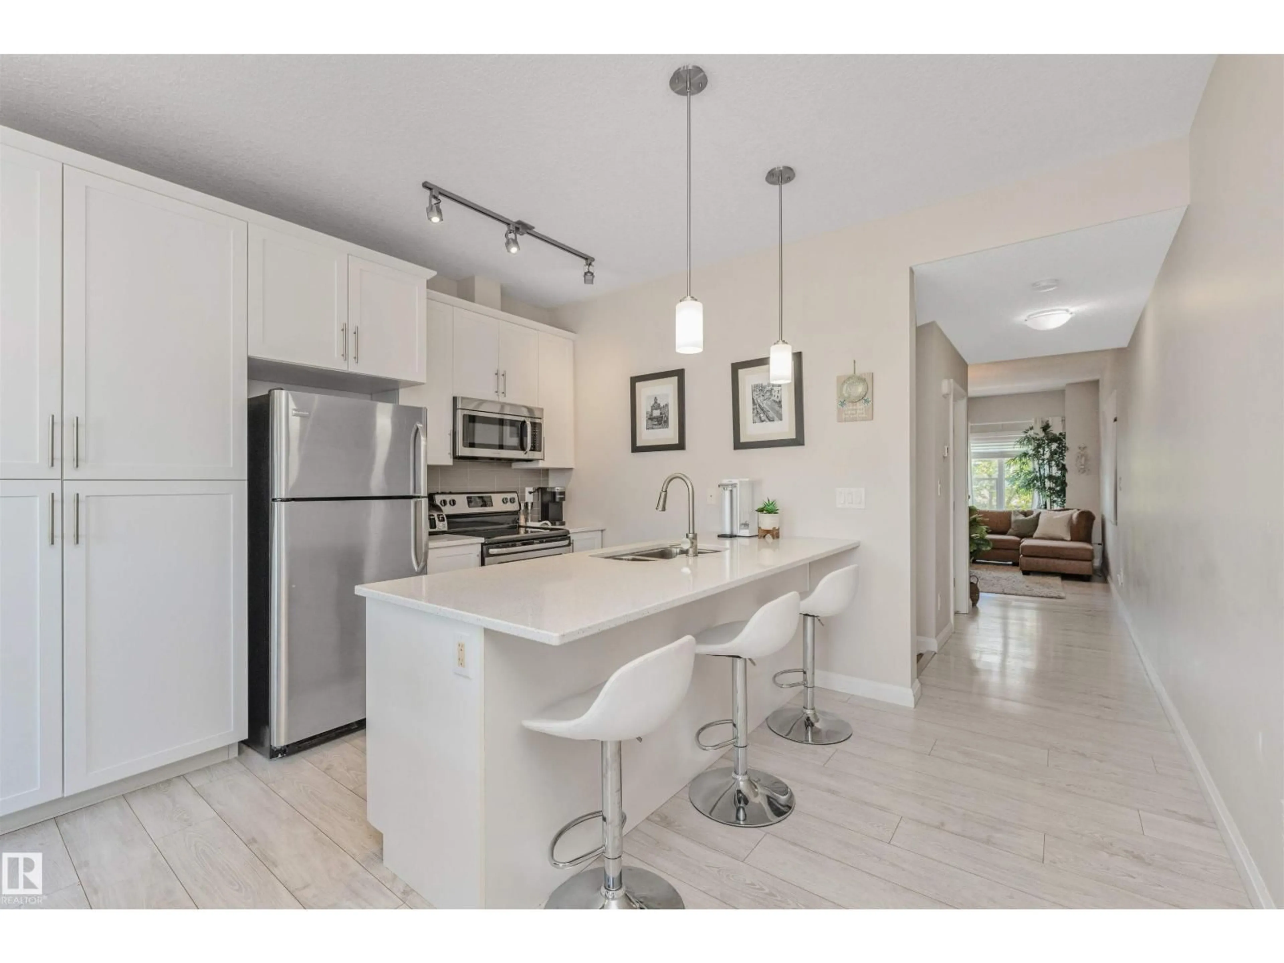
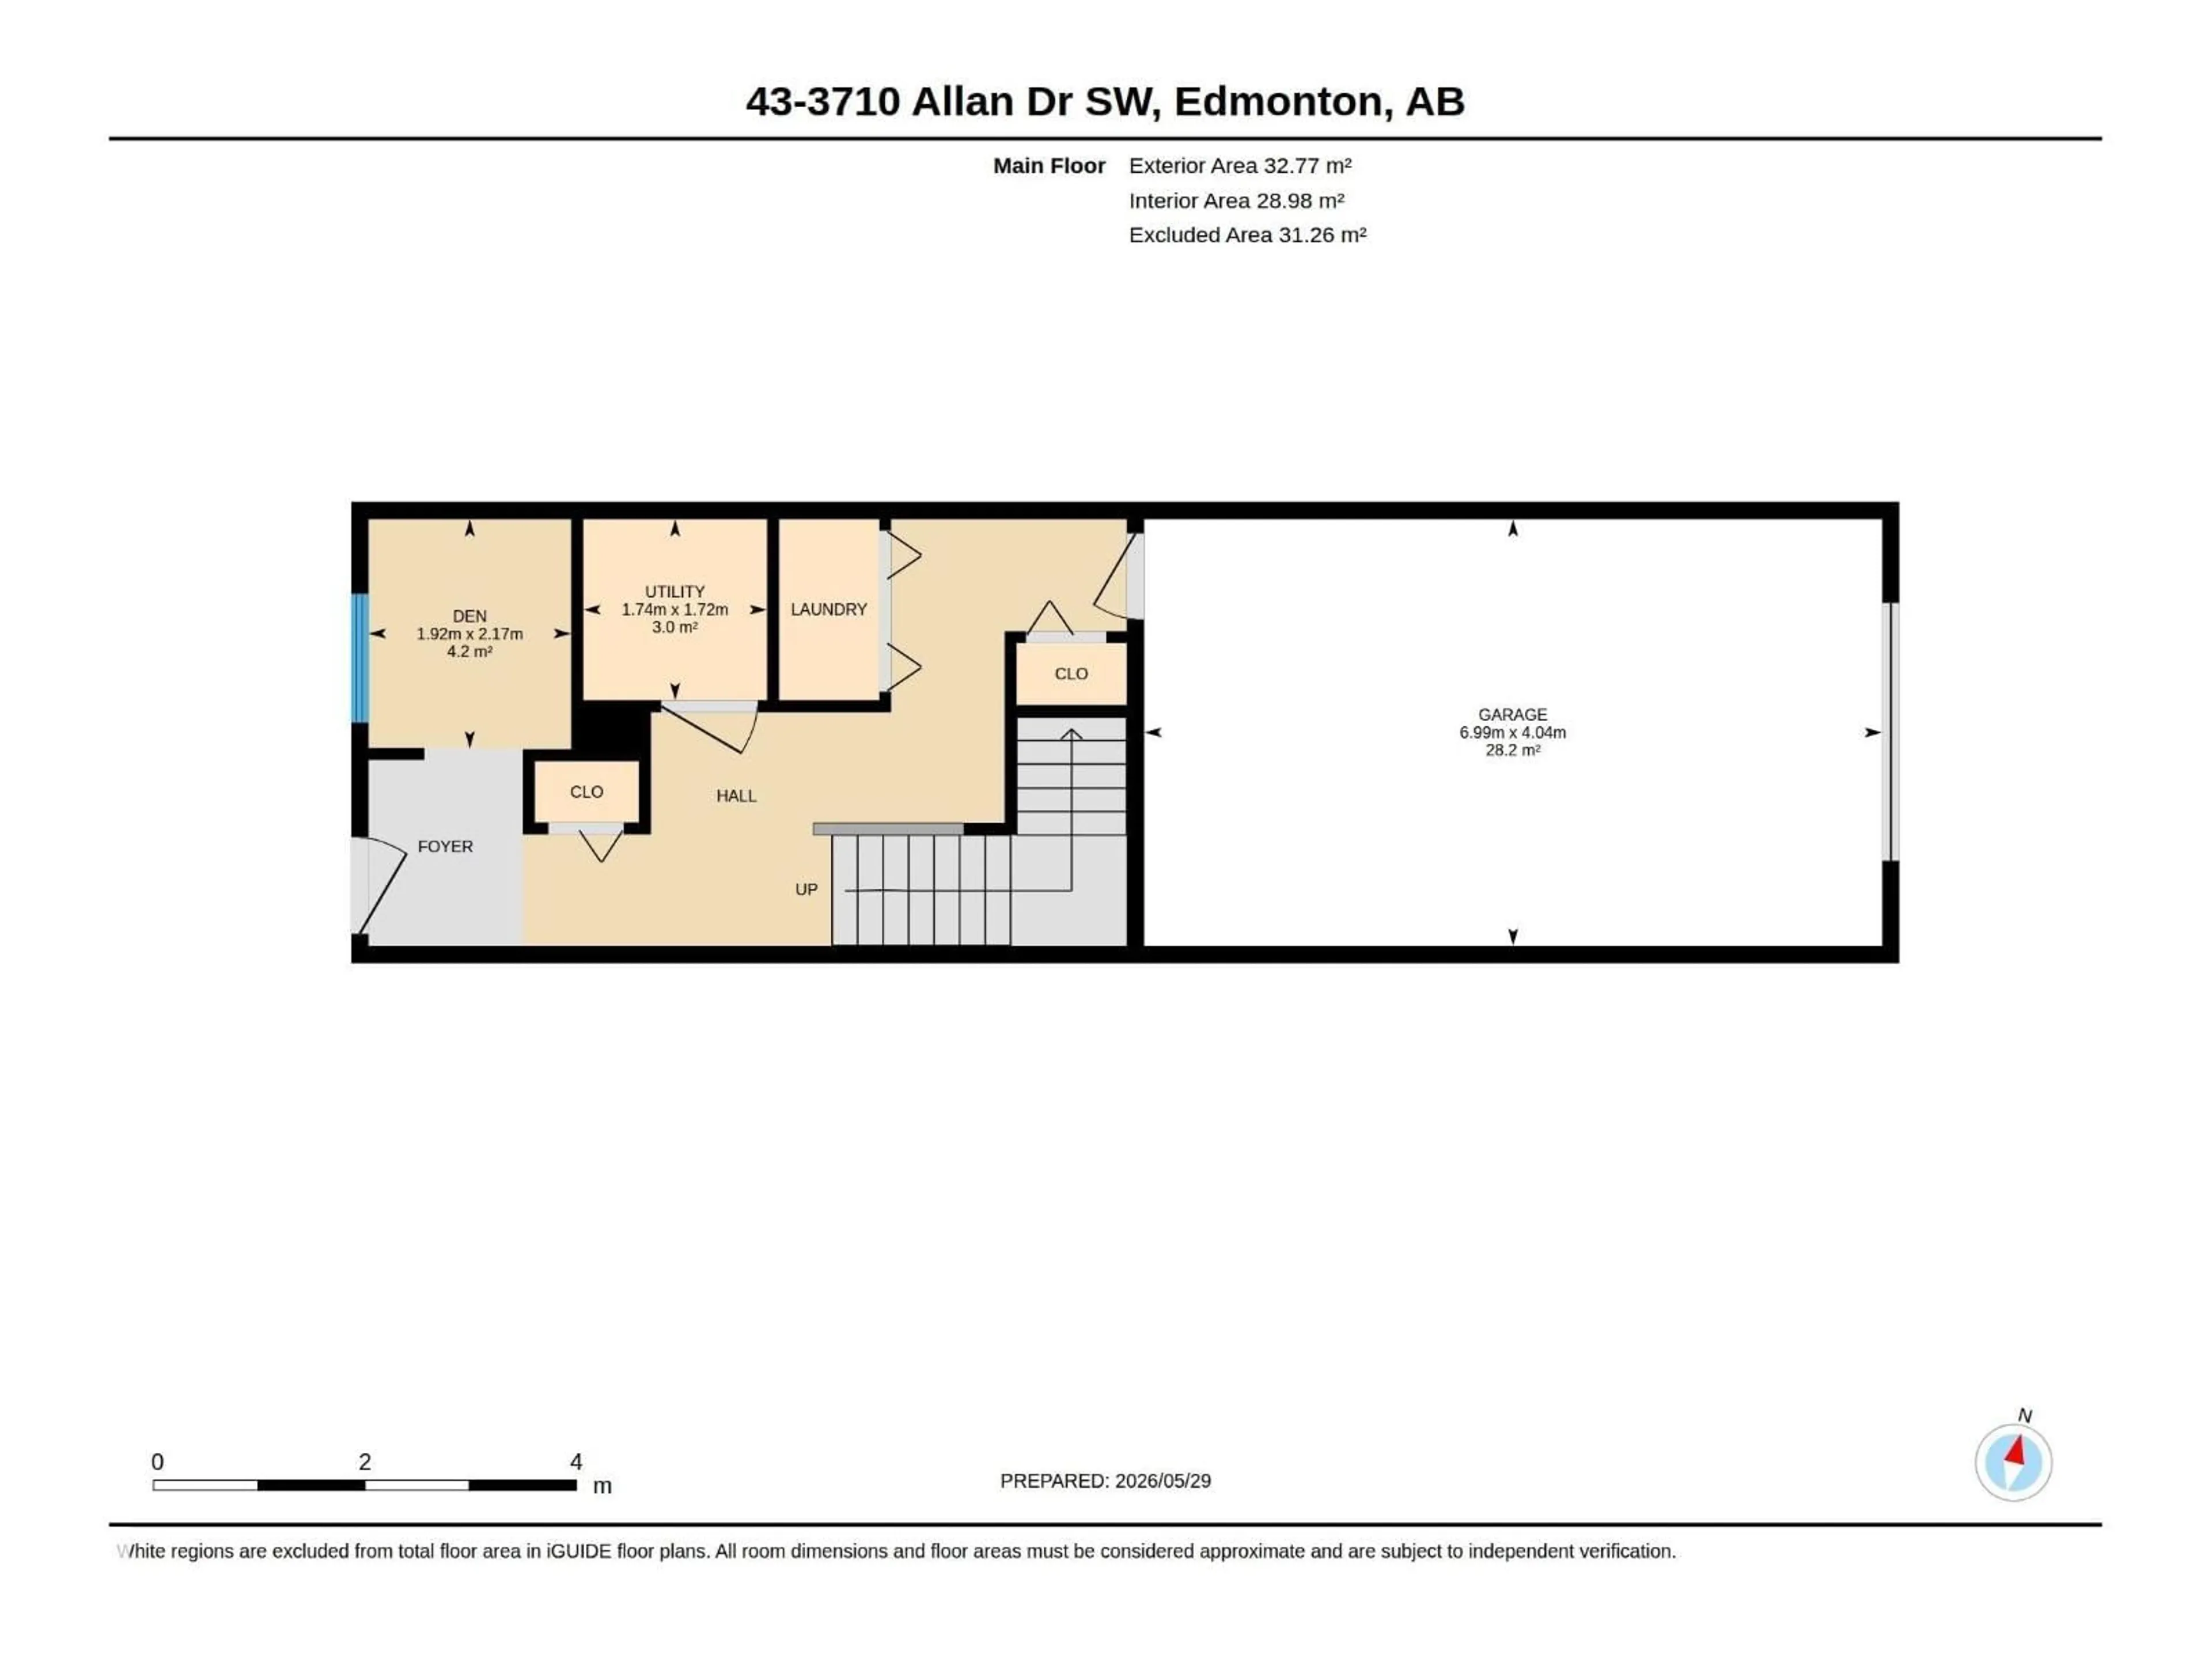
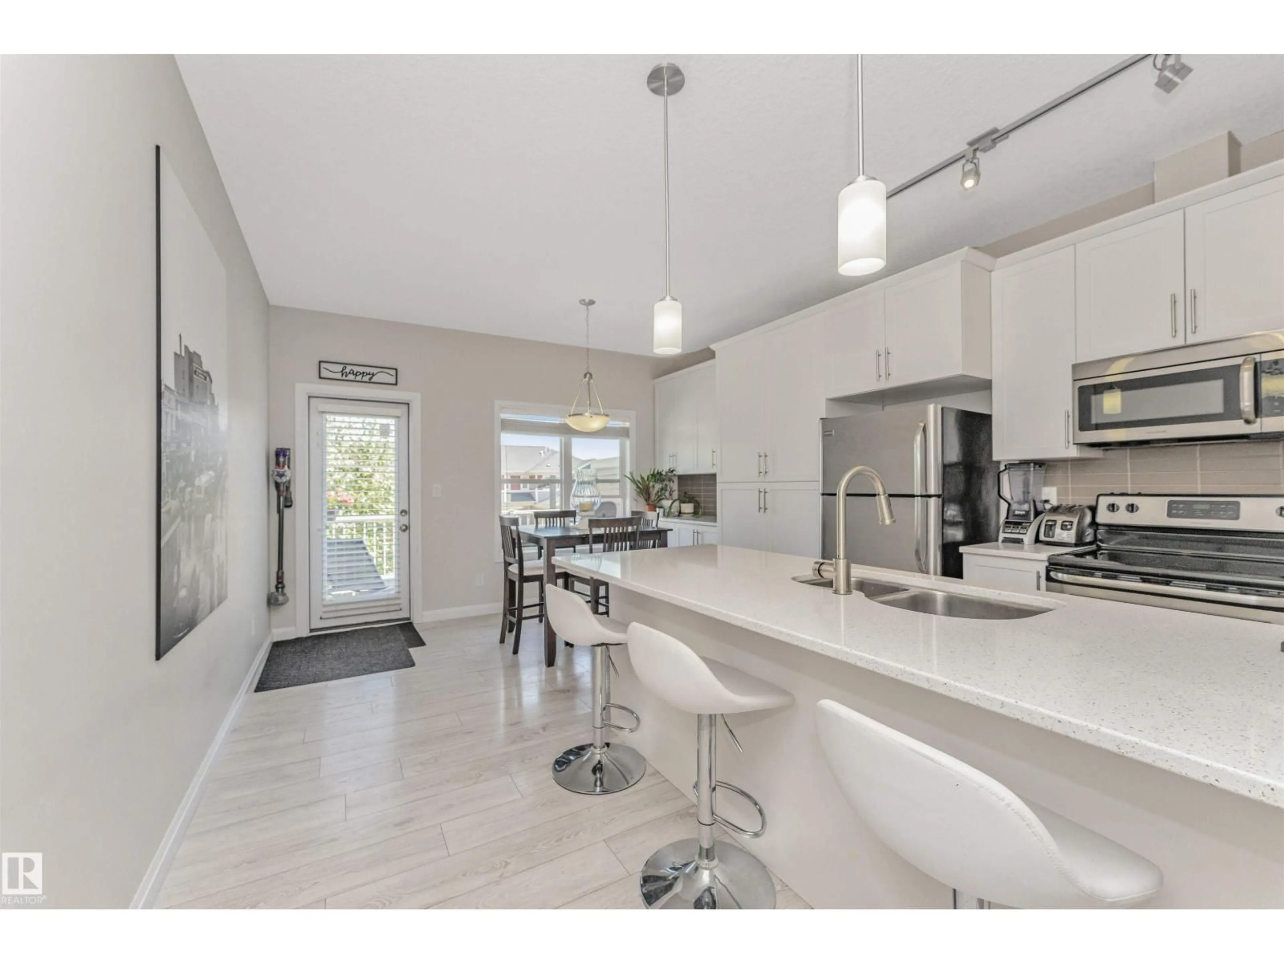
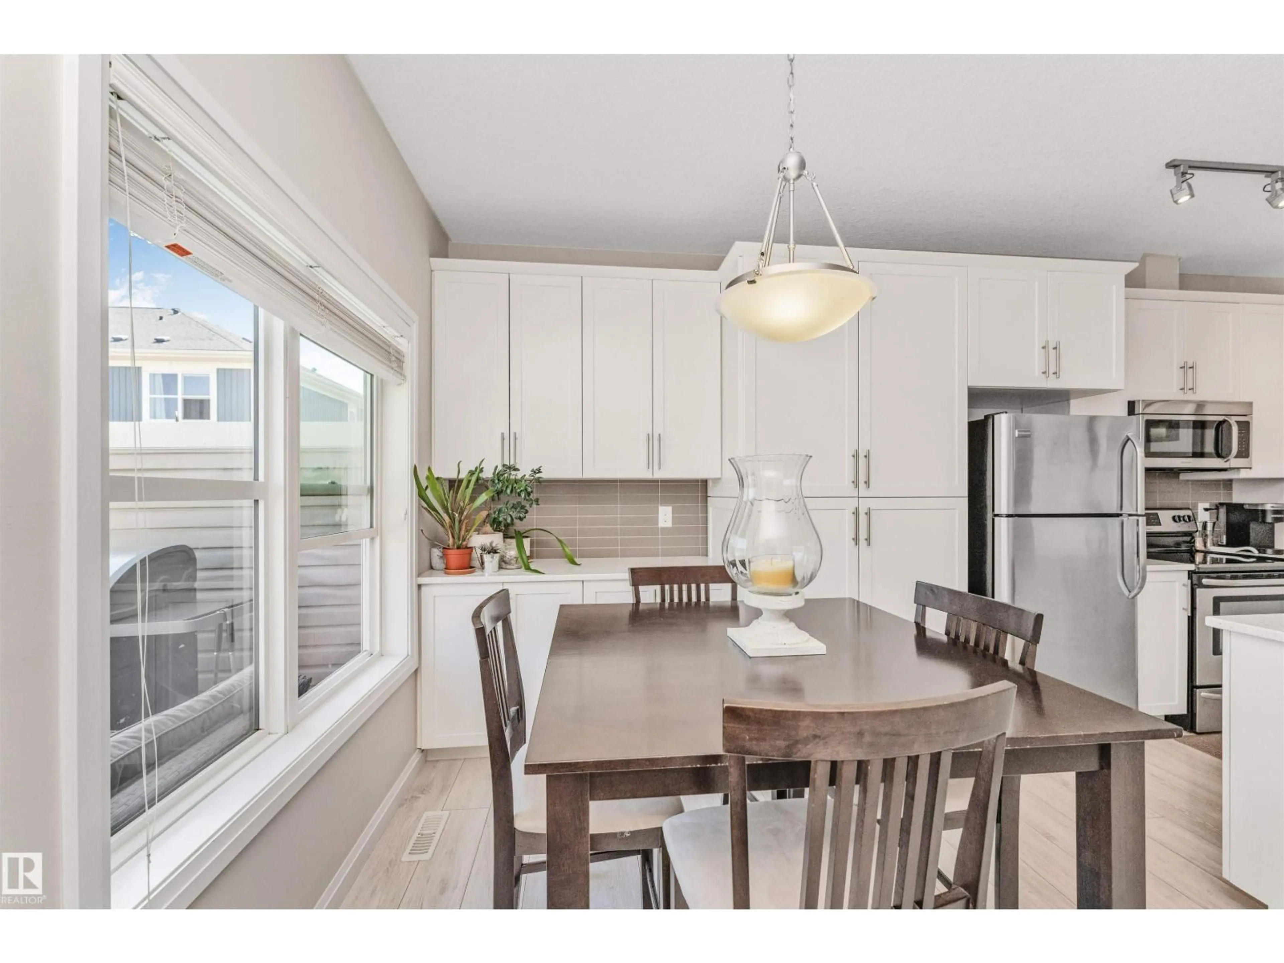
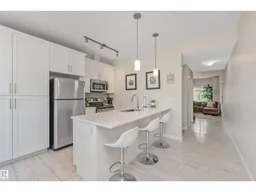
Discover this spacious 2 PRIMARY BEDROOMS + DEN TOWNHOUSE IN AMBLESIDE with attached garage. The main floor with 9 foot ceilings has an awesome living room, large kitchen with dining area leading to deck and bathroom. Dreamy kitchen with extensive on-trend white cabinets including quartz countertops, stainless steel appliances, pantry cabinet and breakfast island with double sink with french door leading to deck with BBQ gas line. The top floor has 2 primary bedrooms with their own ensuite & double closets. Lower level has a den, laundry room and attached heated garage plus additional private parking stall #43 + visitor parking All floors have large windows offering lots of natural light. Backing on to trail and It's steps to the vibrant Currents of Windermere, offering shopping, restaurants, medical & financial services & quick access to Anthony Henday. Easy walking access to Dr. Margaret-Ann Armour School (K-9 school ), & close to Lillian Osborne School (10-12 school) & steps to public transportation. (id:39198)
Property Details
Interior
Features
Main level Floor
Living room
Dining room
Kitchen
Exterior
Parking
Garage spaces -
Garage type -
Total parking spaces 2
Condo Details
Inclusions
Property History
 54
54
