304 - 419 AMBLESIDE LI, Edmonton, Alberta T6W0V2
Contact us about this property
Highlights
Estimated valueThis is the price Wahi expects this property to sell for.
The calculation is powered by our Instant Home Value Estimate, which uses current market and property price trends to estimate your home’s value with a 90% accuracy rate.Not available
Price/Sqft$264/sqft
Monthly cost
Open Calculator
Description
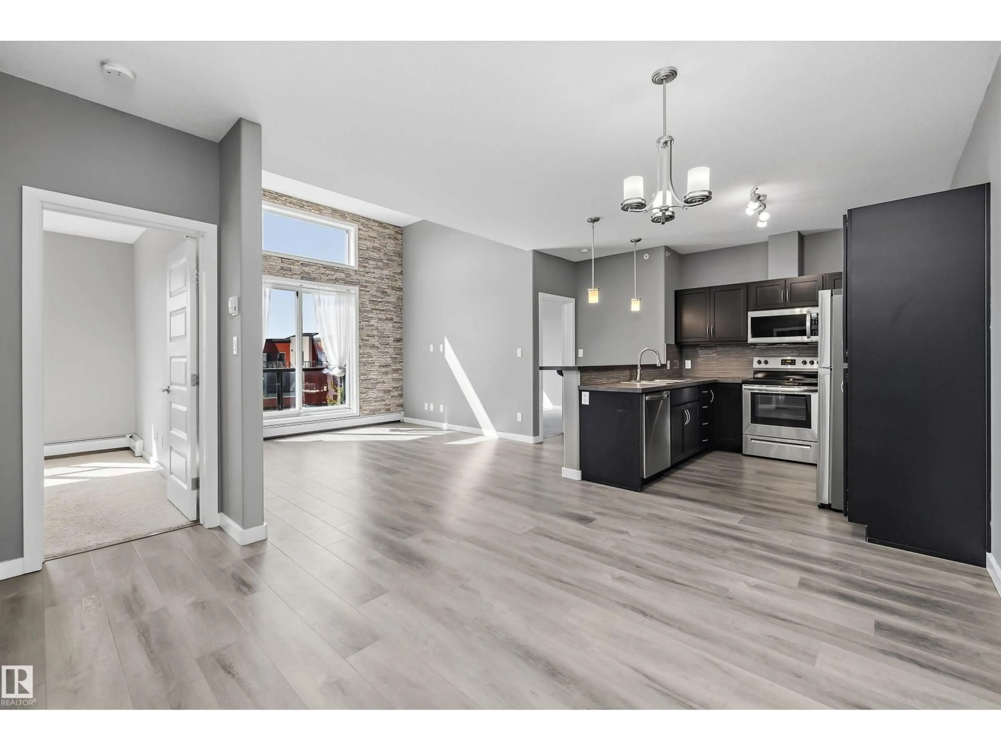
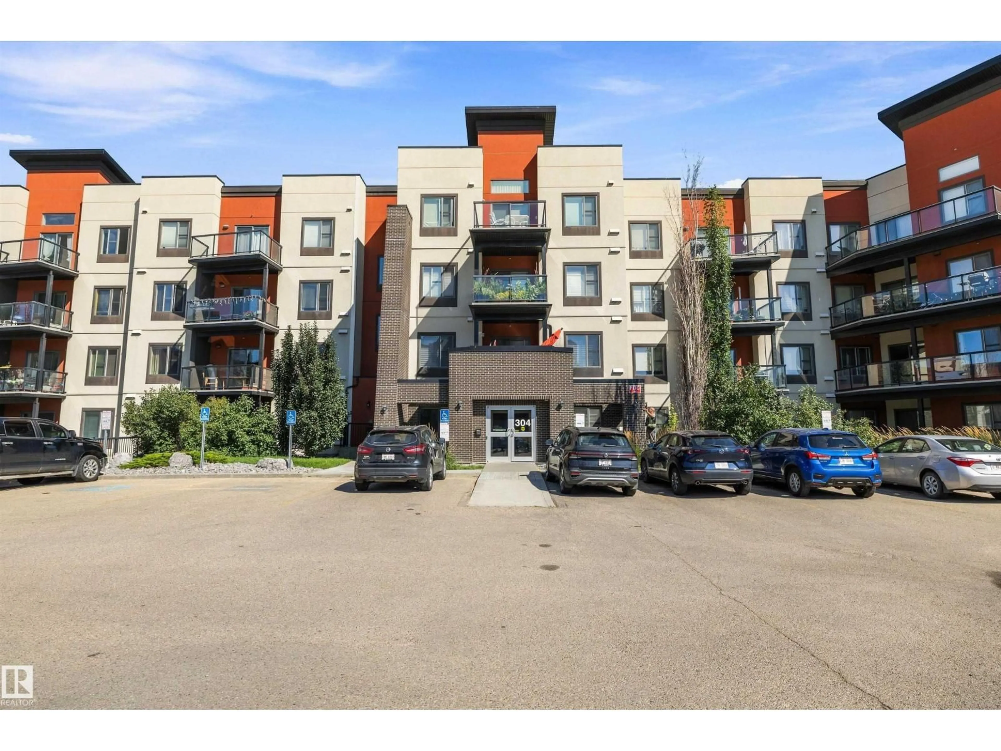
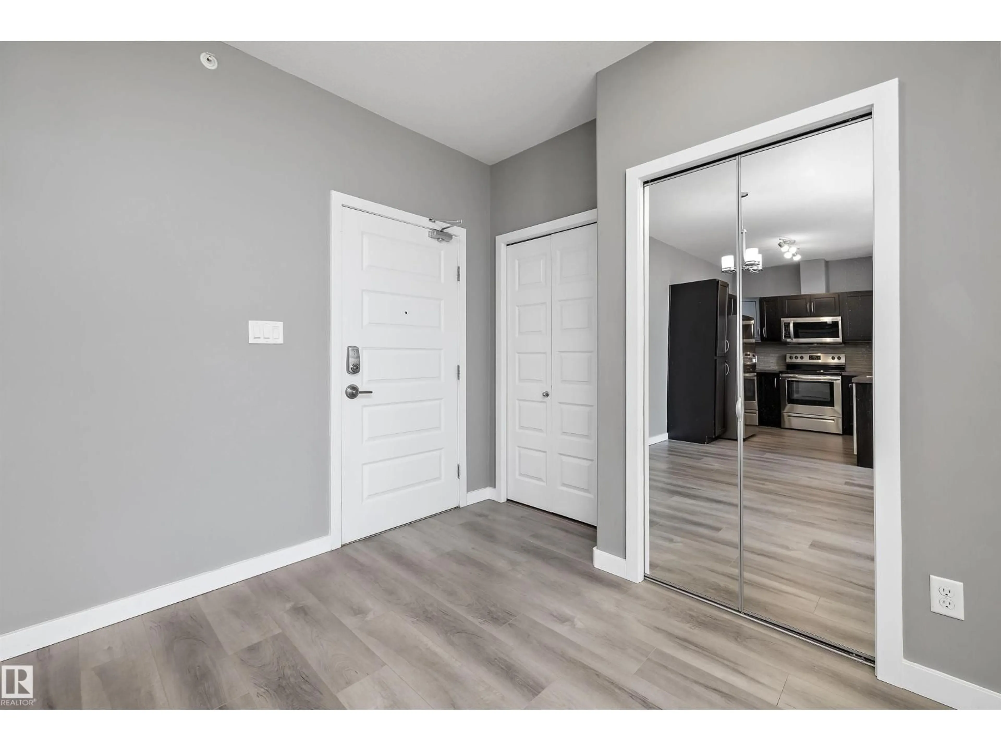
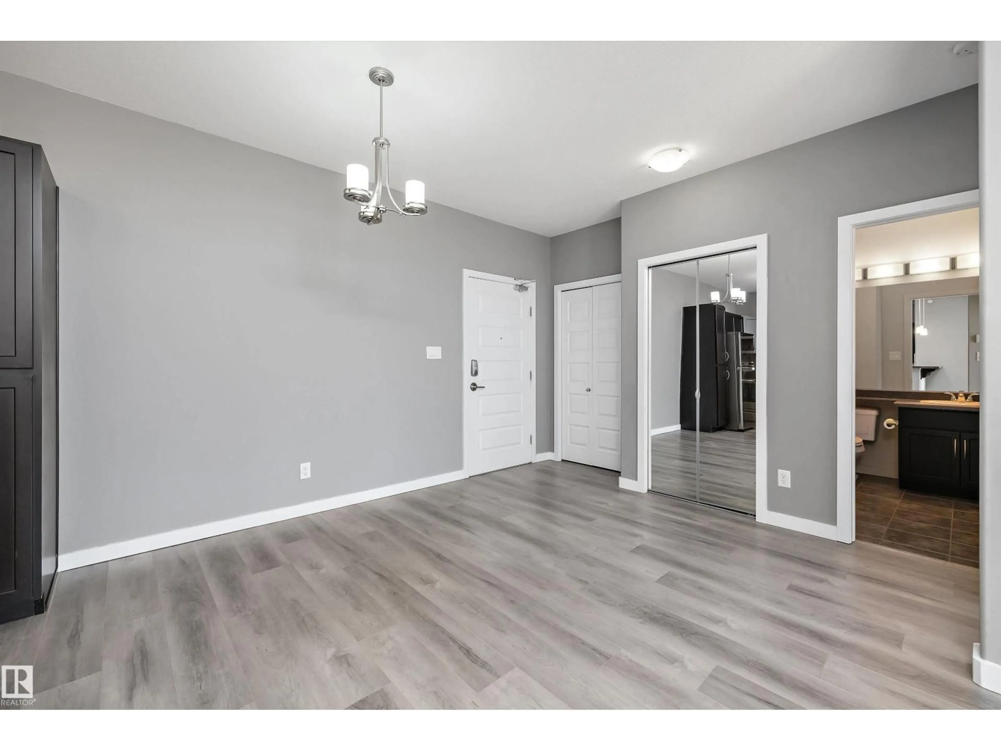
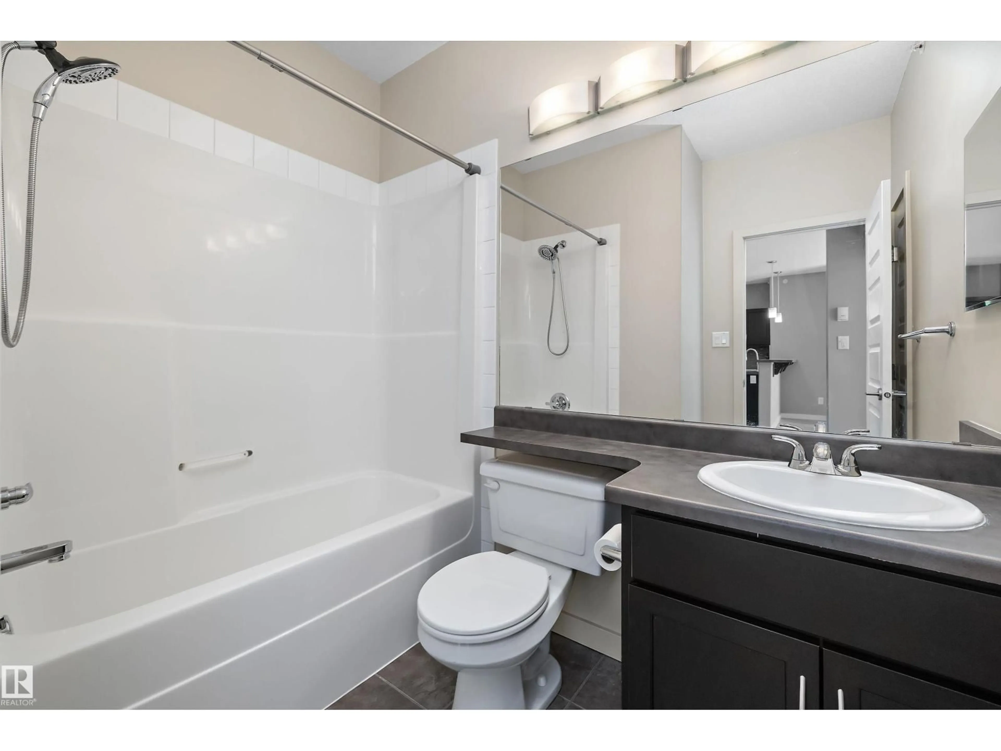
Welcome to this beautifully maintained and updated TOP-FLOOR home at Ambleside. Offering an impressive sense of space with soaring 11’ ceilings, this bright and inviting unit features a functional open-concept layout ideal for both everyday living and entertaining. Thoughtful updates and pride of ownership are evident throughout, making this home truly move-in ready. Enjoy the added privacy and quiet of top-floor living with no neighbours above. The building offers excellent amenities, including a fitness centre, social/party room and guest suite, adding convenience and value to your lifestyle. Ideally located in desirable Ambleside, you’re close to shopping, restaurants, parks, walking trails, schools and everyday essentials, with quick access to major routes. A fantastic opportunity for first-time buyers, downsizers or investors looking for a well-kept home in a convenient Southwest Edmonton location! (id:39198)
Property Details
Interior
Features
Main level Floor
Living room
Dining room
Kitchen
Primary Bedroom
Condo Details
Amenities
Ceiling - 10ft
Inclusions
Property History
 41
41
