5 days on Market

2825 ANDERSON PL, Edmonton, Alberta T6W0V7

Detached
3 + 1
4 + 1
~2345 sqft
$719,900
Get pre-qualifiedPowered by nesto
Detached
3 + 1
4 + 1
~2345 sqft

Contact us about this property

Call

Highlights

Property Estimate

Days on market5 days

Estimated valueNot available

Price/Sqft$306/sqft

Monthly cost

Open Calculator

Description

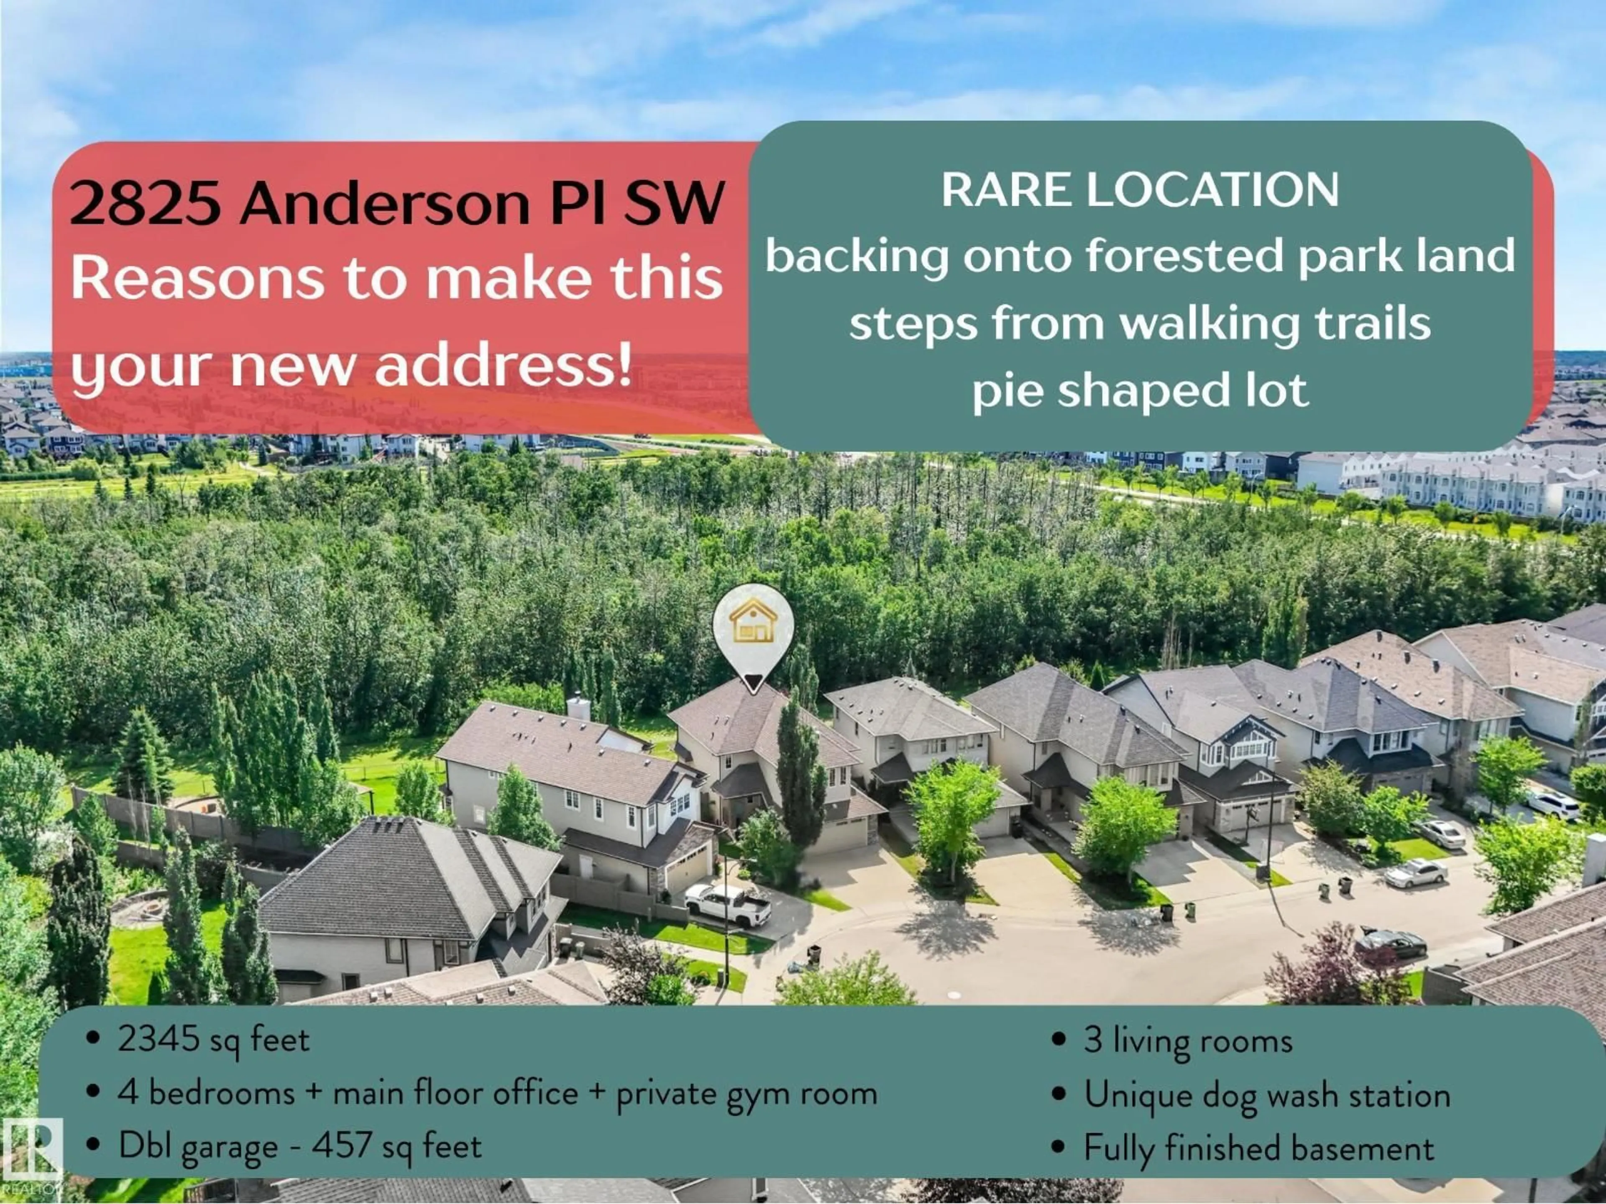
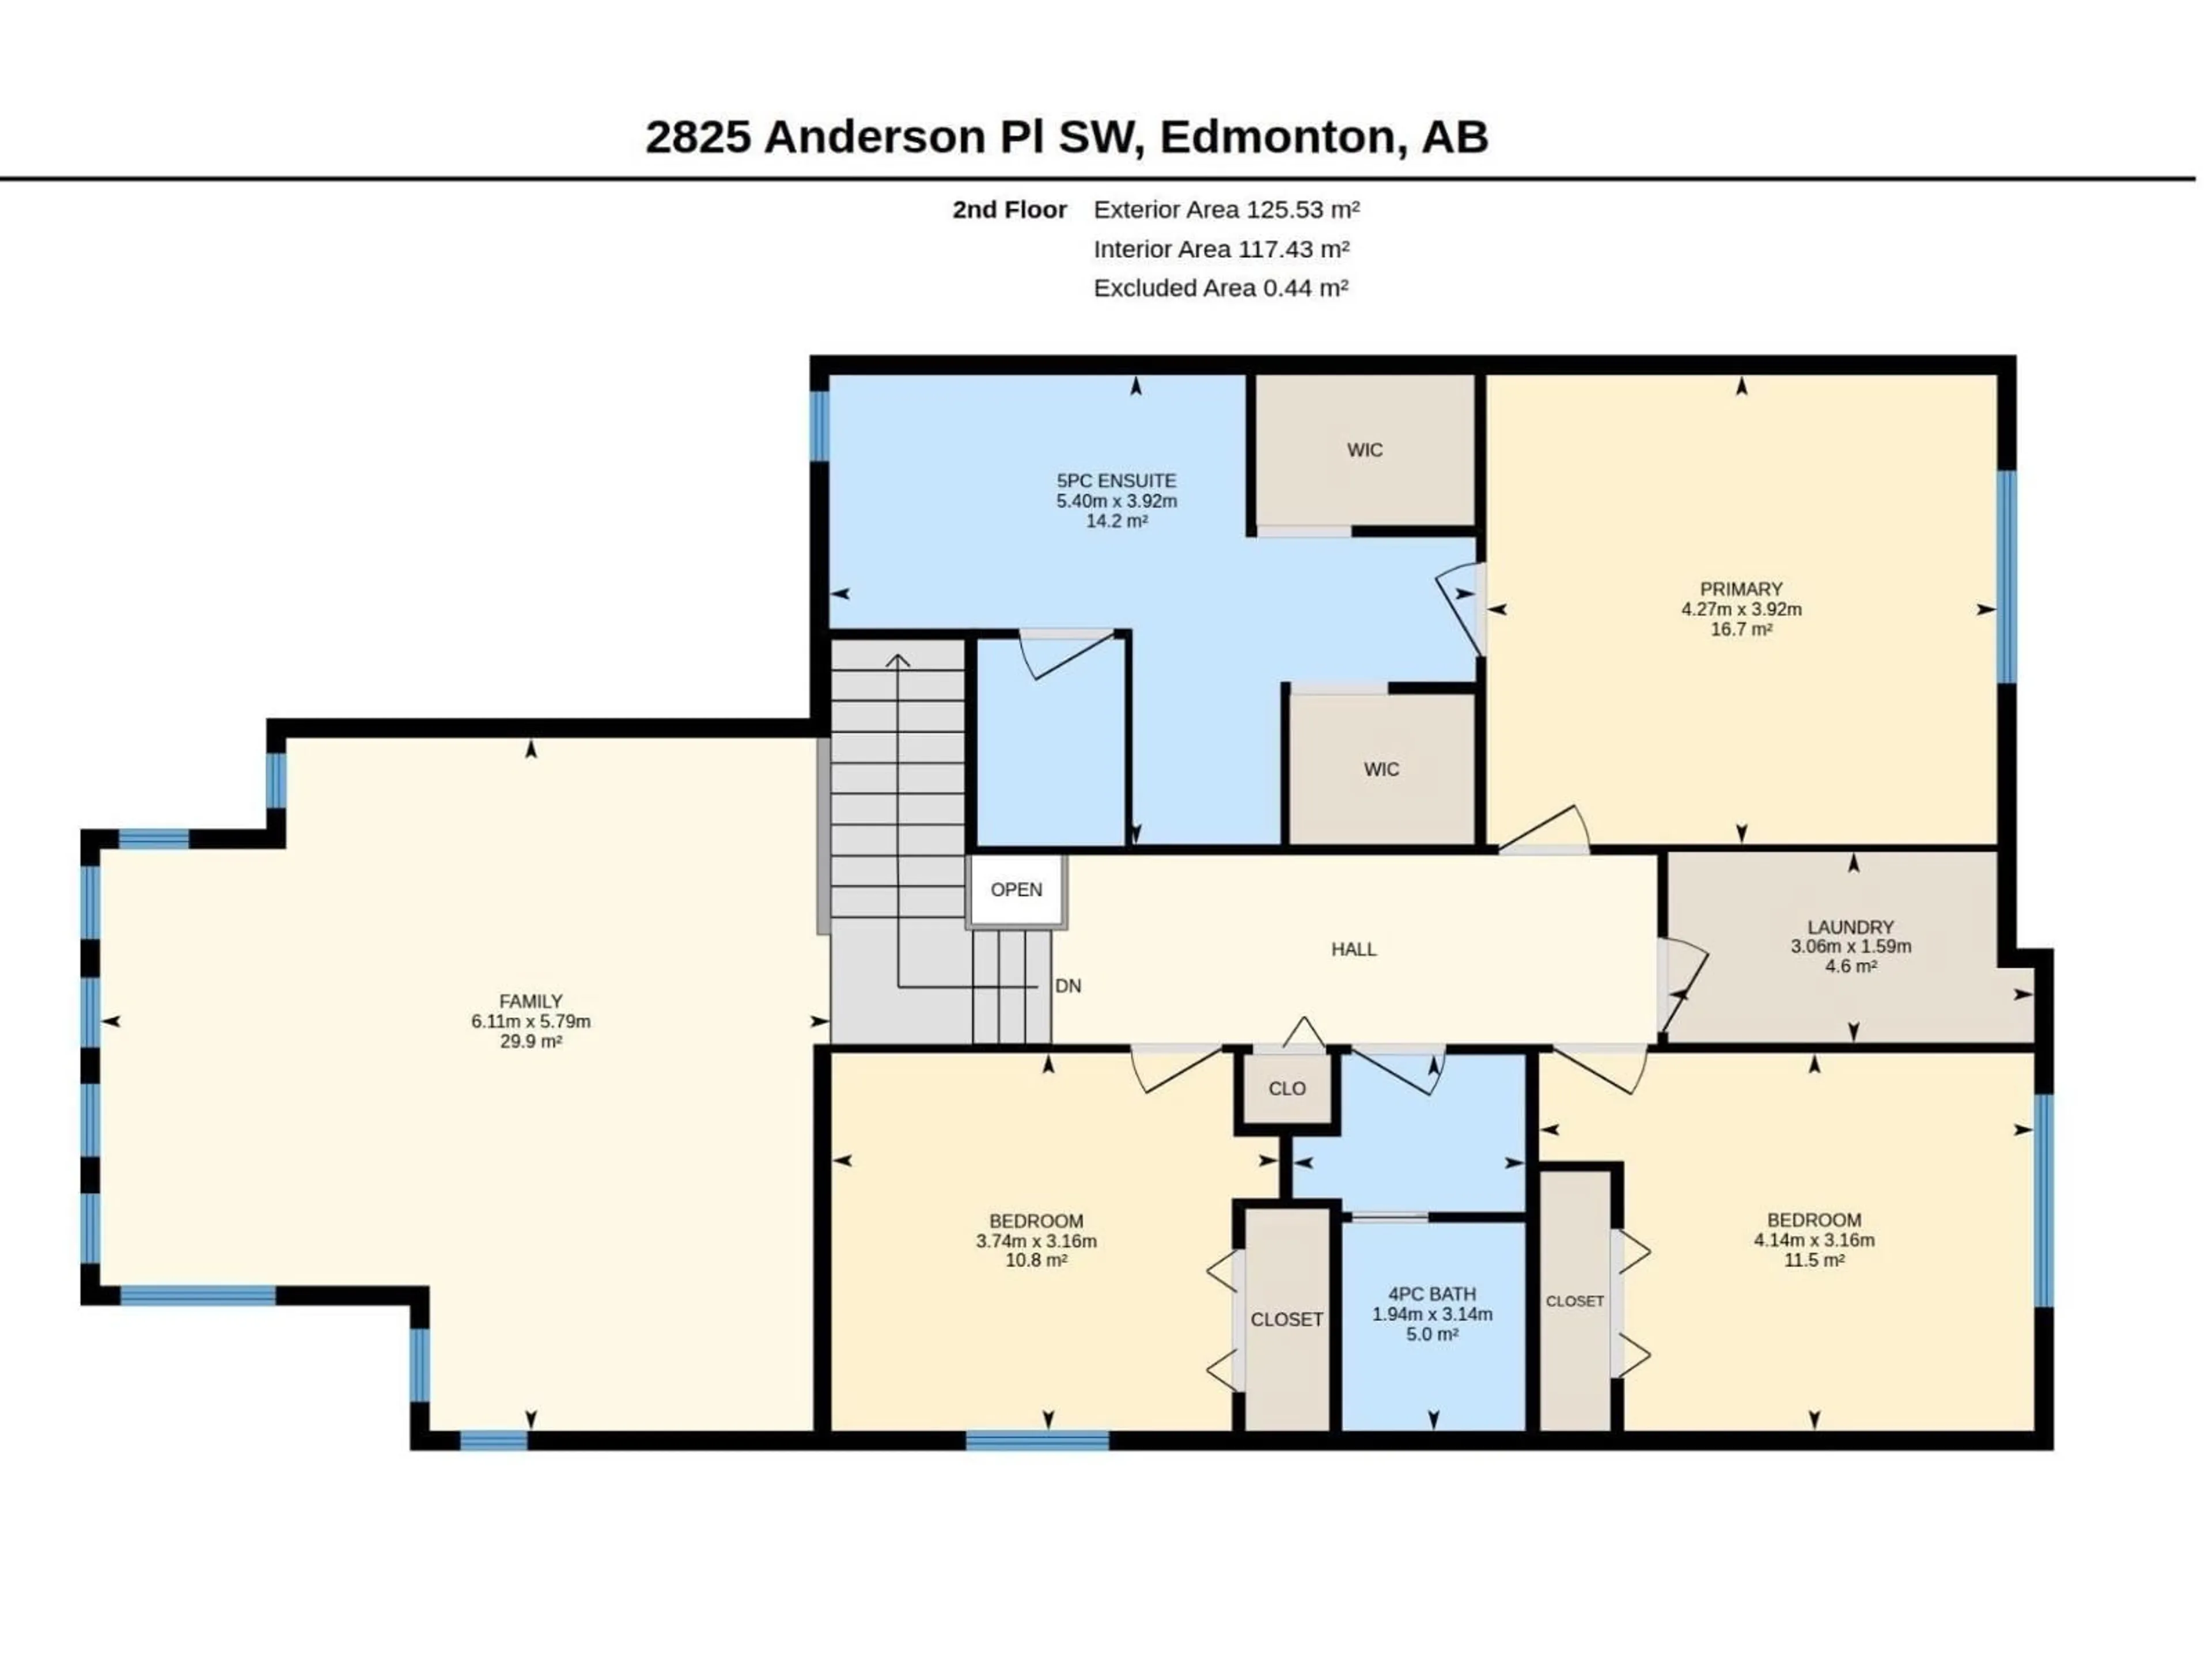
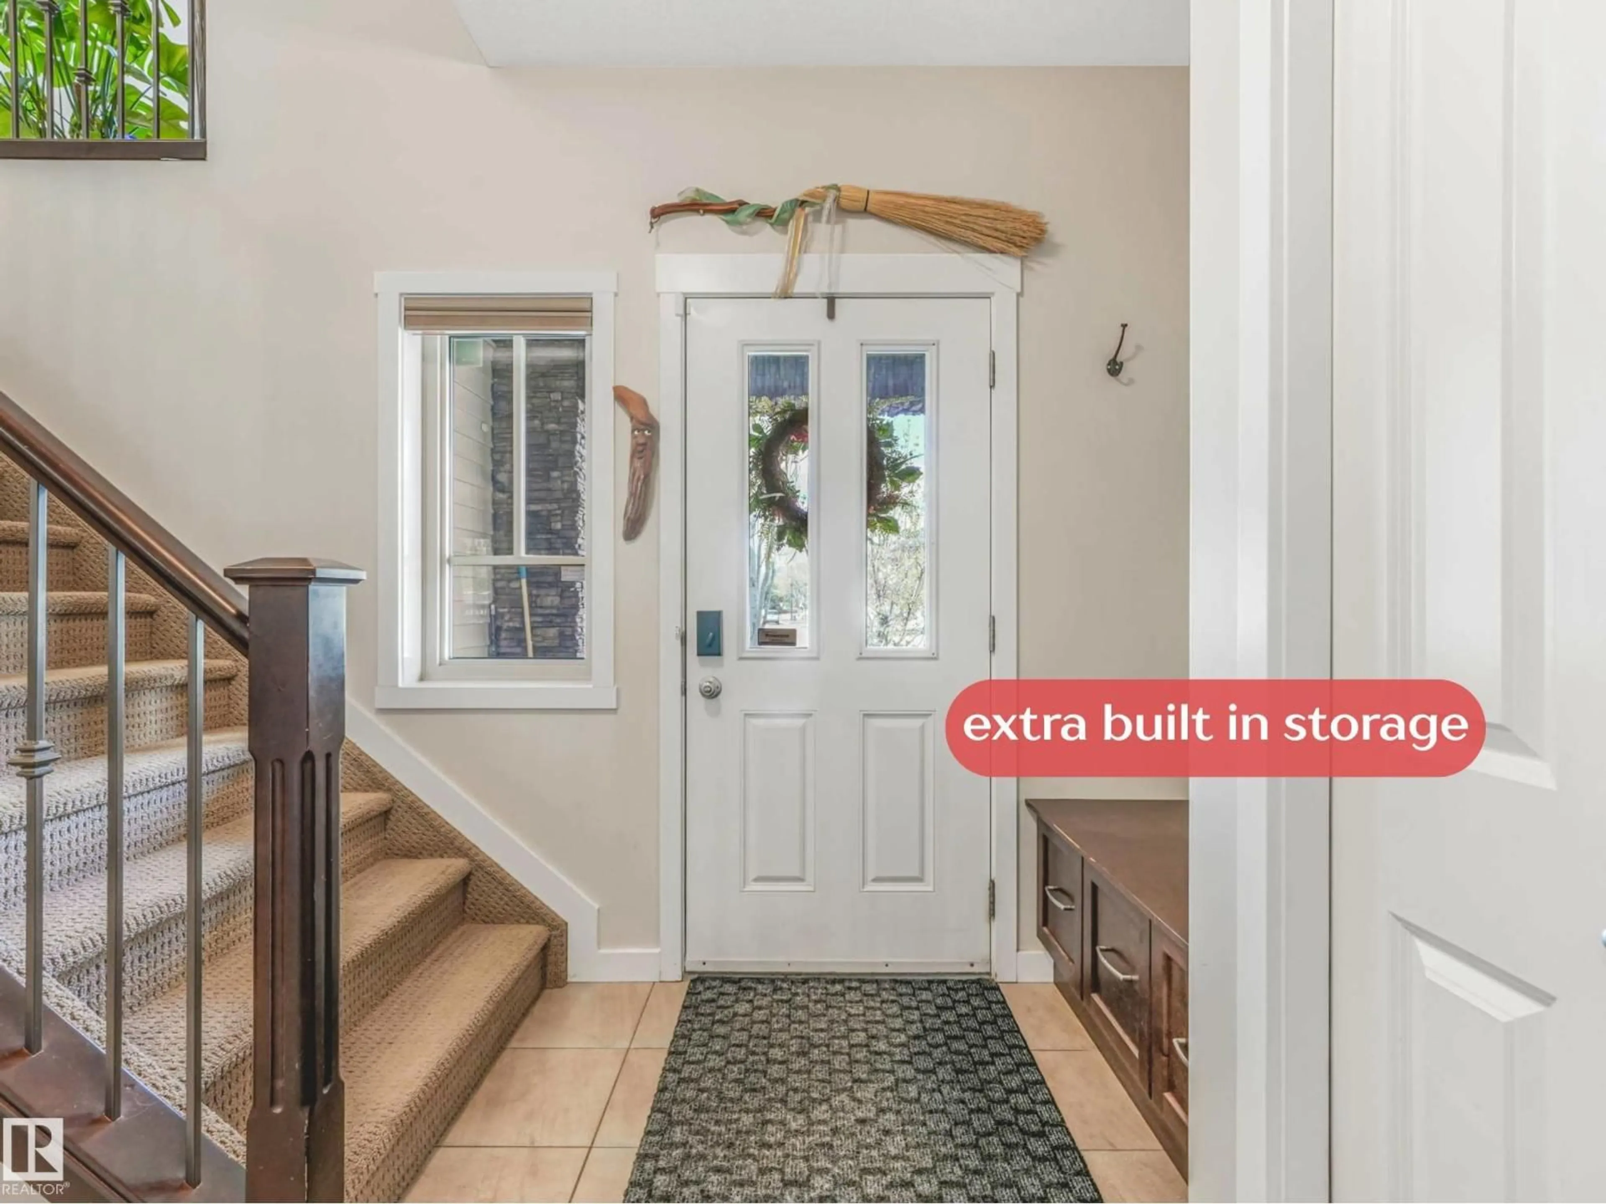
Beautifully updated home offering over 3,000 sq ft of finished living space on a massive PIE LOT BACKING ONTO A NATURE RESERVE with walking trails. Freshly painted with CENTRAL A/C and a HEATED DOUBLE ATTACHED GARAGE, this home features an open-concept main floor with hardwood, thick GRANITE COUNTERTOPS, a large island, STAINLESS STEEL APPLIANCES, and a corner pantry. Bright living room with stone GAS FIREPLACE and SOUTH FACING WINDOWS. Main floor den, mudroom with PET SPA, and 2-pc bath add function and charm. Upstairs boasts a spacious BONUS ROOM, a stunning primary retreat with multiple closets and a 5-PC ENSUITE, plus 2 more bedrooms, full bath, and laundry. FULLY FINISHED BASEMENT with family room, bedroom, gym (or use as another bed,) & full bath. Close to a new K-9 school, perfect for families (and pets!) (id:39198)


Property Details

StyleHouse
ViewRavine view
Age of property2010
SqFt~2345 SqFt
Lot Size-
Parking Spaces-
MLS ®NumberE4514307
Community NameAmbleside
Data SourceCREA
Listing byREMAX River City

Features

Heating: Forced air
Cooling: Central air conditioning
Basement: Finished, Full

Main level Floor

Living room

11'2 x 15.5'

Dining room

17'11 x 8'1

Kitchen

17'11 x 13'

Den

10'9 x 8'


Property History

Oct 26, 2026
ListedActive
$719,900
5 days on market
history photo preview75
Listing by crea®
Property listed by REMAX River City, Brokerage
Agent Banner Image
Interested in this property?Get in touch to get the inside scoop.

Population and Demographics

Overview

Total population 7107
Average household income $143,647

Age (%)

0 to 19
29%
20 to 34
23%
35 to 49
29%
50 to 64
12%
65 and plus
8%

Household composition (%)

Single family
68%
Single person
27%
Multi person
5%
Multi family
0%

Mother tongue (%)

English
64%
Mandarin
10%
Yue (Cantonese)
5%
Korean
3%
Urdu
3%
Tagalog (Pilipino, Filipino)
2%
Spanish
2%
Punjabi (Panjabi)
2%
Arabic
2%
Others
0%

House tenancy (%)

Owners
74%
Renters
26%

What’s nearby?Essentials within 5 km

Local Logic

Transportation Scores

Estimated Budget

Powered by:
The trademarks REALTOR®, REALTORS®, and the REALTOR® logo are controlled by The Canadian Real Estate Association (CREA) and identify real estate professionals who are members of CREA. The trademarks MLS®, Multiple Listing Service® and the associated logos are owned by CREA and identify the quality of services provided by real estate professionals who are members of CREA. Used under license.