#215 - 2590 ANDERSON WY, Edmonton, Alberta T6W0R2
Contact us about this property
Highlights
Estimated valueThis is the price Wahi expects this property to sell for.
The calculation is powered by our Instant Home Value Estimate, which uses current market and property price trends to estimate your home’s value with a 90% accuracy rate.Not available
Price/Sqft$287/sqft
Monthly cost
Open Calculator
Description
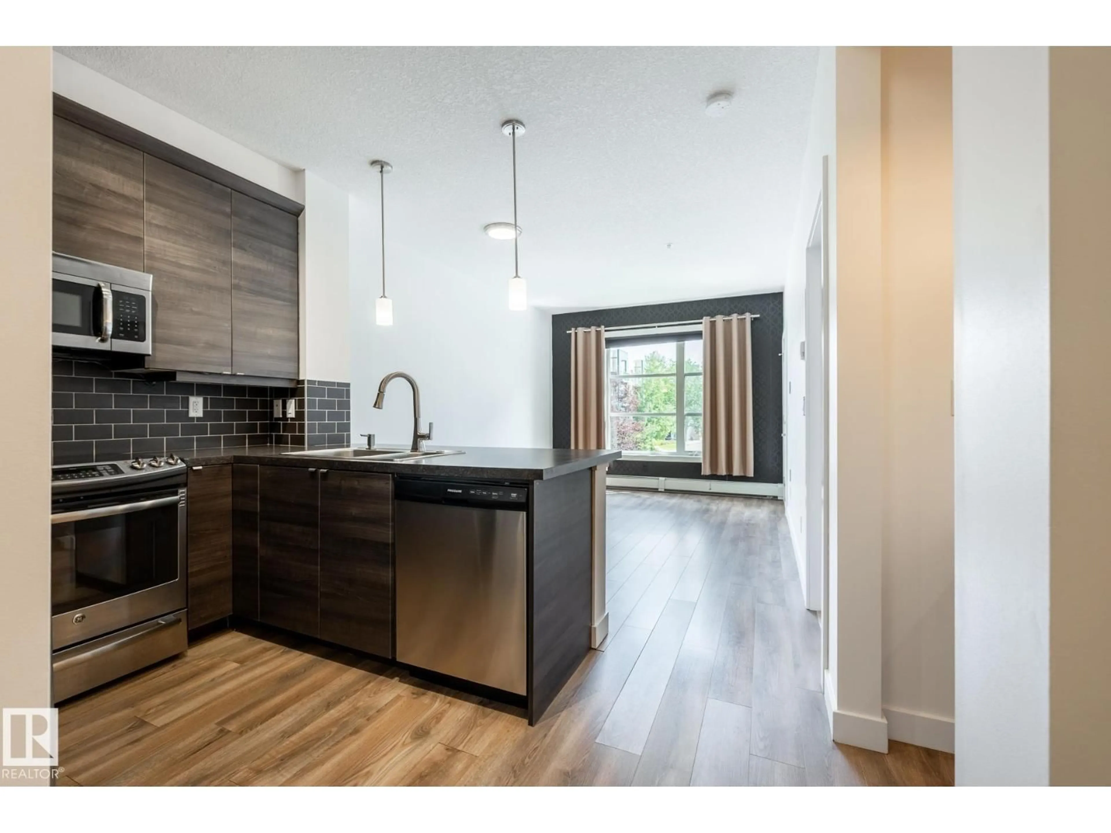
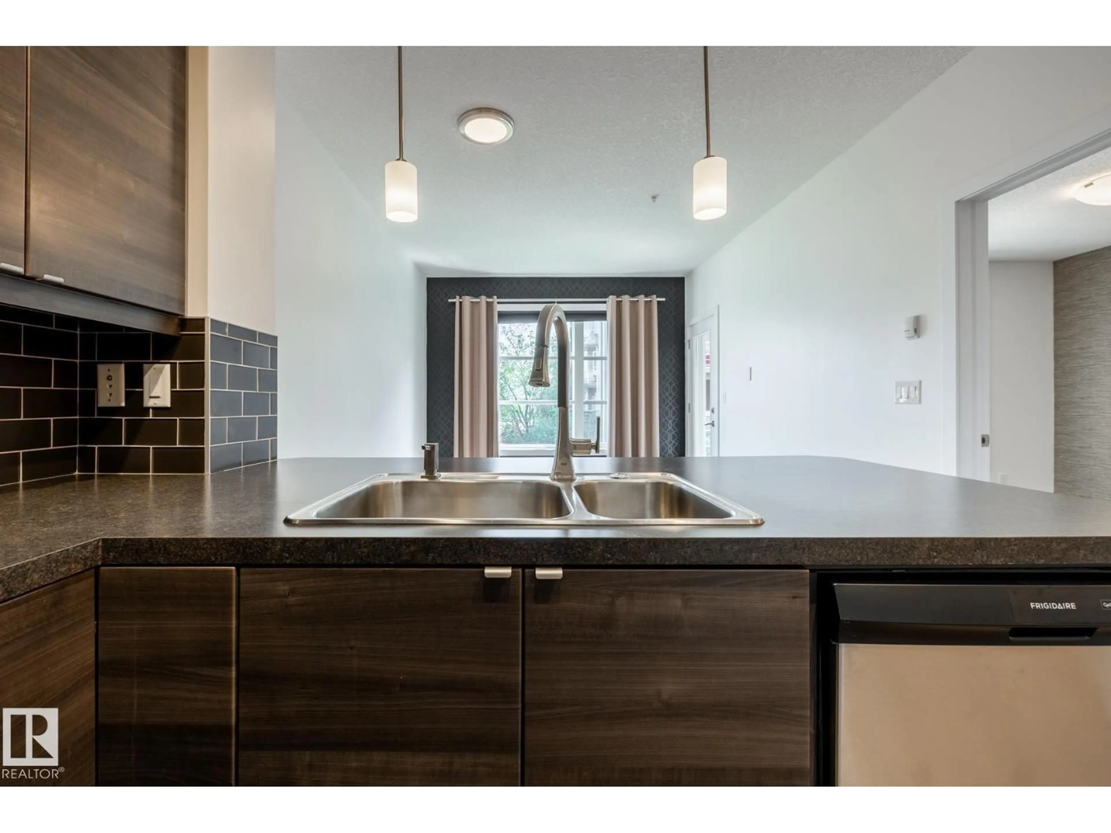
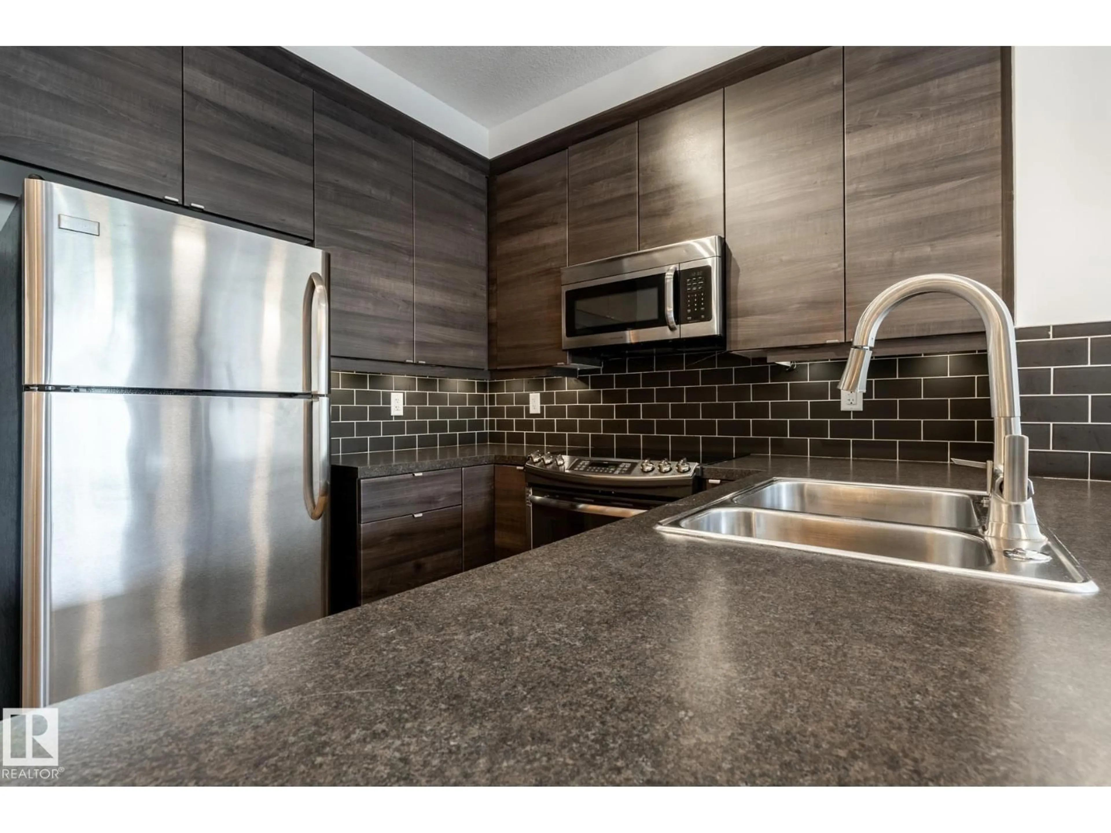
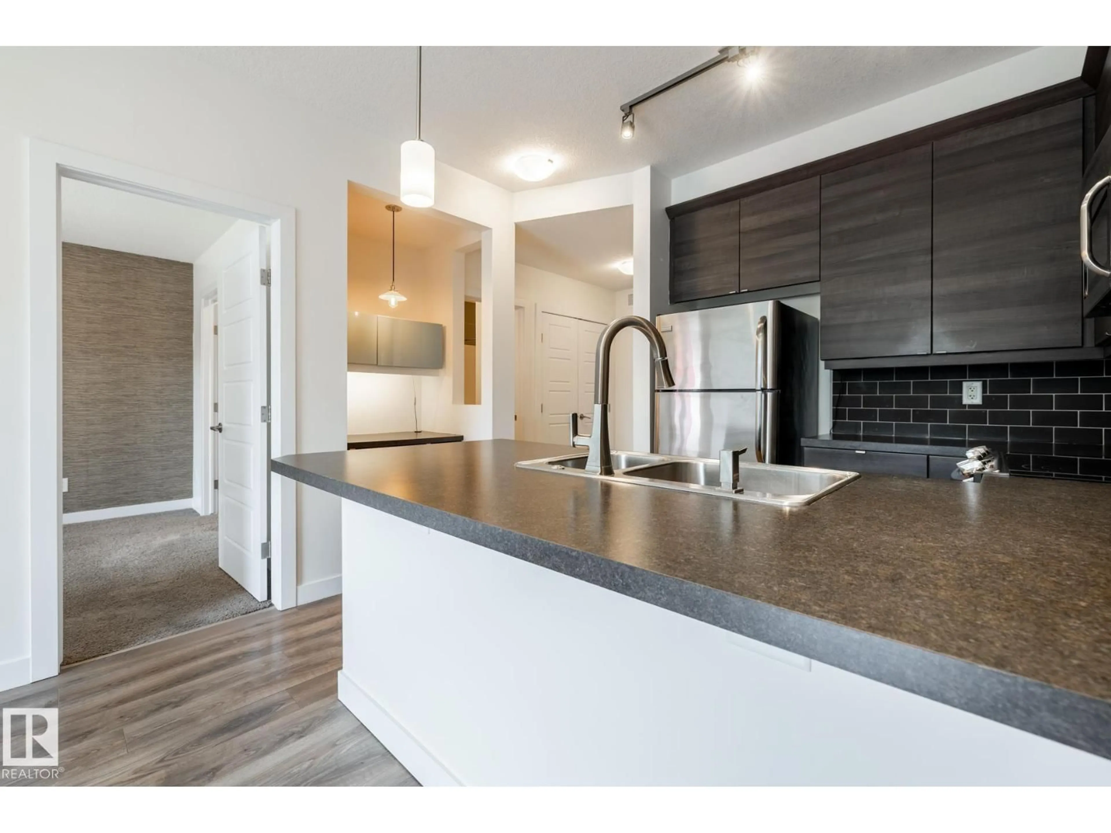
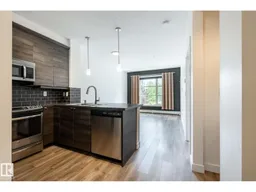
This condo has been well cared for and nicely updated, and it really shows. Fresh paint, upgraded flooring, a newer stove, and under-cabinet lighting are all great touches, but the private patio is what makes it extra special. No shared walls and no neighbours means extra privacy for you, open views, and mature trees outside every window. Set in the red building at 2590, the second-newest of the three, this original-owner unit offers 9-foot ceilings, east-facing light, in-suite laundry, a gas BBQ hookup, heated underground parking, and great amenities like a guest suite, fitness centre, social room, and picnic gazebo. It’s a fantastic spot in one of Edmonton’s most sought-after condo communities, and it is ready for you! (id:39198)
Property Details
Interior
Features
Main level Floor
Living room
4.8 x 3.31Kitchen
2.97 x 3.3Primary Bedroom
3.42 x 3.01Laundry room
1.47 x 2.31Exterior
Parking
Garage spaces -
Garage type -
Total parking spaces 1
Condo Details
Amenities
Ceiling - 9ft, Vinyl Windows
Inclusions
Property History
 61
61
