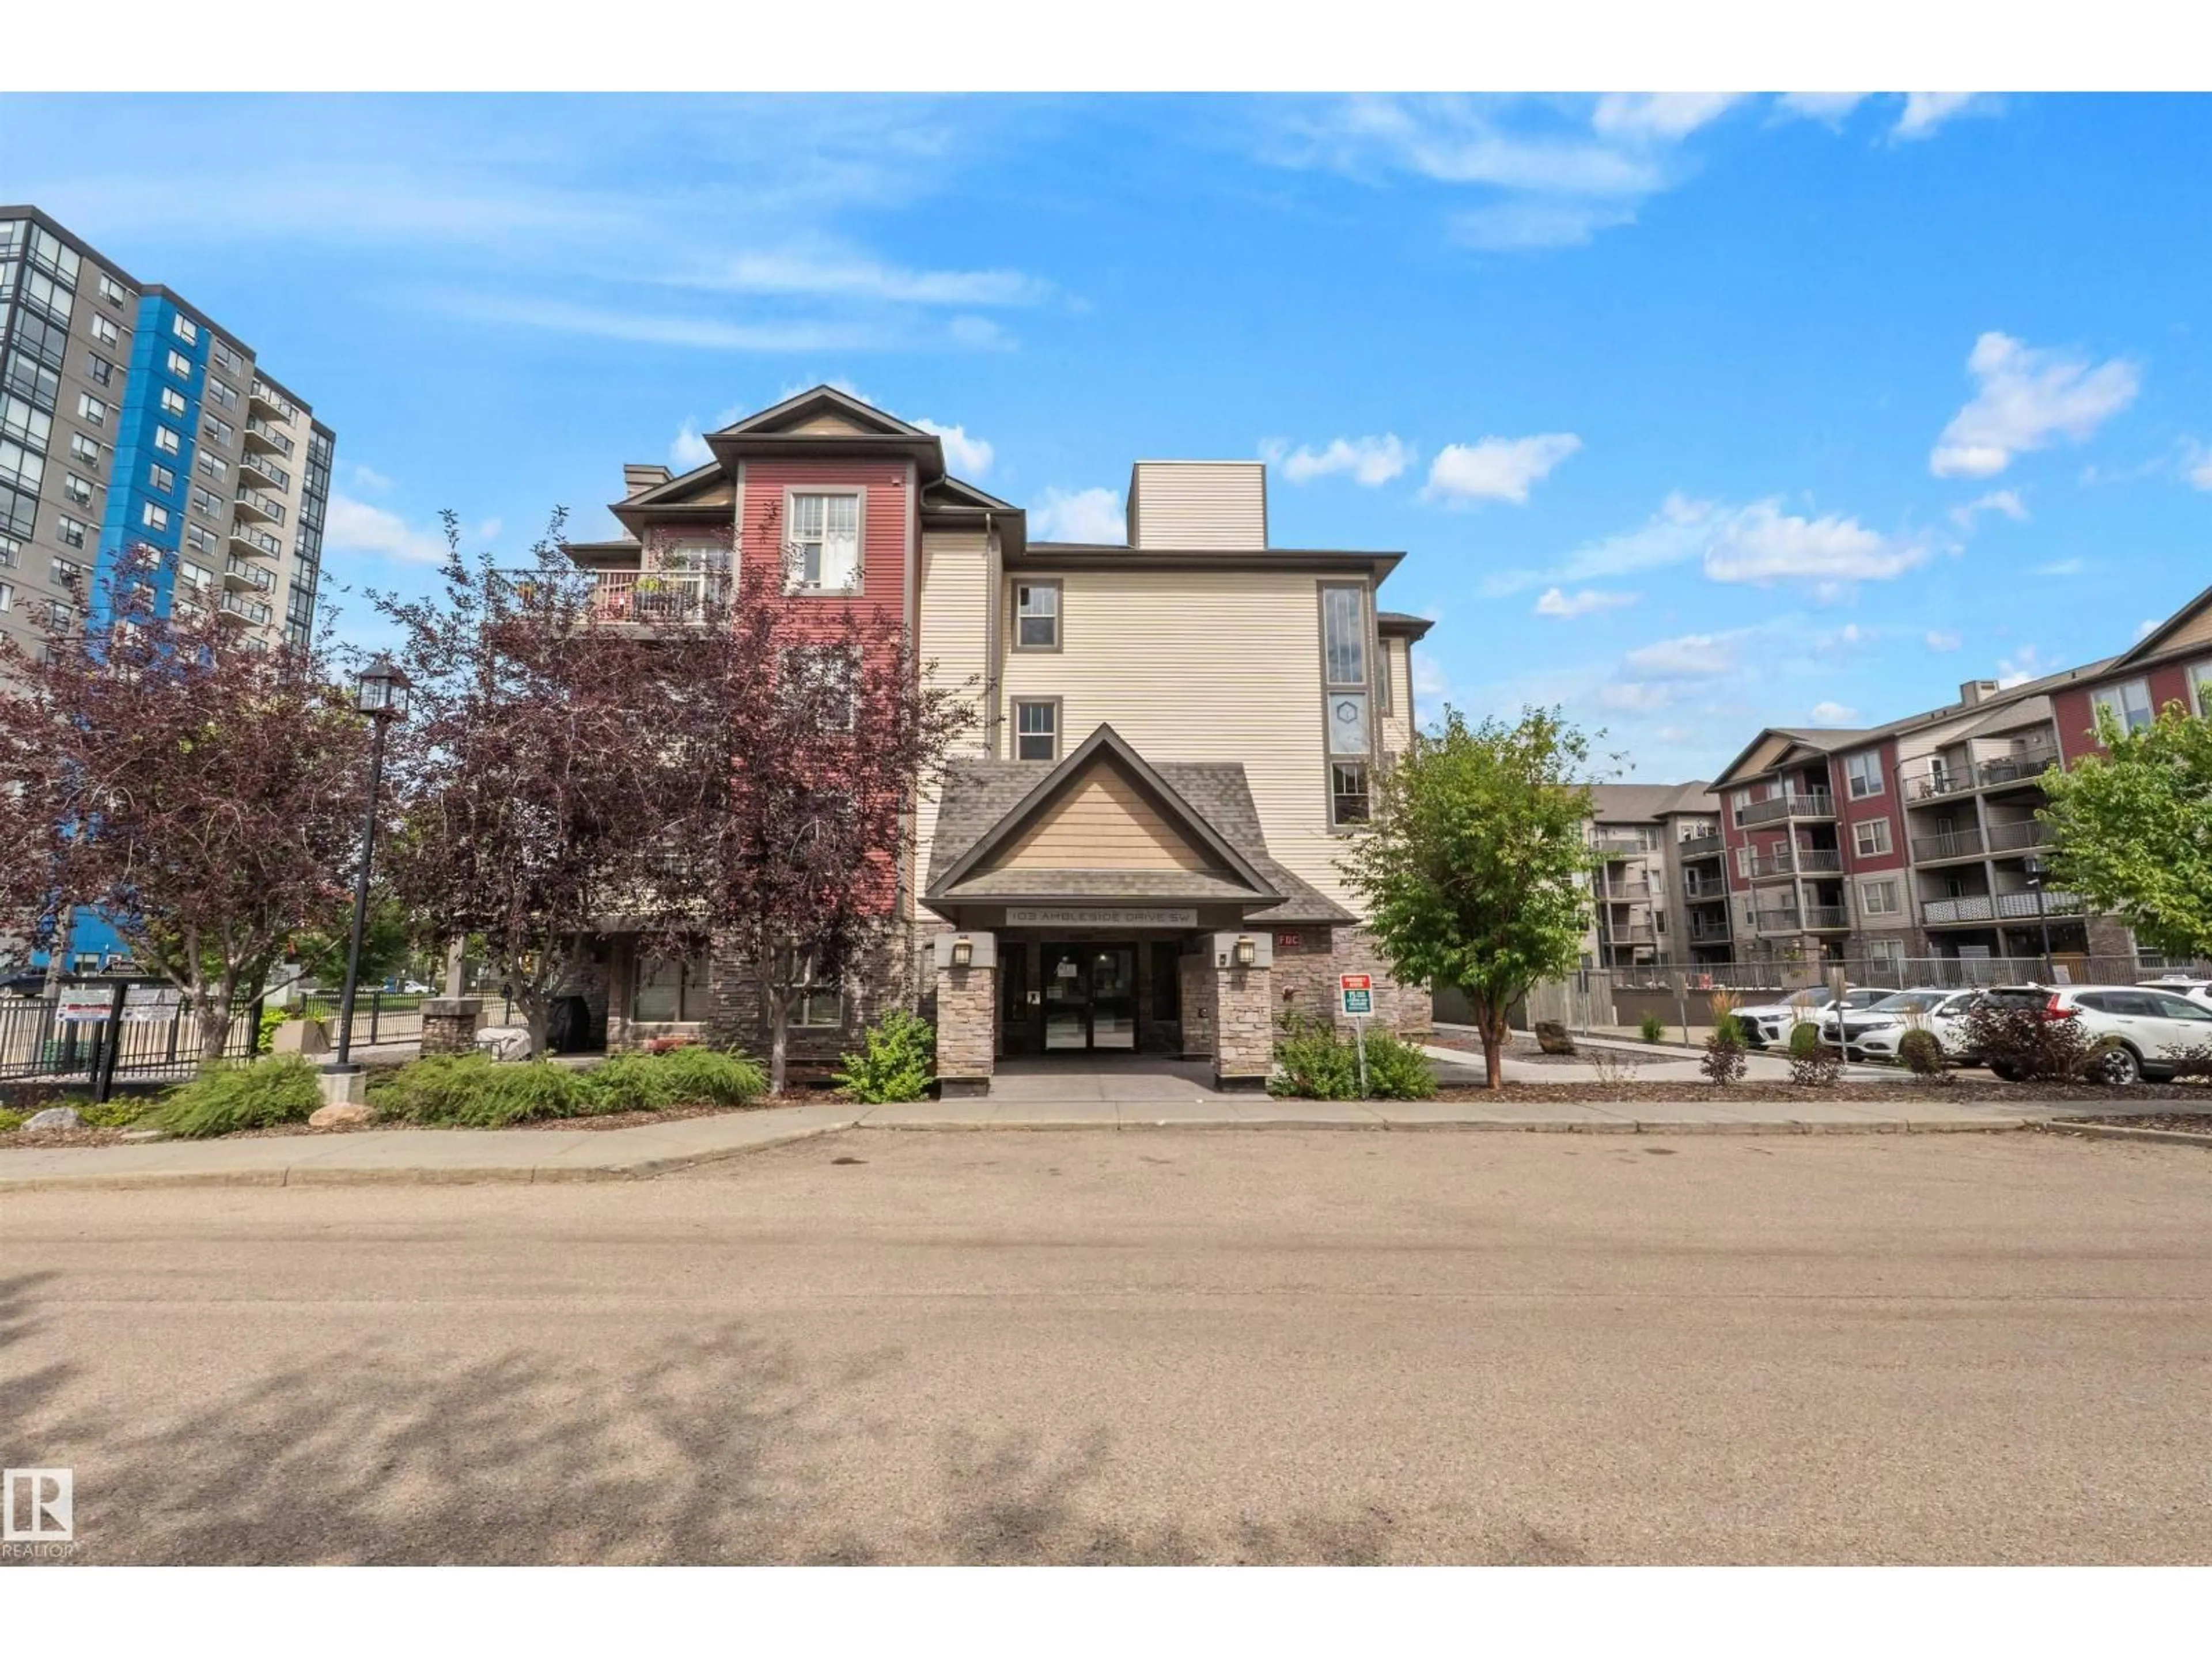
#209 - 103 AMBLESIDE DRIVE, Edmonton, Alberta T6W0J4
Contact us about this property
Highlights
Estimated valueThis is the price Wahi expects this property to sell for.
The calculation is powered by our Instant Home Value Estimate, which uses current market and property price trends to estimate your home’s value with a 90% accuracy rate.Not available
Price/Sqft$268/sqft
Monthly cost
Open Calculator
Description
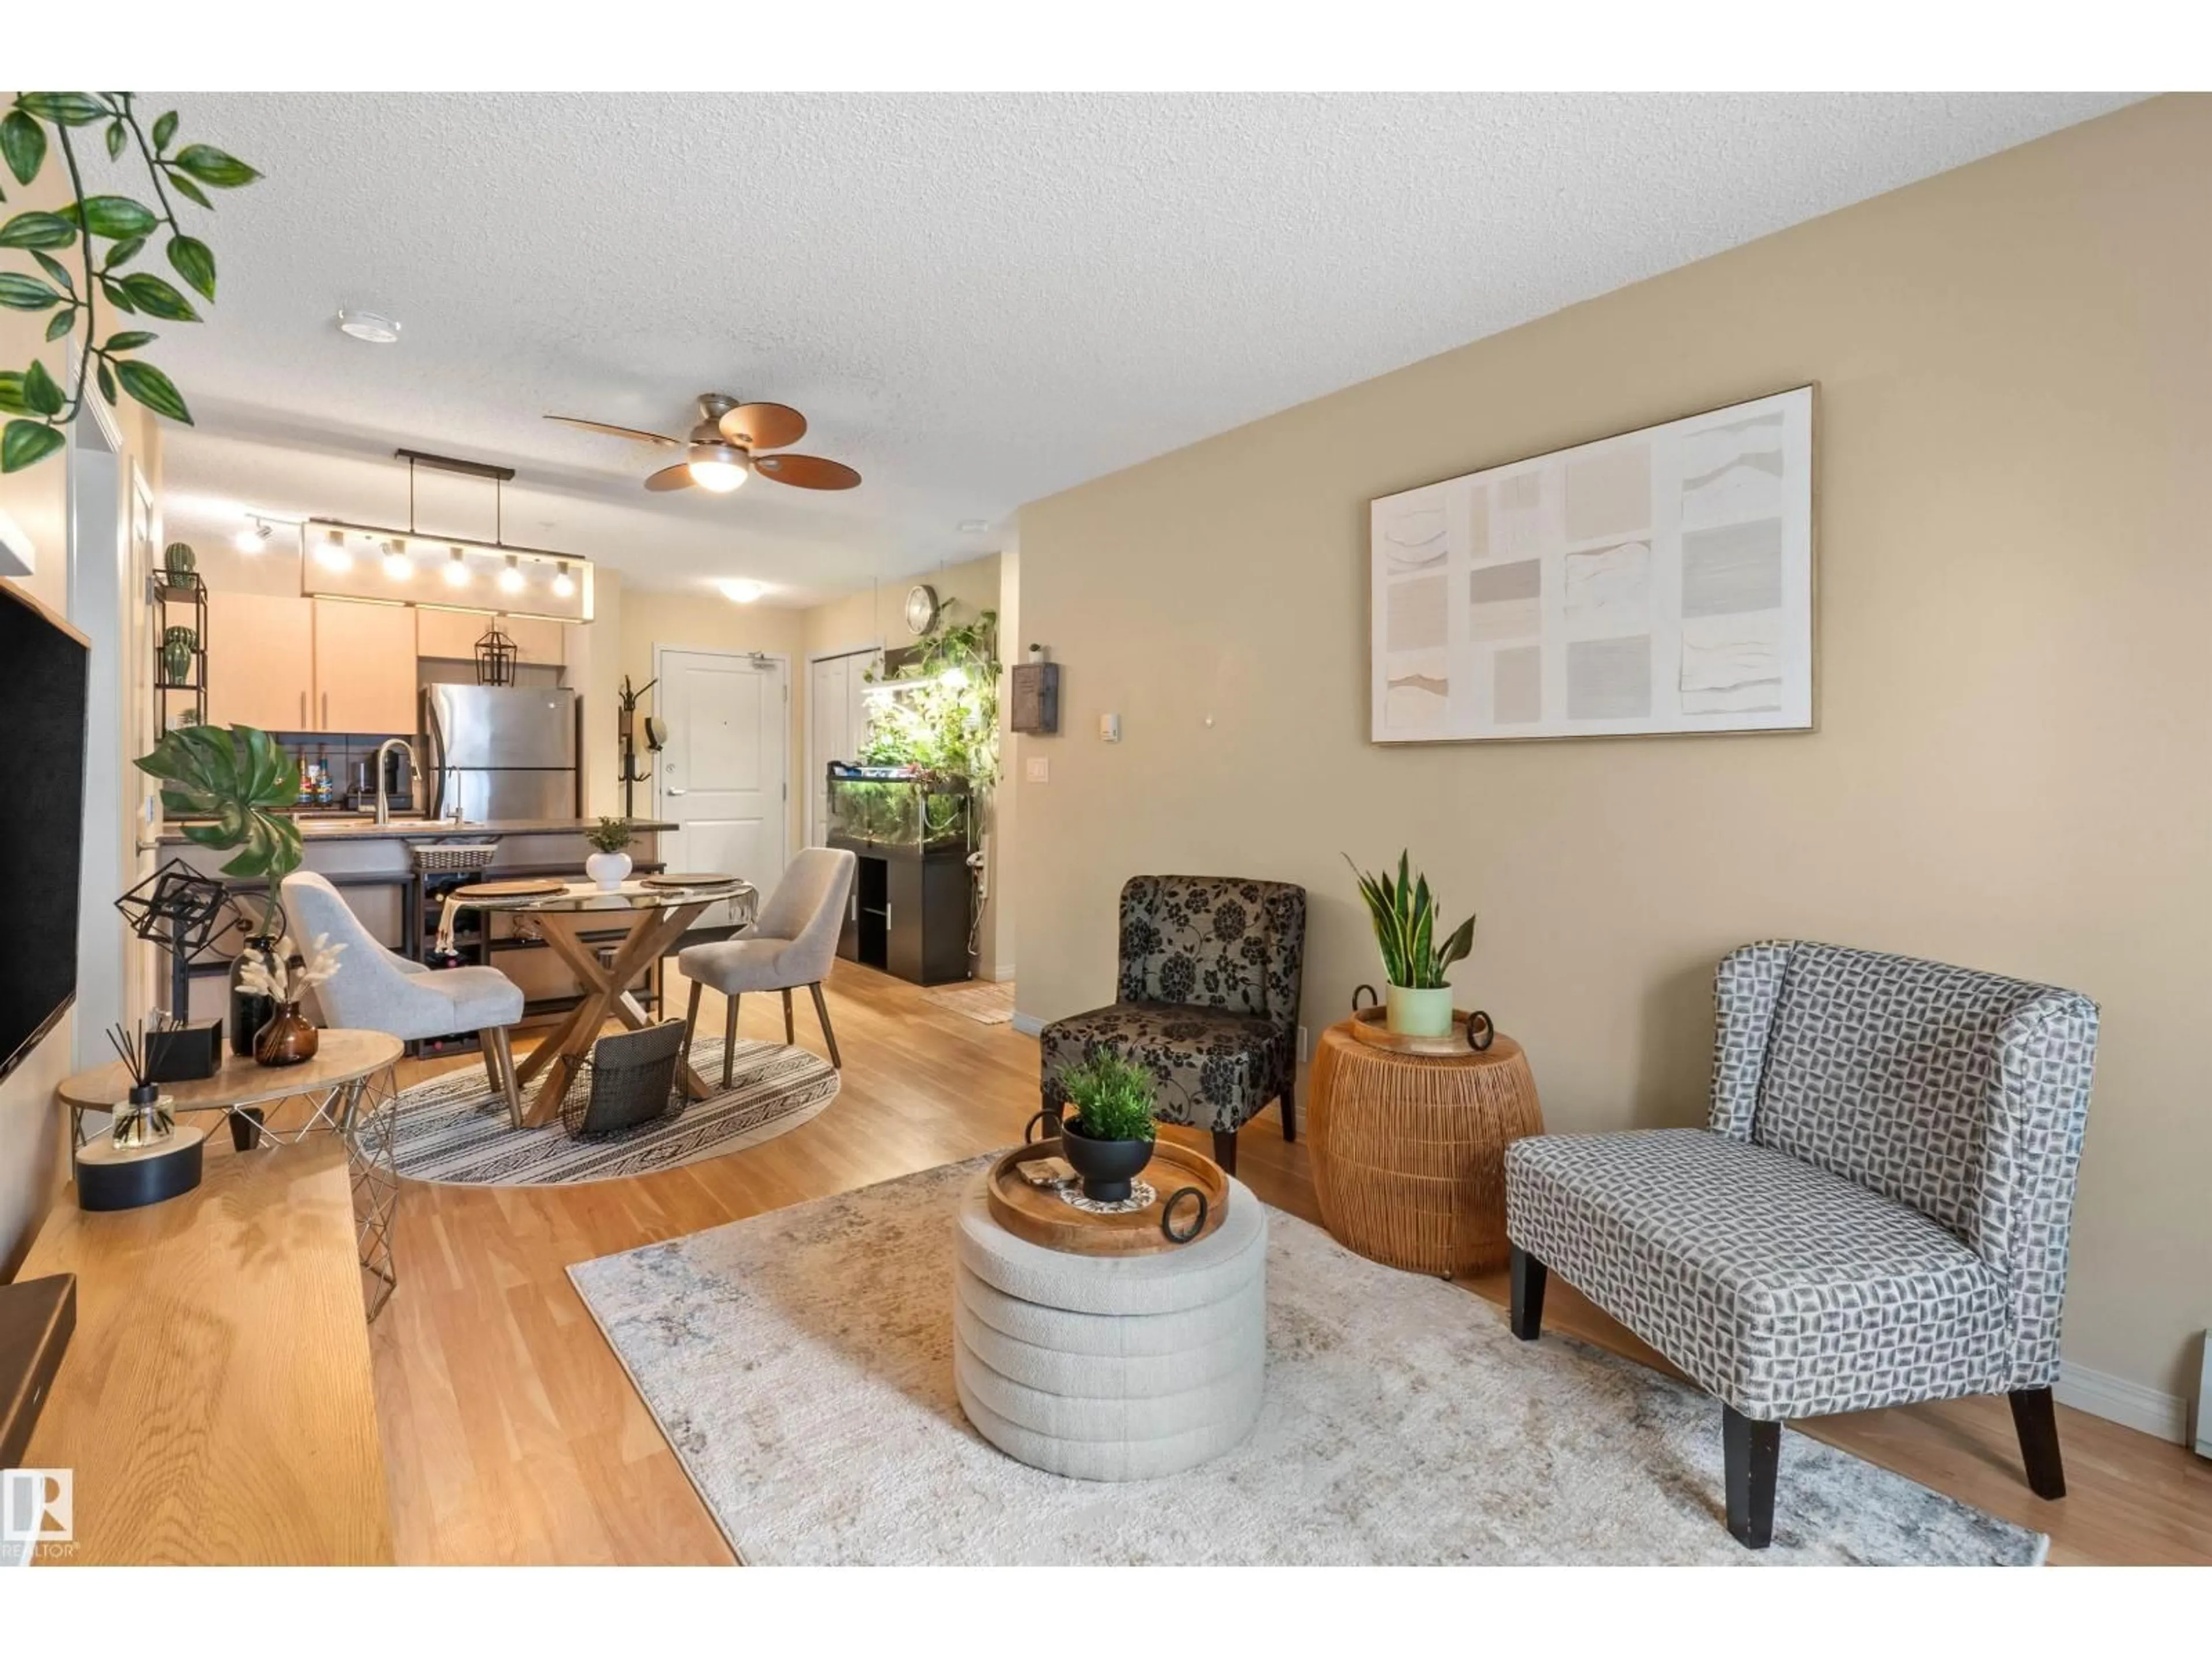
Welcome to easy and modern living in the heart of Ambleside! This This well cared for 2-bedroom, 2-bathroom condo offers a comfortable and functional layout with everything you need right at your fingertips. The functional kitchen features generous counter space and ample cabinetry, providing plenty of room for everyday cooking and entertaining. Both bedrooms offer comfortable space and dedicated closets for added storage, while the in-suite washer and dryer add everyday convenience. You'll also appreciate the titled underground heated parking stall, providing secure parking and added comfort through Edmonton's changing seasons. Located in the sought-after community of Ambleside, you're just minutes from shopping, restaurants, cafés, entertainment, parks, and everyday amenities. Whether you're a first-time buyer, downsizing, or looking for an investment property, this condo offers an ideal combination of comfort, convenience, and location. (id:39198)
Property Details
Interior
Features
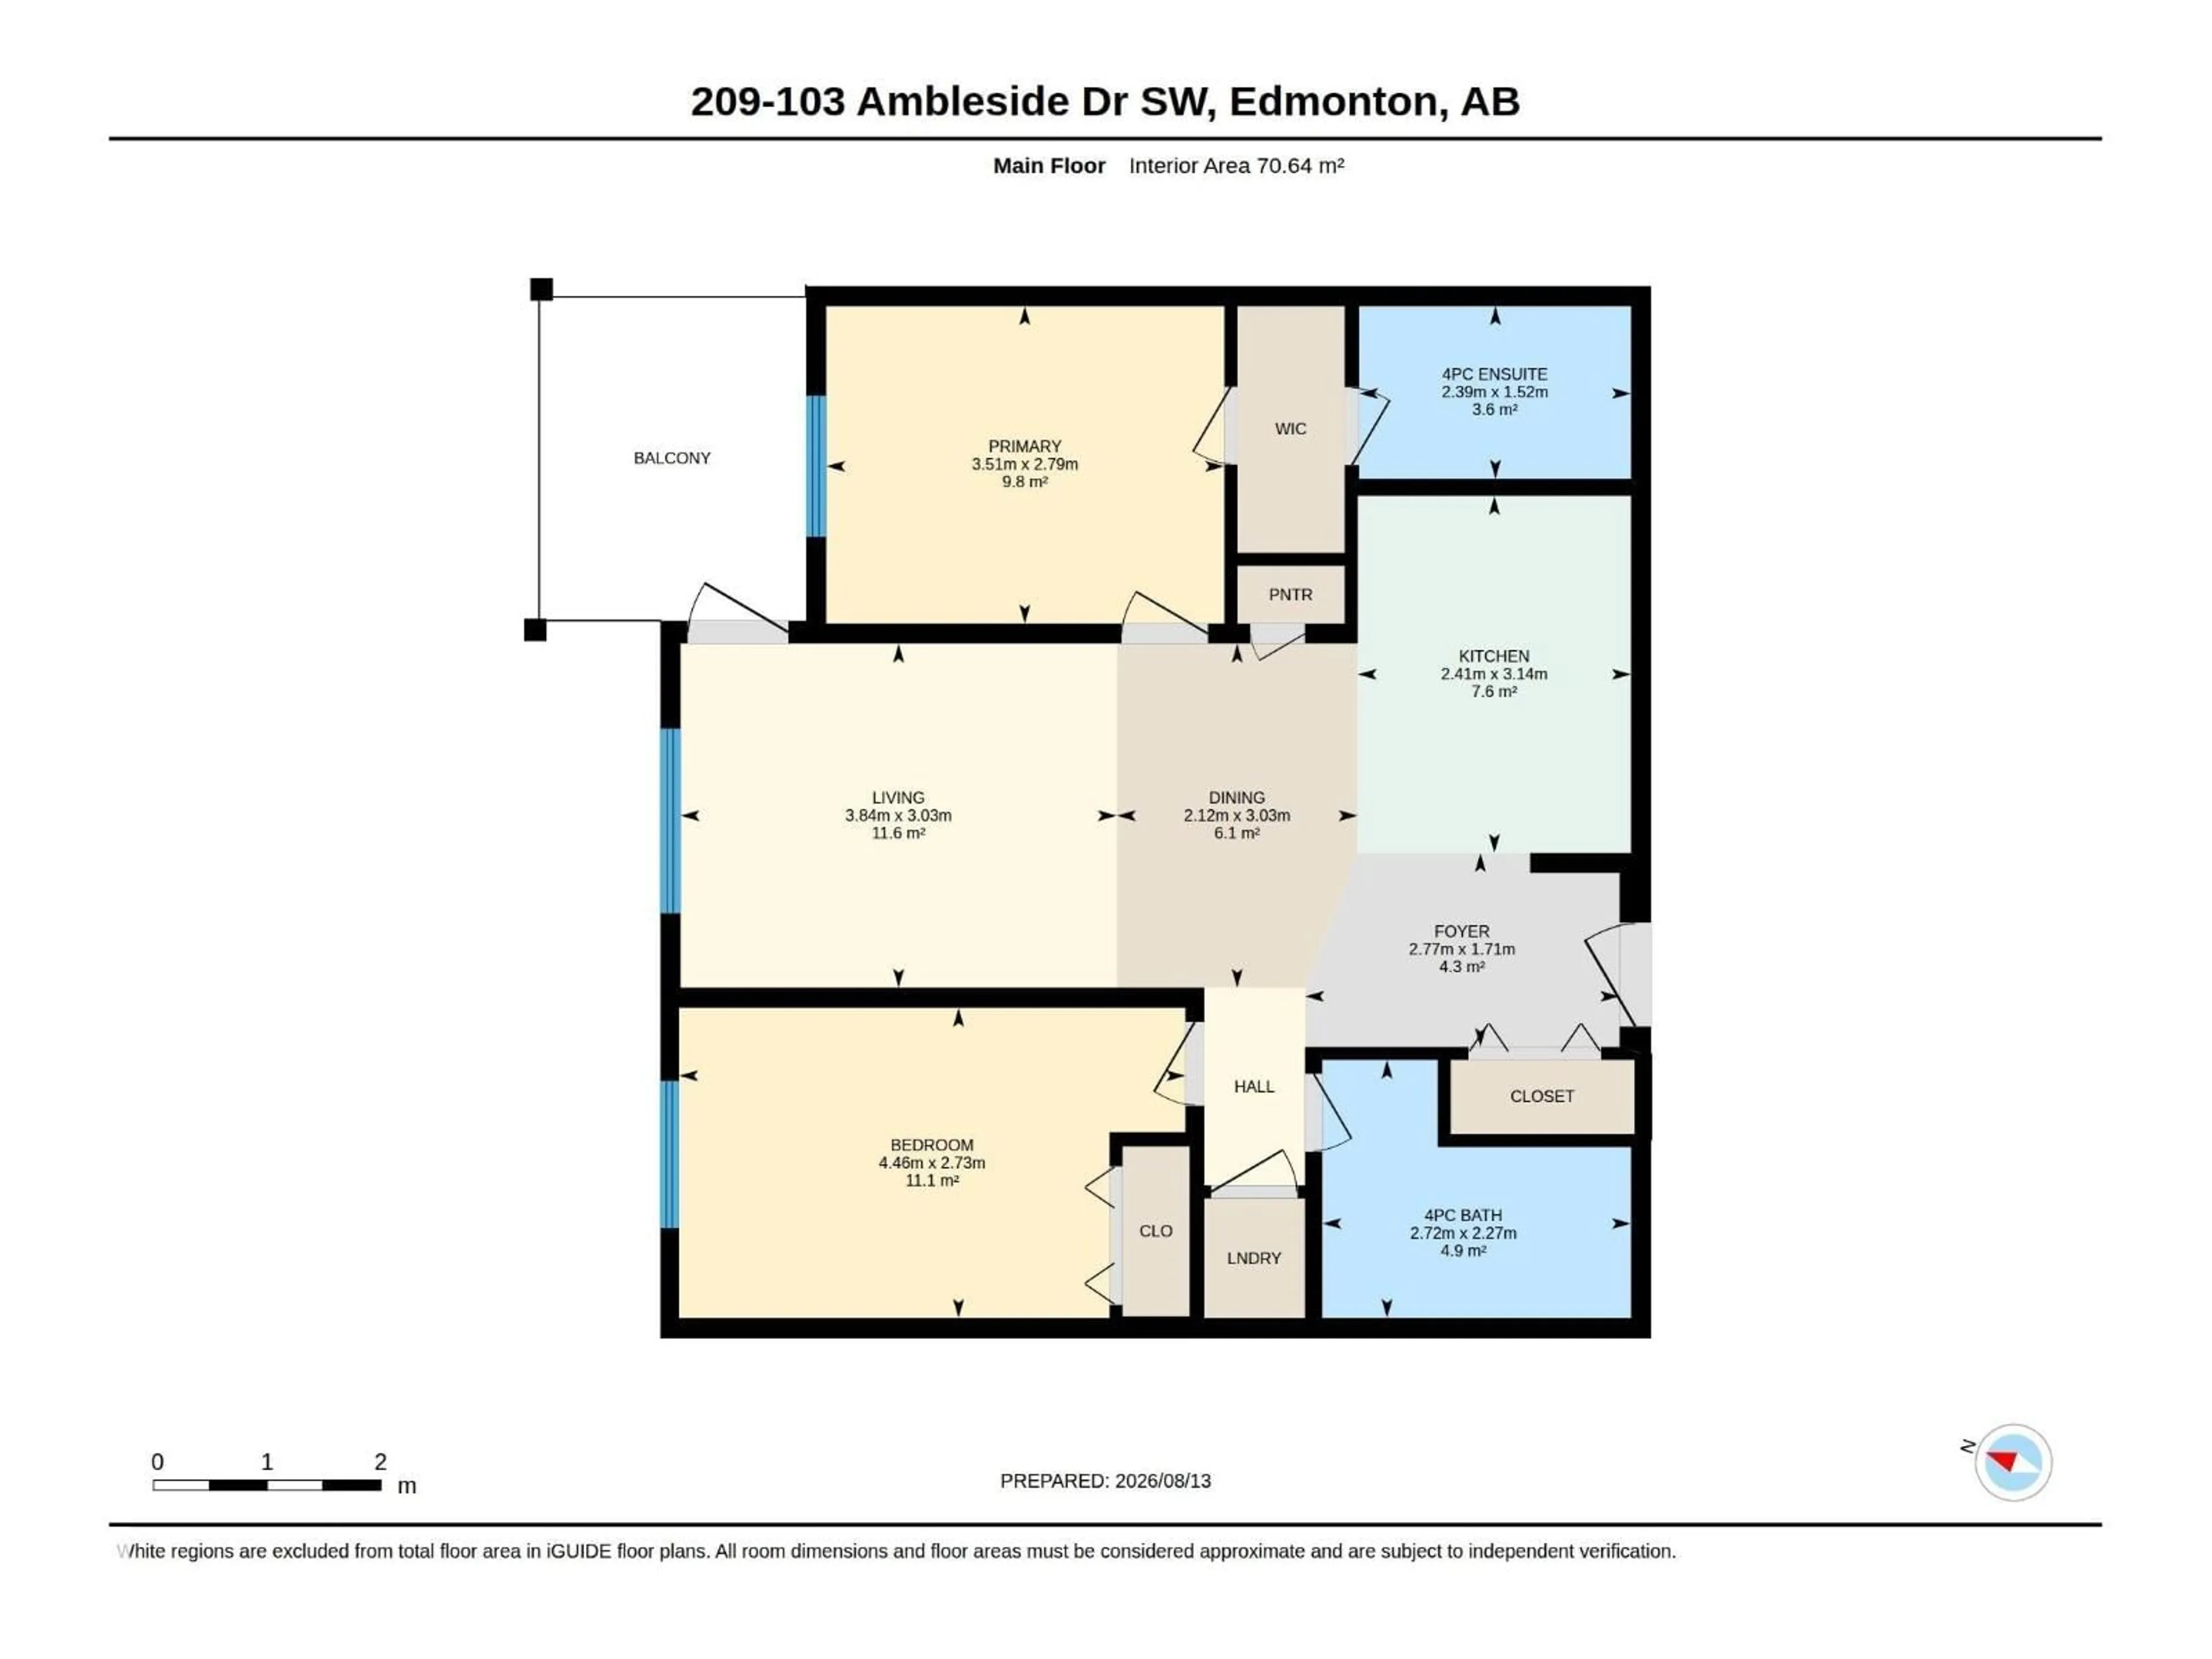
Main level Floor
Living room
3.84m x 3Dining room
2.12m x 3Kitchen
2.41m x 3.1Primary Bedroom
3.51m x 2.7Condo Details
Inclusions
Property History
 40
40
