2 days on Market

NW - 6112 105A ST, Edmonton, Alberta T6H2P8

Detached
3 + 2
2
~1131 sqft
$459,000
Get pre-qualifiedPowered by nesto
Detached
3 + 2
2
~1131 sqft

Contact us about this property

Call

Highlights

Property Estimate

Days on market2 days

Estimated valueNot available

Price/Sqft$405/sqft

Monthly cost

Open Calculator

Description

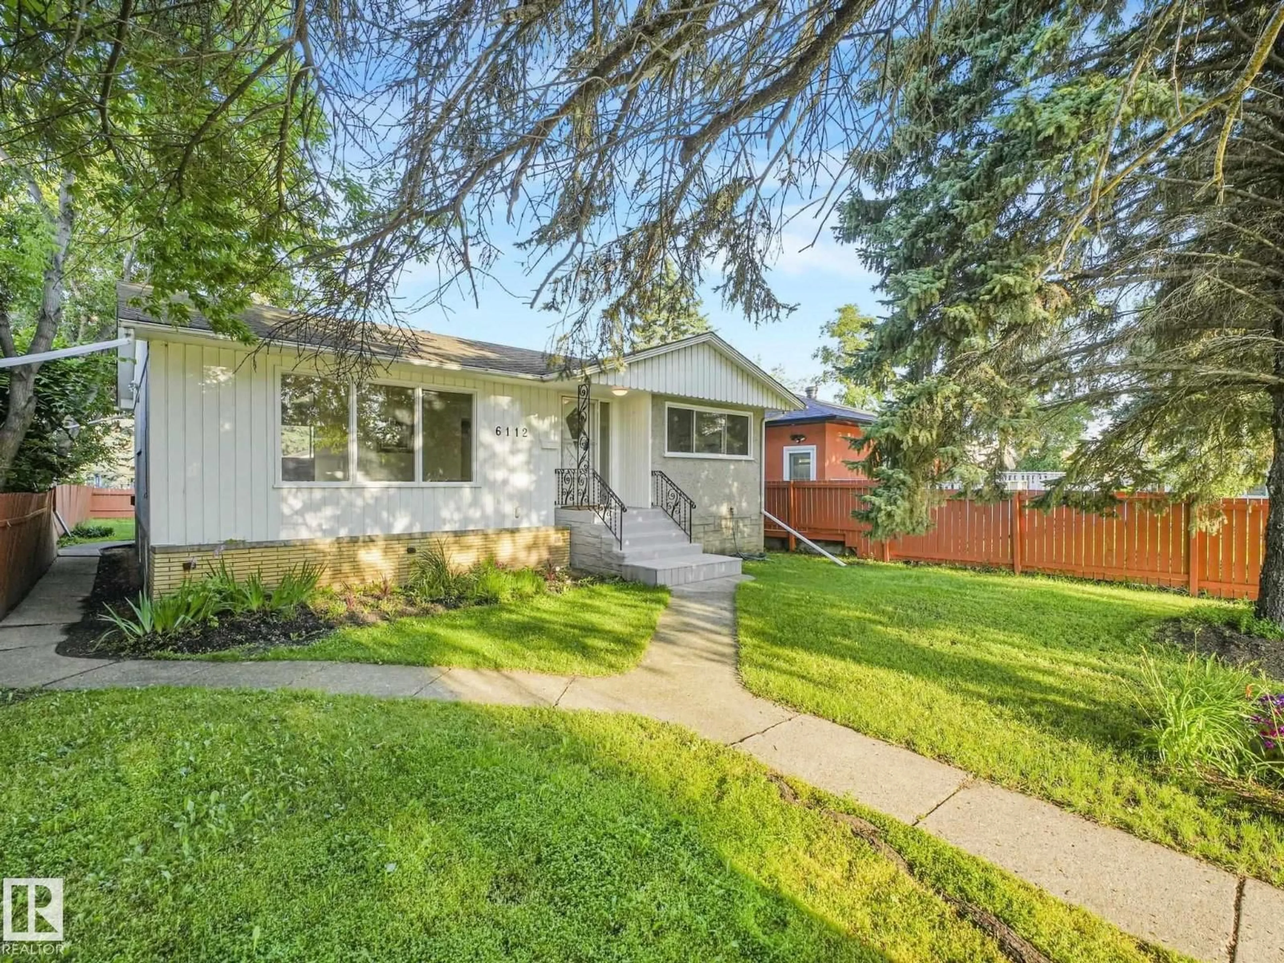
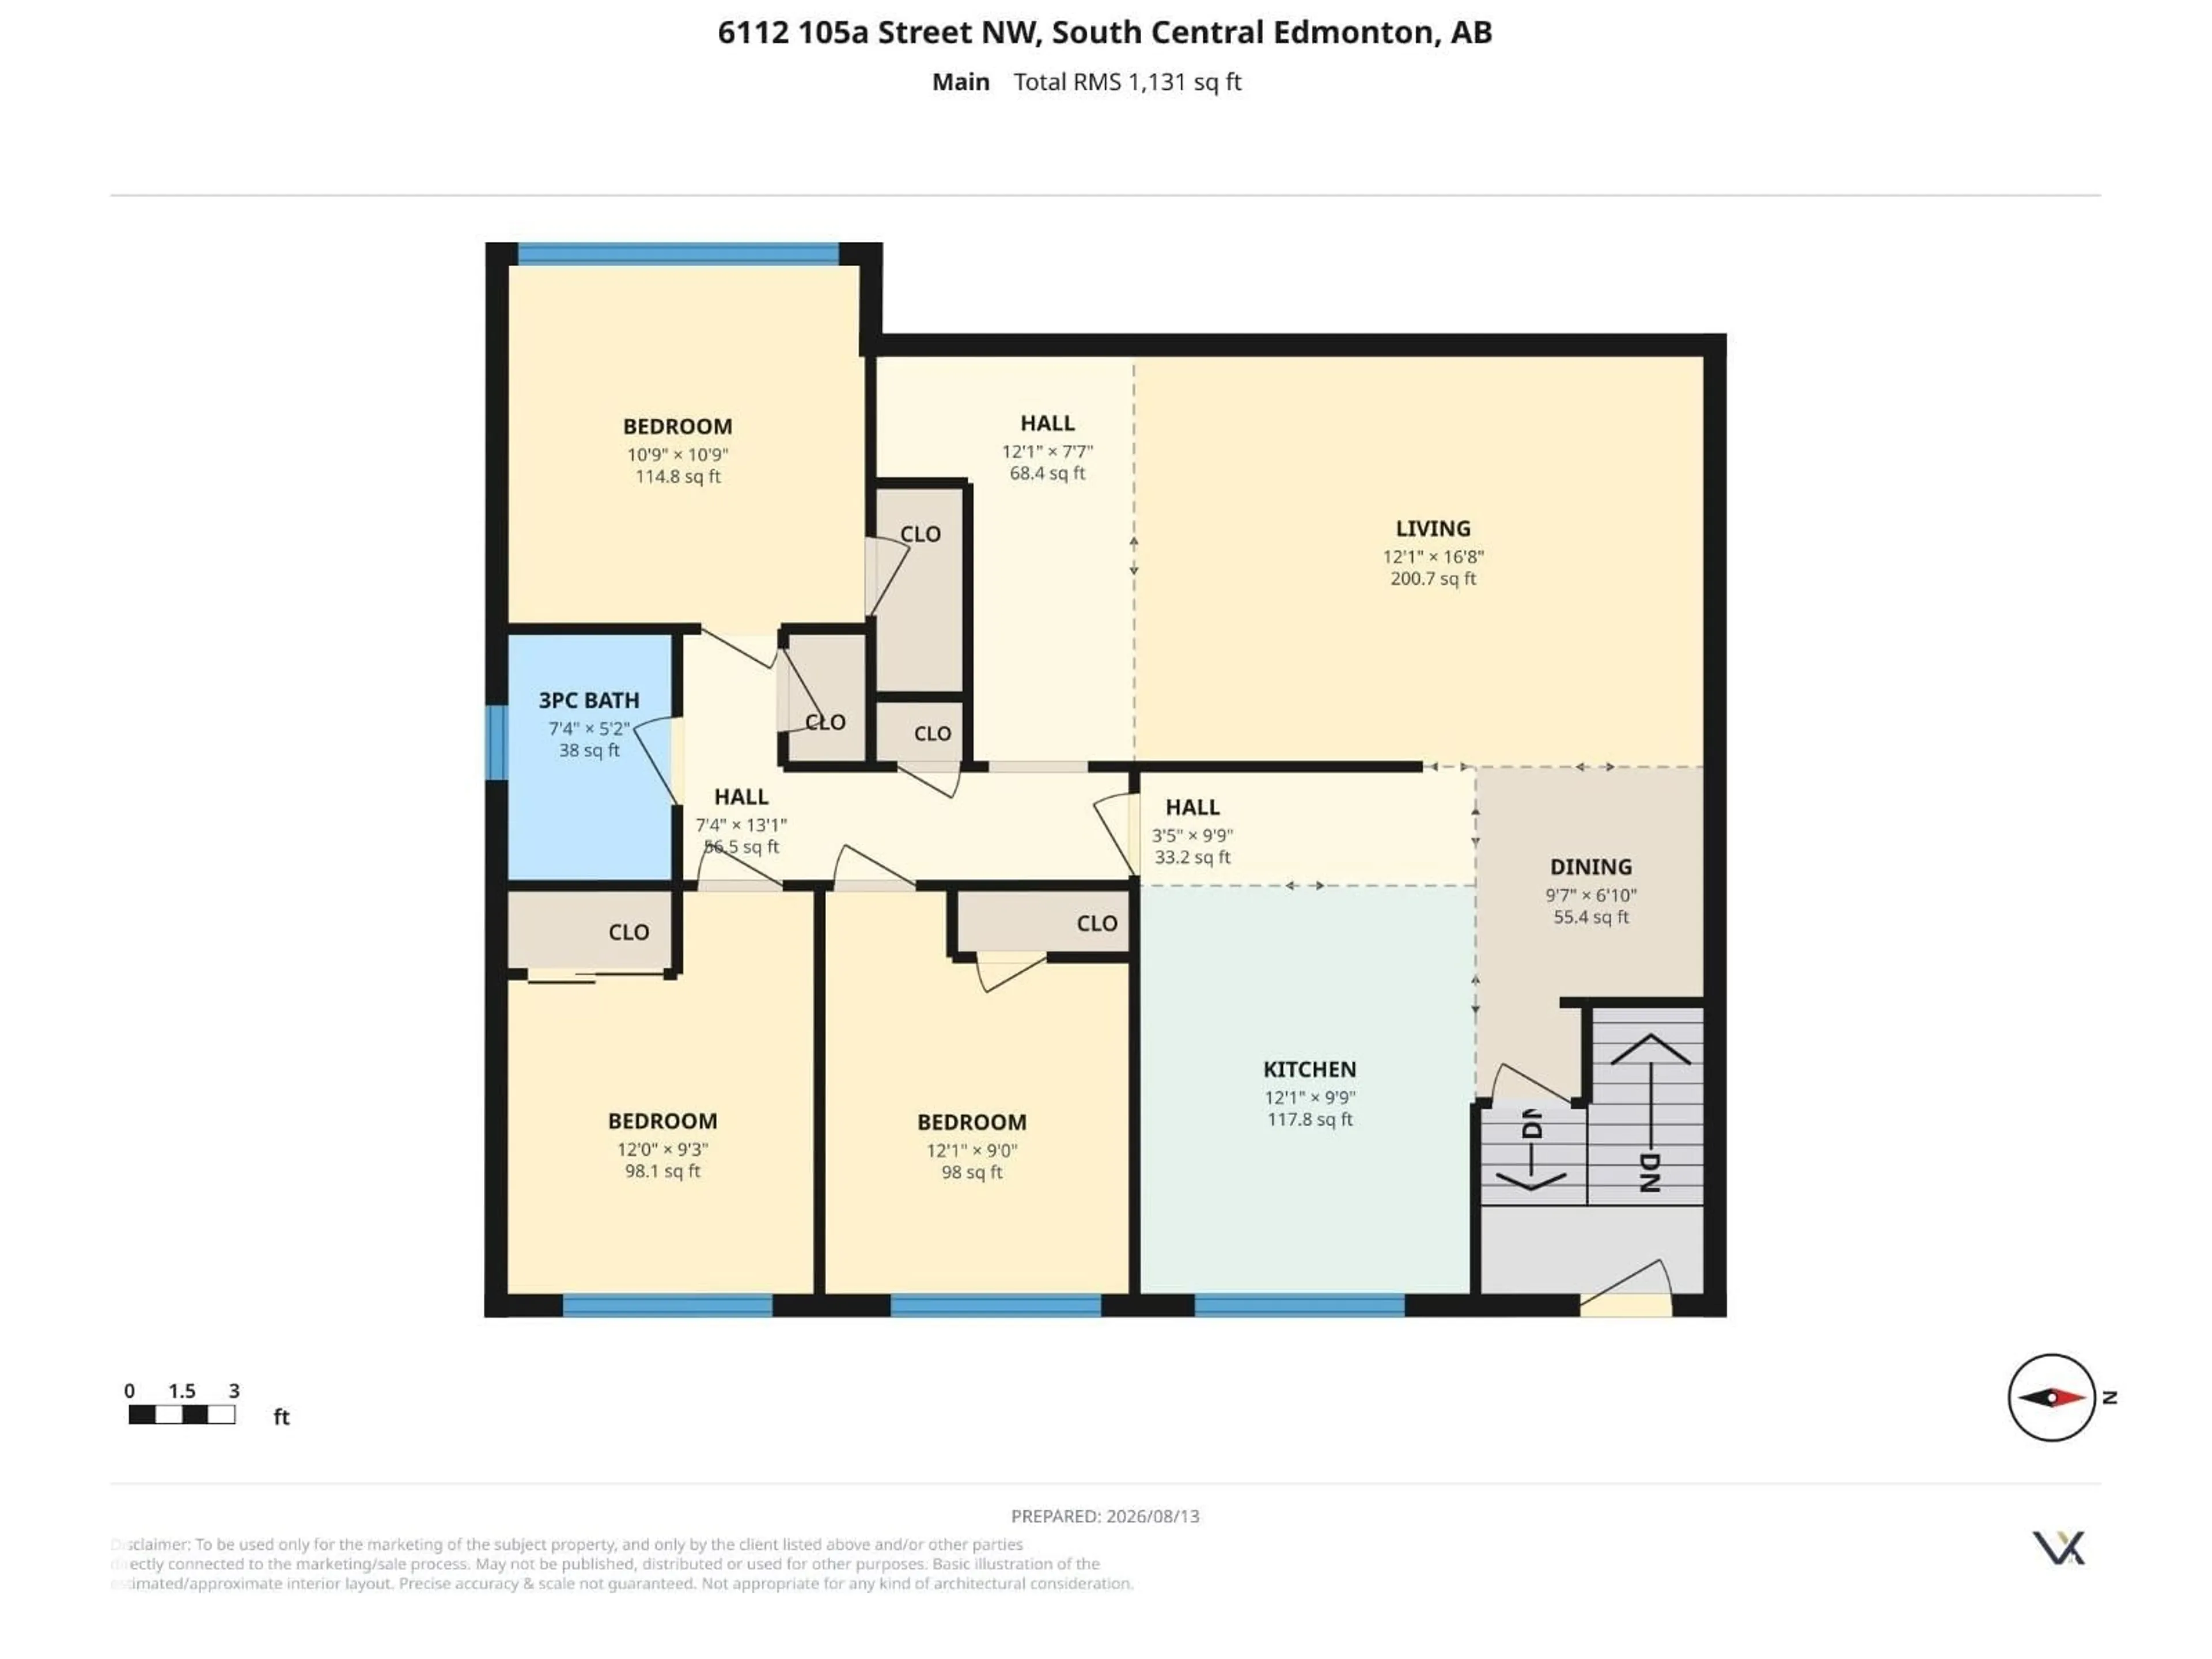
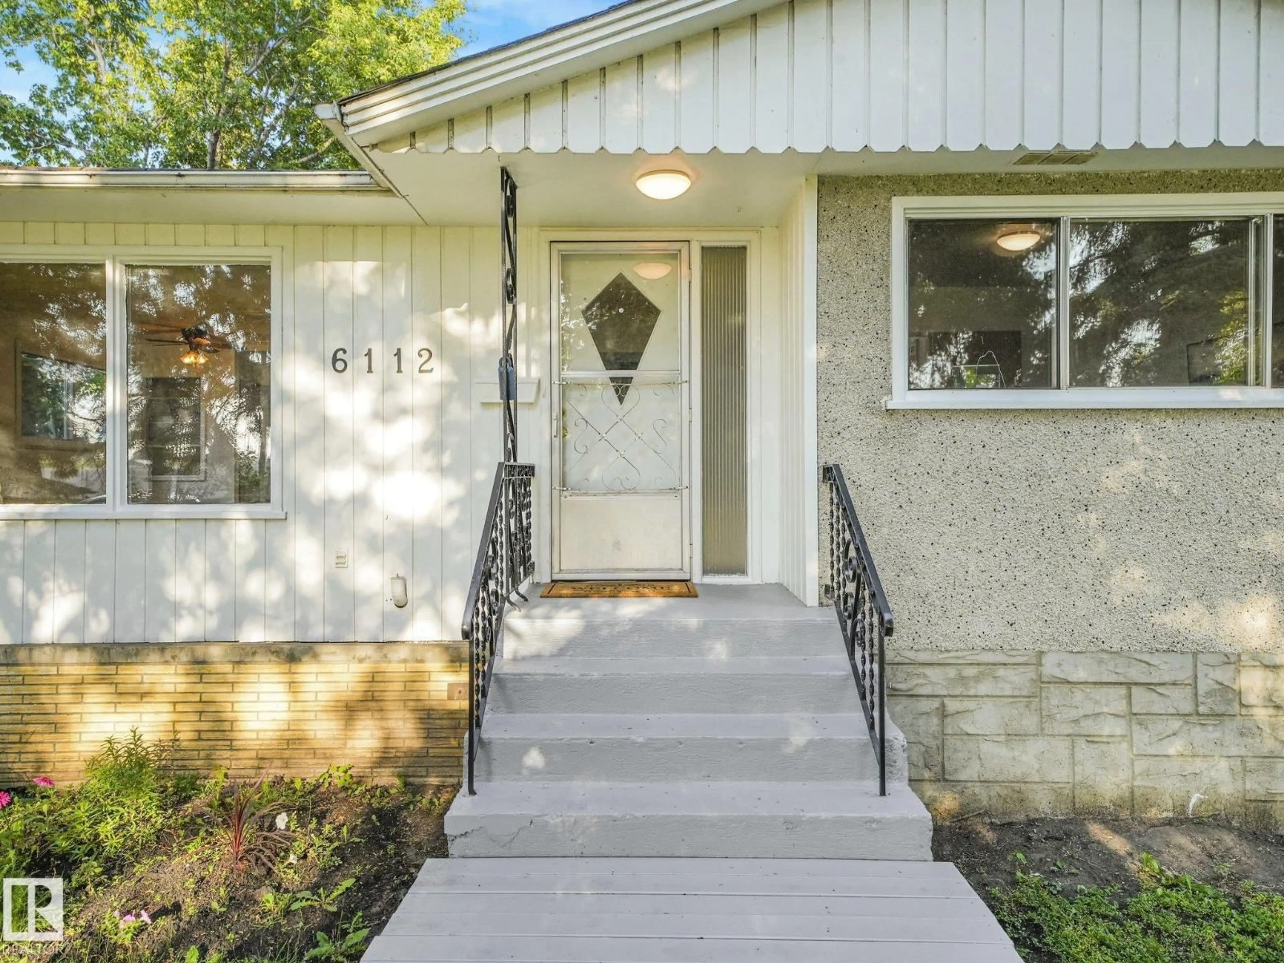
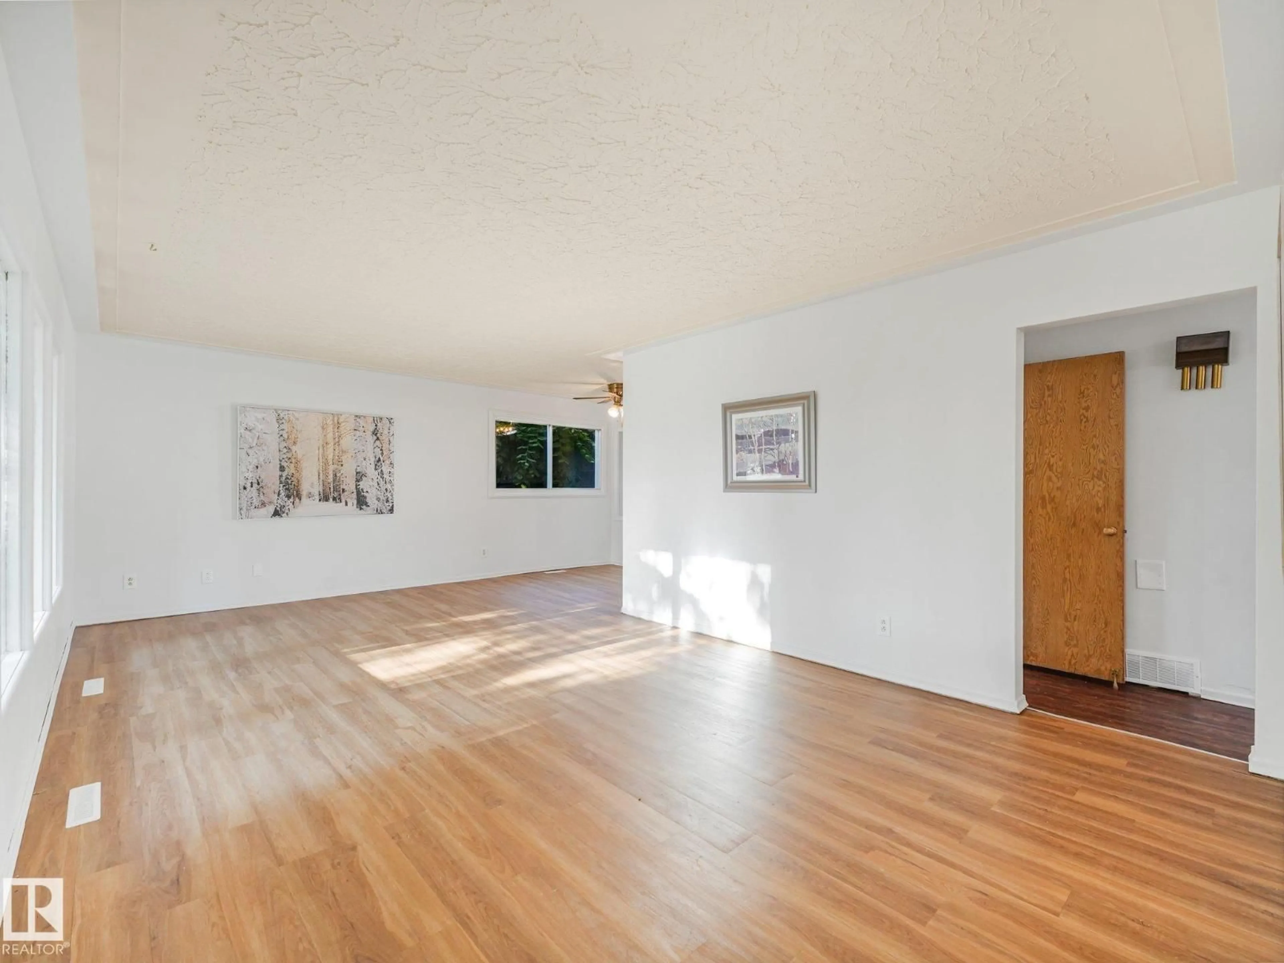
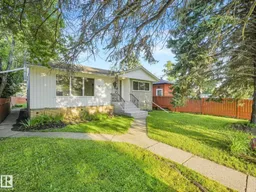
GREAT VALUE ALLENDALE LOCATION... THREE BEDROOM BUNGALOW PLUS A TWO BEDROOM LEGAL SUITE IN BASEMENT! Very spacious Living room and Kitchen area has NEW Vinyl plank flooring. Full 4 Pc Bathroom on Main with bath fitter tub/shower ('23) and 3PC Bathroom downstairs (both have fans). Basement suite Kitchen features GAS STOVE c/w vent fan. NICE SUNNY WEST FACING BACK-YARD is fenced and features a LARGE DOUBLE CAR, INSULATED GARAGE with big drive-pad! NEW SEWER LINE INSTALLED IN 2007, Roof shingles done same year. High-Eff Furnace installed in 2020 (10 Year parts & labor/20 Year Heat Exchanger Warranty). FANTASIC CUL-DE-SAC LOCATION that is only an 8 minute drive to UofA, close to major shopping at Southgate Mall and the ever vibrant Whyte Avenue area, plus quick access to Calgary Trail. Whether you're a renovator, investor, or buyer looking to build equity, this is a smart opportunity to renovate, rent, hold, or create your dream home! (id:39198)


Property Details

StyleHouse
View-
Age of property1956
SqFt~1131 SqFt
Lot Size-
Parking Spaces4
MLS ®NumberE4503626
Community NameAllendale
Data SourceCREA
Listing byMaxWell Progressive

Features

Heating: Forced air
Basement: Finished, Full, Suite

Basement Floor

Bedroom 5

Bedroom 4

Second Kitchen


Parking

Garage spaces -

Garage type -

Total parking spaces 4


Property History
Aug 13, 2026
ListedActive
$459,000
2 days on market
history photo preview54
Listing by crea®
Property listed by MaxWell Progressive, Brokerage
Agent Banner Image
Interested in this property?Get in touch to get the inside scoop.

Market Data - Allendale

Geo Zone Map ThumbnailAllendale

Strong Seller's Market

View Market Data

Detached house - for the past 30 days

Buyer's market Seller's market

Avg. Days on Market

Past 30 days

0 day

Compared to

2025

0 day

2024

0 day

2023

0 day

New Listings

Past 30 days

10 listings

Compared to

2025

7 listings

2024

12 listings

2023

4 listings

Units sold

Past 30 days

0 unit

Compared to

2025

0 unit

2024

0 unit

2023

0 unit

Median Sold Price

Past 30 days

$0

Compared to


Population and Demographics

Overview

Total population 2134
Average household income $131,286

Age (%)

0 to 19
17%
20 to 34
34%
35 to 49
20%
50 to 64
17%
65 and plus
12%

Household composition (%)

Single family
48%
Single person
38%
Multi person
13%
Multi family
0%

Mother tongue (%)

English
84%
Mandarin
3%
French
2%
Others
2%
German
2%
Tagalog (Pilipino, Filipino)
2%
Yue (Cantonese)
2%
Spanish
1%

House tenancy (%)

Renters
54%
Owners
46%

What’s nearby?Essentials within 5 km

Local Logic

Transportation Scores

Estimated Budget

Powered by:
The trademarks REALTOR®, REALTORS®, and the REALTOR® logo are controlled by The Canadian Real Estate Association (CREA) and identify real estate professionals who are members of CREA. The trademarks MLS®, Multiple Listing Service® and the associated logos are owned by CREA and identify the quality of services provided by real estate professionals who are members of CREA. Used under license.

