3 hours on Market

5033 ANDISON CL, Edmonton, Alberta T6W3T4

Detached
3
3 + 1
~1463 sqft
$475,000
Get pre-qualifiedPowered by nesto
Detached
3
3 + 1
~1463 sqft

Contact us about this property

Call

Highlights

Property Estimate

Days on market3 hours

Estimated valueNot available

Price/Sqft$324/sqft

Monthly cost

Open Calculator

Description

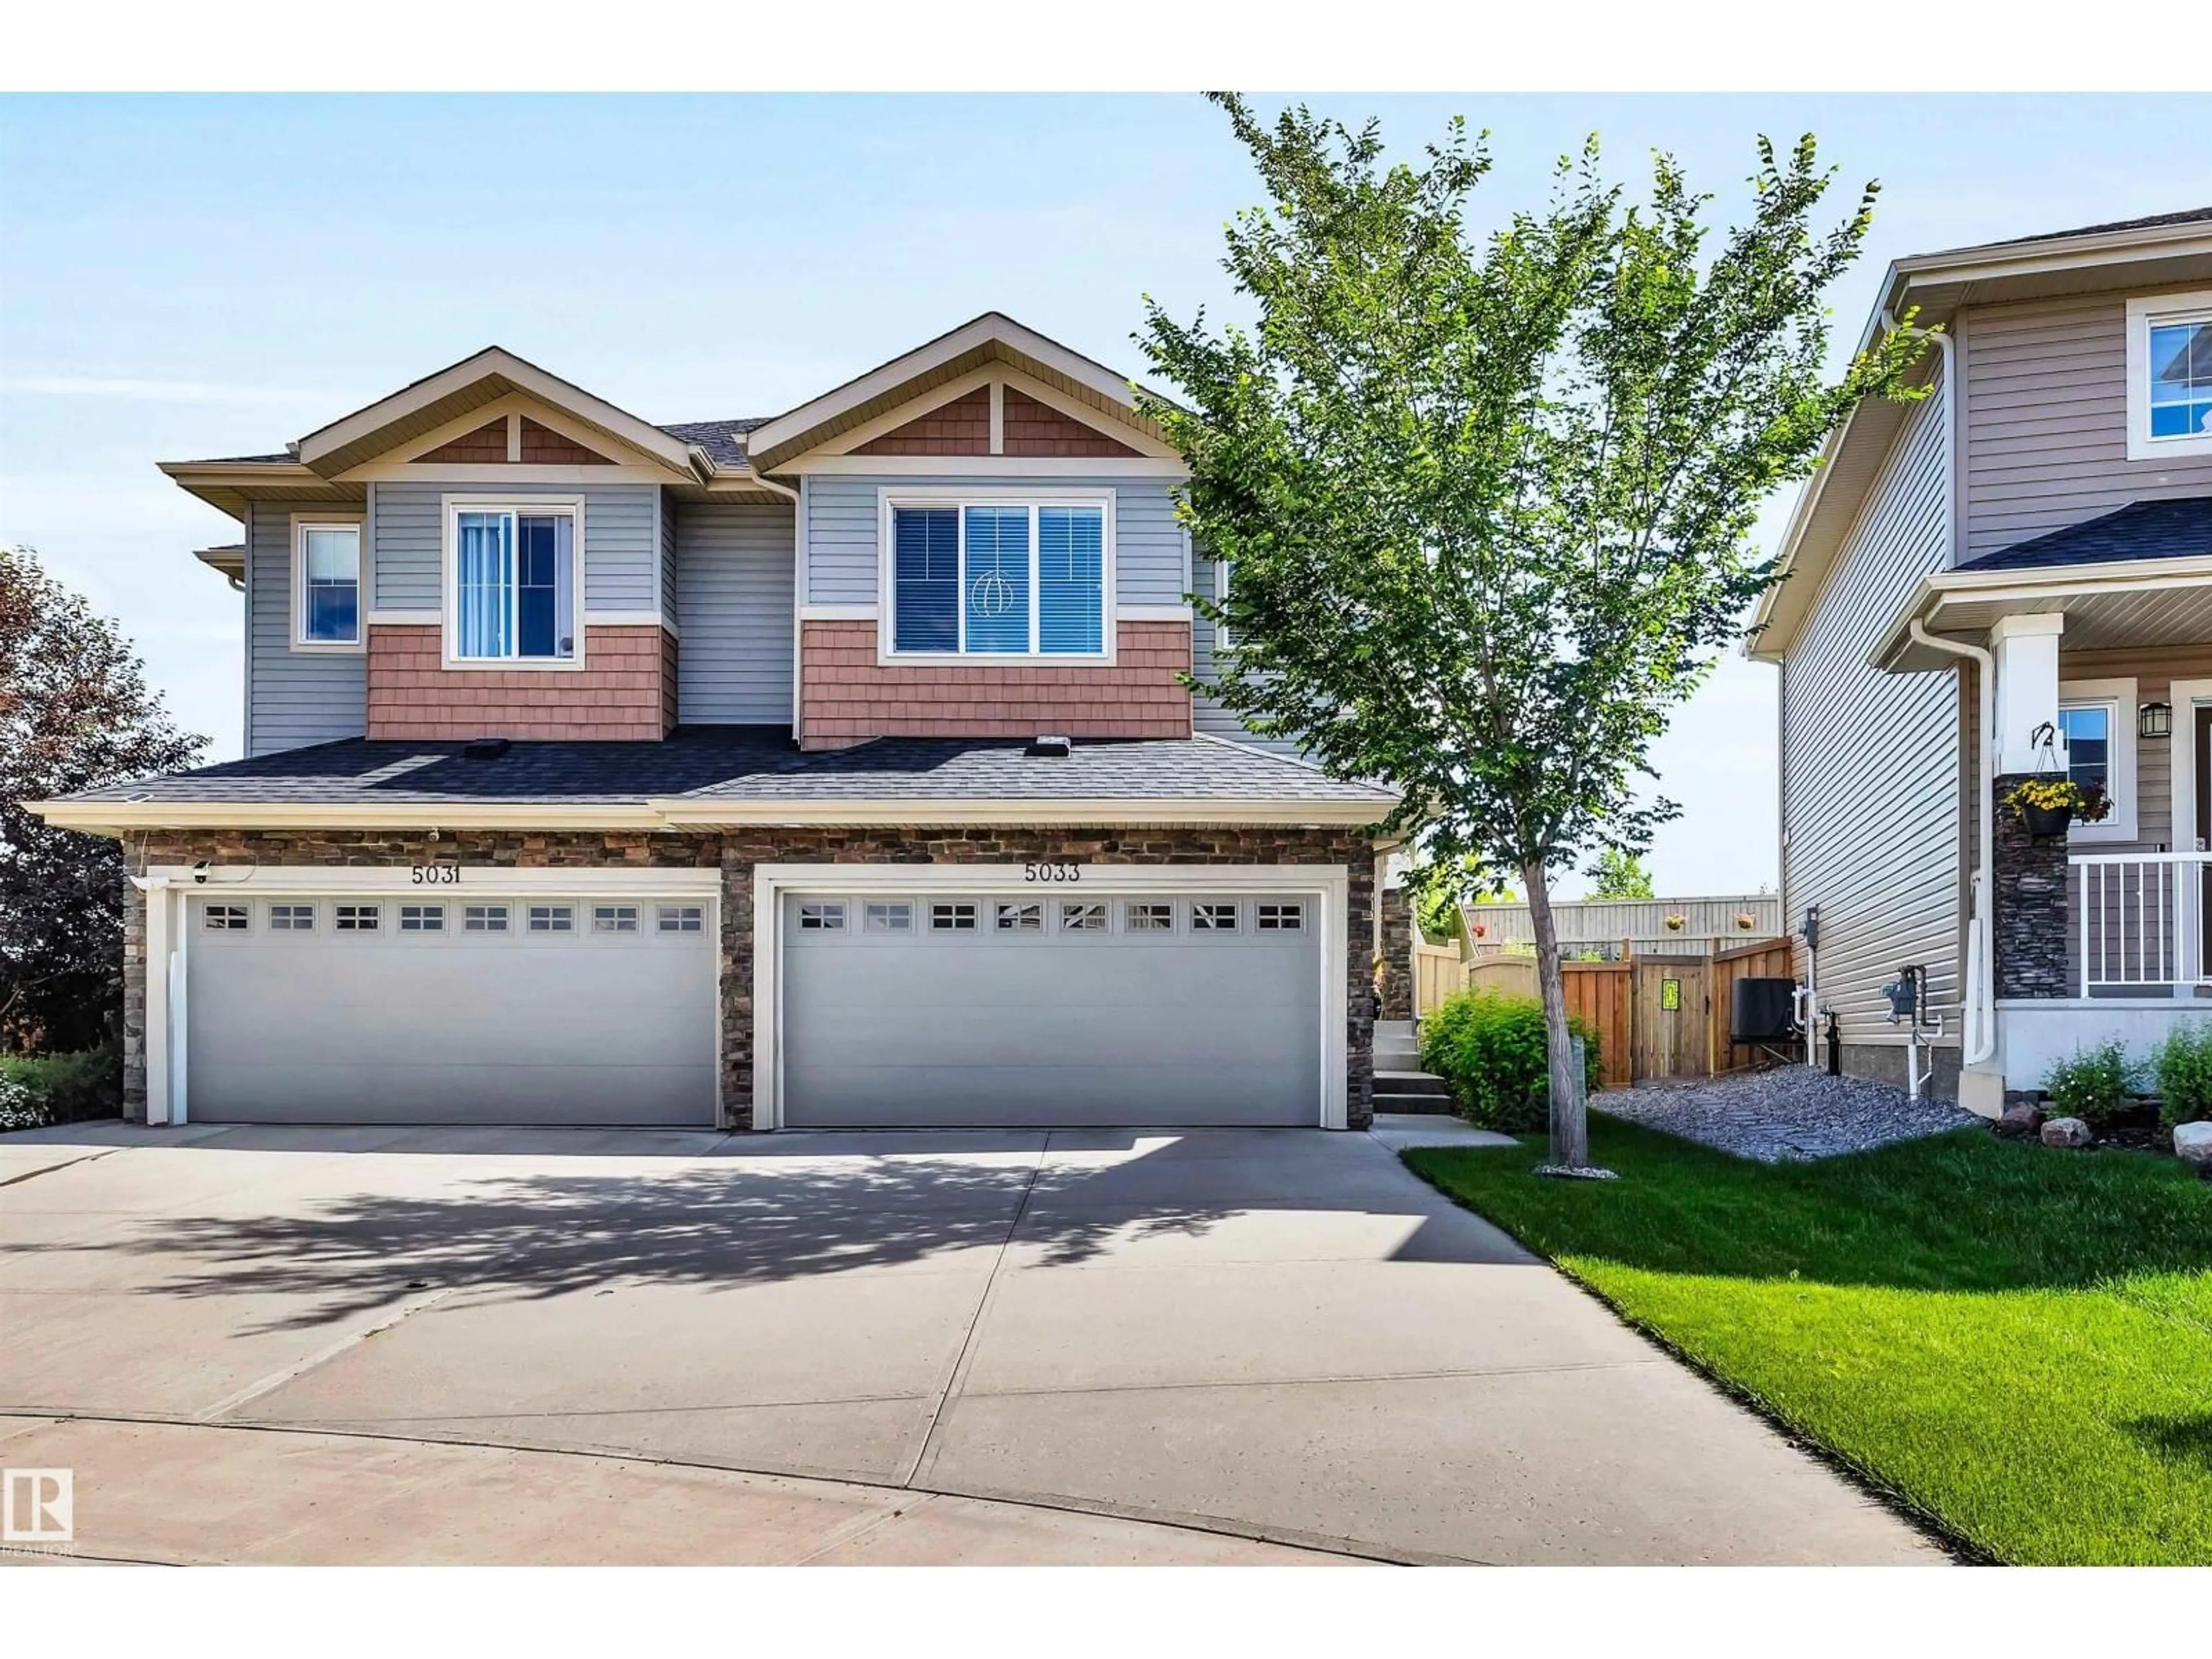
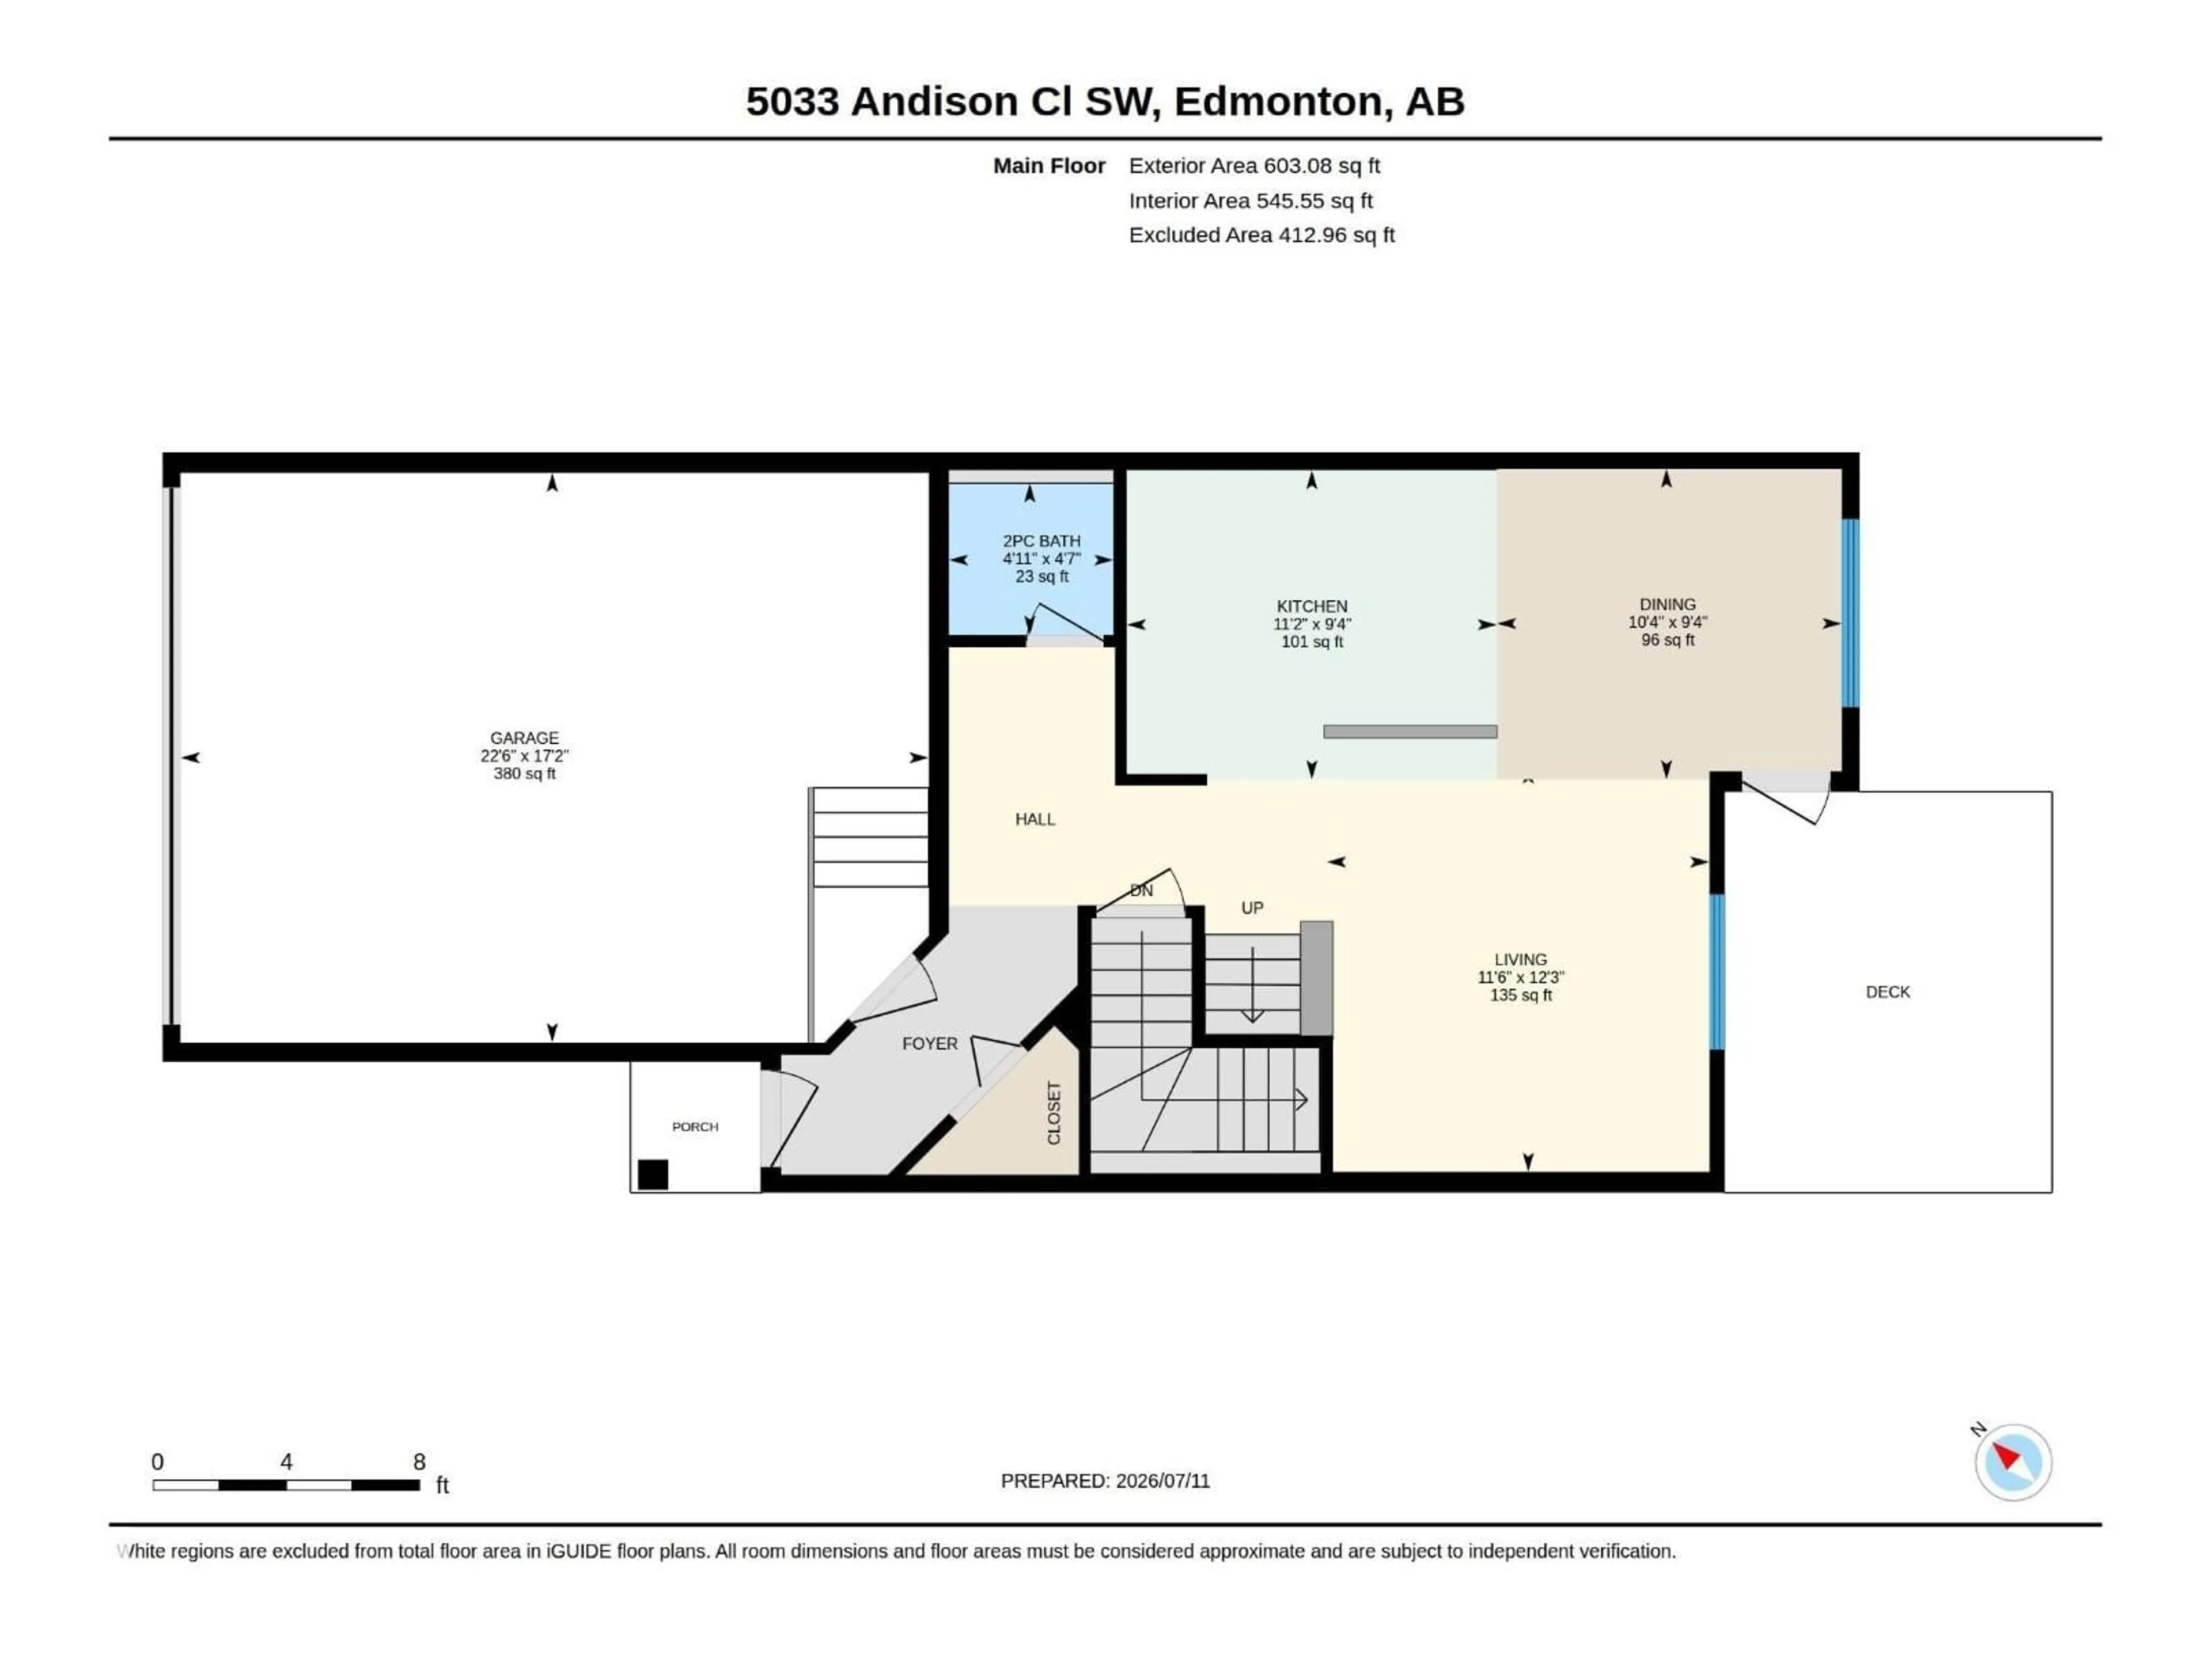
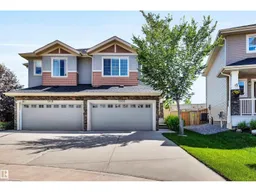
Affordable in Allard! Offering almost 1500 sqft this beauty boasts a super functional floor plan with 3 bedrooms & 3 bathrooms! Gourmet kitchen with sleek dark cabinets to the ceiling, QUARTZ cabinets, stainless appliances, big island with extended eating bar, bonus butlers pantry with additional cabinets and counter space, kitchen open to dining nook with Garden door access to the attached back deck and fenced and landscaped back yard, living room with nice view of the back yard and 1/2 bath complete the main level. The 2nd level offers a cozy bonus room 3 good sized bedrooms, primary with walk in closet and private 3 piece ensuite, the additional 2 bedrooms share a full 4 piece bath, convenient laundry completes the upper level, basement is unspoiled with some framing completed. Double attached garage completes the package. Great location in popular SW Edmonton with easy access to connector routes, all major amenities and schools. Meticulously maintained, add this one to your must see list. (id:39198)


Property Details

StyleDuplex
View-
Age of property2017
SqFt~1463 SqFt
Lot Size-
Parking Spaces-
MLS ®NumberE4499002
Community NameAllard
Data SourceCREA
Listing by2% Realty Pro

Features

Heating: Forced air
Basement: Unfinished, Full

Main level Floor

Living room

Dining room

Kitchen


Property History
Jul 15, 2026
ListedActive
$475,000
3 hours on market
history photo preview46
Listing by crea®
Property listed by 2% Realty Pro, Brokerage
Agent Banner Image
Interested in this property?Get in touch to get the inside scoop.

Market Data - Allard

Geo Zone Map ThumbnailAllard

Strong Seller's Market

View Market Data

Detached house - for the past 30 days

Buyer's market Seller's market

Avg. Days on Market

Past 30 days

0 day

Compared to

2025

0 day

2024

0 day

2023

0 day

New Listings

Past 30 days

20 listings

Compared to

2025

31 listings

2024

18 listings

2023

1 listing

Units sold

Past 30 days

0 unit

Compared to

2025

0 unit

2024

0 unit

2023

0 unit

Median Sold Price

Past 30 days

$0

Compared to


Population and Demographics

Overview

Total population 4640
Average household income $131,358

Age (%)

0 to 19
30%
20 to 34
26%
35 to 49
27%
50 to 64
12%
65 and plus
5%

Household composition (%)

Single family
73%
Single person
21%
Multi person
5%
Multi family
1%

Mother tongue (%)

English
56%
Mandarin
8%
Punjabi (Panjabi)
6%
Tagalog (Pilipino, Filipino)
6%
Yue (Cantonese)
4%
Korean
4%
Gujarati
4%
Urdu
2%
Spanish
2%
Others
1%

House tenancy (%)

Owners
70%
Renters
30%

What’s nearby?Essentials within 5 km

Local Logic

Transportation Scores

Estimated Budget

Powered by:
The trademarks REALTOR®, REALTORS®, and the REALTOR® logo are controlled by The Canadian Real Estate Association (CREA) and identify real estate professionals who are members of CREA. The trademarks MLS®, Multiple Listing Service® and the associated logos are owned by CREA and identify the quality of services provided by real estate professionals who are members of CREA. Used under license.

