Home with vinyl exterior material, street for 3763 ALEXANDER CR, Edmonton Alberta T6W0W5
5 hours on Market

3763 ALEXANDER CR, Edmonton, Alberta T6W0W5

Detached
3
3 + 1
~2068 sqft
$575,000
Get pre-qualifiedPowered by nesto
Detached
3
3 + 1
~2068 sqft

Contact us about this property

Call

Highlights

Property Estimate

Days on market5 hours

Estimated valueNot available

Price/Sqft$278/sqft

Monthly cost

Open Calculator

Description

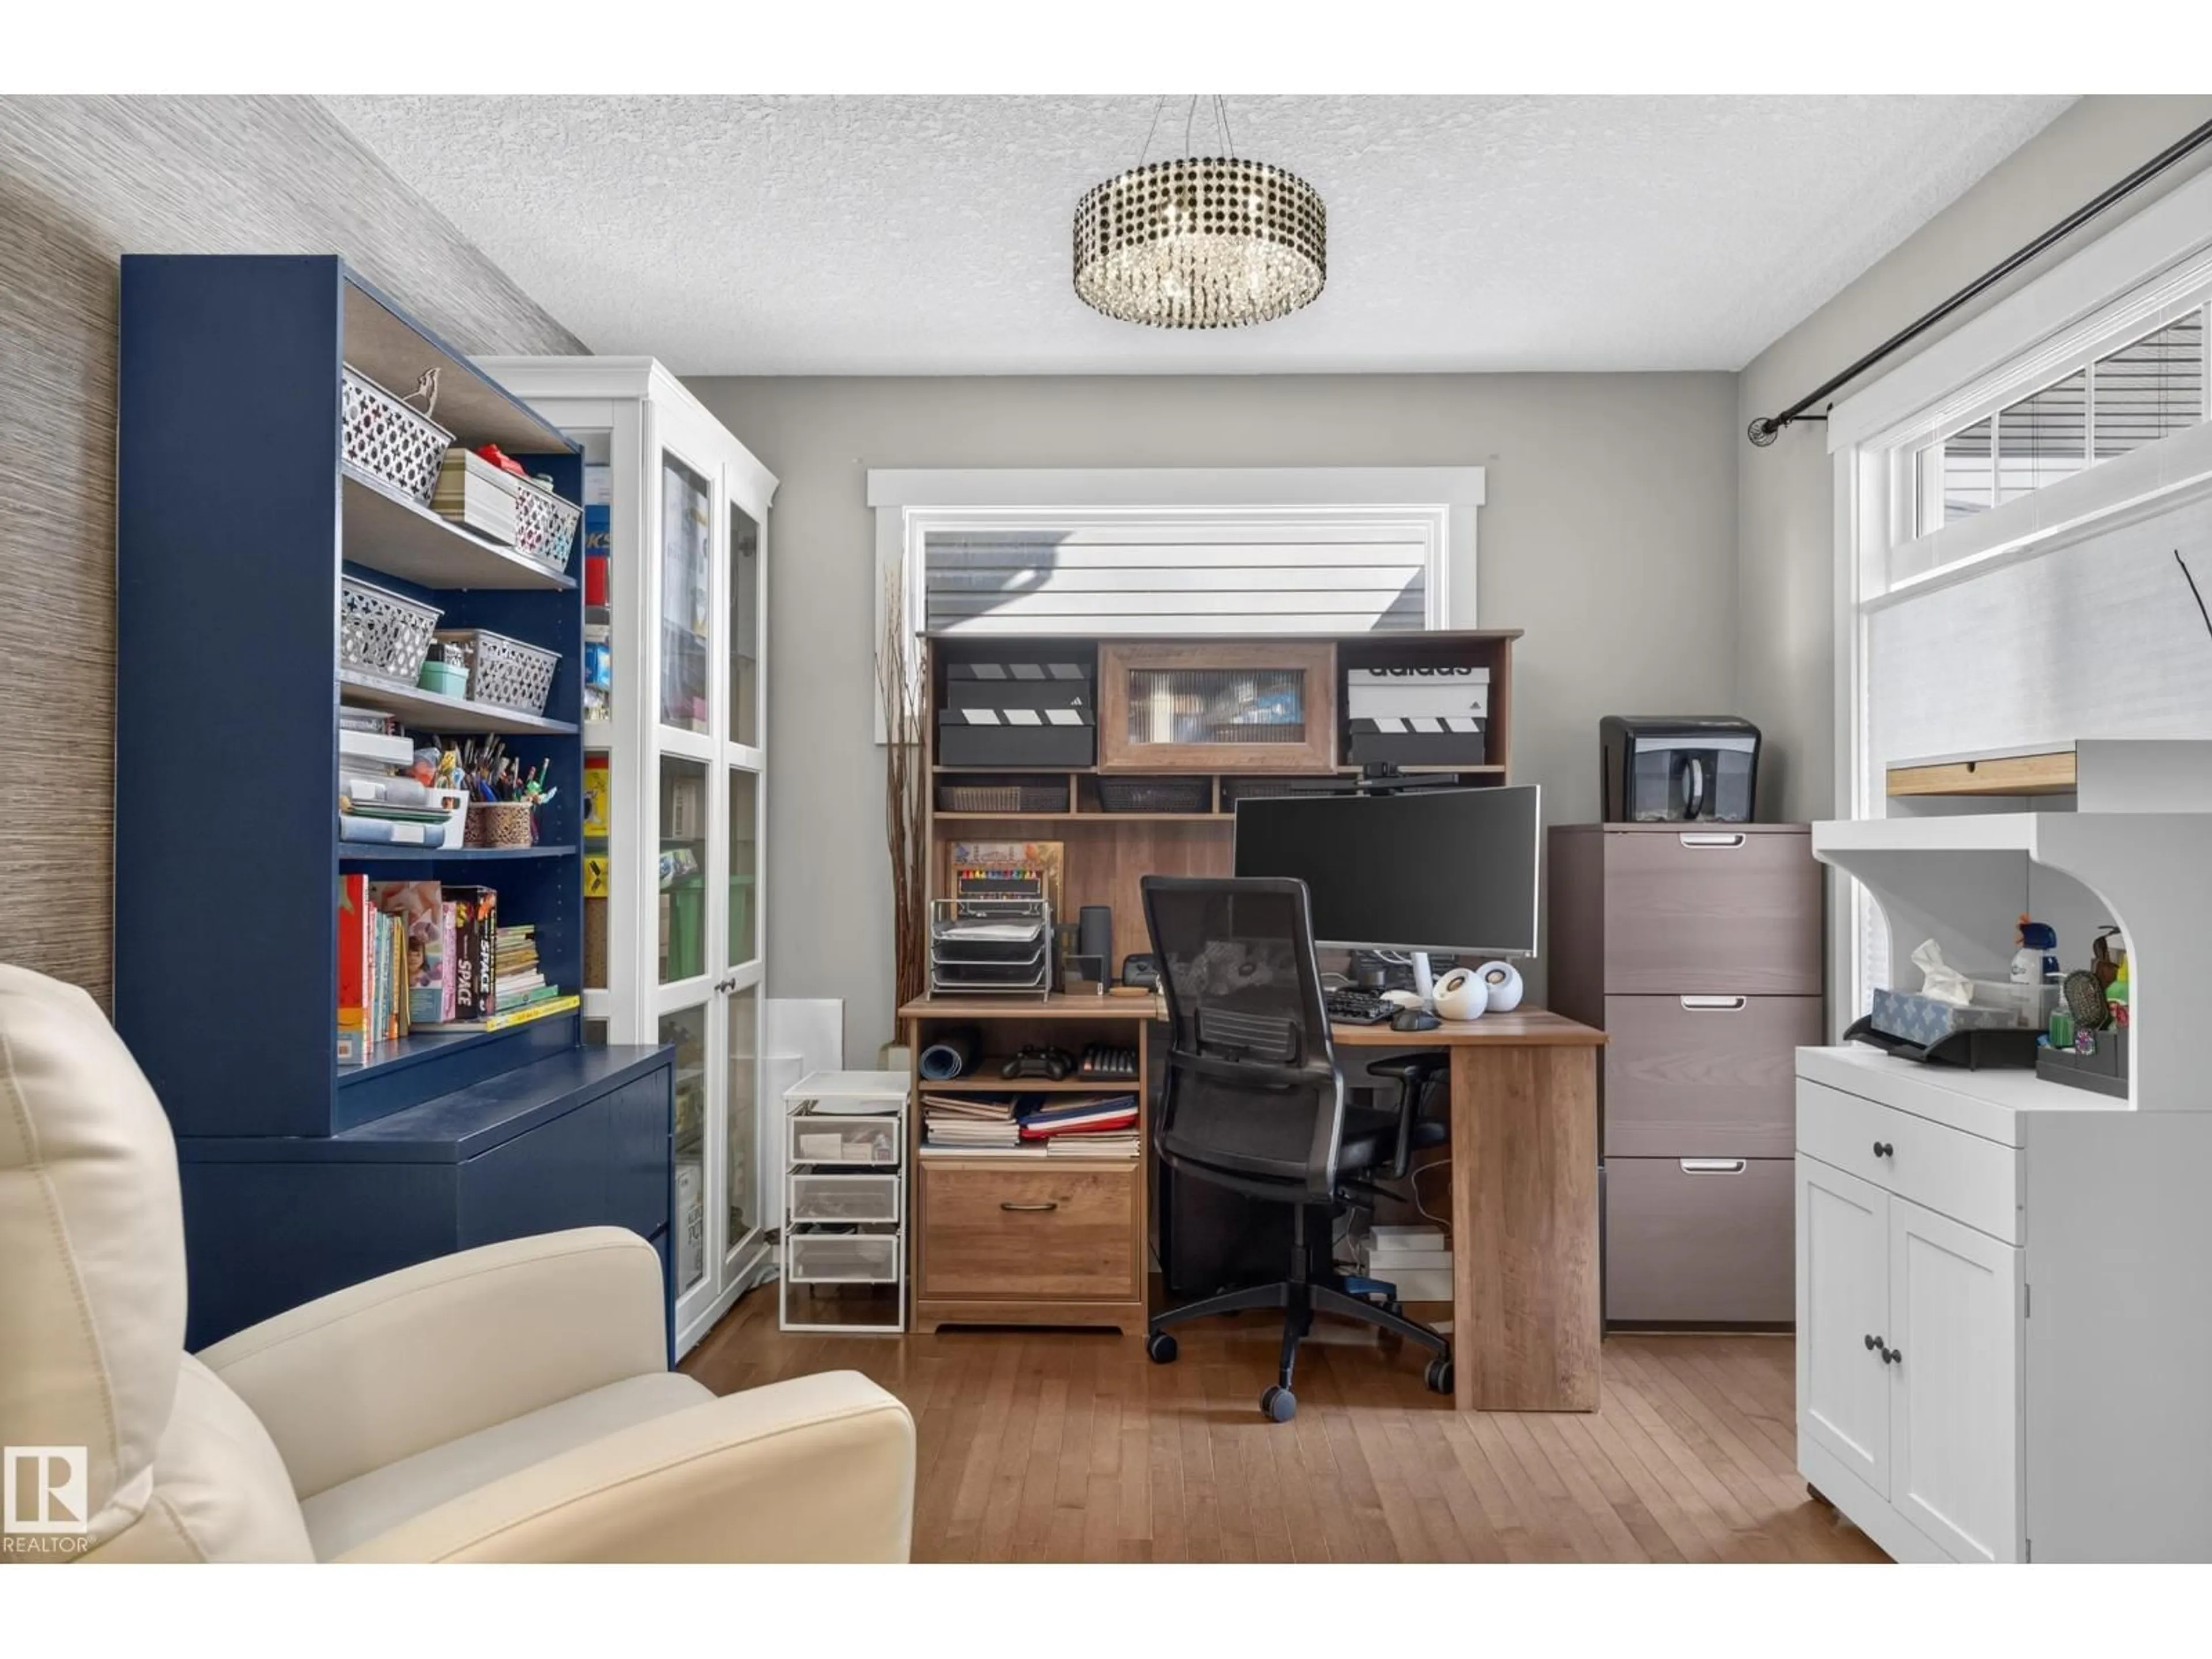
Welcome Home! This isn't your average cookie cutter build. Let's start outside where most of the grass has been removed for a low maintenance garden. The backyard has also been curated for gardening and relaxing. Imagine beautiful evening BBQ's on the covered composite deck while the kids run around or pick apples. There is even a native pollinator section of the garden. Inside is highlighted by the huge master suite which has it's own side space for an office, make-up spot, TV, storage, coffee bar, or whatever you desire. The barn door leads to the ensuite bath, while the other 2 upstairs also have a unique joint ensuite. Laundry is upstairs too. The garage is heated and wired with a level 2 electric vehicle charger. Off the garage entry is a full walk in style closet (not just a small regular closet), as well as a powder room and walk-through pantry. The kitchen is open to the living/dining area and adjacent to that is the den/office. For those who appreciate, this is a rare gem! (id:39198)


Property Details

StyleHouse
View-
Age of property2010
SqFt~2068 SqFt
Lot Size-
Parking Spaces-
MLS ®NumberE4507967
Community NameAllard
Data SourceCREA
Listing byREMAX River City

Features

Heating: Forced air
Basement: Unfinished, Full

Main level Floor

Kitchen

Living room

Dining room

Den

3.05 x 3.04


Property History

Sep 10, 2026
ListedActive
$575,000
5 hours on market
history photo preview55
Listing by crea®
Property listed by REMAX River City, Brokerage
Agent Banner Image
Interested in this property?Get in touch to get the inside scoop.

Market Data - Allard

Geo Zone Map ThumbnailAllard

Strong Seller's Market

View Market Data

Detached house - for the past 30 days

Buyer's market Seller's market

Avg. Days on Market

Past 30 days

0 day

Compared to

2025

0 day

2024

0 day

2023

0 day

New Listings

Past 30 days

20 listings

Compared to

2025

36 listings

2024

18 listings

2023

6 listings

Units sold

Past 30 days

0 unit

Compared to

2025

0 unit

2024

0 unit

2023

0 unit

Median Sold Price

Past 30 days

$0

Compared to


Population and Demographics

Overview

Total population 4640
Average household income $131,358

Age (%)

0 to 19
30%
20 to 34
26%
35 to 49
27%
50 to 64
12%
65 and plus
5%

Household composition (%)

Single family
73%
Single person
21%
Multi person
5%
Multi family
1%

Mother tongue (%)

English
56%
Mandarin
8%
Punjabi (Panjabi)
6%
Tagalog (Pilipino, Filipino)
6%
Yue (Cantonese)
4%
Korean
4%
Gujarati
4%
Urdu
2%
Spanish
2%
Others
1%

House tenancy (%)

Owners
70%
Renters
30%

What’s nearby?Essentials within 5 km

Local Logic

Transportation Scores

Estimated Budget

Powered by:
The trademarks REALTOR®, REALTORS®, and the REALTOR® logo are controlled by The Canadian Real Estate Association (CREA) and identify real estate professionals who are members of CREA. The trademarks MLS®, Multiple Listing Service® and the associated logos are owned by CREA and identify the quality of services provided by real estate professionals who are members of CREA. Used under license.

