3315 - 236 JAMES MOWATT TR, Edmonton, Alberta T6W3L9
Contact us about this property
Highlights
Estimated valueThis is the price Wahi expects this property to sell for.
The calculation is powered by our Instant Home Value Estimate, which uses current market and property price trends to estimate your home’s value with a 90% accuracy rate.Not available
Price/Sqft$219/sqft
Monthly cost
Open Calculator
Description
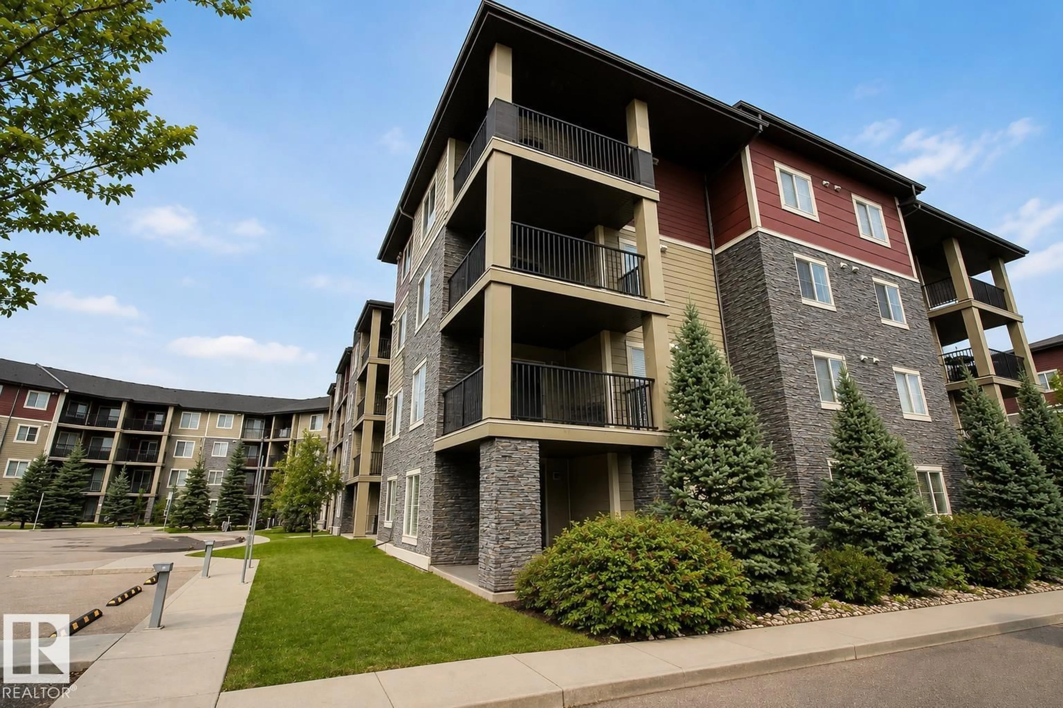
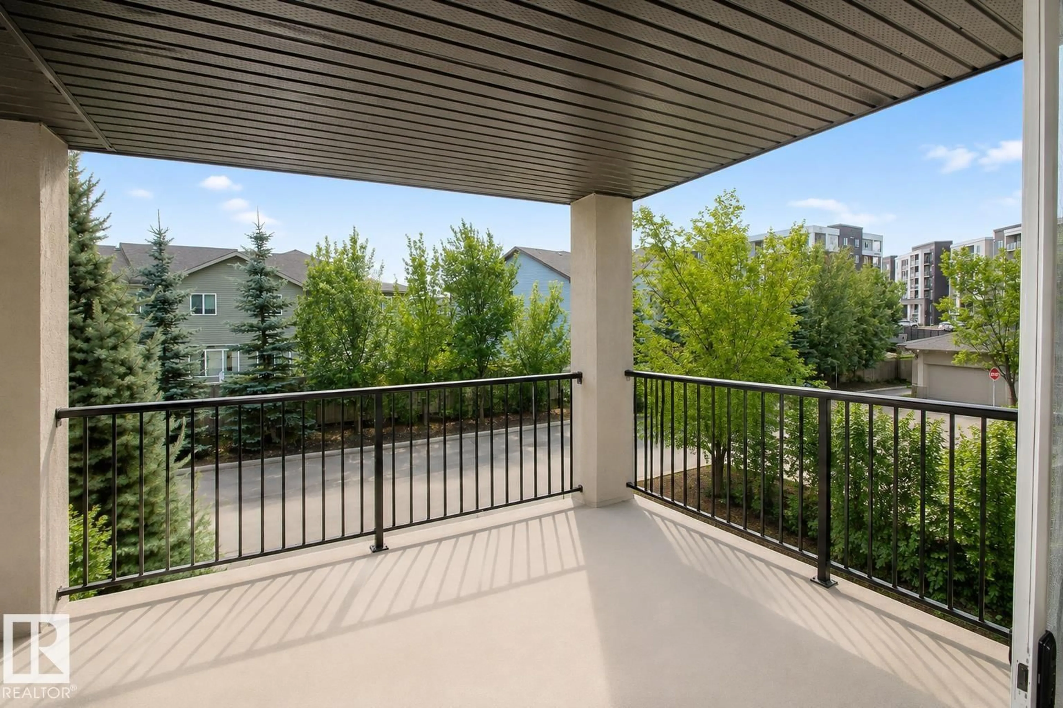
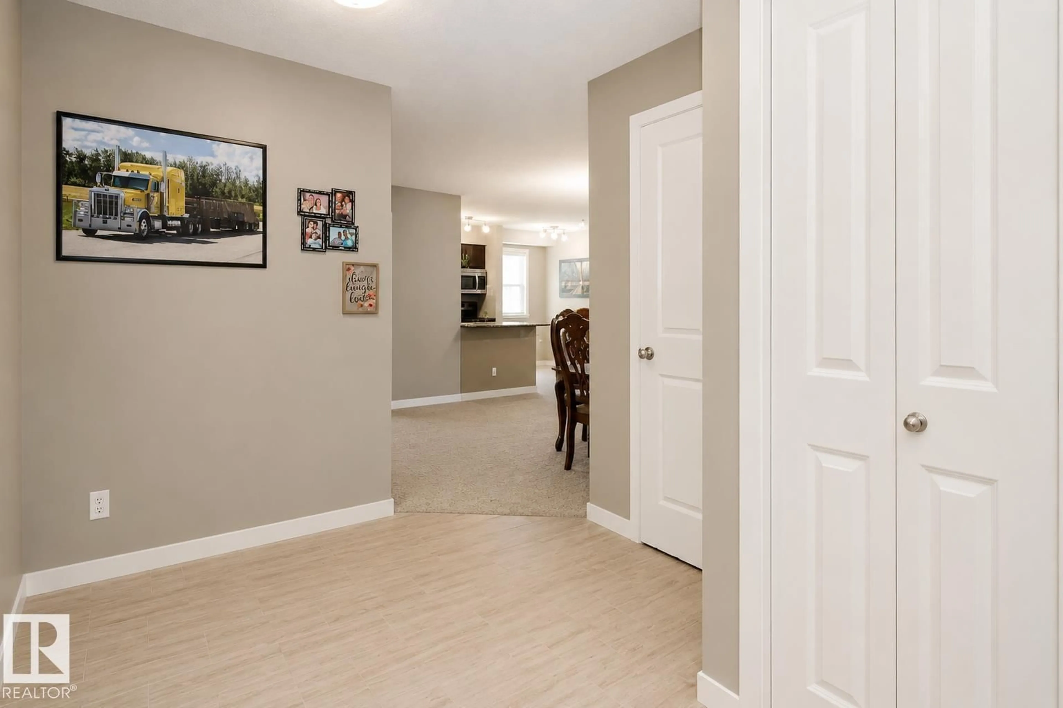
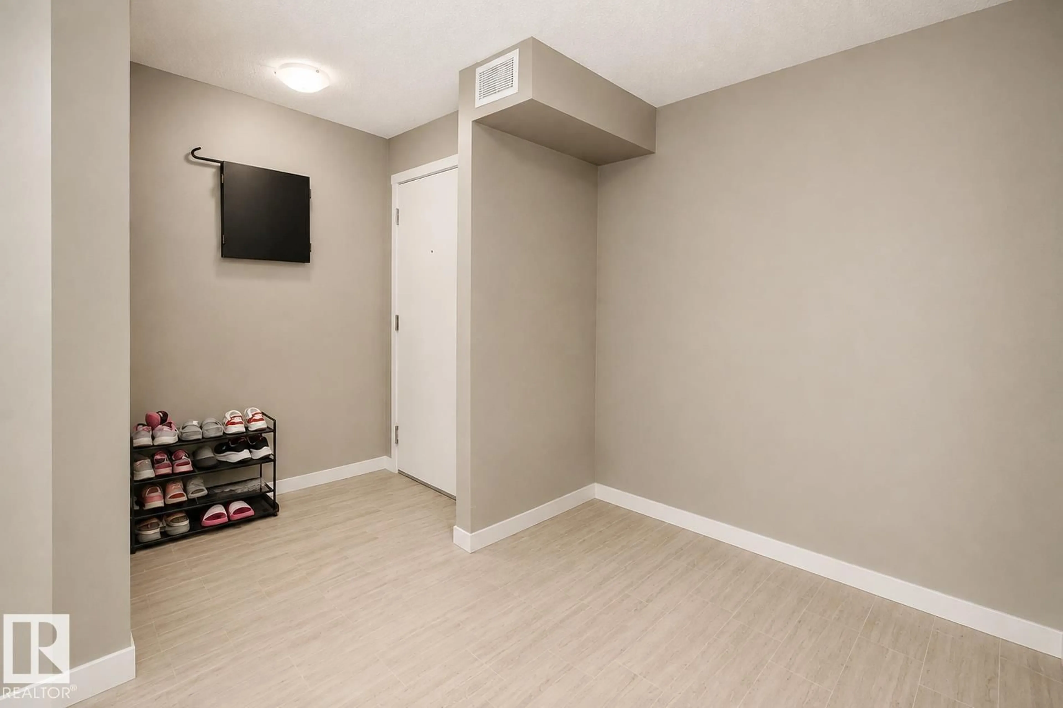
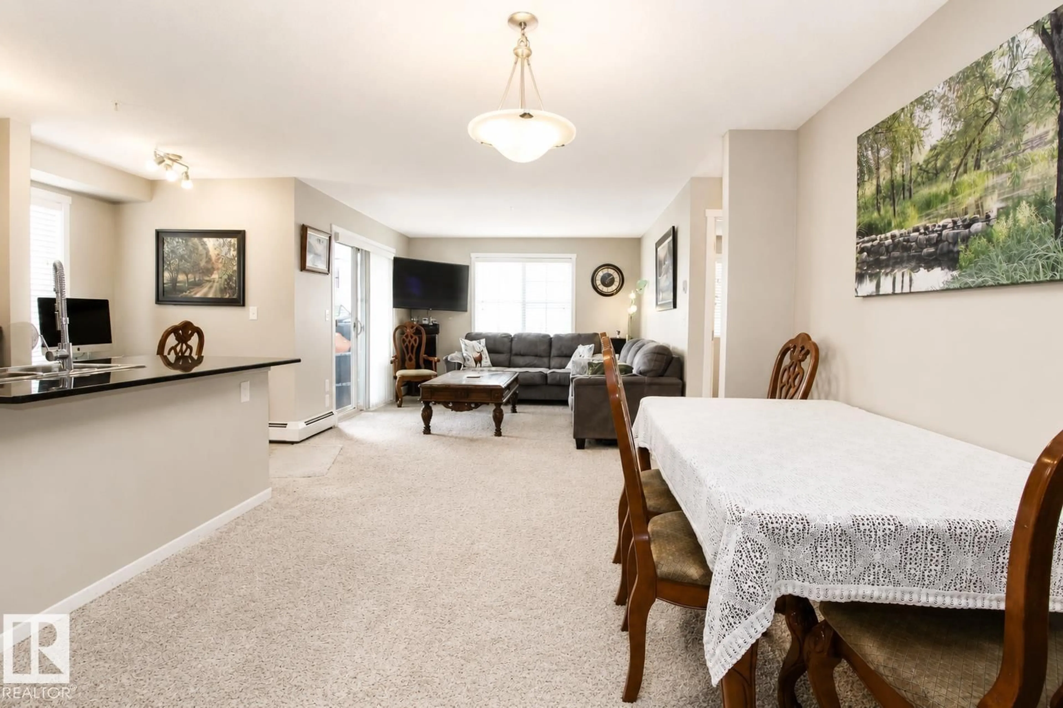
Bright & spacious 2- bed, 2-bath CORNER UNIT with 2 PARKING STALLS in the desirable community of Allard! The SOUTH-FACING unit provides plenty of natural light and added PRIVACY. The functional open-concept layout features a spacious living and dining area, well-appointed kitchen, two generous bedrooms, two full bathrooms, and a versatile DEN ideal for a home office or study space. Enjoy the convenience of 2 PARKING STALLS, including one underground and one surface stall. Ideally located close to Superstore, playgrounds, transit, and everyday amenities, with future LRT line, Walmart and Home Depot nearby. Easy access to James Mowatt Trail, 41 Avenue SW, Calgary Trail, and Anthony Henday Drive makes commuting around Edmonton a breeze. With its bright corner location, flexible layout, excellent parking, and outstanding location, this is a fantastic opportunity for first-time buyers, investors, downsizers, or anyone looking for a comfortable home in Southwest Edmonton! (id:39198)
Property Details
Interior
Features
Main level Floor
Bedroom 2
Living room
Dining room
Kitchen
Exterior
Parking
Garage spaces -
Garage type -
Total parking spaces 2
Condo Details
Inclusions
Property History
 25
25
