15 hours on Market

3301 ABBOTT CR, Edmonton, Alberta T6W2M3

Detached
3 + 2
5 + 1
~2428 sqft
$759,900
Get pre-qualifiedPowered by nesto
Detached
3 + 2
5 + 1
~2428 sqft

Contact us about this property

Call

Highlights

Property Estimate

Days on market15 hours

Estimated valueNot available

Price/Sqft$312/sqft

Monthly cost

Open Calculator

Description

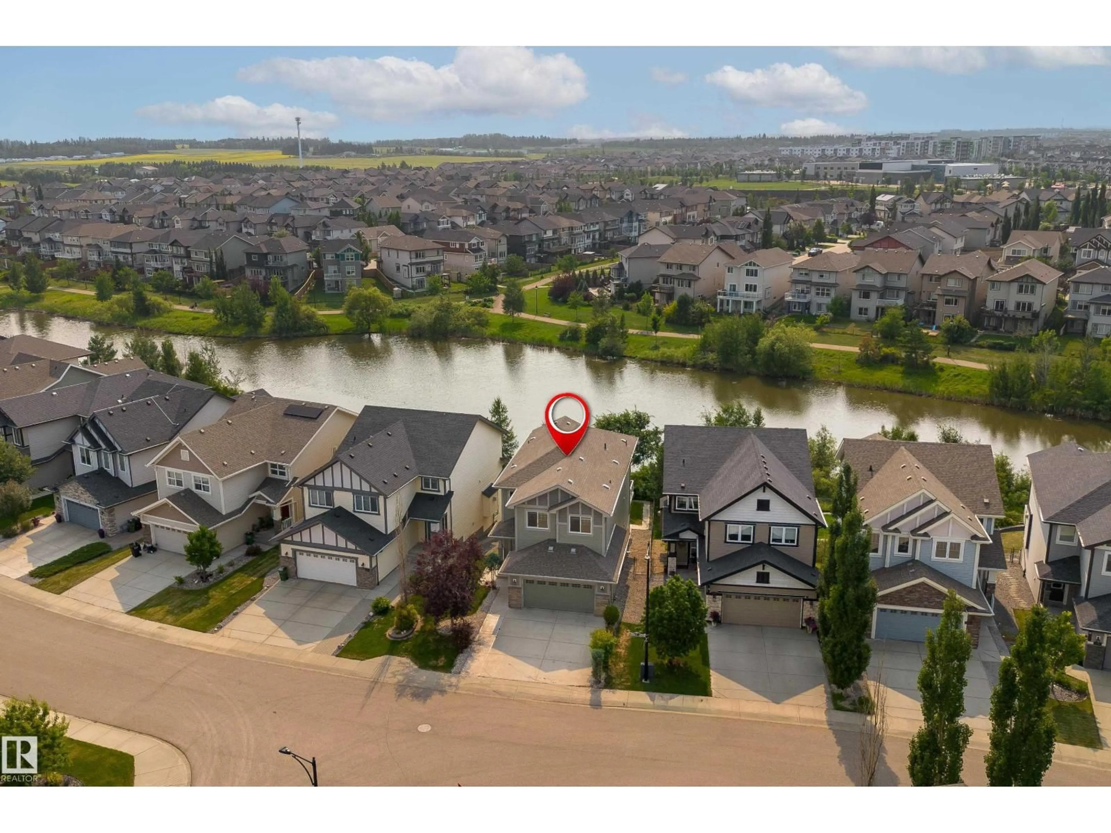
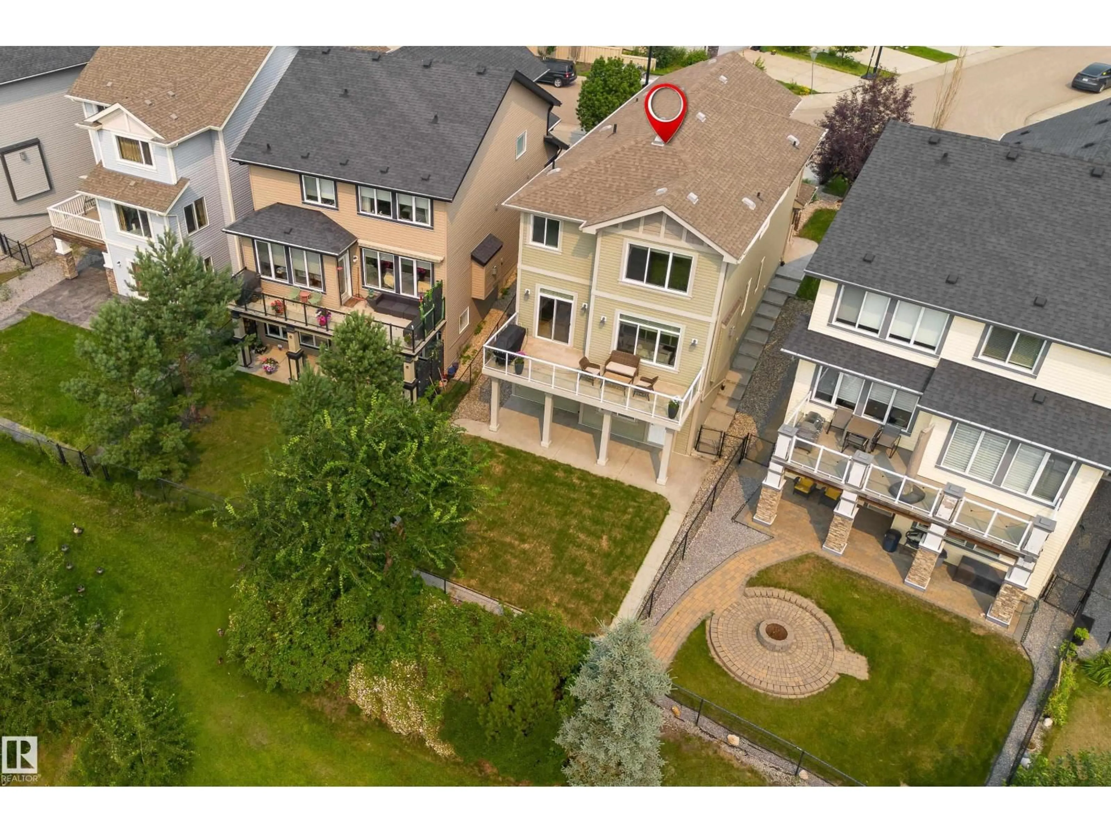
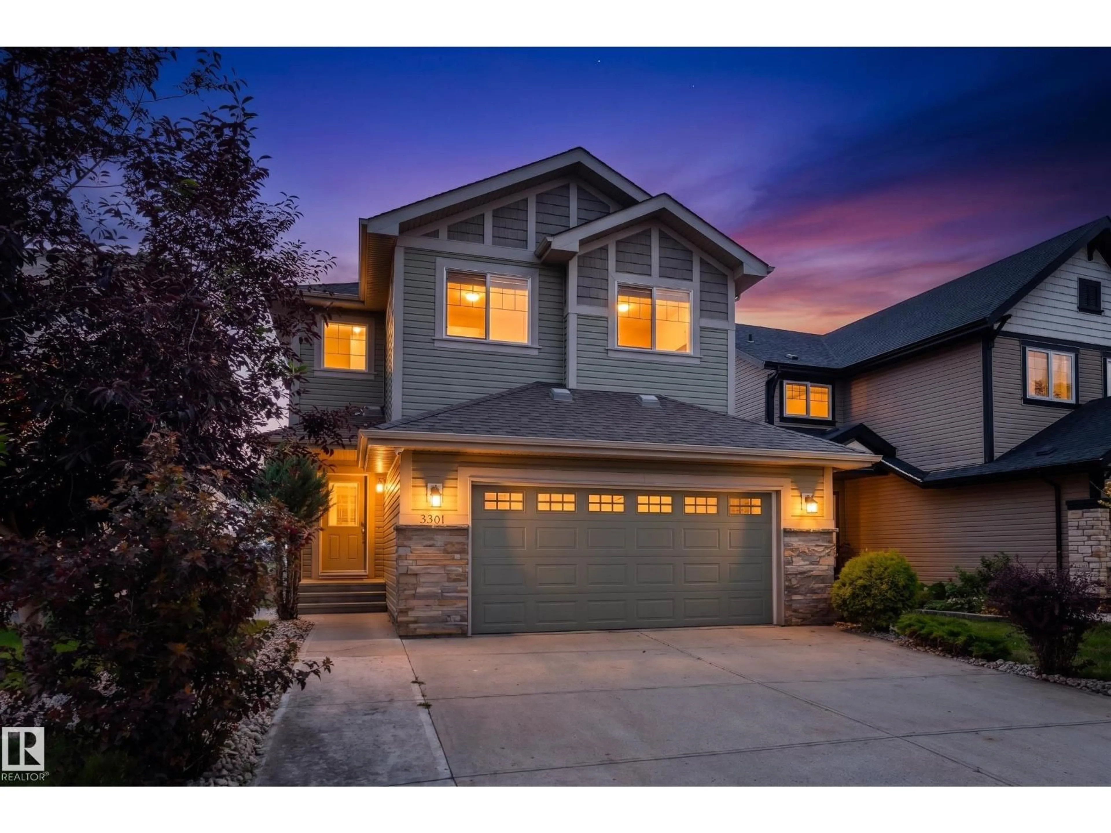
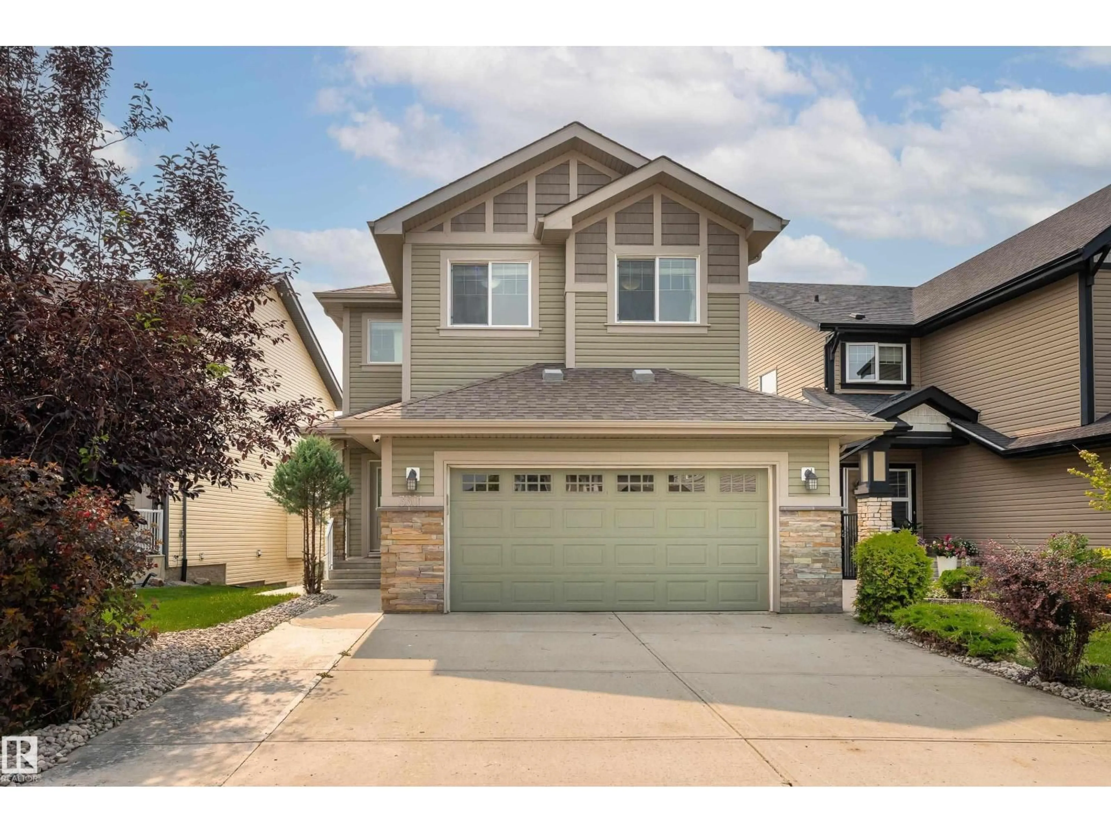
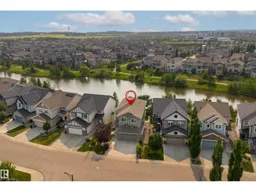
UNIQUE! LEGAL 2 BEDROOM BASEMENT SUITE in this stunner with WALK OUT BASEMENT offers almost 3400 sqft of living space. Built by Sterling Homes, this one will impress you the minute you enter with ELEVATED finishings around every corner. The chef's kitchen offers gorgeous dark cabinets, high end Stainless appliances including counter top stove and chimney hood fan, thick GRANITE countertops, open to the living room with trendy linear fireplace, dining nook with patio door access to the attached deck with sweeping water views, main floor office with French doors and 1/2 bath complete the main floor. The upper level has 3 bedrooms, 2 designed with ENSUITES, an additional 4 piece bath and a bonus room complete upper level. Permitted basement suite is a WALKOUT completely eliminating that basement feel, gorgeous kitchen w/GRANITE, extended eating bar, stainless appliances, 2 big bedrooms, bright living room and full bath. Wonderful location in Allard, WEST back yard with lots of space, beautiful lake view! (id:39198)


Property Details

StyleHouse
View-
Age of property2015
SqFt~2428 SqFt
Lot Size-
Parking Spaces-
MLS ®NumberE4500695
Community NameAllard
Data SourceCREA
Listing by2% Realty Pro

Features

Heating: Forced air
Cooling: Central air conditioning
Basement: Finished, Full, Walk out, Suite

Main level Floor

Living room

Dining room

Kitchen


Property History
Jul 25, 2026
ListedActive
$759,900
15 hours on market
history photo preview48
Listing by crea®
Property listed by 2% Realty Pro, Brokerage
Agent Banner Image
Interested in this property?Get in touch to get the inside scoop.

Market Data - Allard

Geo Zone Map ThumbnailAllard

Strong Seller's Market

View Market Data

Detached house - for the past 30 days

Buyer's market Seller's market

Avg. Days on Market

Past 30 days

0 day

Compared to

2025

0 day

2024

0 day

2023

0 day

New Listings

Past 30 days

20 listings

Compared to

2025

31 listings

2024

18 listings

2023

1 listing

Units sold

Past 30 days

0 unit

Compared to

2025

0 unit

2024

0 unit

2023

0 unit

Median Sold Price

Past 30 days

$0

Compared to


Population and Demographics

Overview

Total population 4640
Average household income $131,358

Age (%)

0 to 19
30%
20 to 34
26%
35 to 49
27%
50 to 64
12%
65 and plus
5%

Household composition (%)

Single family
73%
Single person
21%
Multi person
5%
Multi family
1%

Mother tongue (%)

English
56%
Mandarin
8%
Punjabi (Panjabi)
6%
Tagalog (Pilipino, Filipino)
6%
Yue (Cantonese)
4%
Korean
4%
Gujarati
4%
Urdu
2%
Spanish
2%
Others
1%

House tenancy (%)

Owners
70%
Renters
30%

What’s nearby?Essentials within 5 km

Local Logic

Transportation Scores

Estimated Budget

Powered by:
The trademarks REALTOR®, REALTORS®, and the REALTOR® logo are controlled by The Canadian Real Estate Association (CREA) and identify real estate professionals who are members of CREA. The trademarks MLS®, Multiple Listing Service® and the associated logos are owned by CREA and identify the quality of services provided by real estate professionals who are members of CREA. Used under license.

