Contact us about this property
Highlights
Estimated valueThis is the price Wahi expects this property to sell for.
The calculation is powered by our Instant Home Value Estimate, which uses current market and property price trends to estimate your home’s value with a 90% accuracy rate.Not available
Price/Sqft$257/sqft
Monthly cost
Open Calculator
Description
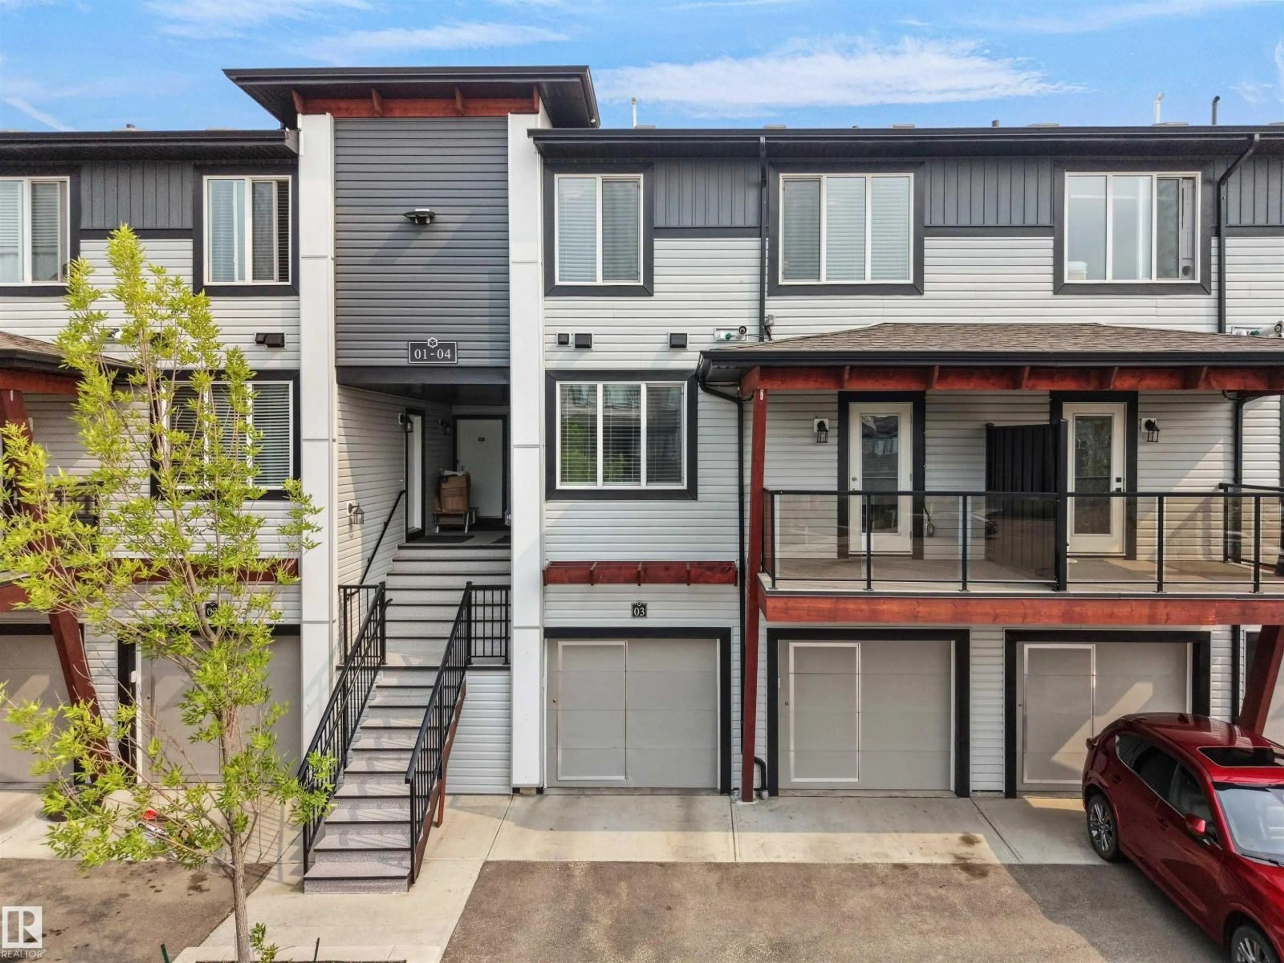
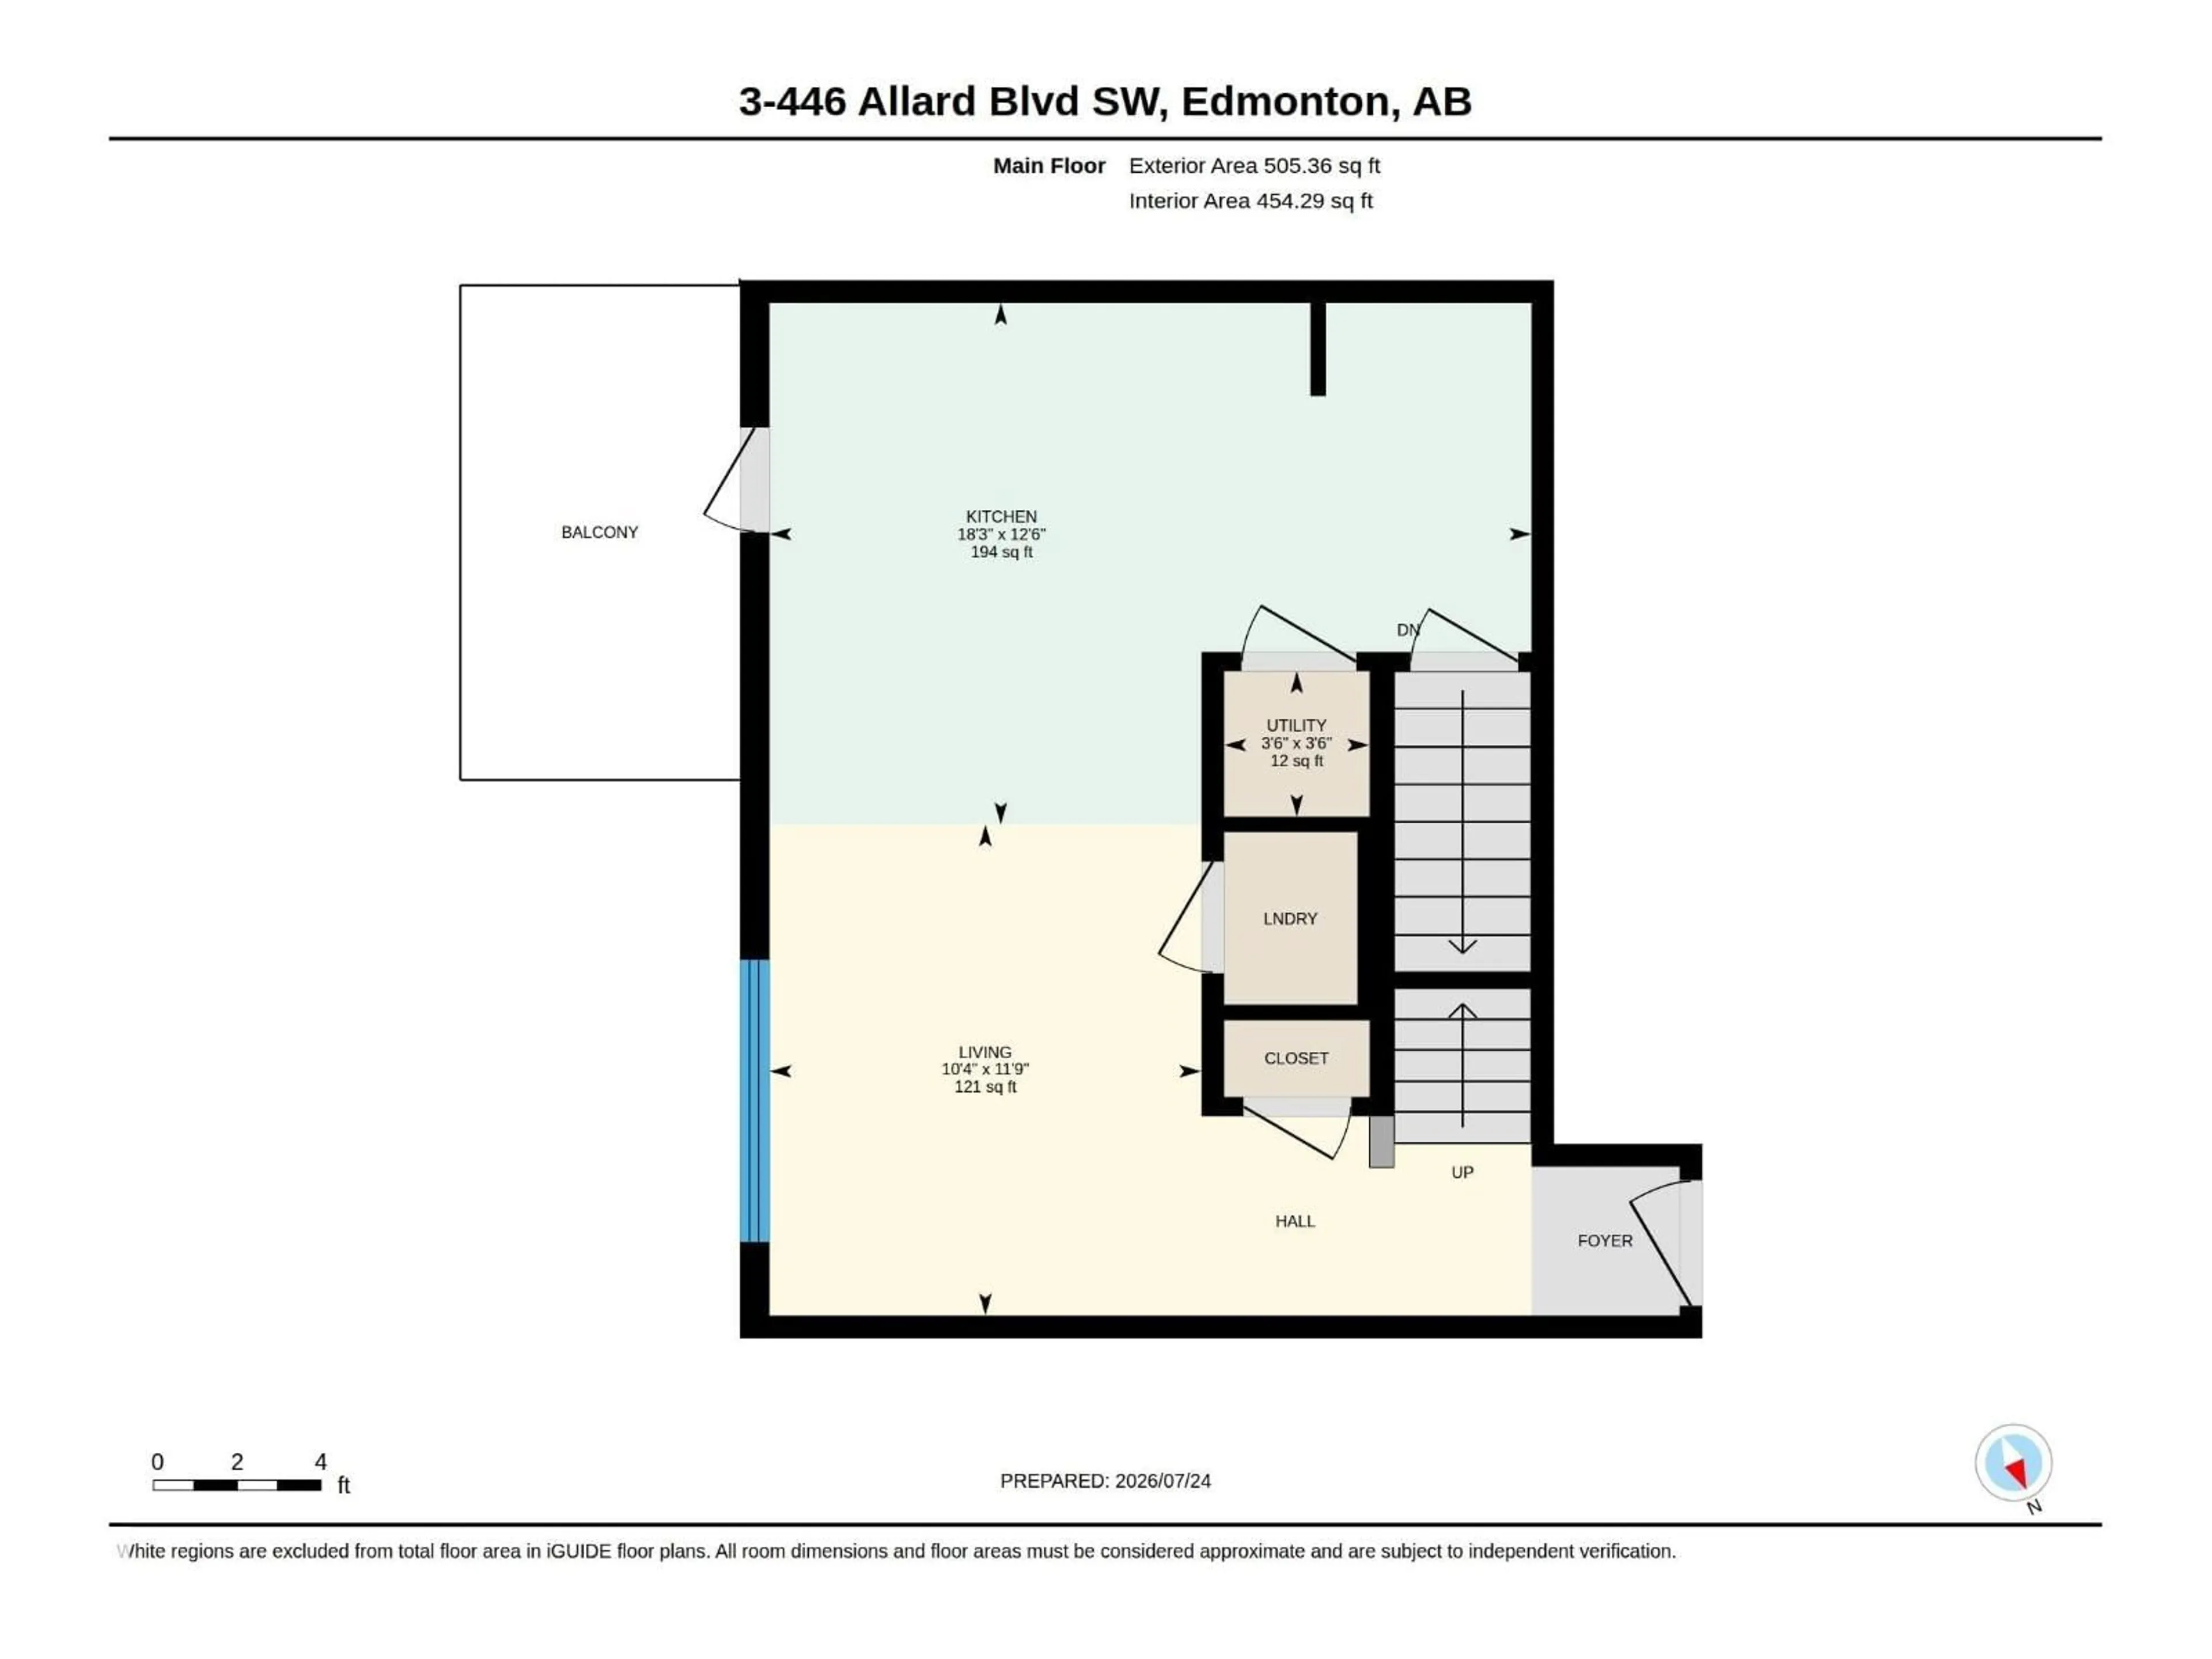
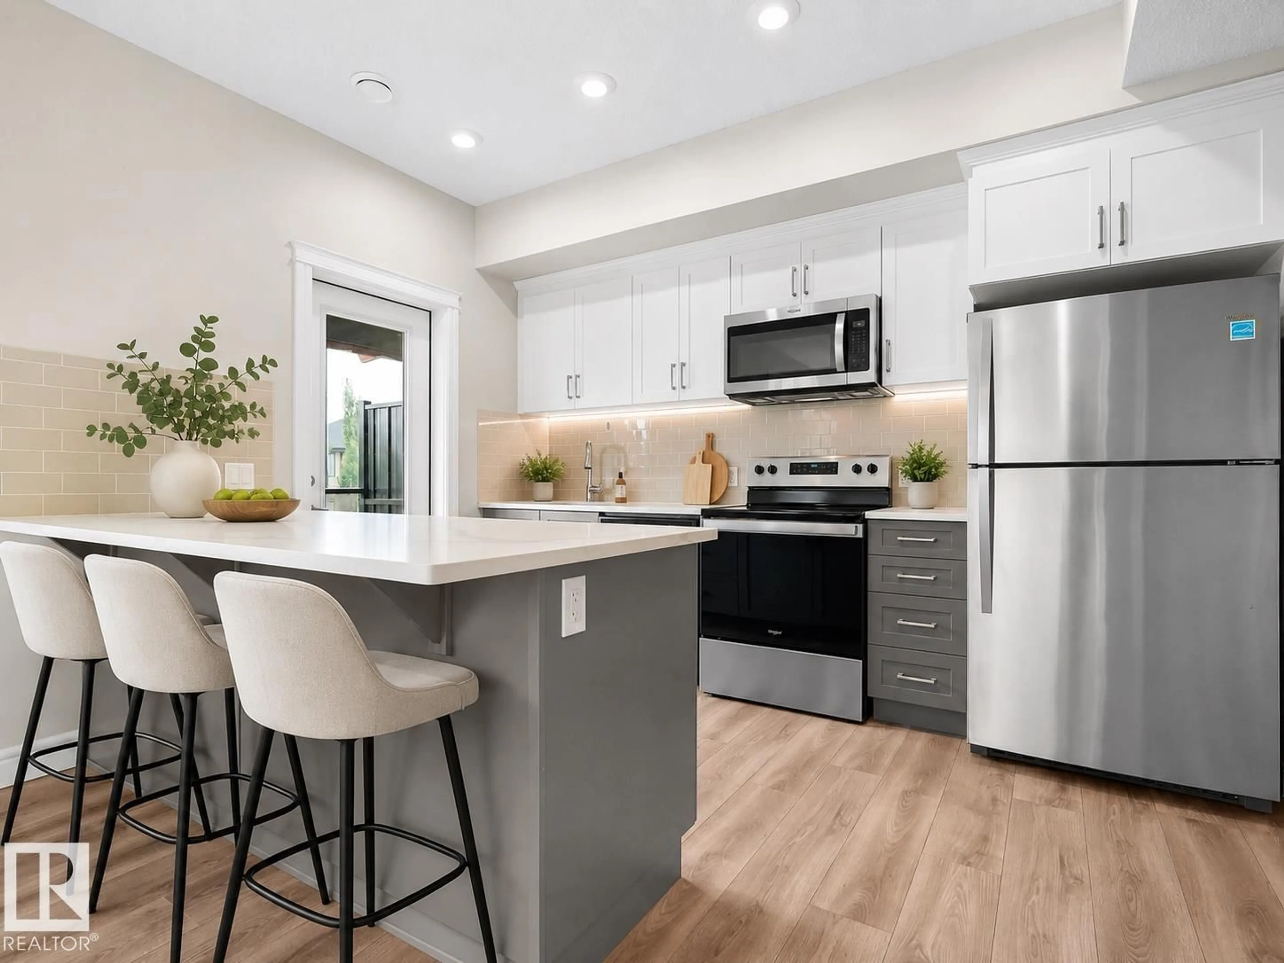
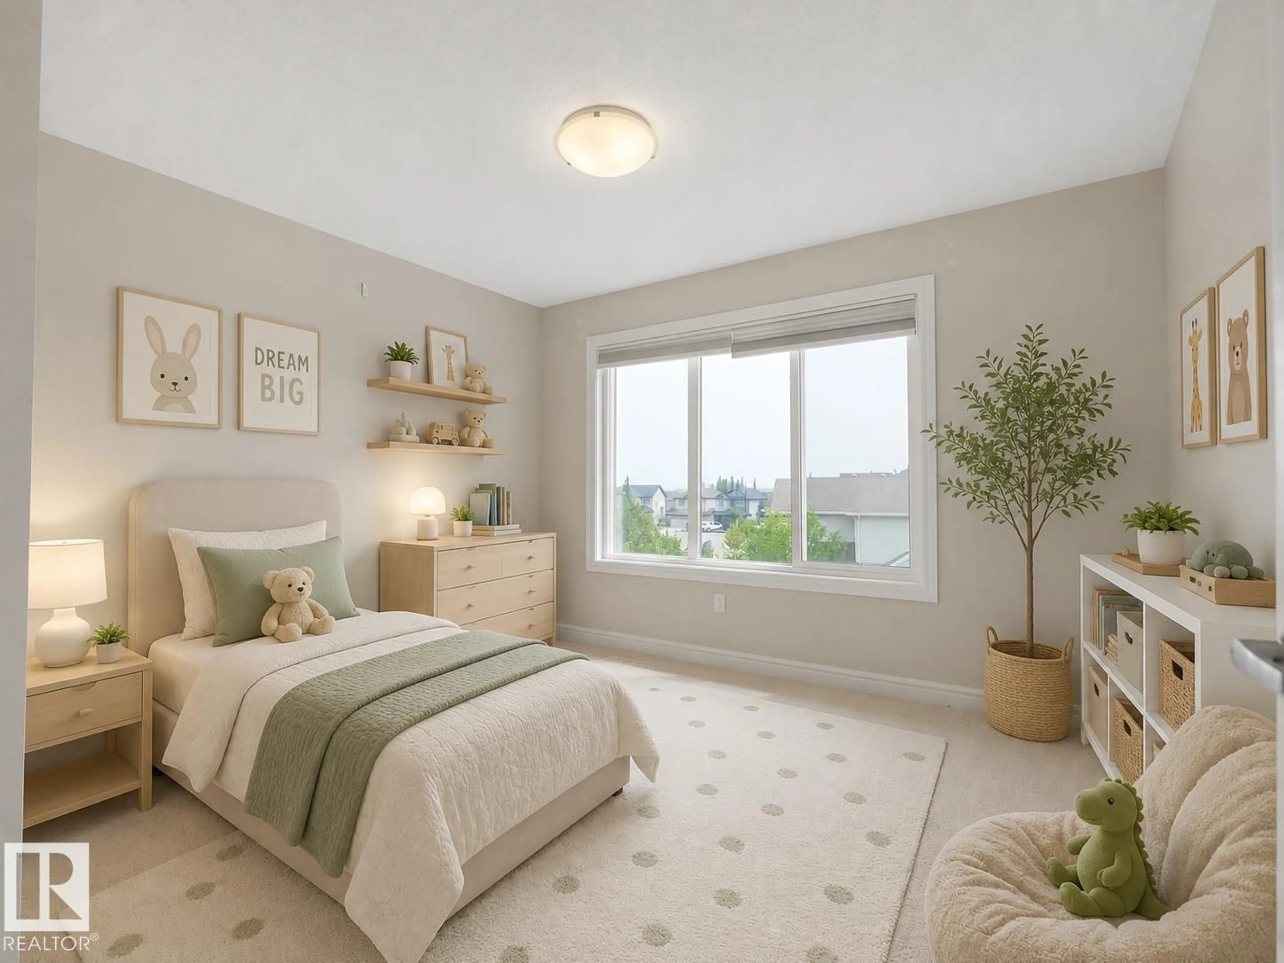
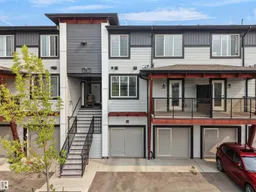
PRICED $25,500 BELOW THE CITY ASSESSED VALUE.........WELCOME TO THIS BEAUTIFUL EAST-FACING Townhouse in the HIGHLY DESIRABLE ALLARD COMMUNITY! Offering 1,010 SQ. FT. of bright and functional living space, this well-maintained home features 2 SPACIOUS BEDROOMS, 2 FULL BATHROOMS, and an OPEN-CONCEPT layout designed for comfortable living. The AMAZING EAST-FACING EXPOSURE fills the home with ABUNDANT NATURAL SUNLIGHT throughout the day. The modern kitchen boasts STAINLESS STEEL APPLIANCES, ample cabinetry, and overlooks the spacious dining and living areas, making it perfect for entertaining. The primary bedroom features a PRIVATE ENSUITE, while the second bedroom and full bathroom provide flexibility for family, guests, or a home office. Conveniently located CLOSE TO SCHOOLS, PARKS, SHOPPING, RESTAURANTS, PUBLIC TRANSIT, and with quick access to ANTHONY HENDAY and QEII HIGHWAY. . this home is PERFECT FOR FIRST-TIME HOME BUYERS OR INVESTORS. (id:39198)
Property Details
Interior
Features
Main level Floor
Kitchen
3.80m x 5.56mCondo Details
Amenities
Ceiling - 9ft
Inclusions
Property History
 44
44
