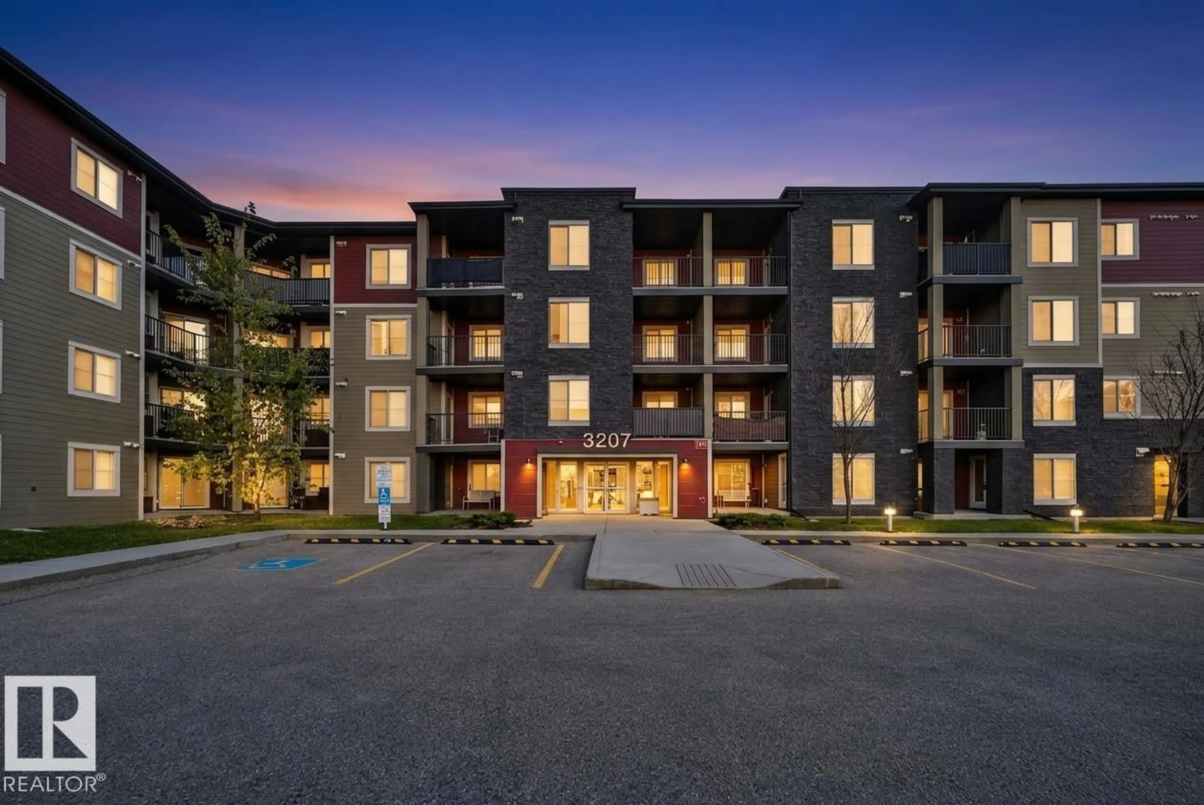
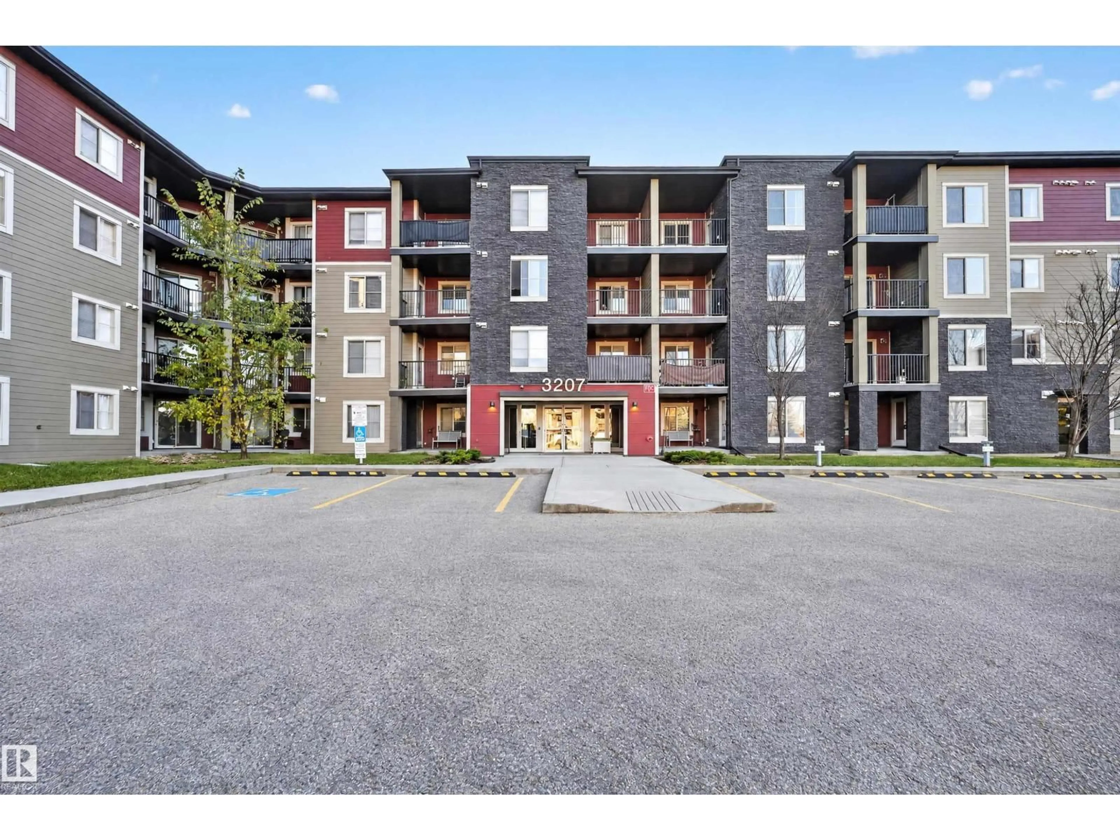
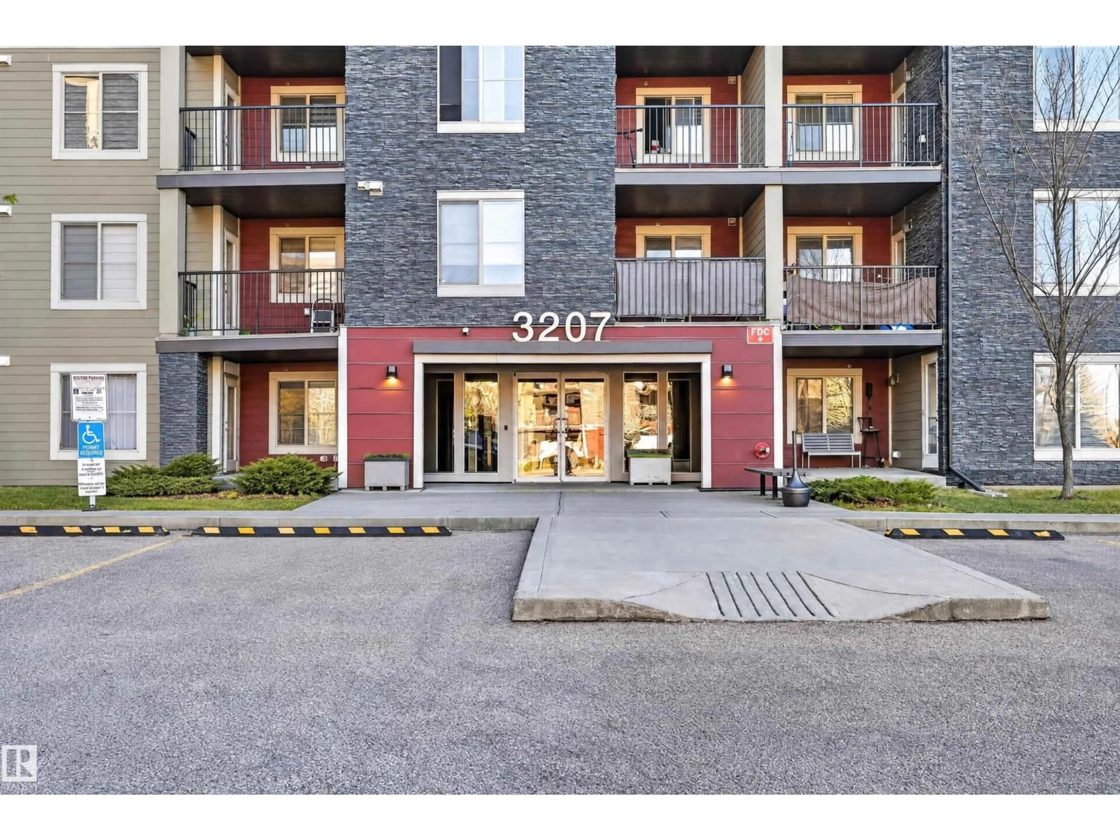
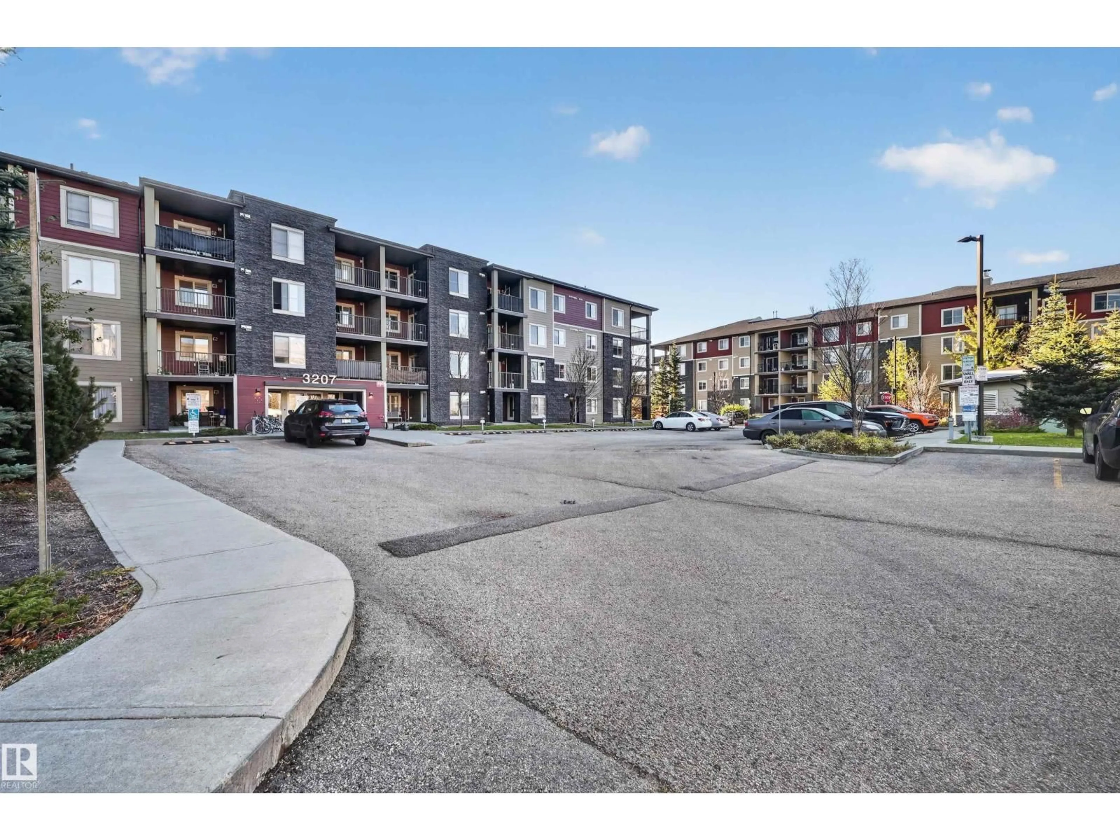
217 - 3207 JAMES MOWATT TR, Edmonton, Alberta T6W3L6
Contact us about this property
Highlights
Estimated valueThis is the price Wahi expects this property to sell for.
The calculation is powered by our Instant Home Value Estimate, which uses current market and property price trends to estimate your home’s value with a 90% accuracy rate.Not available
Price/Sqft$292/sqft
Monthly cost
Open Calculator
Description
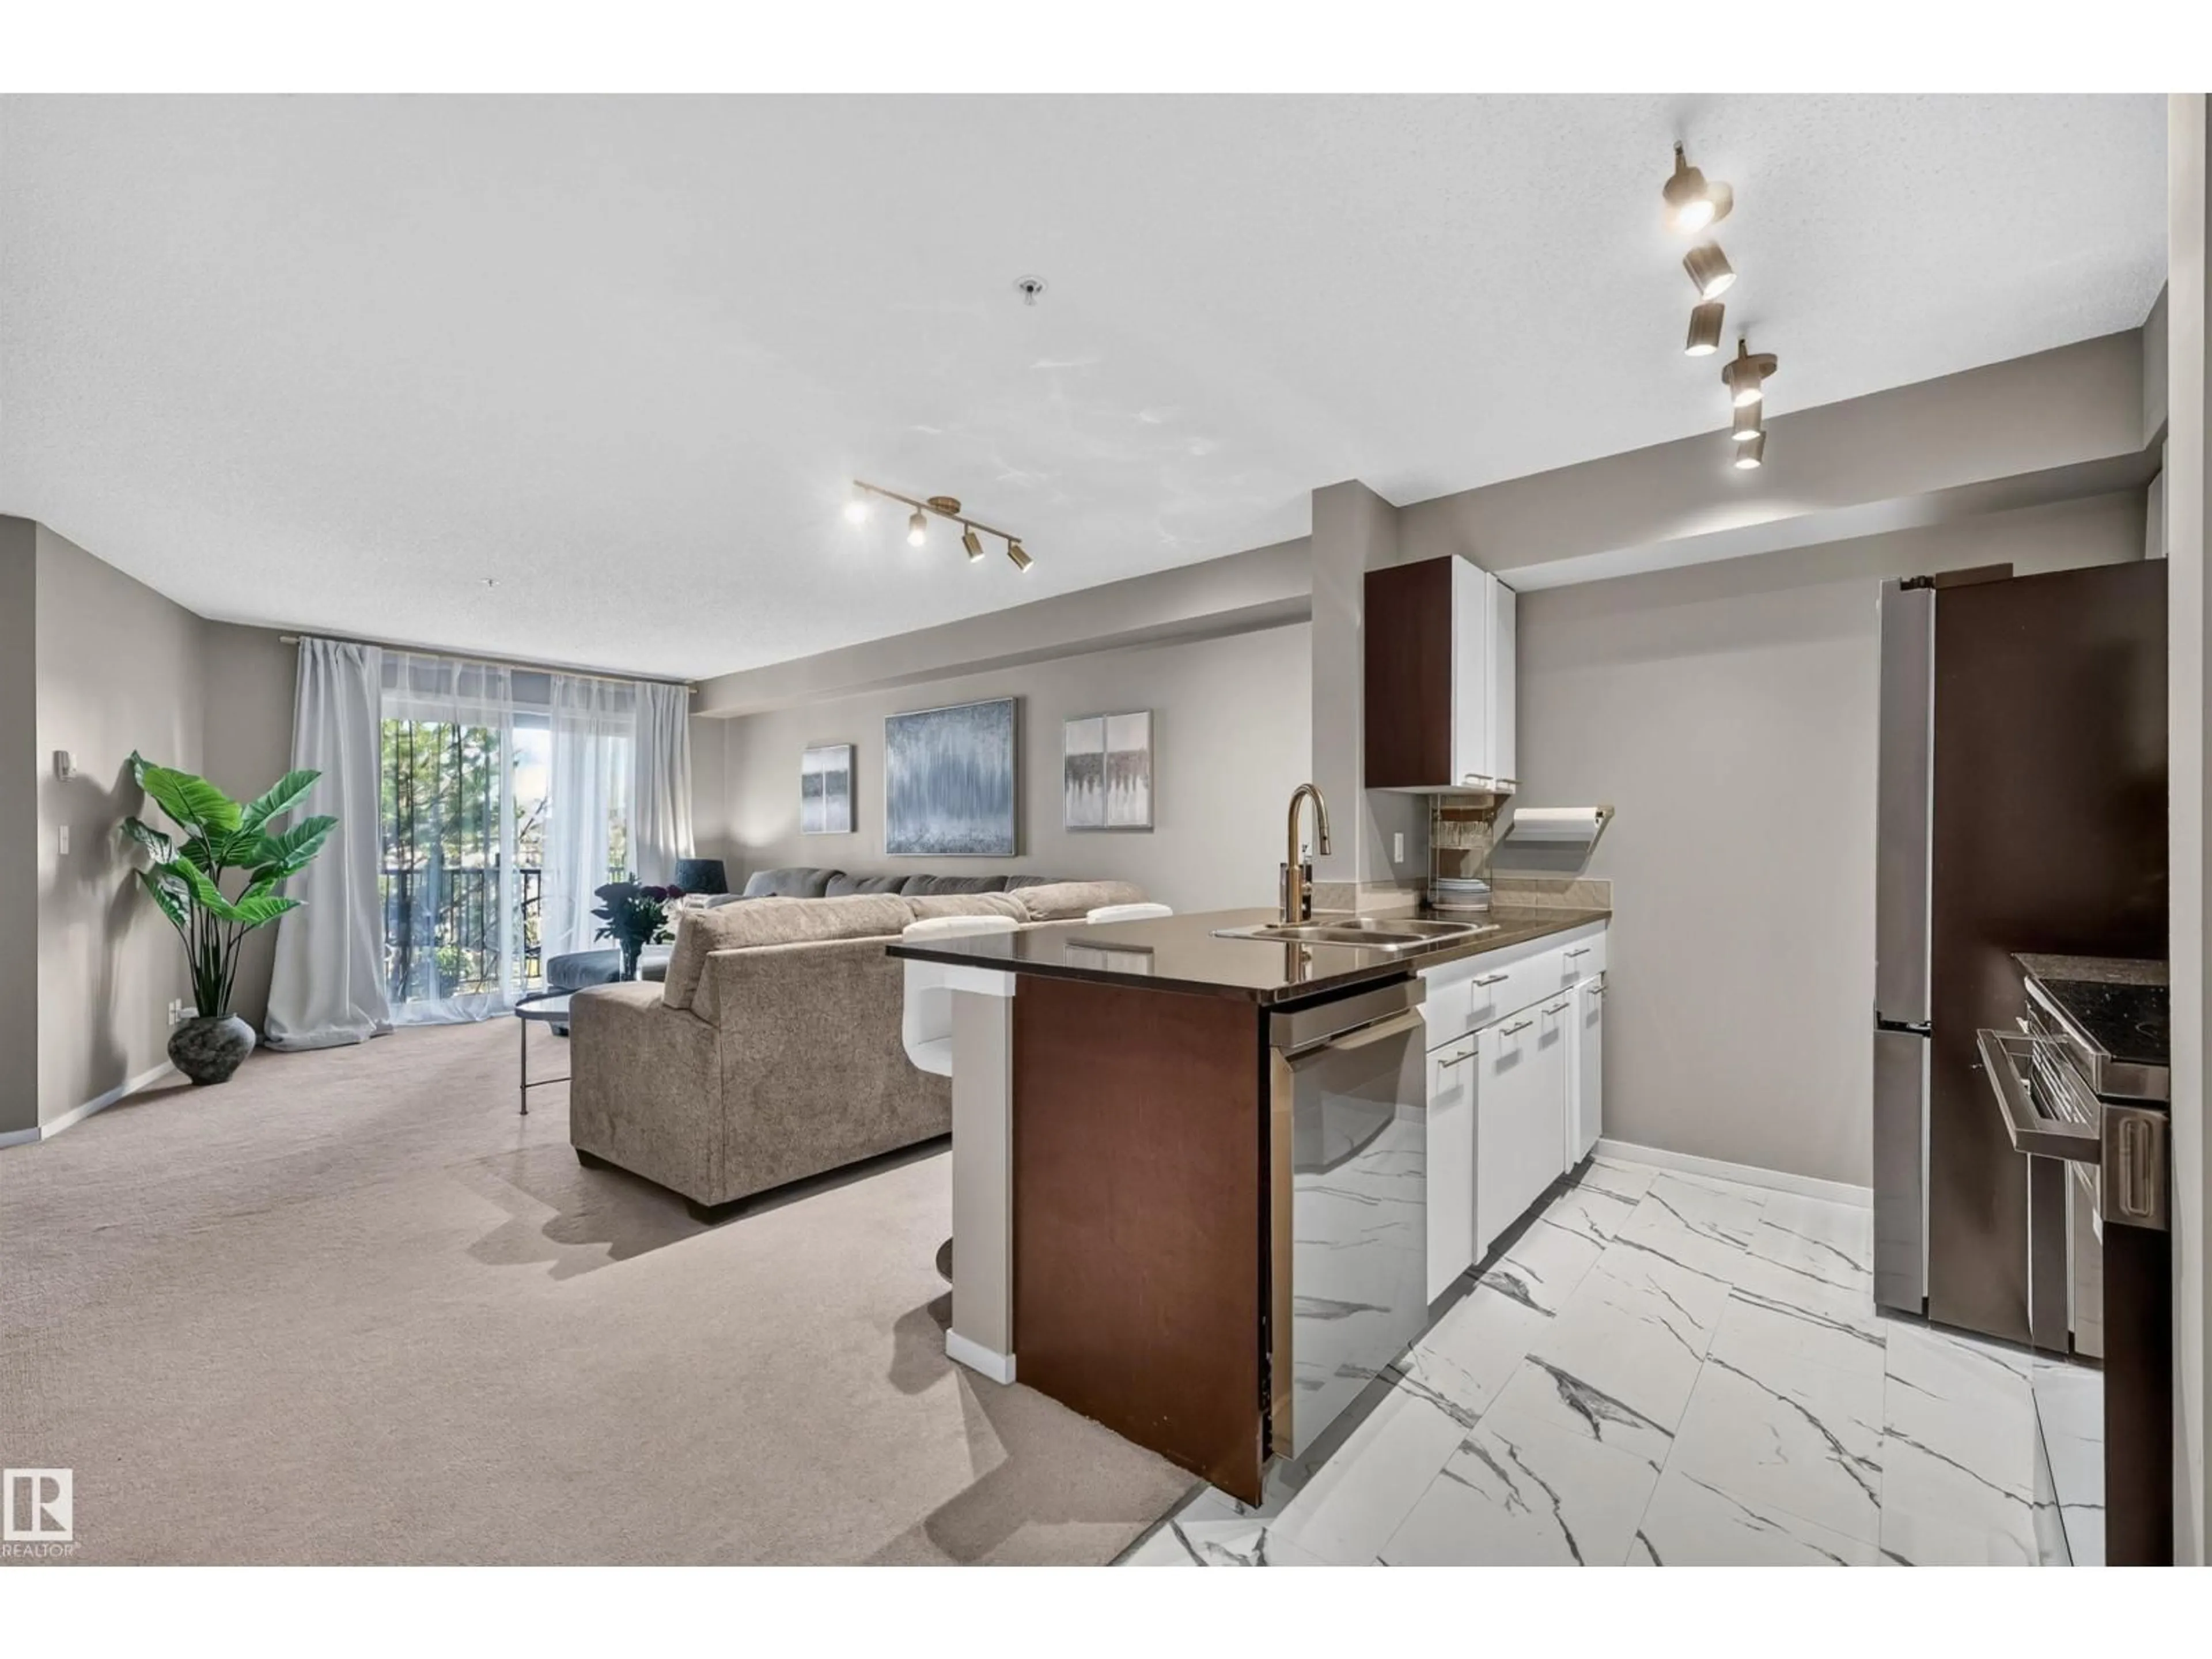
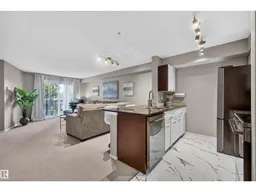
Bright and functional 2-bedroom, 2-bath condo in Allard offering 769.85 sq ft of living space. Extensively updated in 2026, featuring NEW white marble-look vinyl tile flooring in the kitchen, entryway, walk-in closet, and both bathrooms. The kitchen boasts NEW cabinet doors, handles, a NEW faucet, and smart APPLIANCES (refrigerator, electric stove, dishwasher, and microwave with range hood) controllable via iPhone/Android. Additional upgrades include NEW light fixtures and switches, bedroom dimmer switches, NEW plumbing fixtures, toilet flushing mechanisms, exhaust fans, gold-tone door hinges and hardware, and living room/bedroom curtain rods. Private Balcony and A titled underground parking stall (#195). Turnkey option available as well - with fully furnished and decorated.Quick possession. (id:39198)
Property Details
Interior
Features
Main level Floor
Living room
Kitchen
Primary Bedroom
Bedroom 2
Exterior
Parking
Garage spaces -
Garage type -
Total parking spaces 1
Condo Details
Inclusions
Property History
 53

