Unknown for 18514 86A AV, Edmonton Alberta T5T1J6
16 hours on Market

18514 86A AV, Edmonton, Alberta T5T1J6

Detached
4
3 + 1
~1925 sqft
$444,900
Get pre-qualifiedPowered by nesto
Detached
4
3 + 1
~1925 sqft

Contact us about this property

Call

Highlights

Property Estimate

Days on market16 hours

Estimated valueNot available

Price/Sqft$231/sqft

Monthly cost

Open Calculator

Description

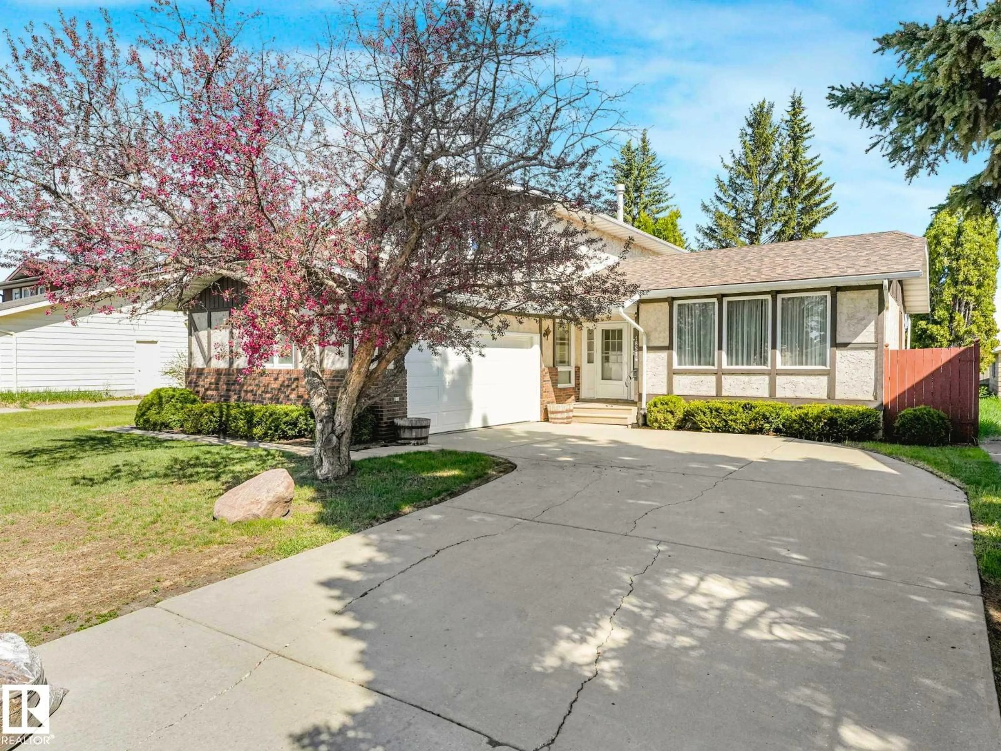
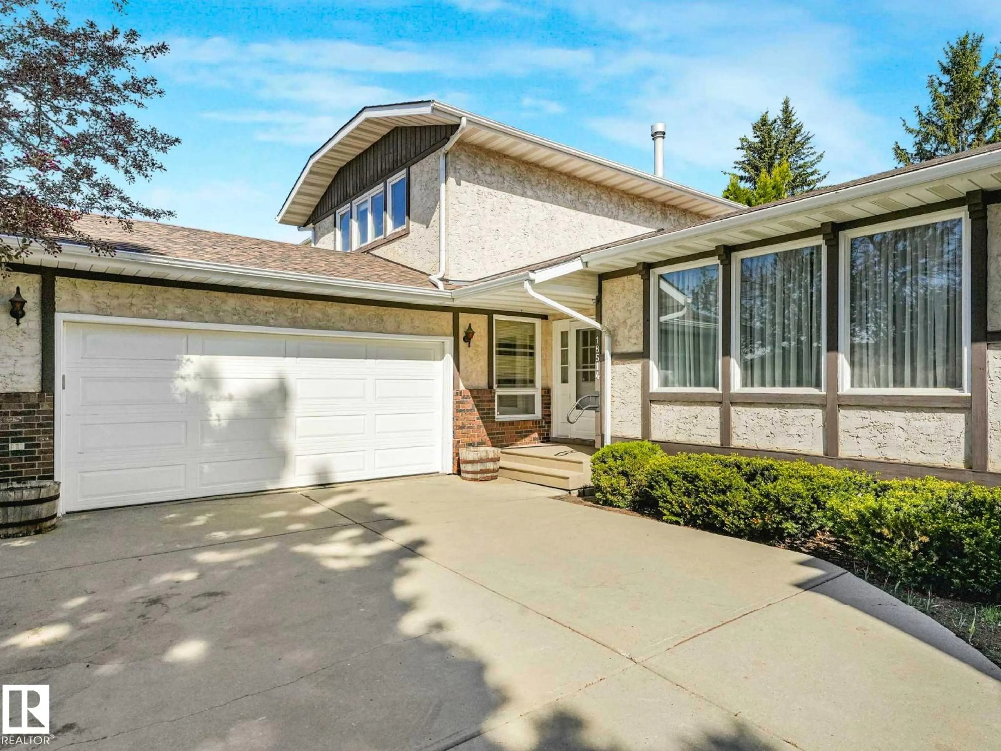
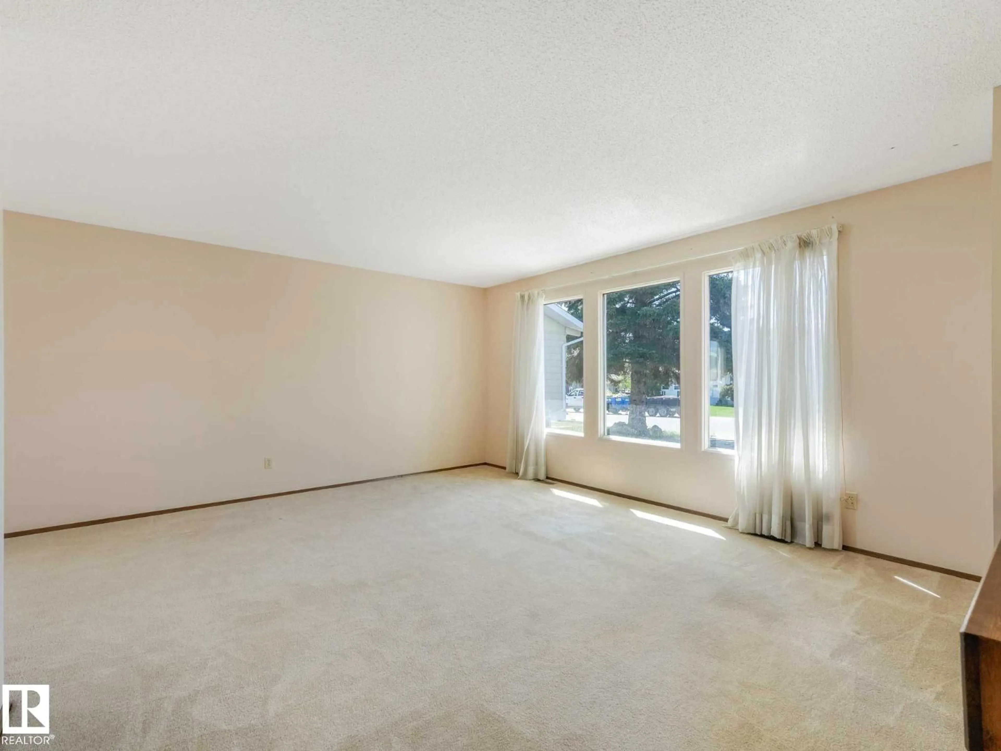
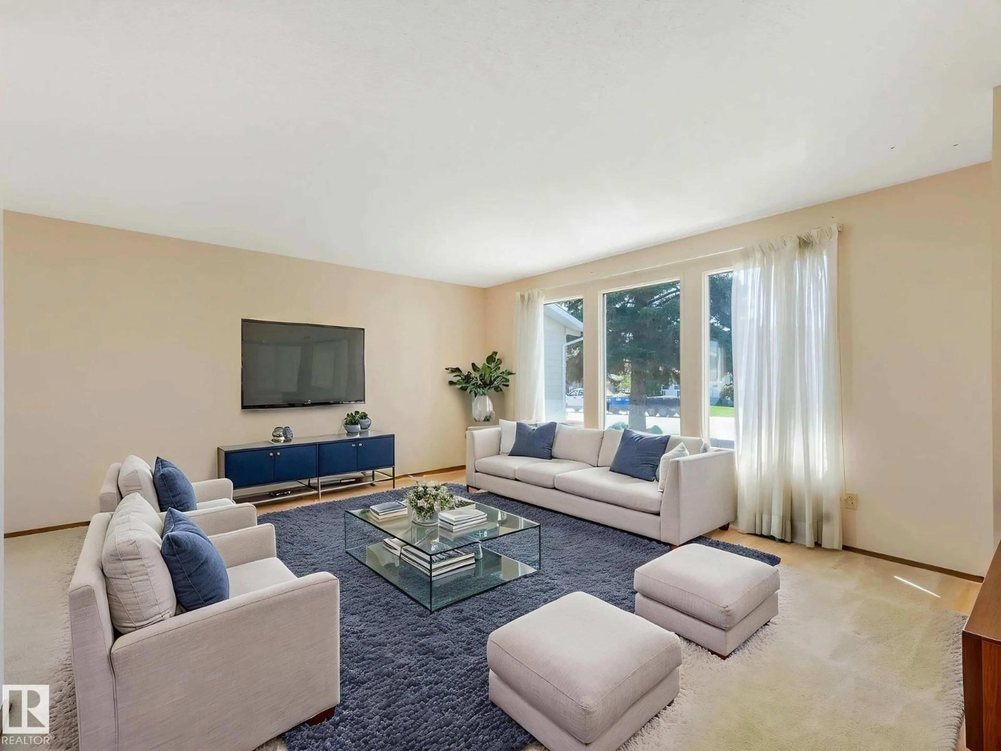
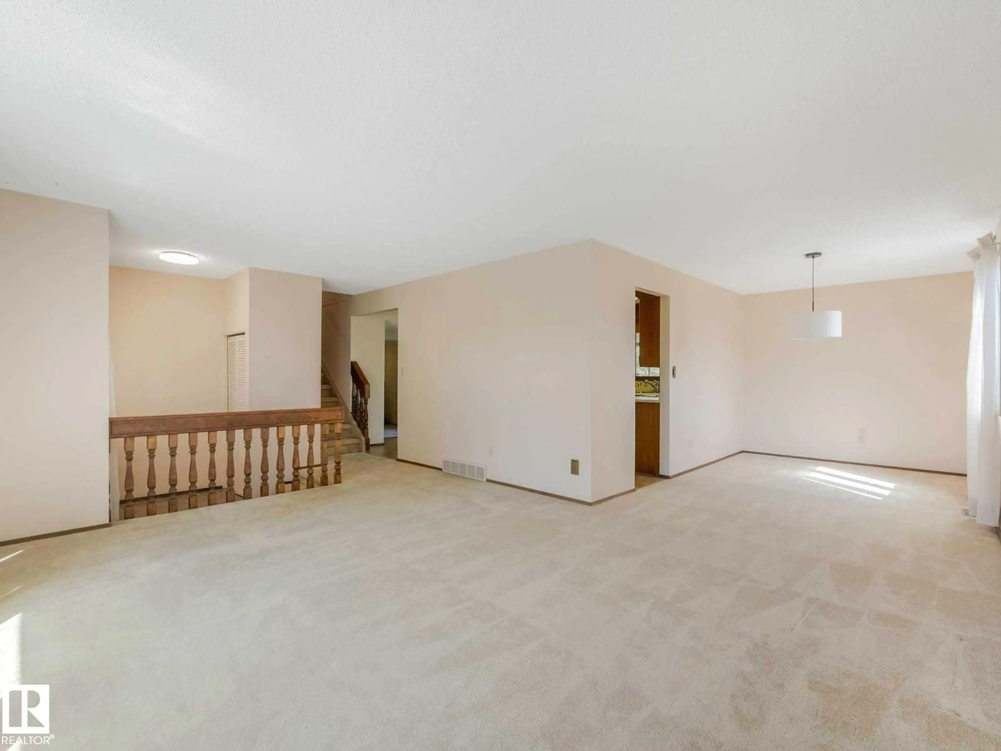
Welcome to this spacious 4-bedroom family home nestled in a desirable West Edmonton neighbourhood! Offering generous living spaces and timeless character, this home is perfect for growing families looking for comfort, functionality, and room to make it their own. Step inside to discover large living areas filled with natural light from oversized windows, the main living room offers plenty of space for entertaining, while the cozy second family room features rich wood accents and a classic brick fireplace — the perfect place to relax on cooler evenings. The thoughtful layout provides excellent separation for family living, with spacious bedrooms, ample gathering areas, and endless potential to personalize over time. Situated on a mature lot in an established community close to schools, parks, shopping, and major commuter routes, this home combines space, location, and opportunity. A fantastic chance to own a well-maintained family home that also has a front attached garage, HUGE backyard & sunroom!! (id:39198)


Property Details

StyleHouse
View-
Age of property1979
SqFt~1925 SqFt
Lot Size-
Parking Spaces4
MLS ®NumberE4490091
Community NameAldergrove
Data SourceCREA
Listing byReal Broker

Features

Heating: Forced air
Basement: Unfinished, Full

Main level Floor

Living room

4.99 x 4.11

Dining room

4.42 x 2.65

Kitchen

5.16 x 4.08

Family room

5.19 x 3.98


Parking

Garage spaces -

Garage type -

Total parking spaces 4


Property History
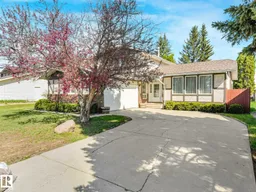
May 27, 2026
ListedActive
$444,900
16 hours on market
history photo preview70
Listing by crea®
Property listed by Real Broker, Brokerage
Agent Banner Image
Interested in this property?Get in touch to get the inside scoop.

Market Data - Aldergrove

Geo Zone Map ThumbnailAldergrove

Strong Seller's Market

View Market Data

Detached house - for the past 30 days

Buyer's market Seller's market

Avg. Days on Market

Past 30 days

0 day

Compared to

2025

0 day

2024

108 days

New Listings

Past 30 days

2 listings

Compared to

2025

5 listings

2024

6 listings

Units sold

Past 30 days

0 unit

Compared to

2025

0 unit

2024

2 units

Median Sold Price

Past 30 days

$0

Compared to

2024

$500,000


Population and Demographics

Overview

Total population 4808
Average household income $108,241

Age (%)

0 to 19
24%
20 to 34
22%
35 to 49
21%
50 to 64
20%
65 and plus
14%

Household composition (%)

Single family
69%
Single person
23%
Multi person
7%
Multi family
1%

Mother tongue (%)

English
72%
Tagalog (Pilipino, Filipino)
9%
Yue (Cantonese)
2%
Spanish
2%
Others
2%
French
2%
Russian
1%
Mandarin
1%
Arabic
1%

House tenancy (%)

Owners
63%
Renters
37%

What’s nearby?Essentials within 5 km

Local Logic

Transportation Scores

Estimated Budget

Powered by:
The trademarks REALTOR®, REALTORS®, and the REALTOR® logo are controlled by The Canadian Real Estate Association (CREA) and identify real estate professionals who are members of CREA. The trademarks MLS®, Multiple Listing Service® and the associated logos are owned by CREA and identify the quality of services provided by real estate professionals who are members of CREA. Used under license.

