11 hours on Market

18315 86 AV, Edmonton, Alberta T5T1J2

Detached
2 + 2
3
~1302 sqft
$489,500
Get pre-qualifiedPowered by nesto
Detached
2 + 2
3
~1302 sqft

Contact us about this property

Call

Highlights

Property Estimate

Days on market11 hours

Estimated valueNot available

Price/Sqft$375/sqft

Monthly cost

Open Calculator

Description

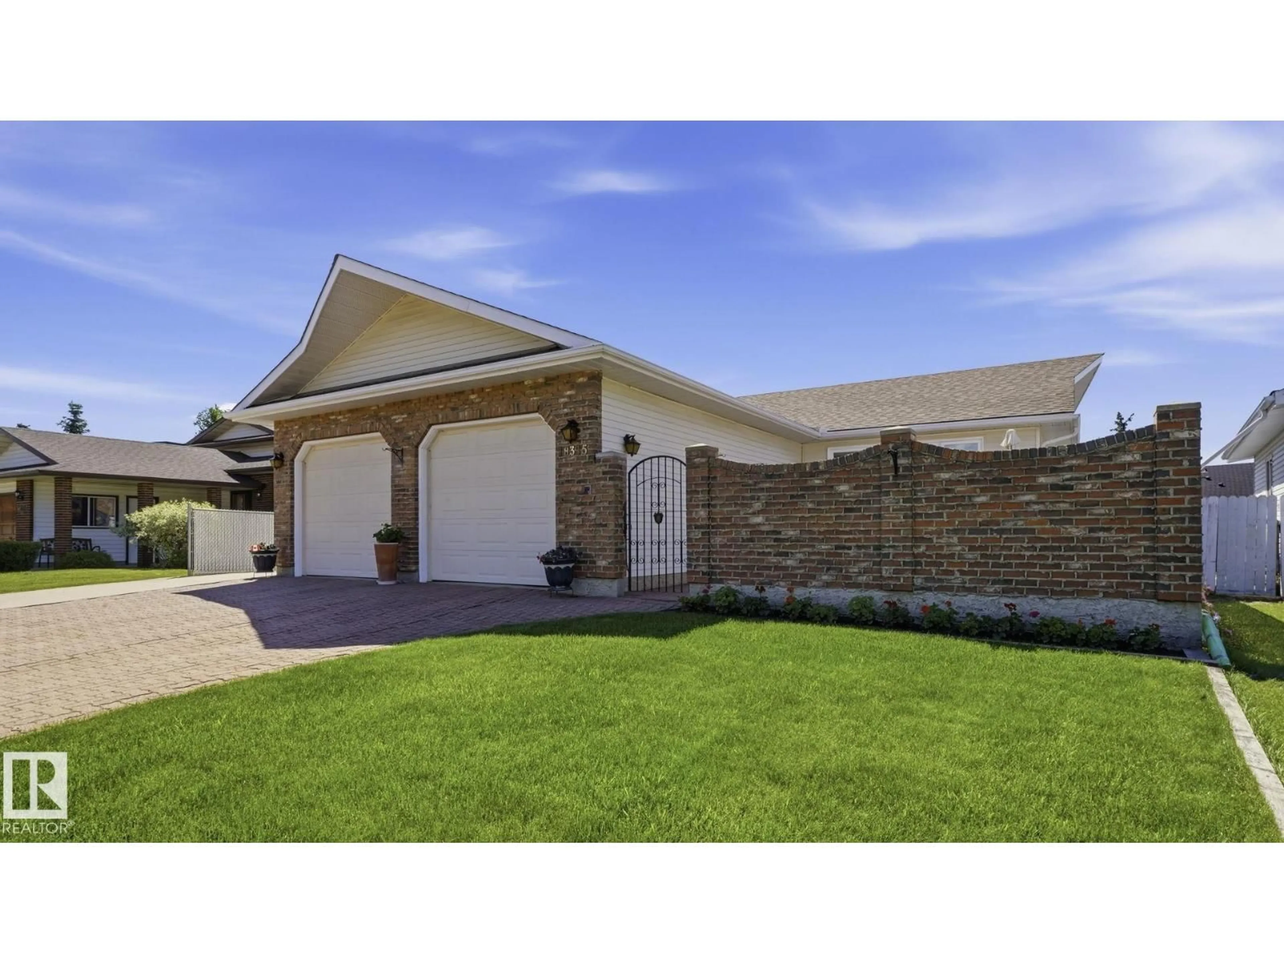
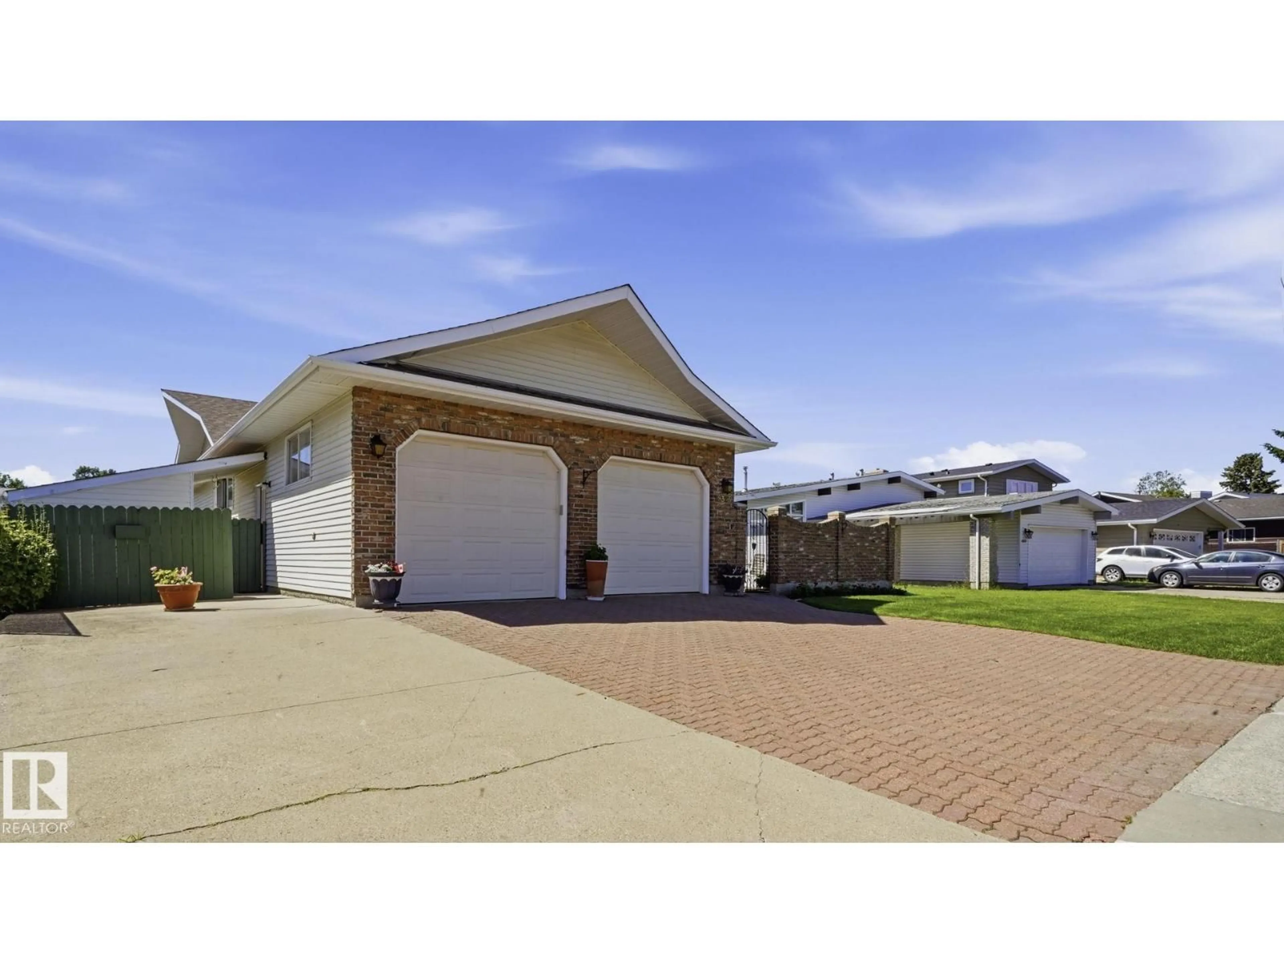
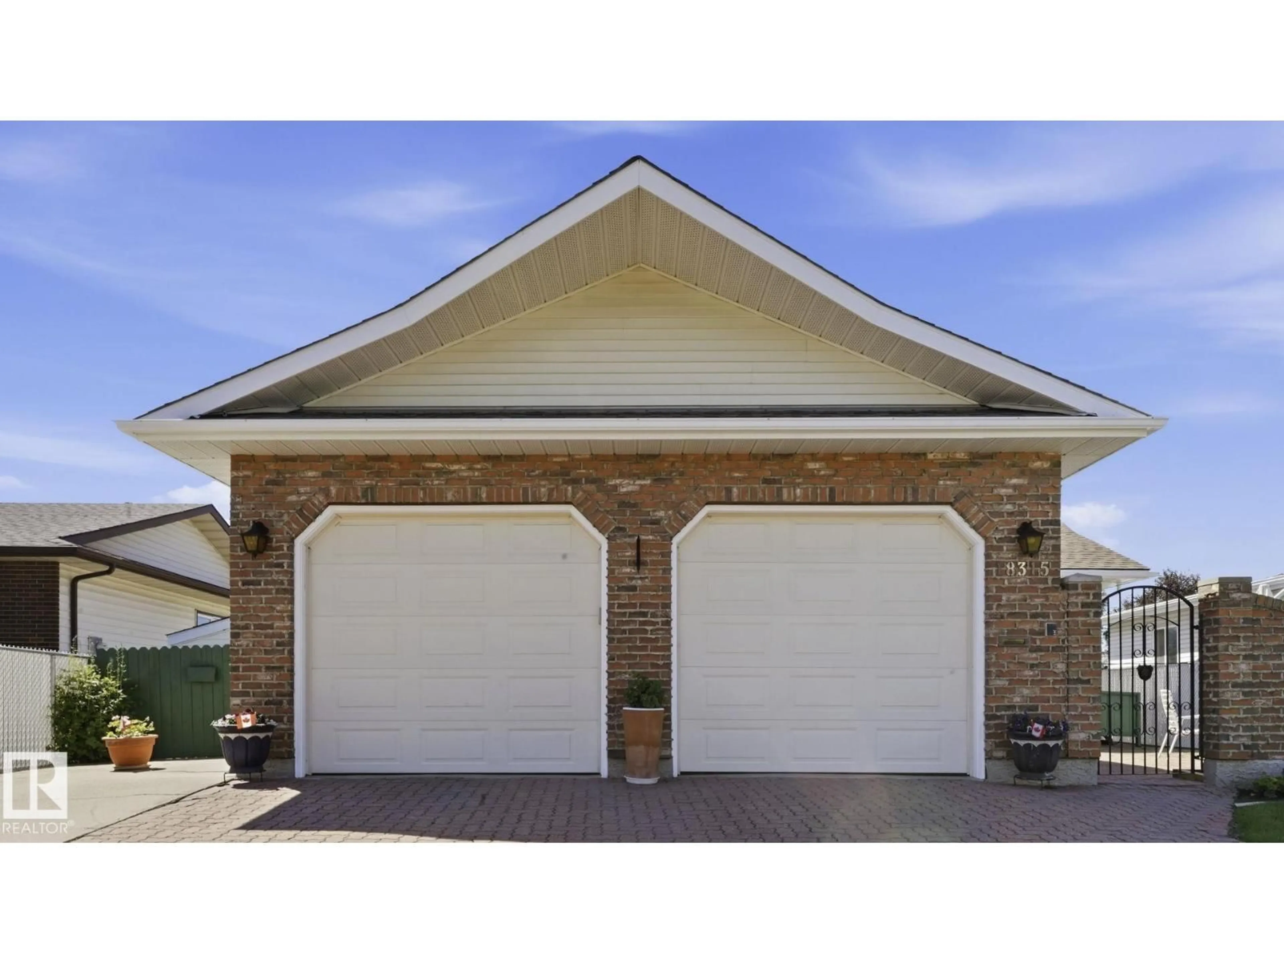
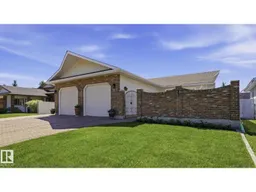
Immaculately maintained custom bungalow with a dream garage and beautiful gardens—welcome to wonderful! Lovingly cared for and thoughtfully updated over the years, this is the kind of home buyers hope they'll find. A grand foyer with soaring vaulted ceilings creates an unforgettable first impression, leading to the beautifully renovated 2022 kitchen—the heart of the home. The dedicated dining area opens through patio doors to the expansive south-facing backyard, where mature gardens create a peaceful retreat. Offering 4 bedrooms and 3 bathrooms, including a spacious primary suite with dual closets and a private ensuite, there's room for every stage of life. The fully finished basement features two generous bedrooms—one with its own ensuite—plus a large recreation room, workshop, and laundry area. Newer windows, shingles, and furnace provide lasting peace of mind, while the incredible 580 sq. ft. (23.5' × 27.5') garage is every hobbyist's dream. Perfectly situated in the heart of Edmonton's west end. (id:39198)


Property Details

StyleHouse
View-
Age of property1985
SqFt~1302 SqFt
Lot Size-
Parking Spaces4
MLS ®NumberE4498044
Community NameAldergrove
Data SourceCREA
Listing byRoyal LePage Noralta Real Estate

Features

Heating: Forced air
Basement: Finished, Full

Main level Floor

Living room

19'7" x 16'7"

Dining room

11" x 12'5"

Kitchen

12'5" x 12'5"

Bedroom 2

15'9" x 11'9"


Parking

Garage spaces -

Garage type -

Total parking spaces 4


Property History
Jul 10, 2026
ListedActive
$489,500
11 hours on market
history photo preview46
Listing by crea®
Property listed by Royal LePage Noralta Real Estate, Brokerage
Agent Banner Image
Interested in this property?Get in touch to get the inside scoop.

Market Data - Aldergrove

Geo Zone Map ThumbnailAldergrove

Strong Seller's Market

View Market Data

Detached house - for the past 30 days

Buyer's market Seller's market

Avg. Days on Market

Past 30 days

0 day

Compared to

2025

0 day

2024

0 day

New Listings

Past 30 days

9 listings

Compared to

2025

7 listings

2024

7 listings

Units sold

Past 30 days

0 unit

Compared to

2025

0 unit

2024

0 unit

Median Sold Price

Past 30 days

$0

Compared to


Population and Demographics

Overview

Total population 4808
Average household income $108,241

Age (%)

0 to 19
24%
20 to 34
22%
35 to 49
21%
50 to 64
20%
65 and plus
14%

Household composition (%)

Single family
69%
Single person
23%
Multi person
7%
Multi family
1%

Mother tongue (%)

English
72%
Tagalog (Pilipino, Filipino)
9%
Yue (Cantonese)
2%
Spanish
2%
Others
2%
French
2%
Russian
1%
Mandarin
1%
Arabic
1%

House tenancy (%)

Owners
63%
Renters
37%

What’s nearby?Essentials within 5 km

Local Logic

Transportation Scores

Estimated Budget

Powered by:
The trademarks REALTOR®, REALTORS®, and the REALTOR® logo are controlled by The Canadian Real Estate Association (CREA) and identify real estate professionals who are members of CREA. The trademarks MLS®, Multiple Listing Service® and the associated logos are owned by CREA and identify the quality of services provided by real estate professionals who are members of CREA. Used under license.

