Contact us about this property
Highlights
Estimated valueThis is the price Wahi expects this property to sell for.
The calculation is powered by our Instant Home Value Estimate, which uses current market and property price trends to estimate your home’s value with a 90% accuracy rate.Not available
Price/Sqft$210/sqft
Monthly cost
Open Calculator
Description
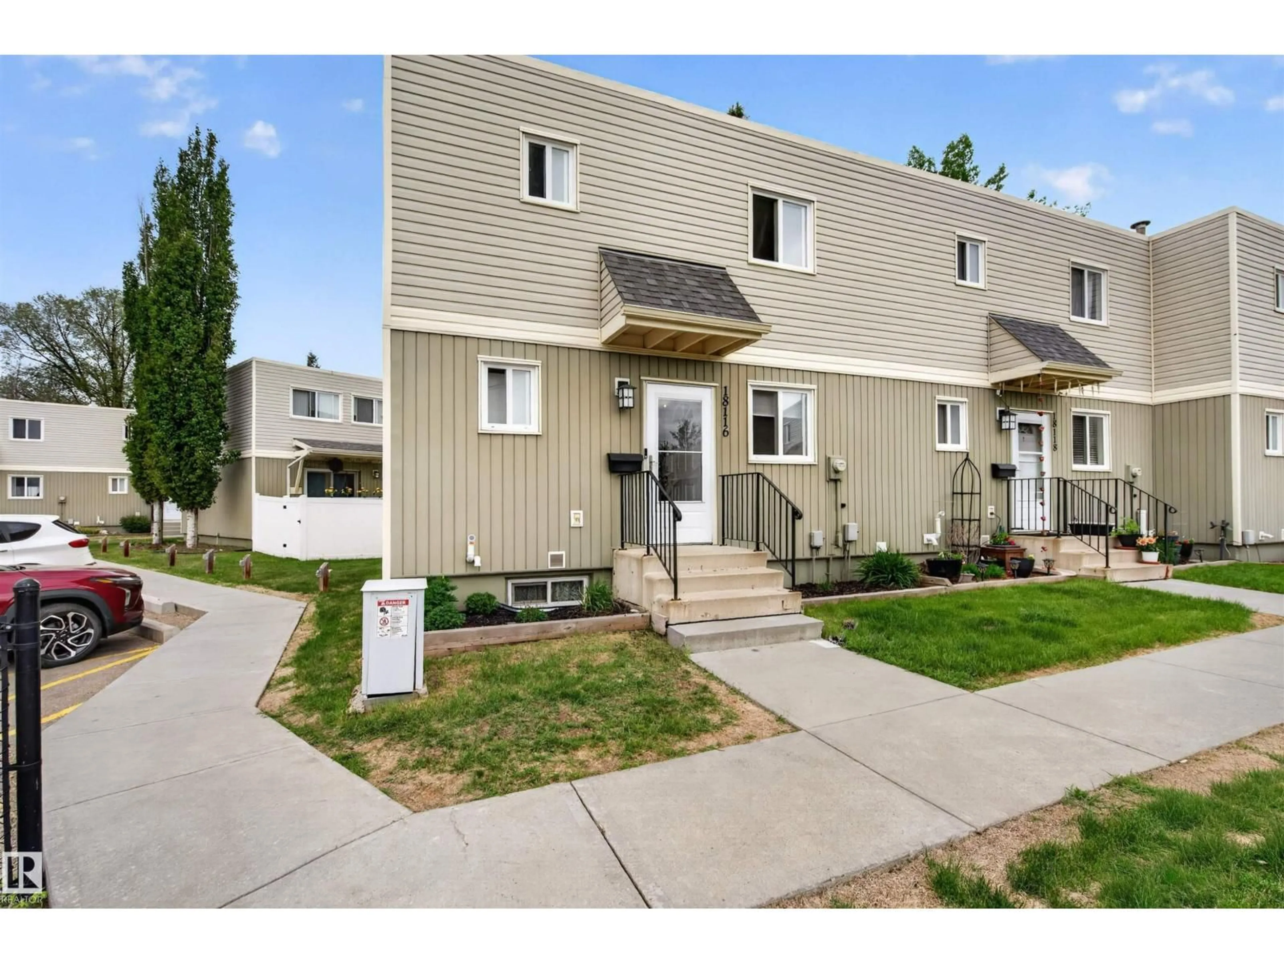
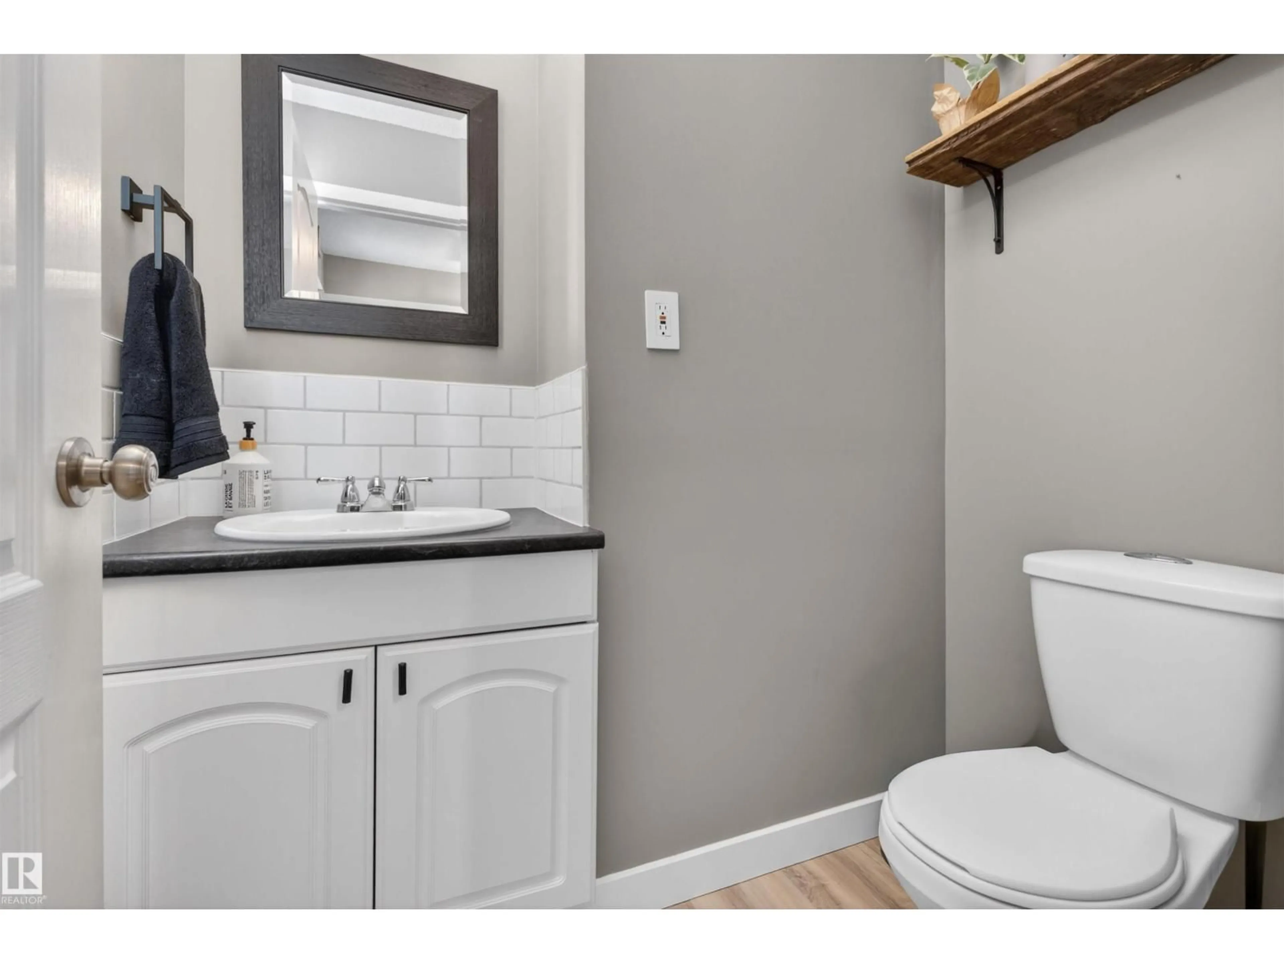
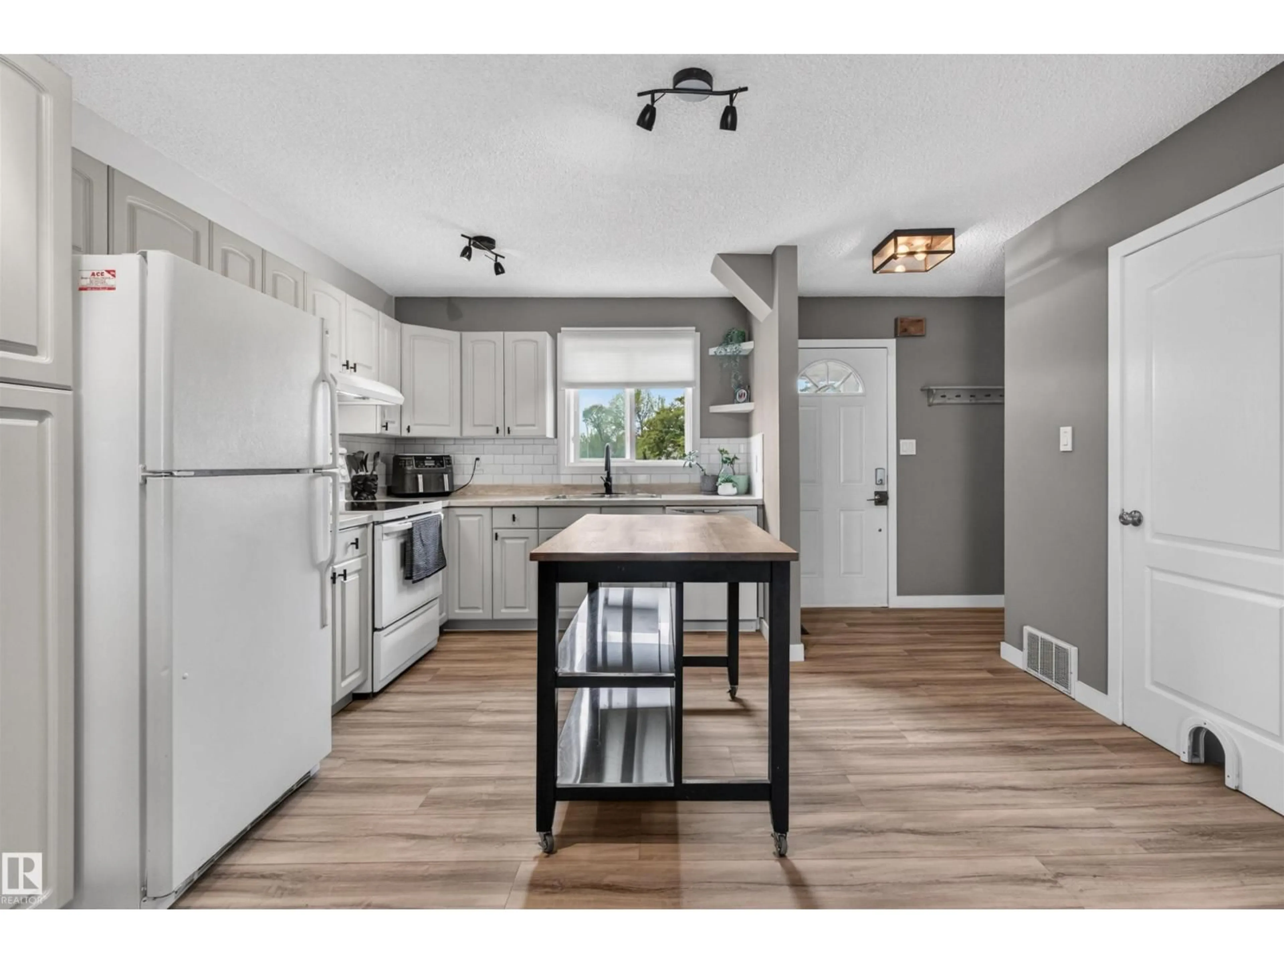
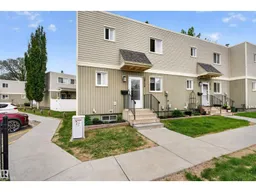
Welcome to this TURNKEY west end home featuring MODERN UPDATES and an unbeatable location! Situated in a sought-after neighbourhood close to schools, parks, shopping, transit, and quick access to the Anthony Henday, this well-maintained property offers comfort, functionality, and convenience. The bright main floor features a spacious living room, dedicated dining area, updated kitchen, and convenient 2-piece bath. Upstairs you’ll find 3 bedrooms and a full 4-piece bath, including a generous primary bedroom with great closet space. The fully finished basement adds a large rec room, laundry area, and additional flexible living space perfect for a home gym, office, or media room. With stylish updates throughout, a functional layout, and a fantastic west Edmonton location, this move-in ready home is ideal for first-time buyers, young families, or investors looking for a solid opportunity in an established community. (id:39198)
Property Details
Interior
Features
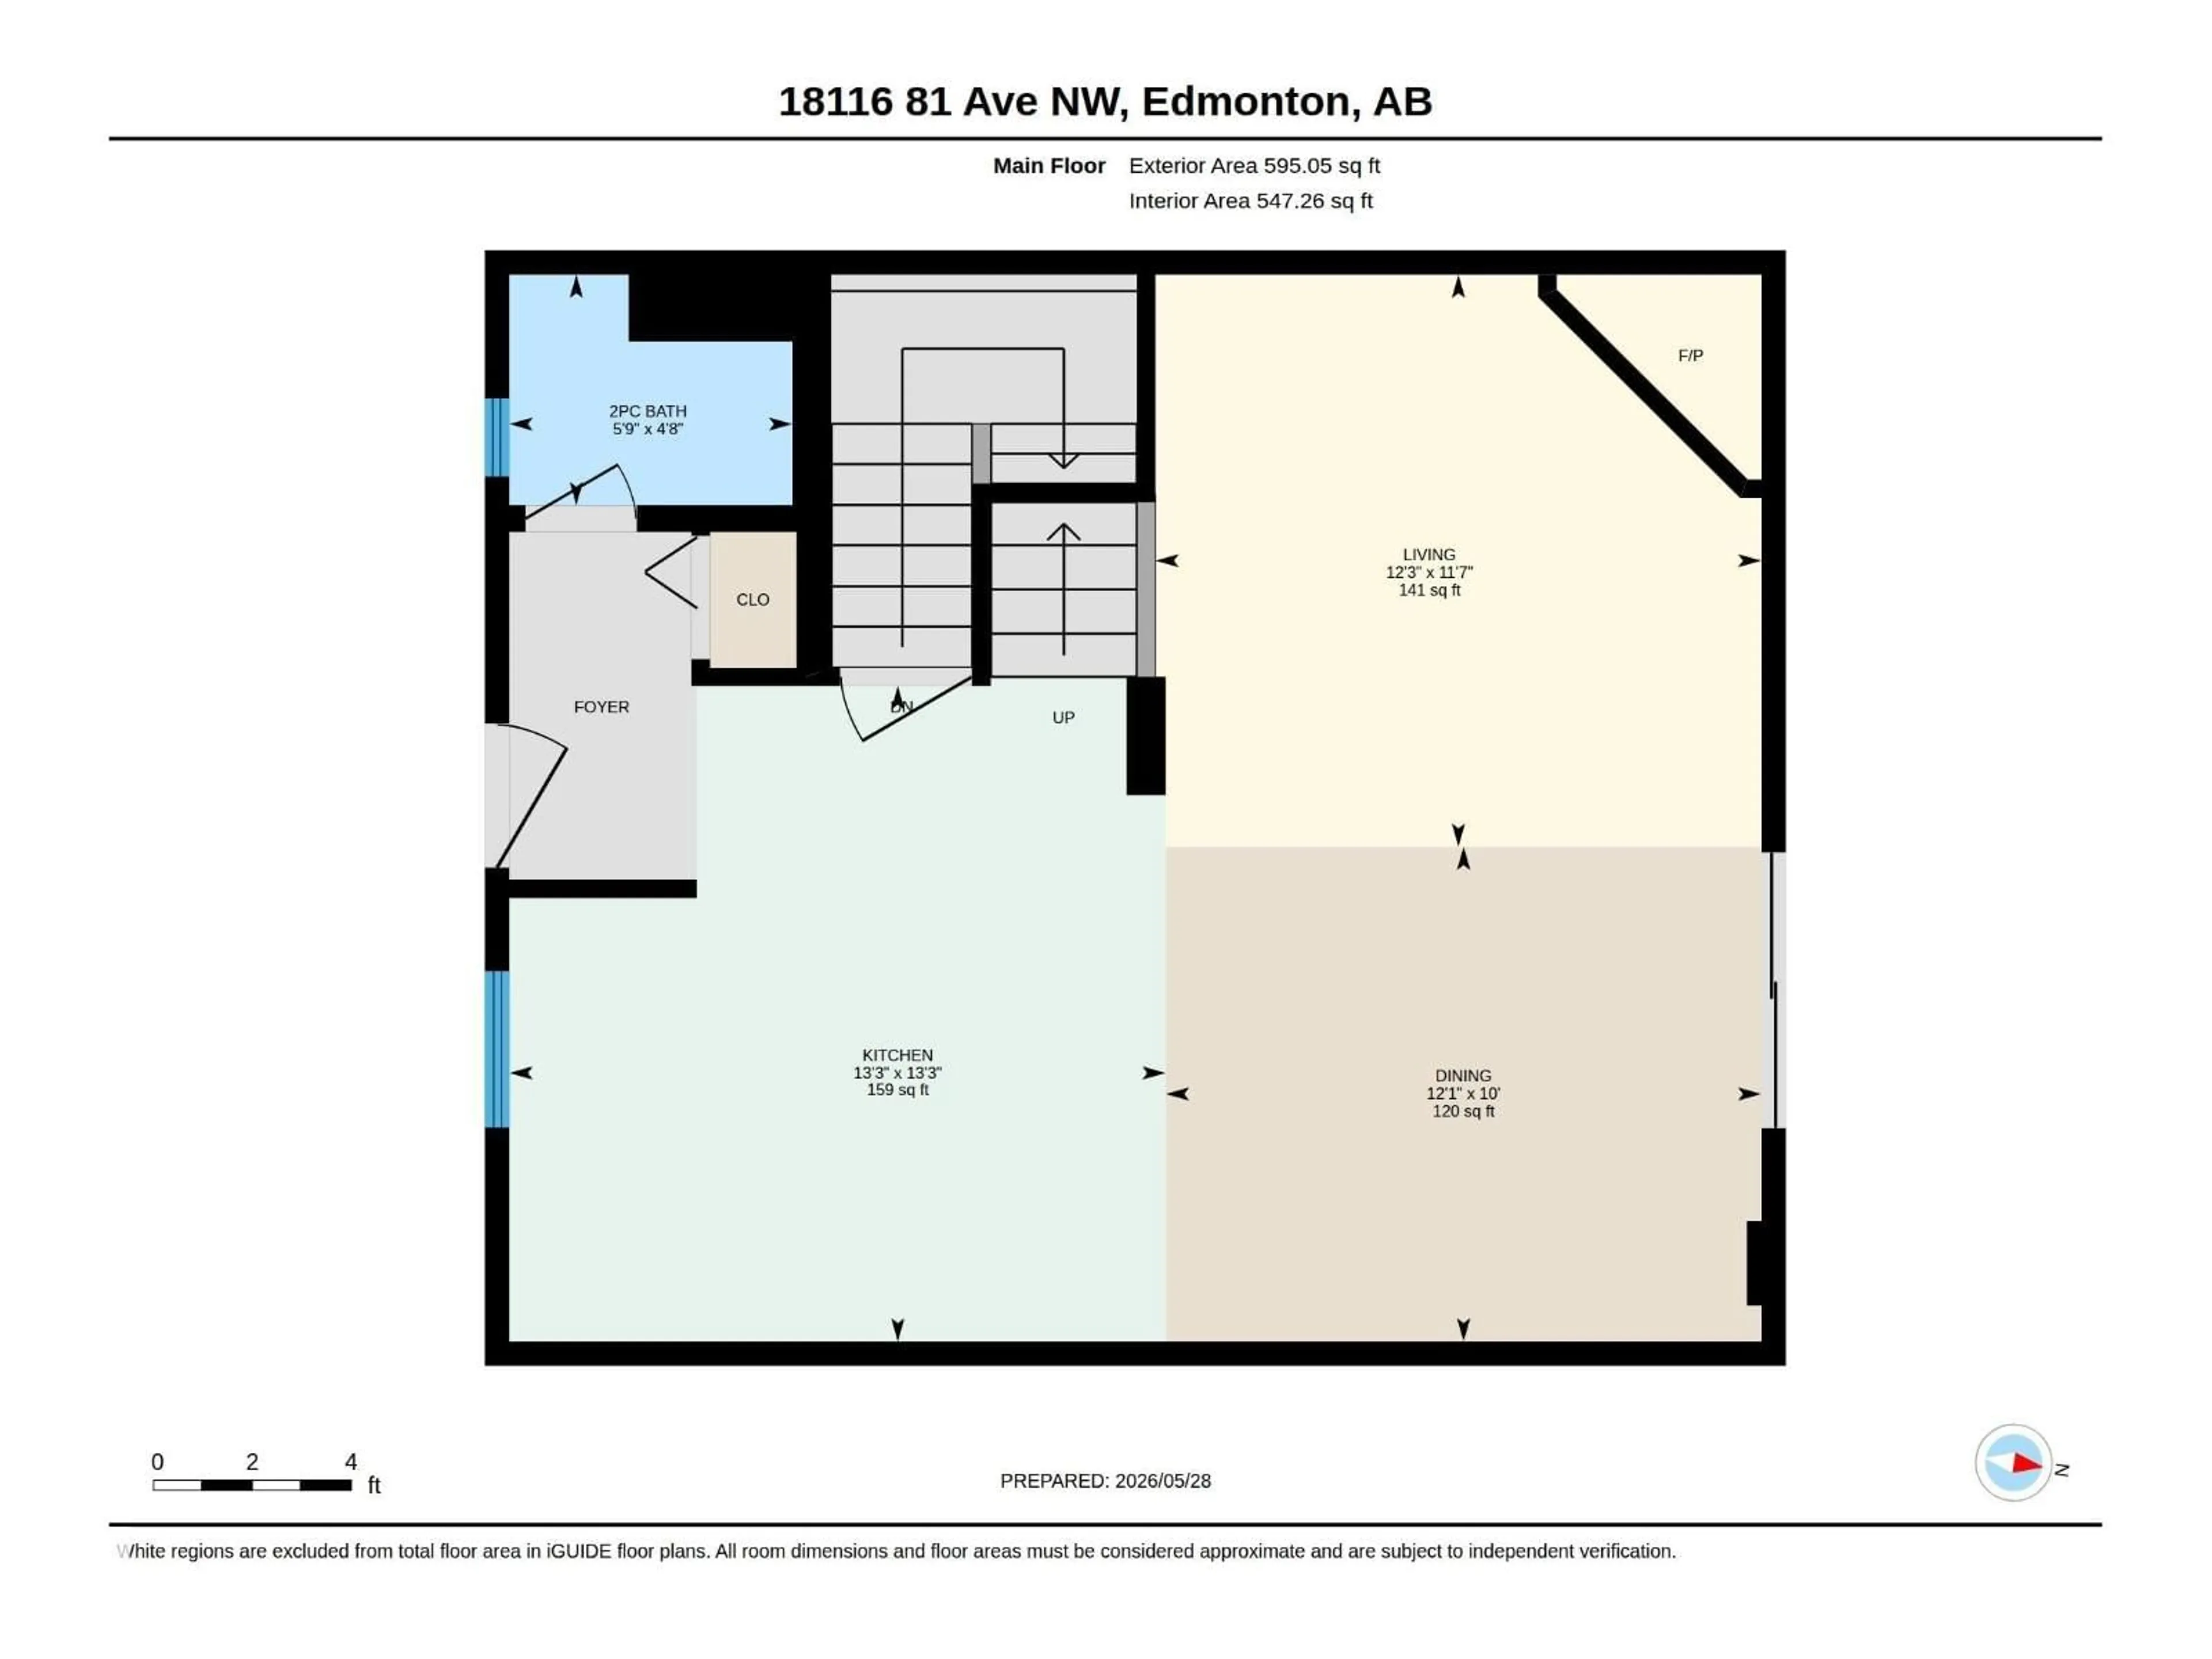
Main level Floor
Living room
3.74 x 3.53Dining room
3.68 x 3.05Kitchen
4.05 x 4.05Condo Details
Inclusions
Property History
 28
28
