5 days on Market

9205 112 AV, Edmonton, Alberta T5G0G4

Detached
3 + 1
2 + 1
~1314 sqft
$319,900
Get pre-qualifiedPowered by nesto
Detached
3 + 1
2 + 1
~1314 sqft

Contact us about this property

Call

Highlights

Property Estimate

Days on market5 days

Estimated valueNot available

Price/Sqft$243/sqft

Monthly cost

Open Calculator

Description

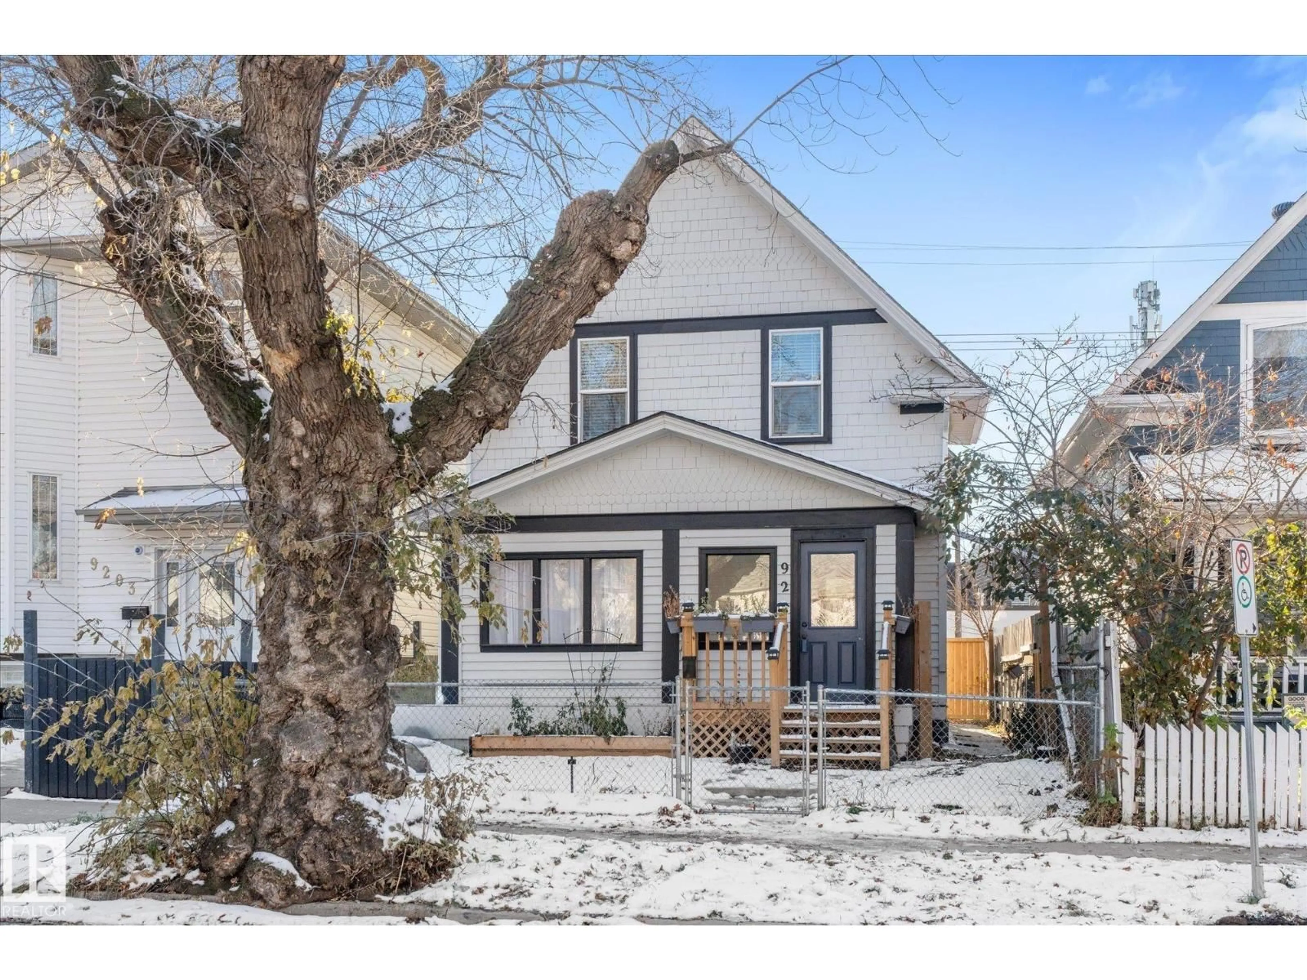
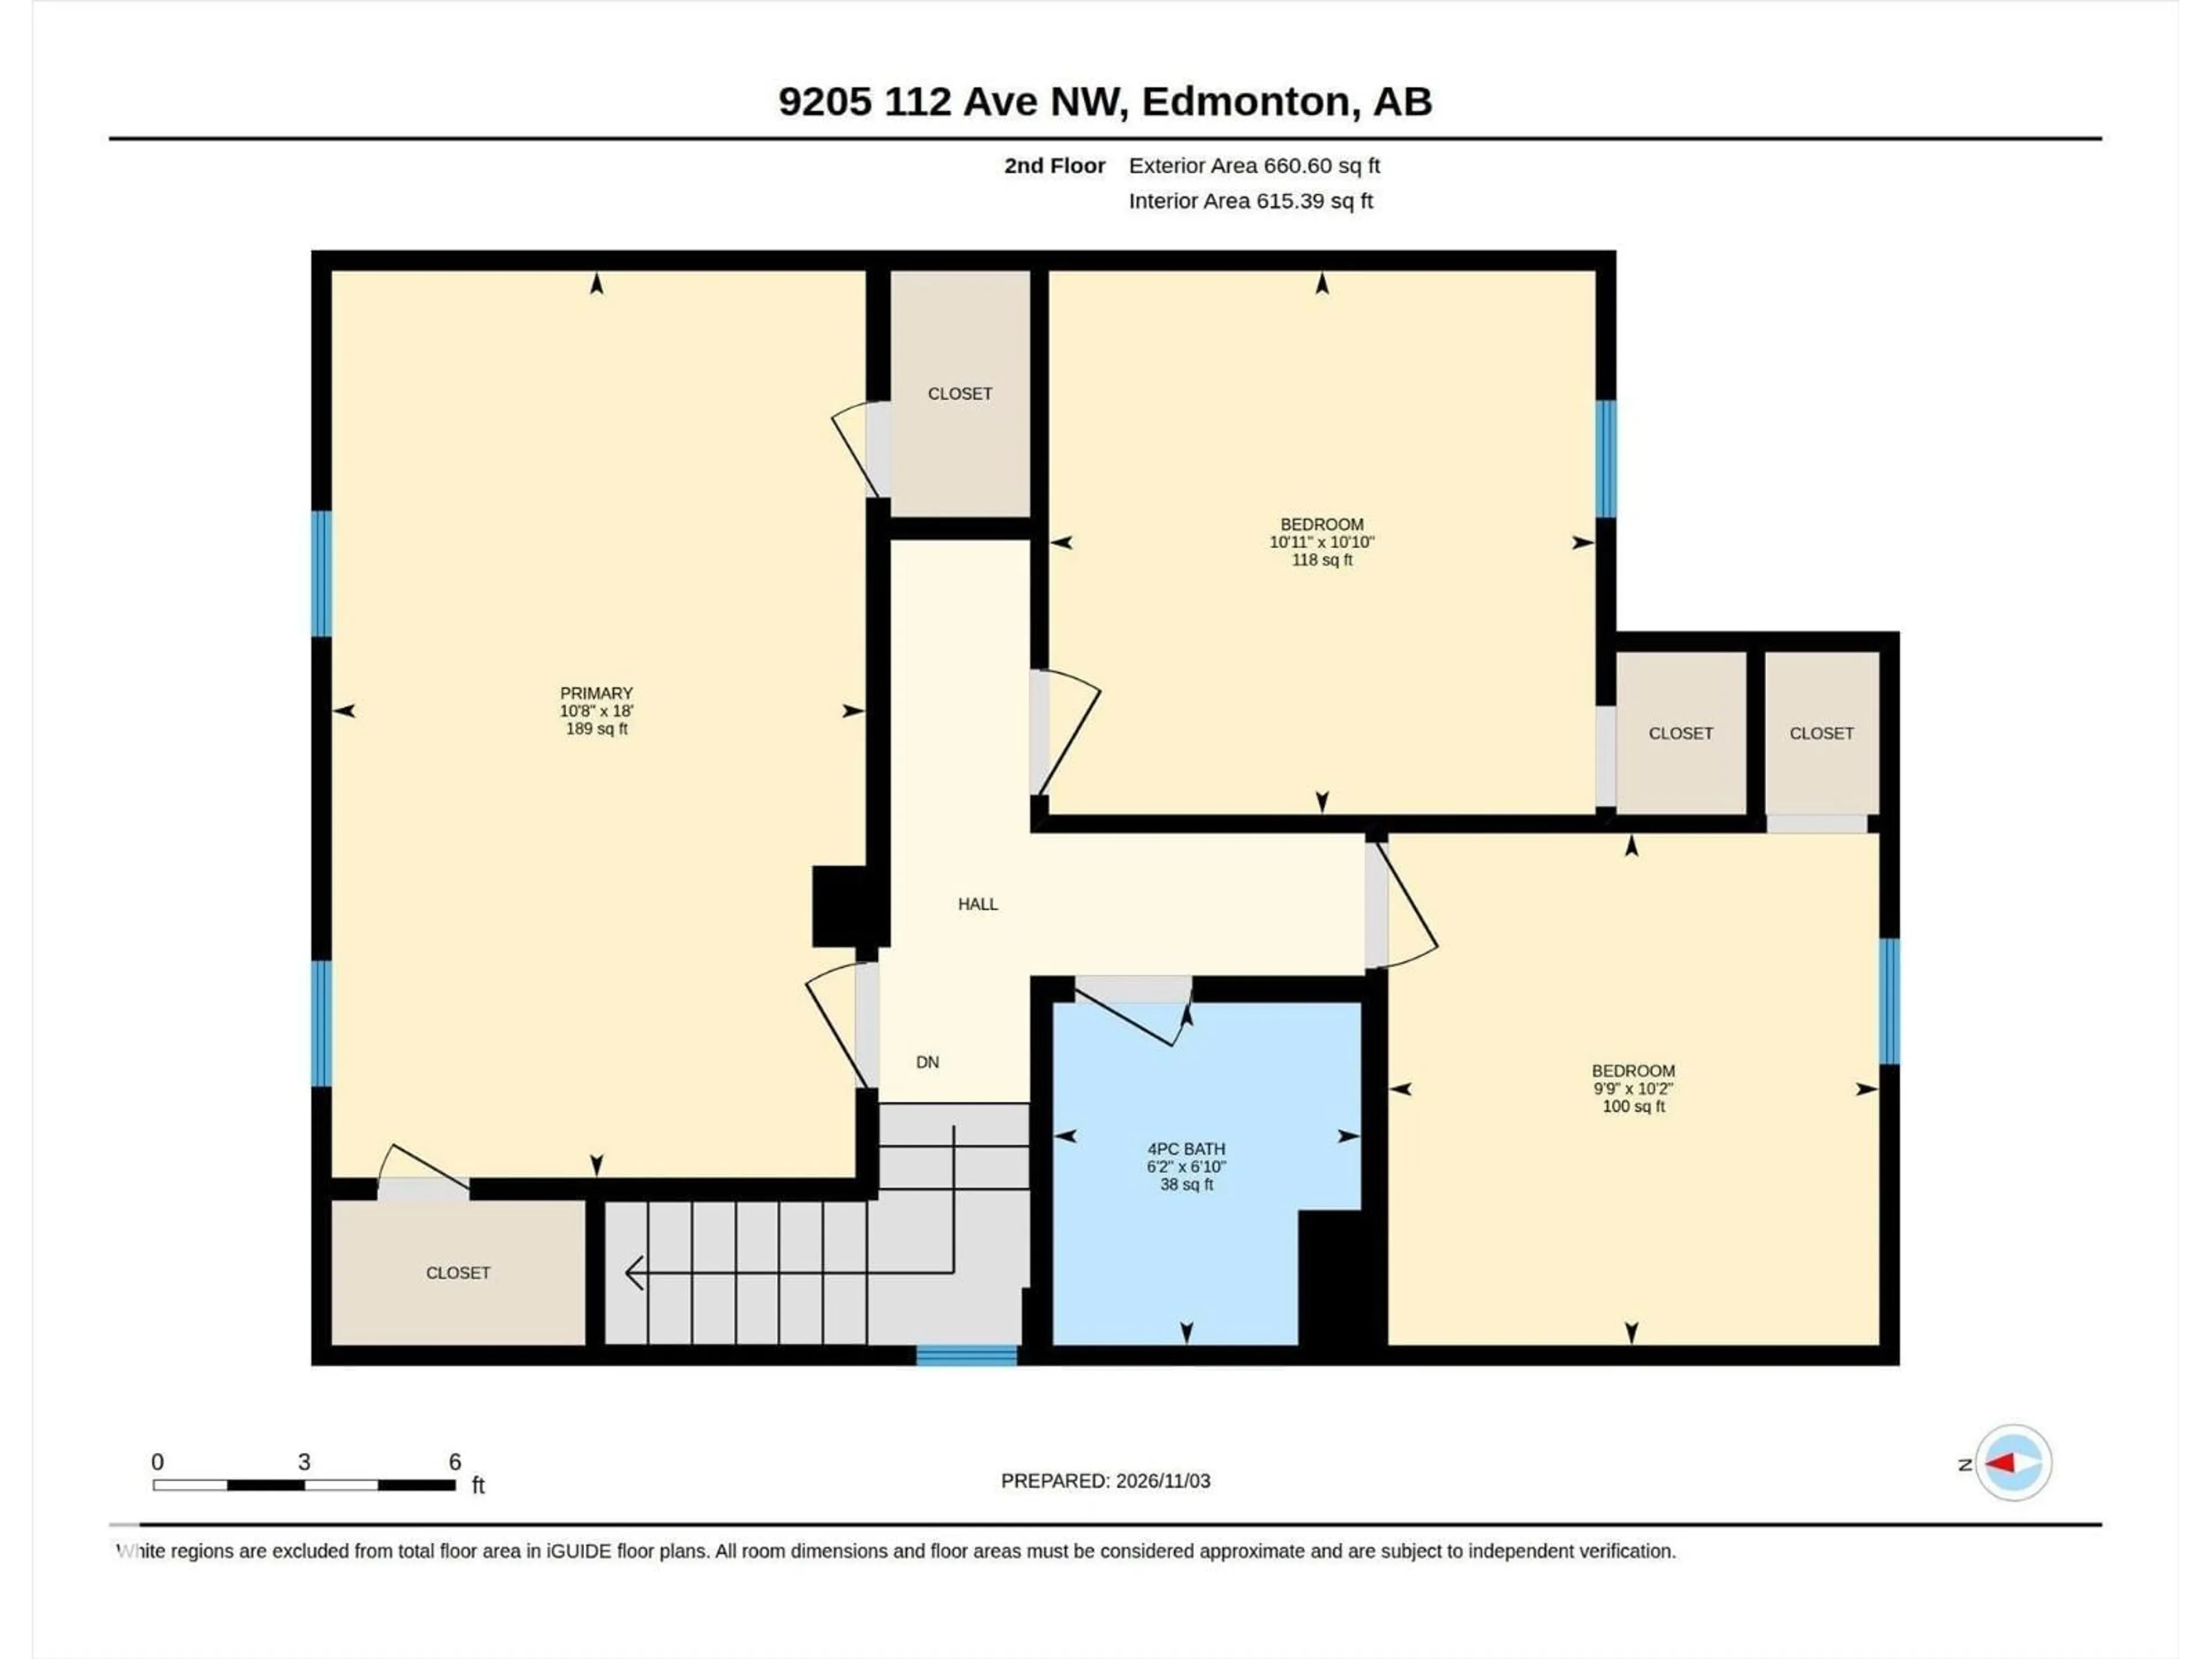
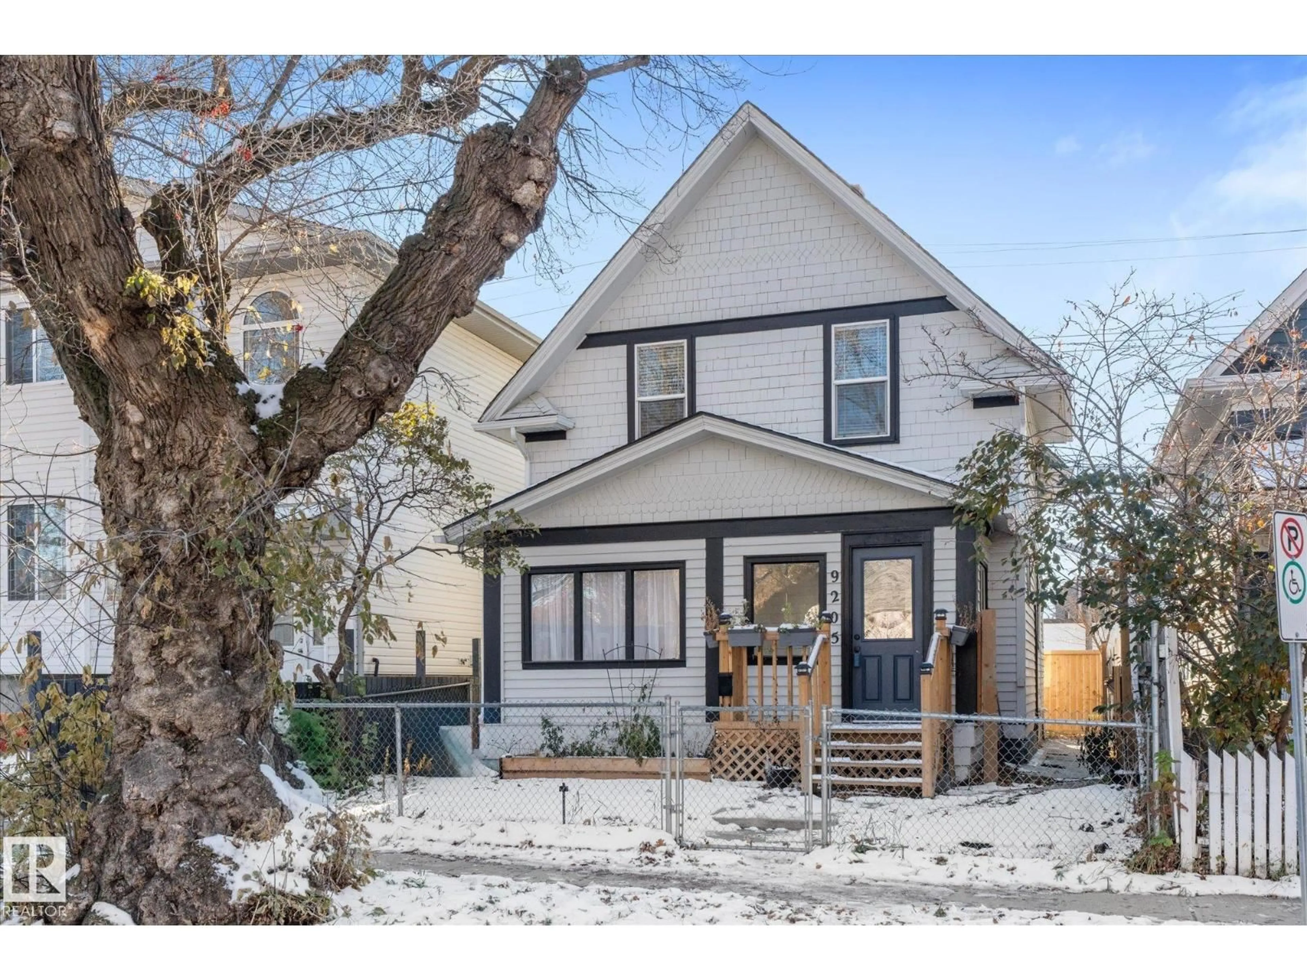
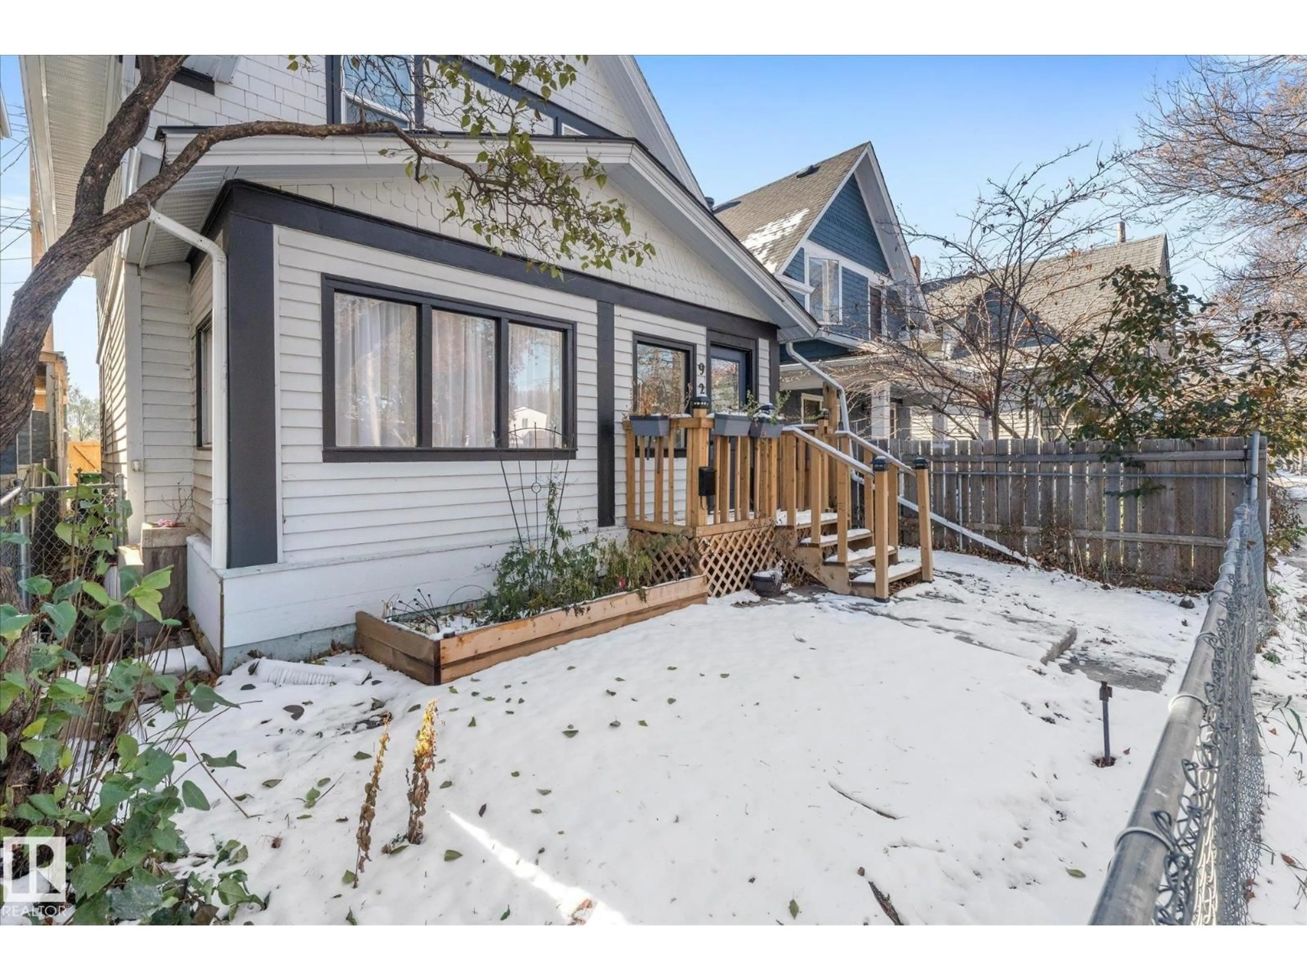
Character and value in a central Alberta Avenue location. This 1911 two-storey has been renovated over the past few years with vinyl plank flooring, new millwork and trim, fresh paint, renovated bathrooms and updated appliances, so it’s ready to move in. There’s 1,314 sq ft above grade. Outside, the shingle-style gable detailing, dark trim, new cedar front steps and fenced front yard with a raised garden bed give it great curb appeal. The main floor has a welcoming foyer and a bright living room open to the dining area. The kitchen is generous size with a 2-piece bath and laundry just off it. The sun room is a great spot to relax or work from home. Upstairs you’ll find three bedrooms plus a 4-piece bath. The partly finished basement adds a fourth bedroom and a rec room. Mechanical upgrades include a high-efficiency furnace and an upgraded hot water tank. Possession can be quick. Commonwealth Stadium, transit, shopping and schools are all nearby, (id:39198)


Property Details

StyleHouse
View-
Age of property1911
SqFt~1314 SqFt
Lot Size-
Parking Spaces-
MLS ®NumberE4515431
Community NameAlberta Avenue
Data SourceCREA
Listing byRE/MAX Real Estate

Features

Heating: Forced air
Basement: Partially finished, Partial

Main level Floor

Living room

3.98 x 4.54

Dining room

3.45 x 3.24

Kitchen

2.85 x 6.08

Sunroom

5.67 x 1.97


Property History

Nov 5, 2026
ListedActive
$319,900
5 days on market
history photo preview62
Listing by crea®
Property listed by RE/MAX Real Estate, Brokerage
Agent Banner Image
Interested in this property?Get in touch to get the inside scoop.

Market Data - Alberta Avenue

Geo Zone Map ThumbnailAlberta Avenue

Strong Seller's Market

View Market Data

Detached house - for the past 30 days

Buyer's market Seller's market

Avg. Days on Market

Past 30 days

0 day

Compared to

2025

0 day

2024

0 day

2023

0 day

New Listings

Past 30 days

15 listings

Compared to

2025

21 listings

2024

15 listings

2023

8 listings

Units sold

Past 30 days

0 unit

Compared to

2025

0 unit

2024

0 unit

2023

0 unit

Median Sold Price

Past 30 days

$0

Compared to


Population and Demographics

Overview

Total population 6199
Average household income $92,135

Age (%)

0 to 19
18%
20 to 34
24%
35 to 49
23%
50 to 64
22%
65 and plus
13%

Household composition (%)

Single family
46%
Single person
42%
Multi person
12%
Multi family
1%

Mother tongue (%)

English
73%
Vietnamese
5%
Yue (Cantonese)
4%
Others
4%
Tagalog (Pilipino, Filipino)
3%
Spanish
3%
French
2%
Somali
2%

House tenancy (%)

Owners
51%
Renters
49%

What’s nearby?Essentials within 5 km

Local Logic

Transportation Scores

Estimated Budget

Powered by:
The trademarks REALTOR®, REALTORS®, and the REALTOR® logo are controlled by The Canadian Real Estate Association (CREA) and identify real estate professionals who are members of CREA. The trademarks MLS®, Multiple Listing Service® and the associated logos are owned by CREA and identify the quality of services provided by real estate professionals who are members of CREA. Used under license.