11910 93 ST, Edmonton, Alberta T5G1E5
Contact us about this property
Highlights
Estimated valueThis is the price Wahi expects this property to sell for.
The calculation is powered by our Instant Home Value Estimate, which uses current market and property price trends to estimate your home’s value with a 90% accuracy rate.Not available
Price/Sqft$277/sqft
Monthly cost
Open Calculator
Description
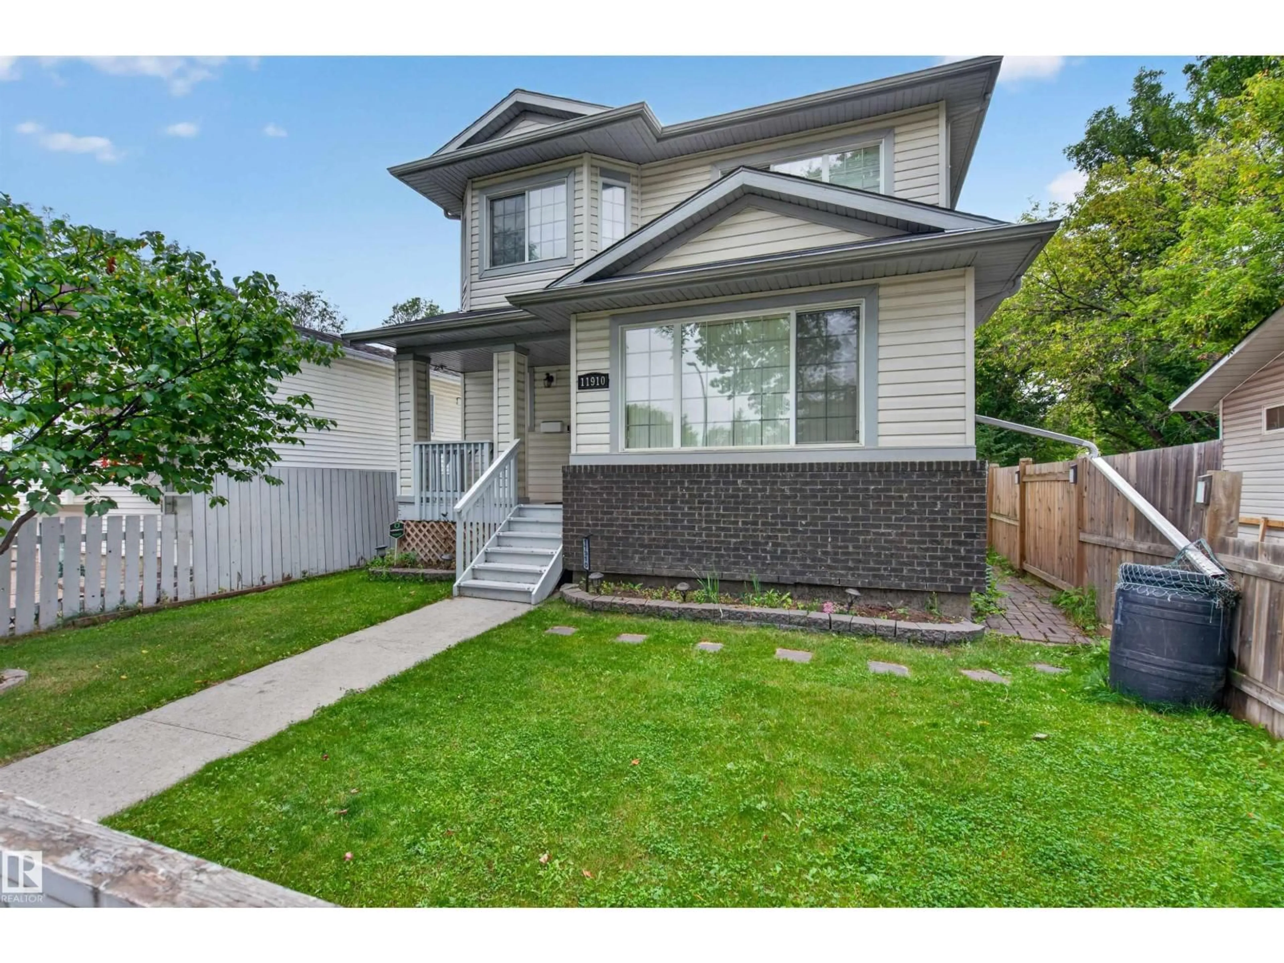
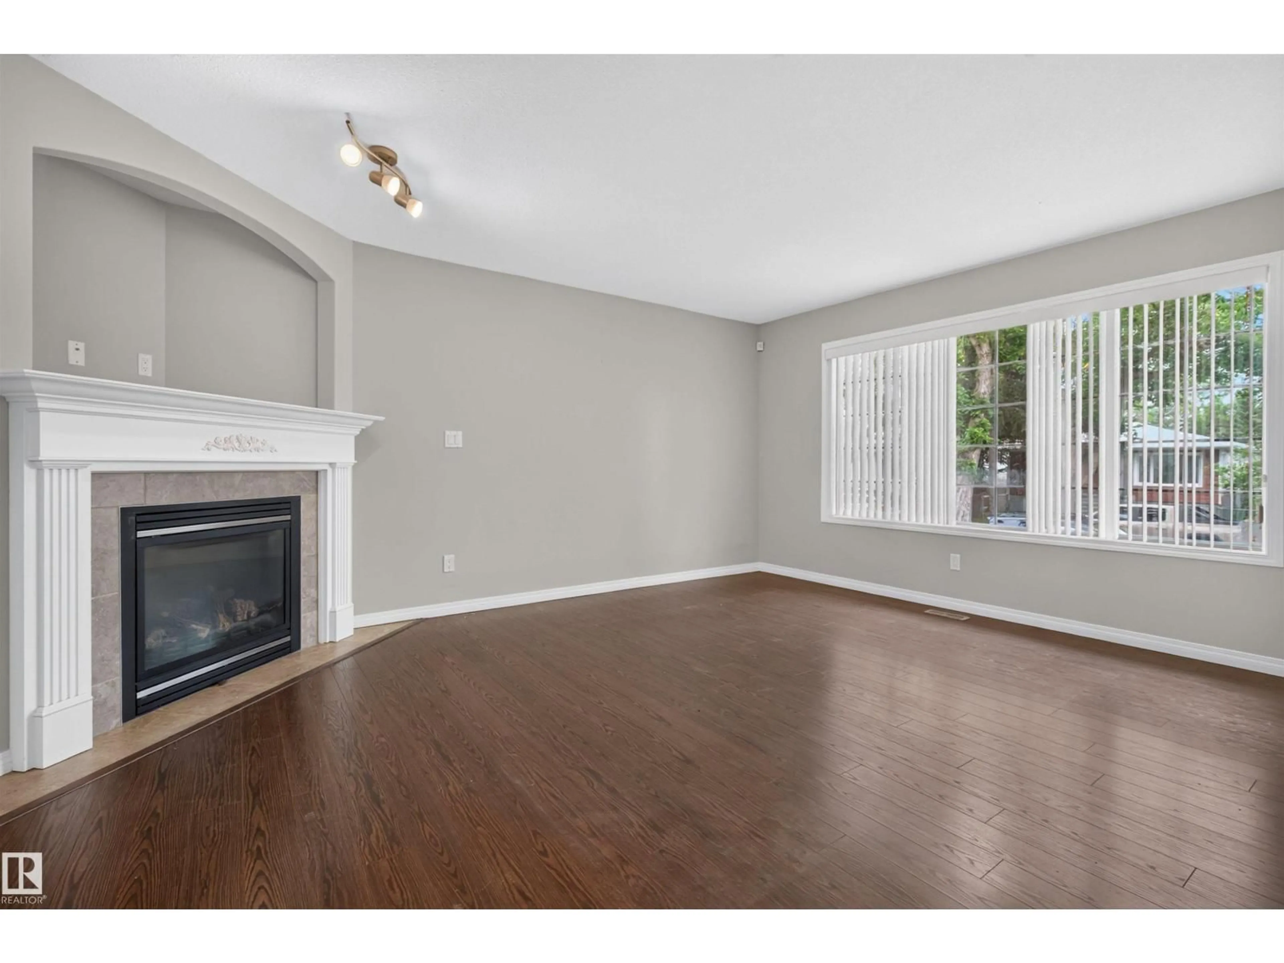
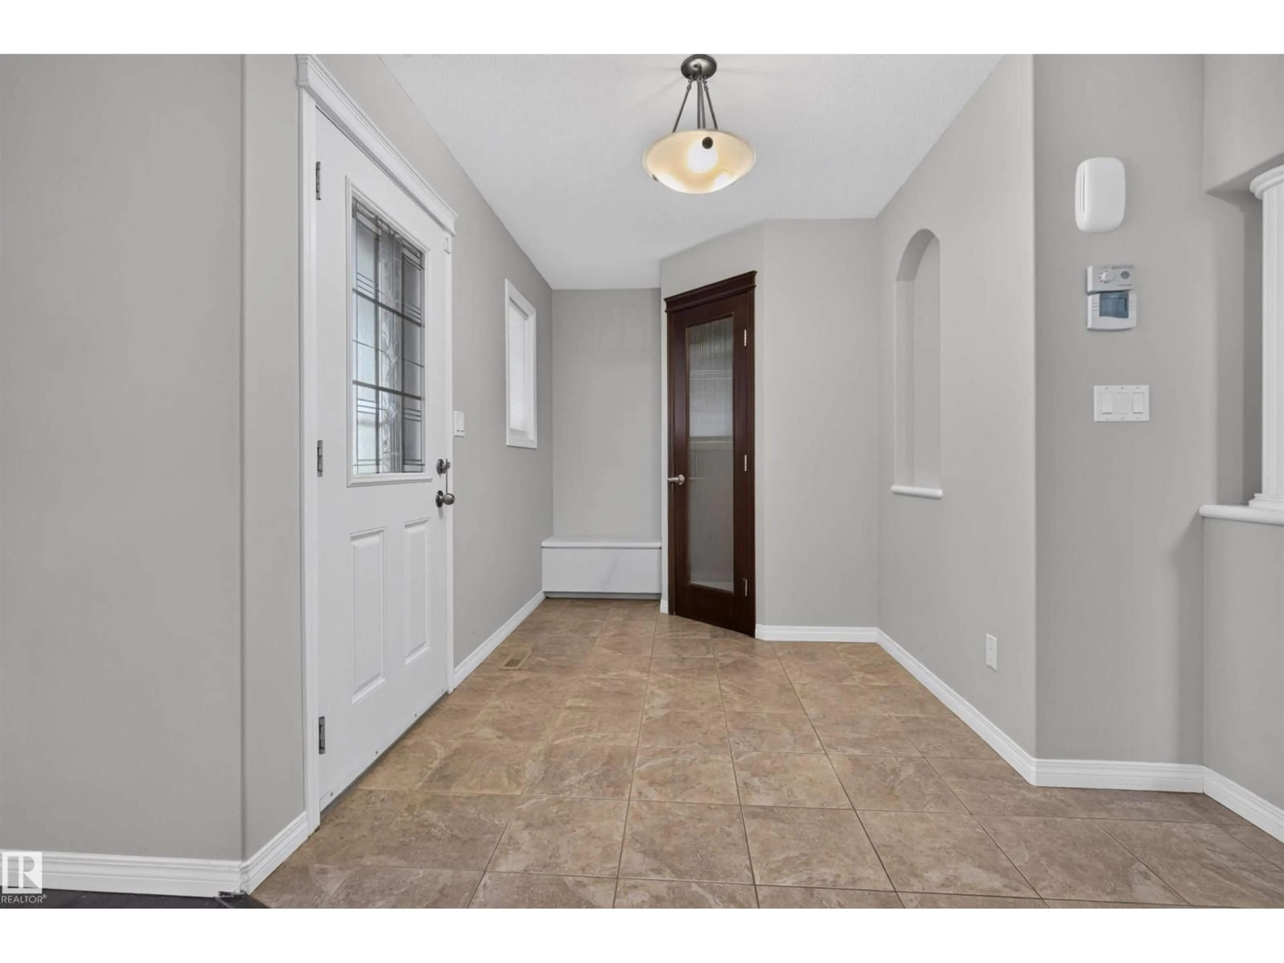
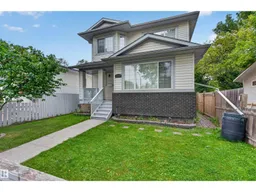
Welcome to this WELL-MAINTAINED 2-STOREY offering an impressive amount of space for the whole family! With approximately 1,760 SQ FT ABOVE GRADE plus a FULLY FINISHED BASEMENT, this home features 5 BEDROOMS & 4 BATHROOMS across three developed levels. The main floor offers a spacious living room with FIREPLACE, generous kitchen with pantry, dining area, convenient MAIN-FLOOR LAUNDRY & 2PC BATH. Upstairs you'll find 3 BEDROOMS, including a large primary retreat with WALK-IN CLOSET & impressive 5PC ENSUITE, plus an additional 4PC BATH. The finished basement adds even more flexibility with a LARGE REC ROOM, 2 additional bedrooms, 3PC BATH, storage & utility space—ideal for a growing or extended family. Located in an ESTABLISHED CENTRAL EDMONTON neighbourhood with convenient access to schools, parks, shopping, transit, downtown & major commuter routes. A spacious, functional home that has been WELL CARED FOR and offers room to grow! (id:39198)
Property Details
Interior
Features
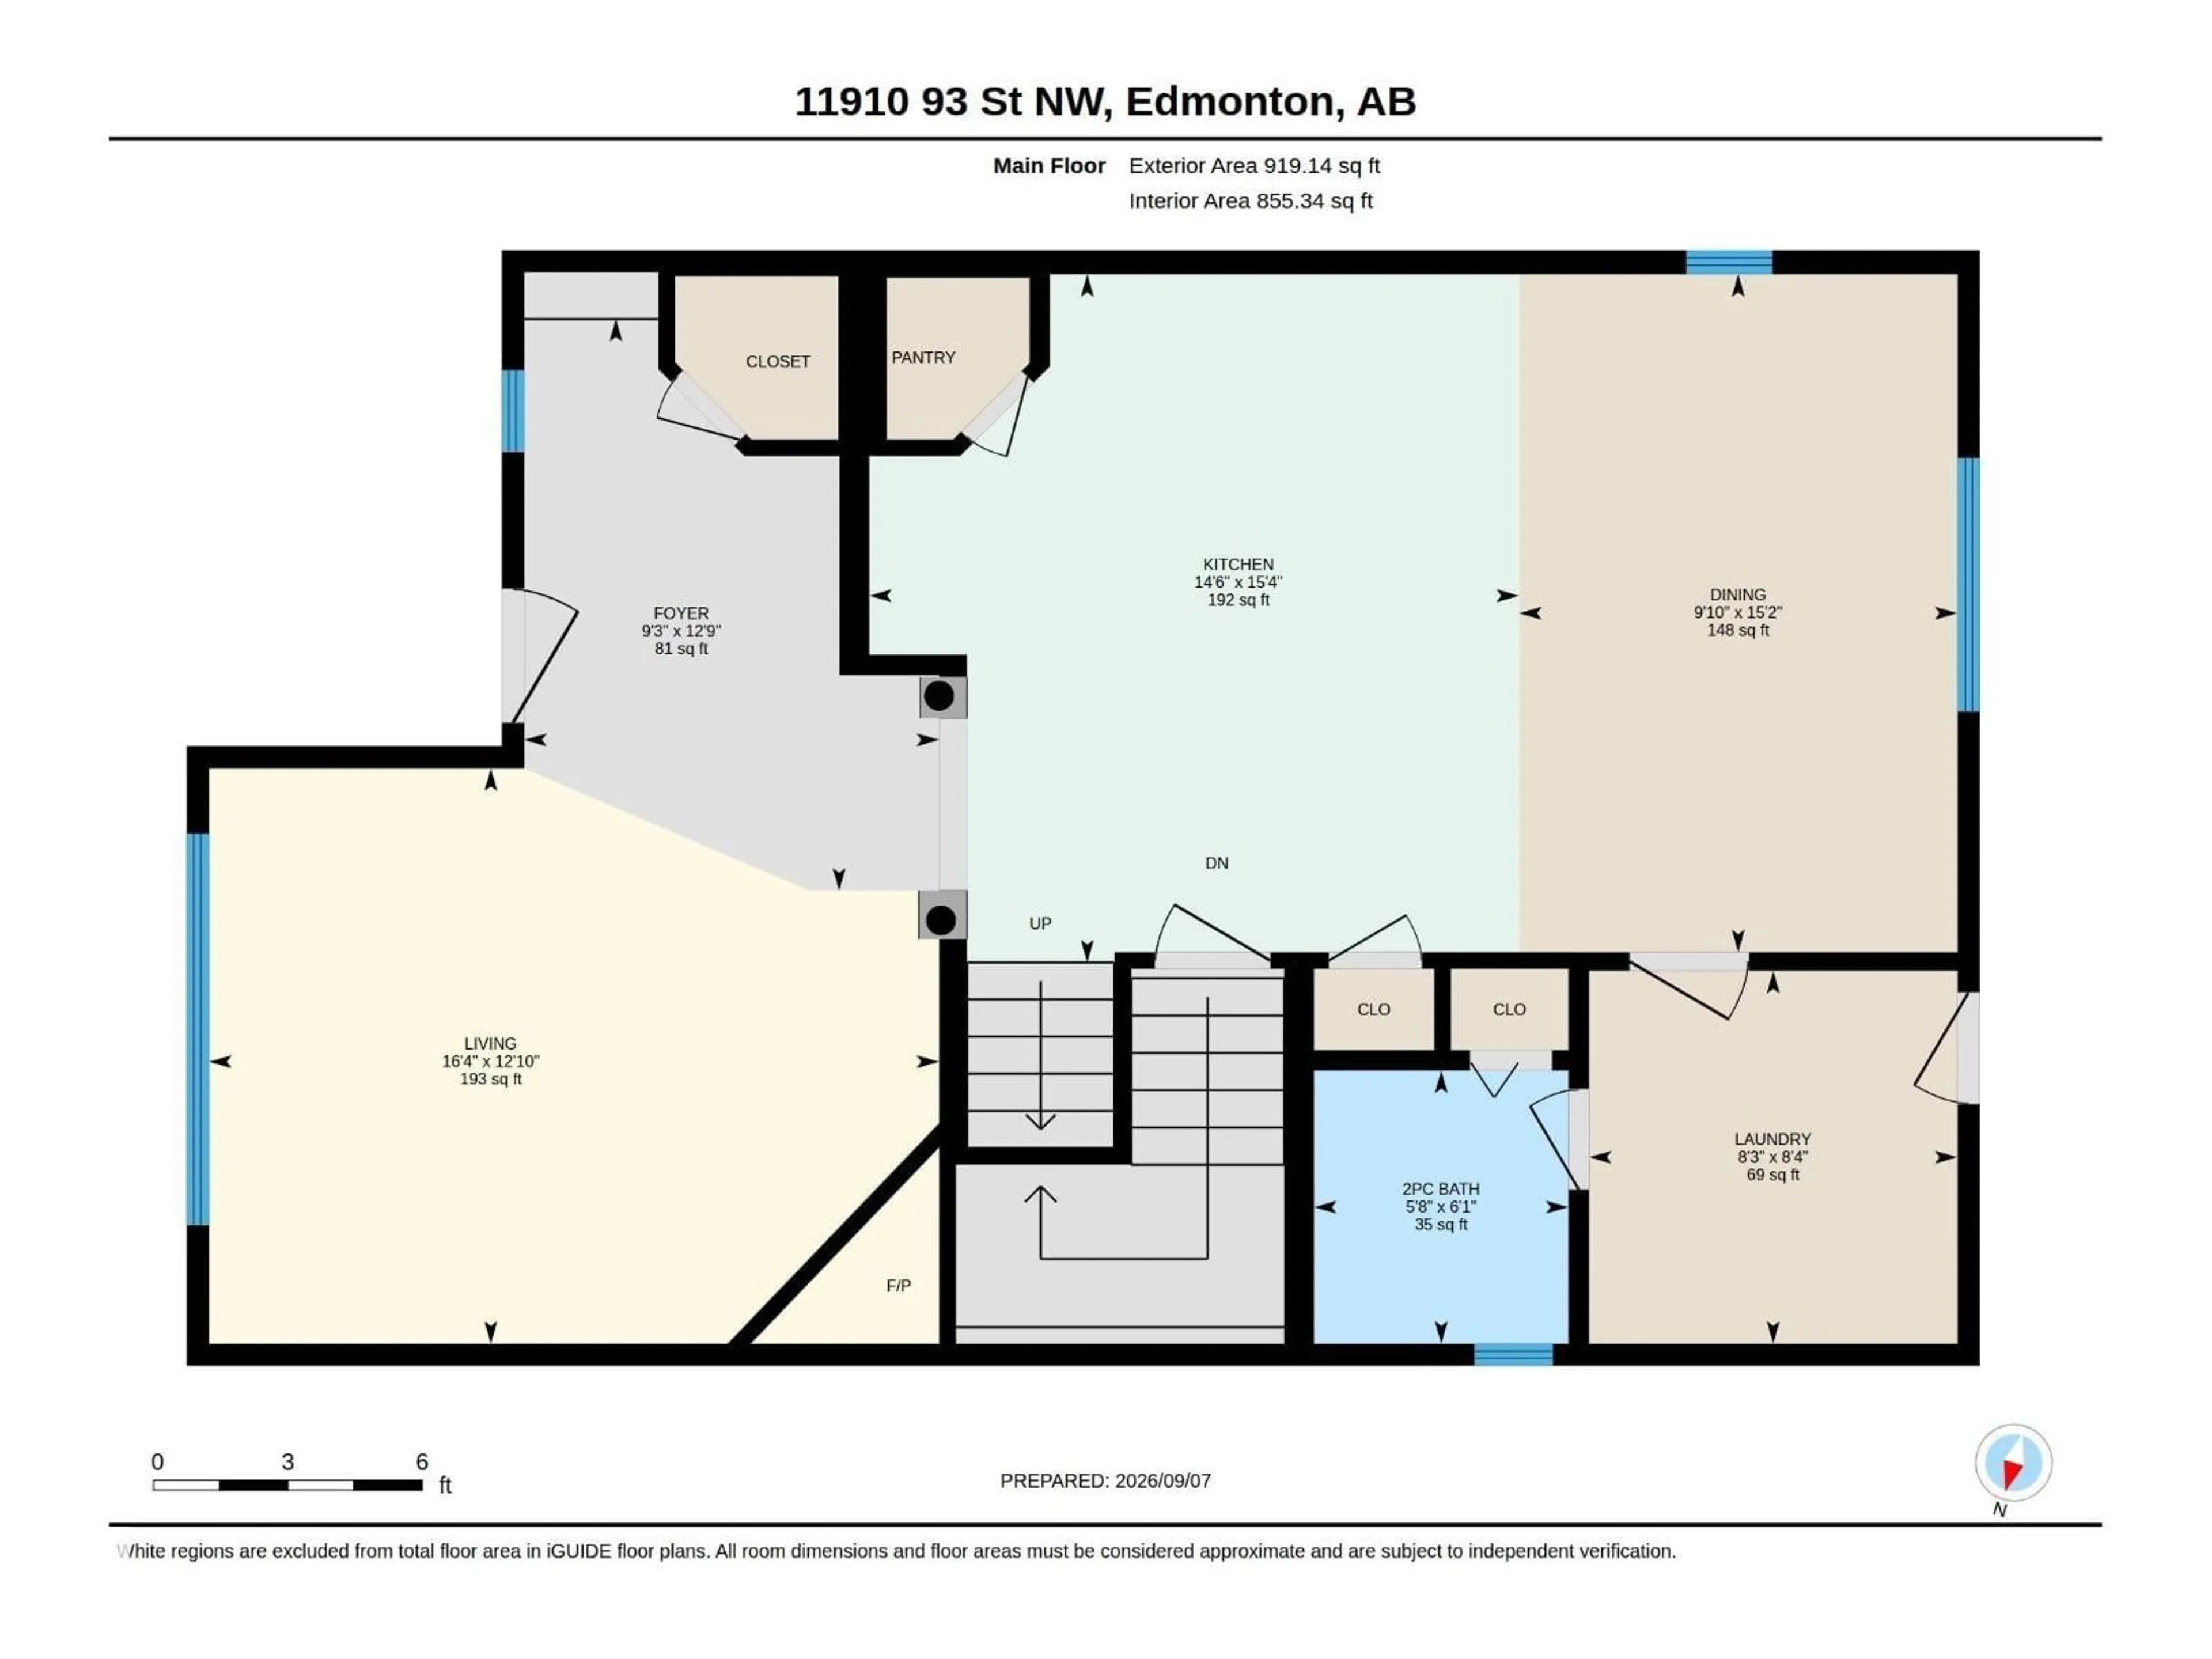
Main level Floor
Living room
4.97 x 3.92Dining room
2.99 x 4.62Kitchen
4.43 x 4.69Laundry room
2.51 x 2.54Property History
 47
47

