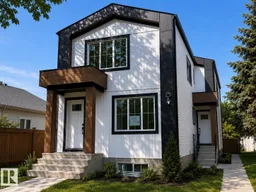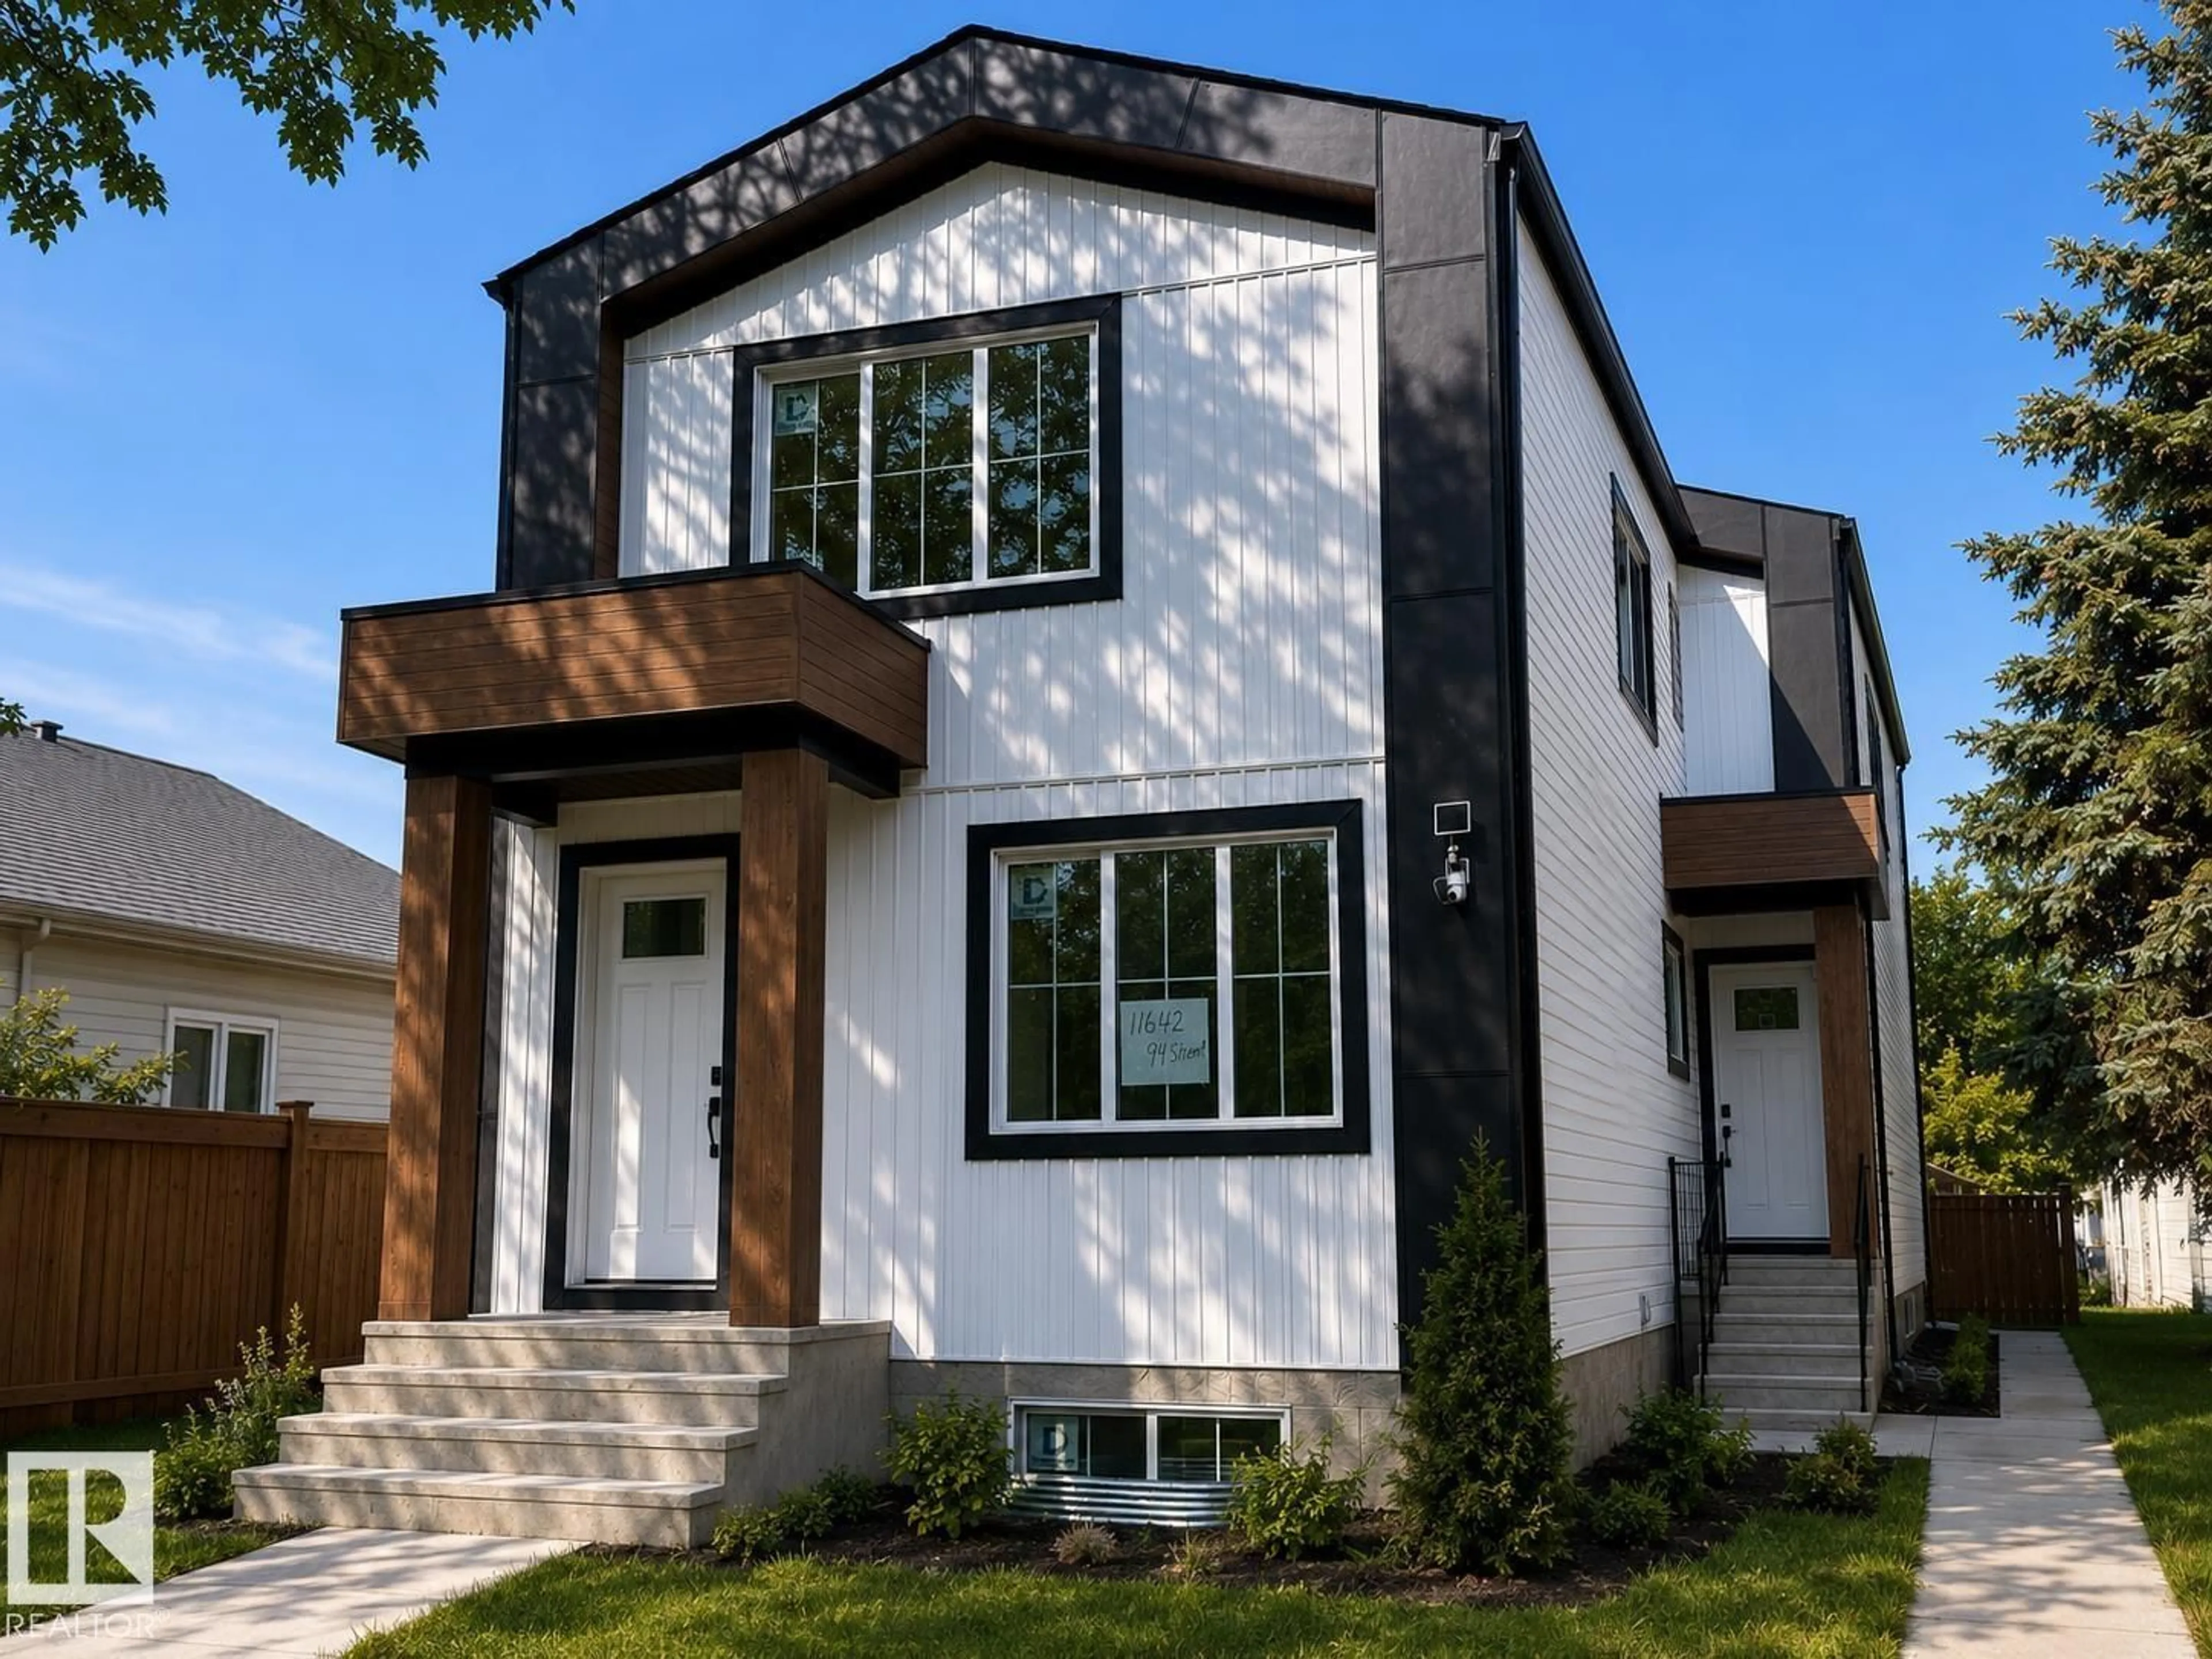
Home with brick exterior material, street for 11642/44 94STREET NW, Edmonton Alberta T5G1H8
1 day on Market

11642/44 94STREET NW, Edmonton, Alberta T5G1H8

Condo
6 + 2
8 + 2
~2296 sqft
$925,000
Get pre-qualifiedPowered by nesto
Condo
6 + 2
8 + 2
~2296 sqft

Contact us about this property

Call

Highlights

Property Estimate

Days on market1 day

Estimated valueNot available

Price/Sqft$402/sqft

Monthly cost

Open Calculator

Description

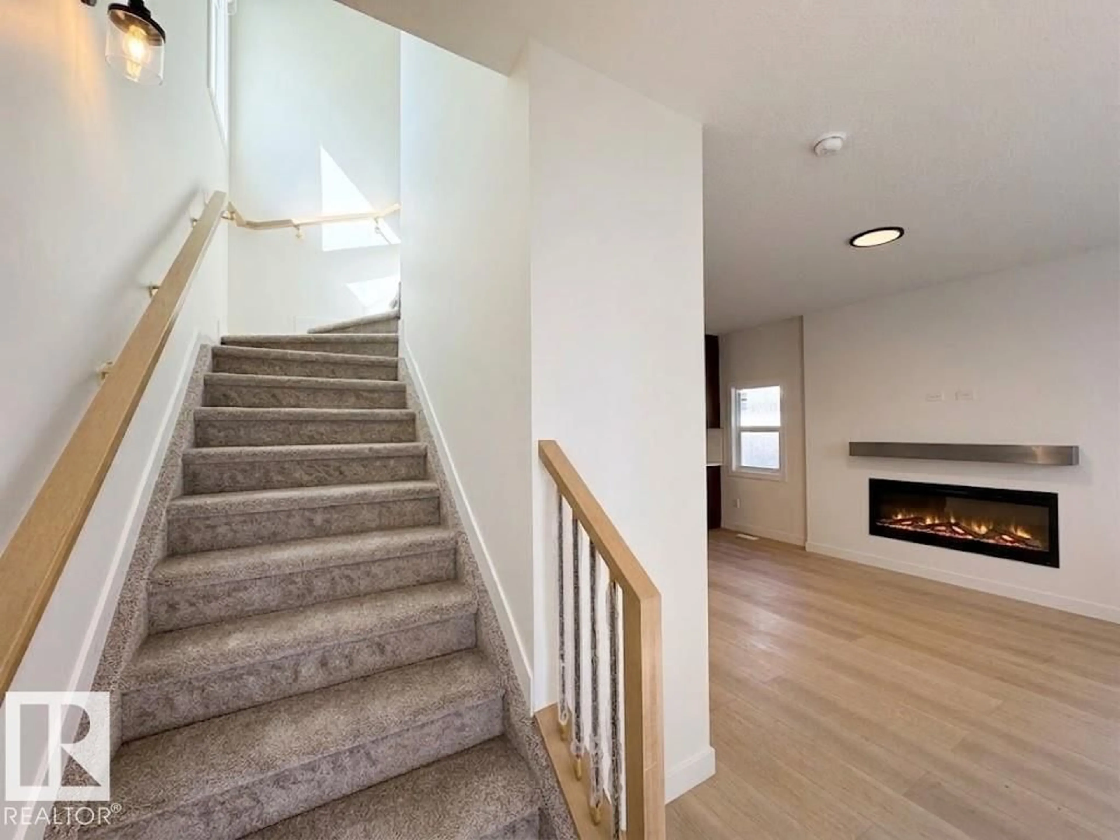
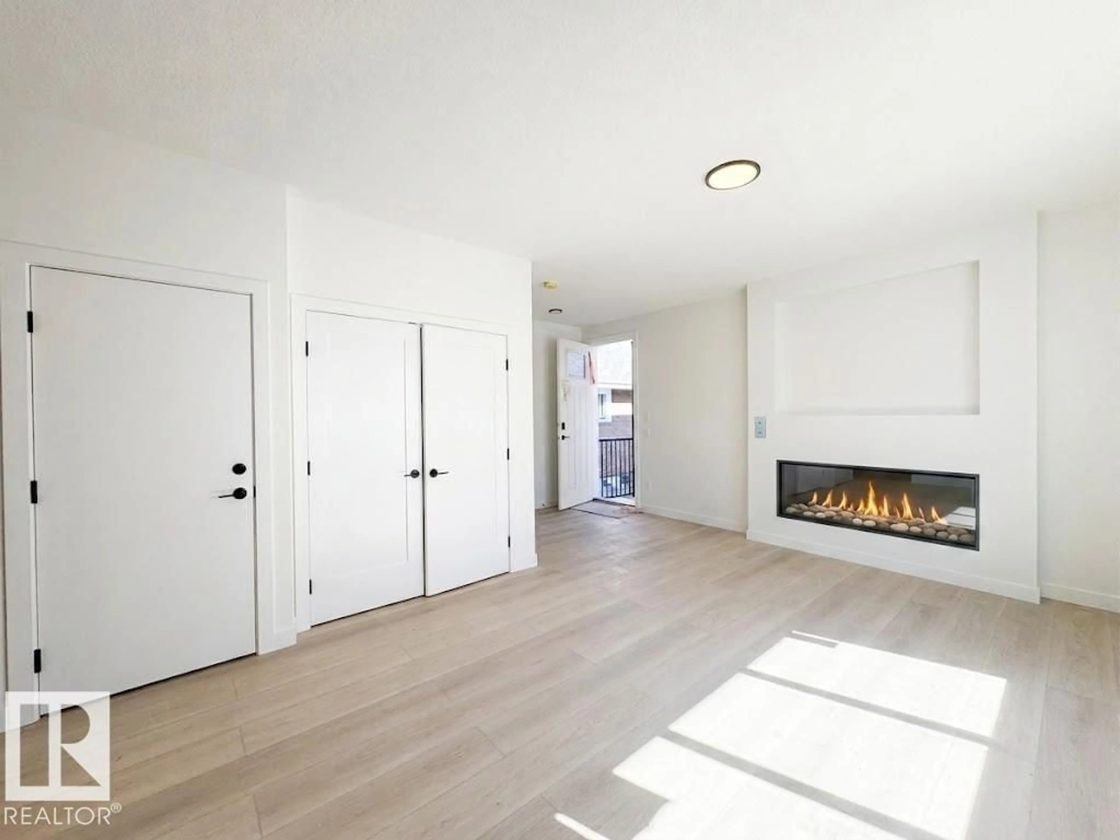
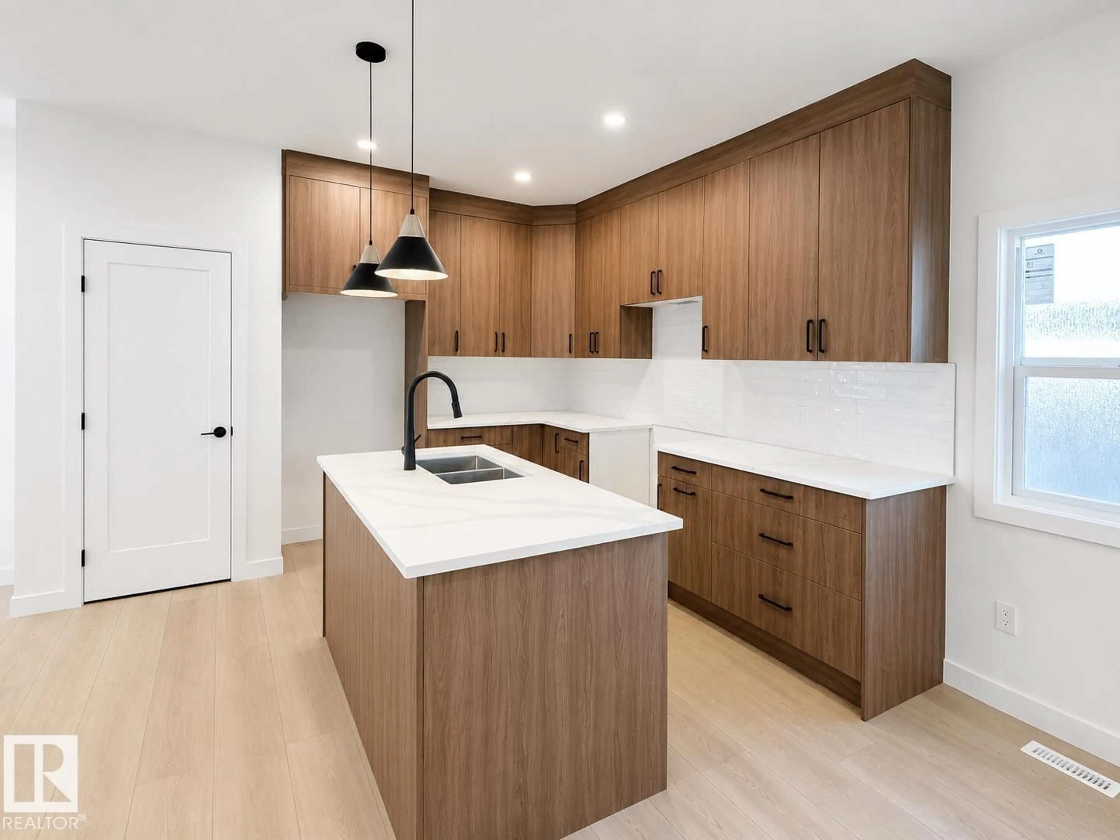
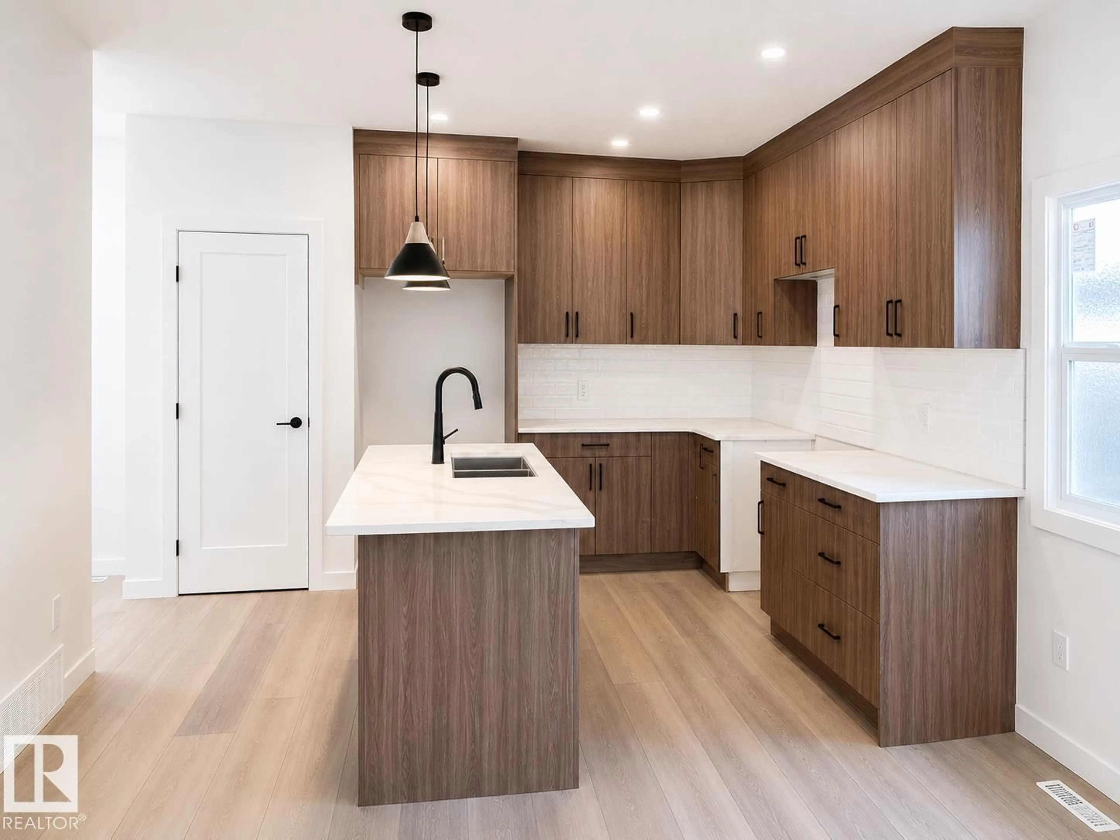
Tastefully built front-and-back duplex with legal basement suites, offering an excellent opportunity for investors or multi-generational living. Each unit features its own unique design with a bright, open-concept layout and impressive 9' ceilings throughout, including the garages. The beautifully designed kitchens feature spacious islands and flow seamlessly into the living areas, highlighted by stylish electric fireplaces. The front unit offers convenient upper-floor laundry, while the rear unit features a spacious walk-in laundry room with plenty of storage and functionality. Both legal basement suites feature separate entrances, providing added privacy and excellent income potential. Double garage dethatched designated 1 for each unit. A thoughtfully designed property combining modern finishes, functional layouts, and multiple living spaces. close to all amenities. (id:39198)


Property Details

StyleHouse
View-
Age of property2026
SqFt~2296 SqFt
Lot Size-
Parking Spaces-
MLS ®NumberE4504579
Community NameAlberta Avenue
Data SourceCREA
Listing by2% Realty Pro

Features

Heating: Forced air
Basement: Finished, Full, Suite

Basement Floor

Bedroom

Bedroom 4


2Story
Inclusions
Hydro
Water
Parking
Cable
Heat

Property History

Aug 20, 2026
ListedActive
$925,000
1 day on market
history photo preview1
Listing by crea®
Property listed by 2% Realty Pro, Brokerage
Agent Banner Image
Interested in this property?Get in touch to get the inside scoop.

Population and Demographics

Overview

Total population 6199
Average household income $92,135

Age (%)

0 to 19
18%
20 to 34
24%
35 to 49
23%
50 to 64
22%
65 and plus
13%

Household composition (%)

Single family
46%
Single person
42%
Multi person
12%
Multi family
1%

Mother tongue (%)

English
73%
Vietnamese
5%
Yue (Cantonese)
4%
Others
4%
Tagalog (Pilipino, Filipino)
3%
Spanish
3%
French
2%
Somali
2%

House tenancy (%)

Owners
51%
Renters
49%

What’s nearby?Essentials within 5 km

Local Logic

Transportation Scores

Estimated Budget

Powered by:
The trademarks REALTOR®, REALTORS®, and the REALTOR® logo are controlled by The Canadian Real Estate Association (CREA) and identify real estate professionals who are members of CREA. The trademarks MLS®, Multiple Listing Service® and the associated logos are owned by CREA and identify the quality of services provided by real estate professionals who are members of CREA. Used under license.