11229 96 STREET, Edmonton, Alberta T5T1G1
Contact us about this property
Highlights
Estimated valueThis is the price Wahi expects this property to sell for.
The calculation is powered by our Instant Home Value Estimate, which uses current market and property price trends to estimate your home’s value with a 90% accuracy rate.Not available
Price/Sqft$354/sqft
Monthly cost
Open Calculator
Description
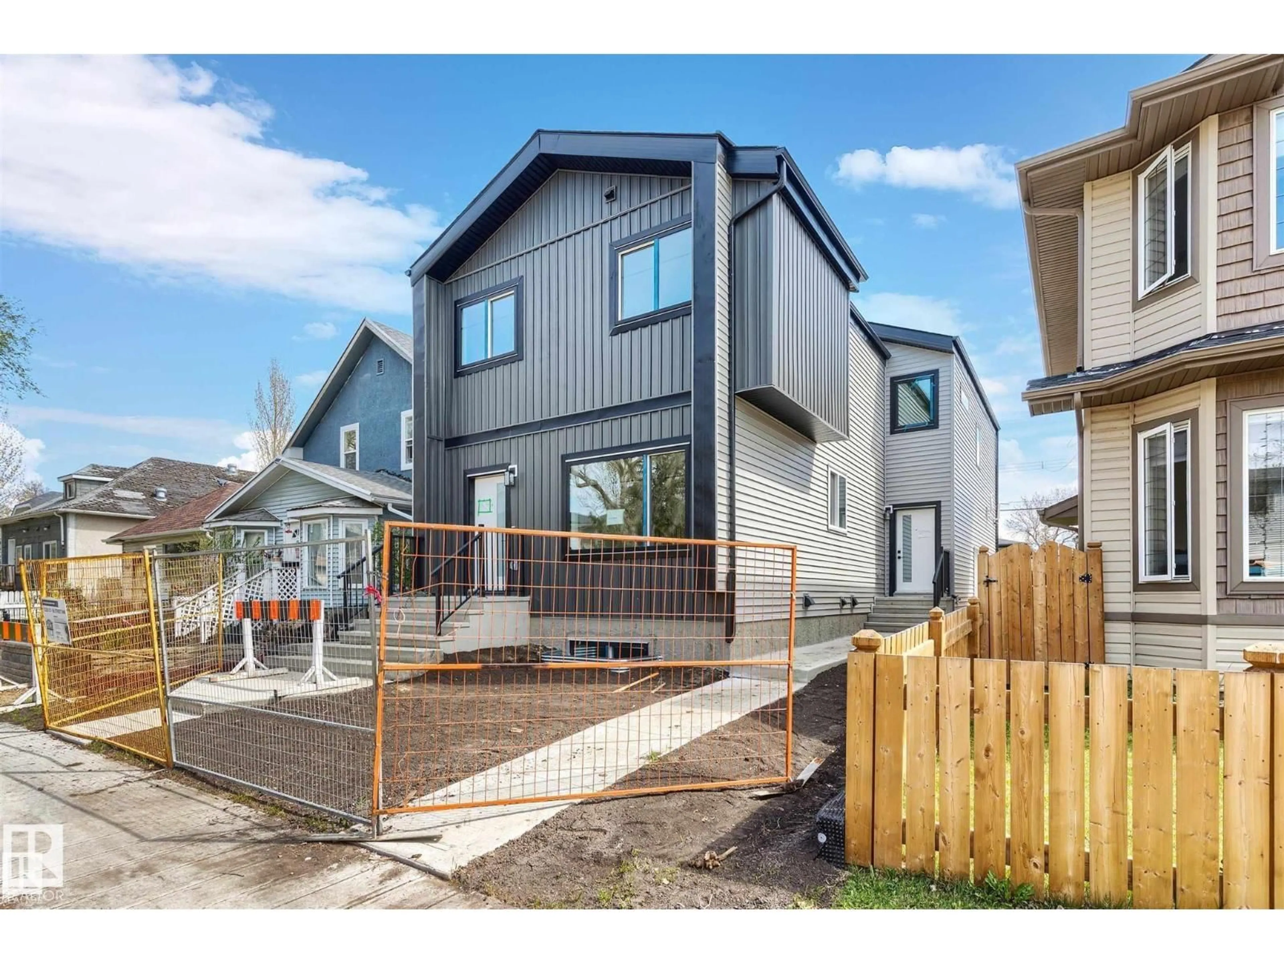
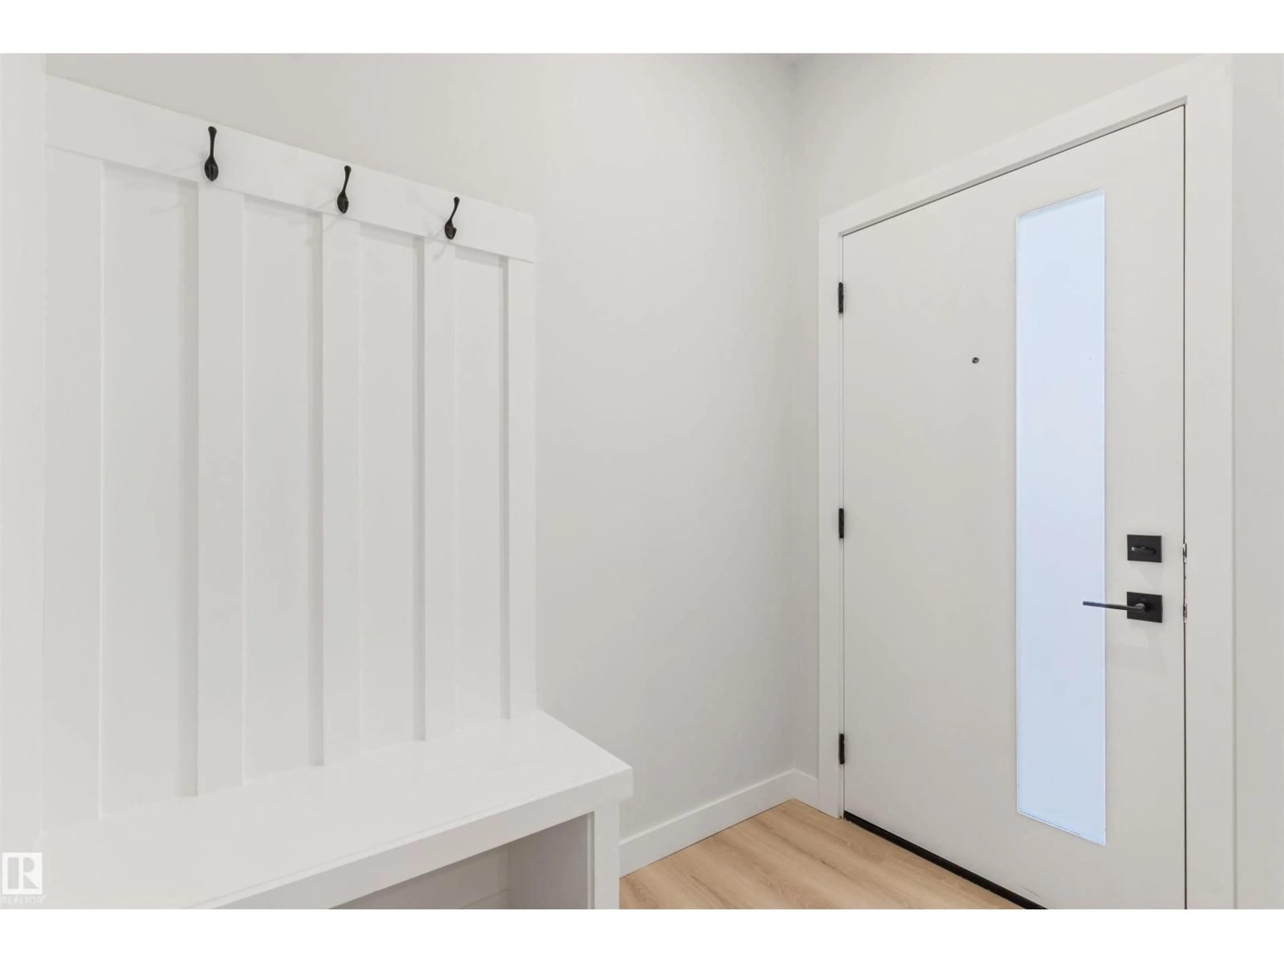
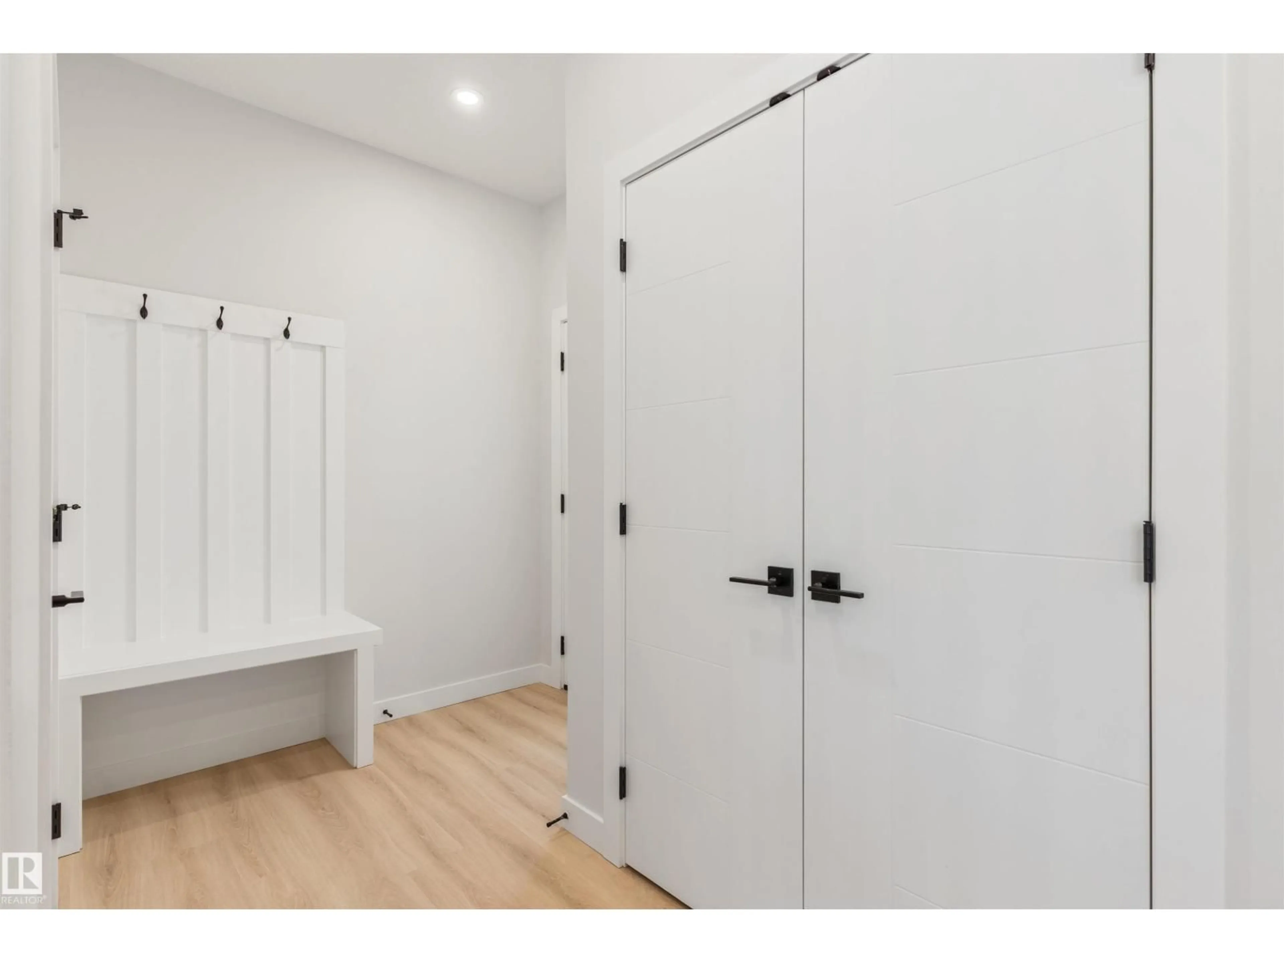
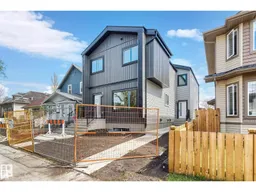
CALLING ALL INVESTORS AND FIRST TIME HOMEBUYERS! BRAND NEW BUILT half duplex with legal basement suite and detached garage! Excellent investment opportunity! This property features an upper unit with 3 bedrooms, 2.5 baths, upgraded finishings including sleek quartz counter tops, luxury vinyl plank flooring, timeless design, railings on the stairs, and big bright windows. The lower suite offers a modern kitchen, bright bedroom, spacious living space, full ensuite bath and in suite laundry. PLUS the mechanical room is accessible from outside the units! All appliances are included for a hassle-free move in. Location includes easy access to many amenities such as shopping, hospital, NAIT, Grant MacEwan University, Rogers Place and more! Don't let this fantastic opportunity pass you by! **Some photos virtually staged** (id:39198)
Property Details
Interior
Features
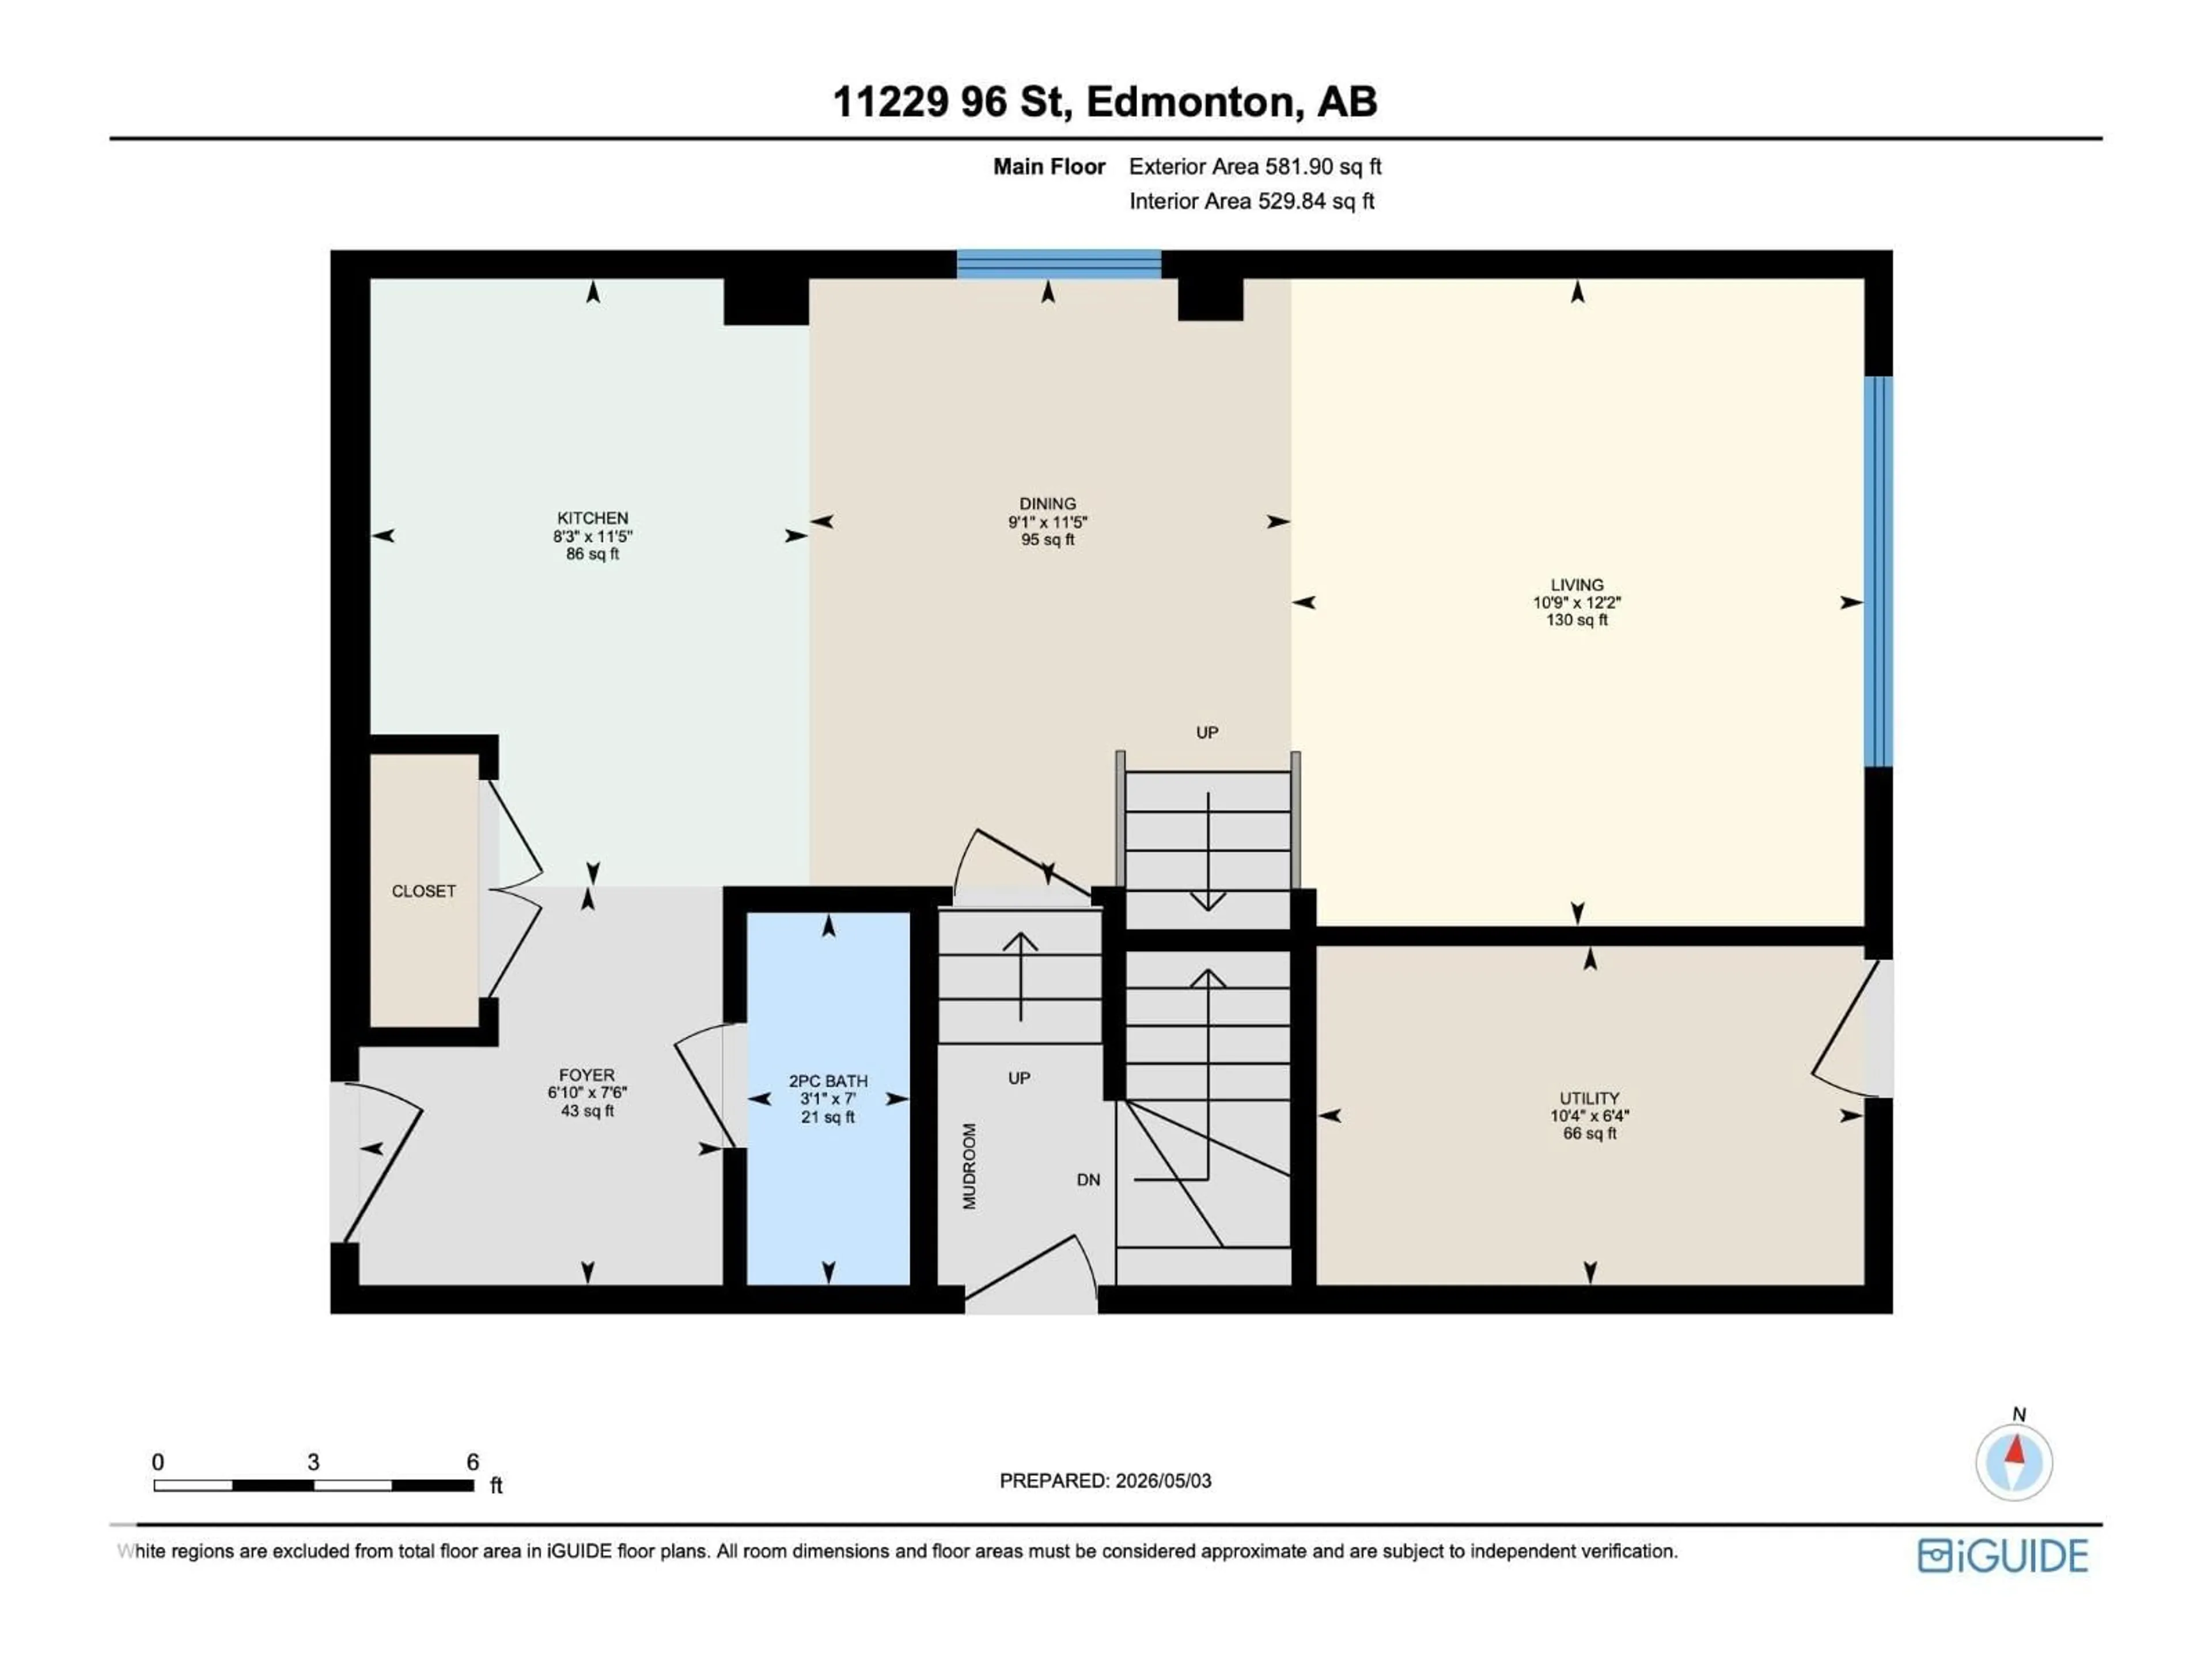
Main level Floor
Living room
10'0 x 12'2Dining room
9'1 x 11'5Kitchen
8'3 x 11'5Condo Details
Amenities
Ceiling - 9ft
Inclusions
Property History
 64
64
