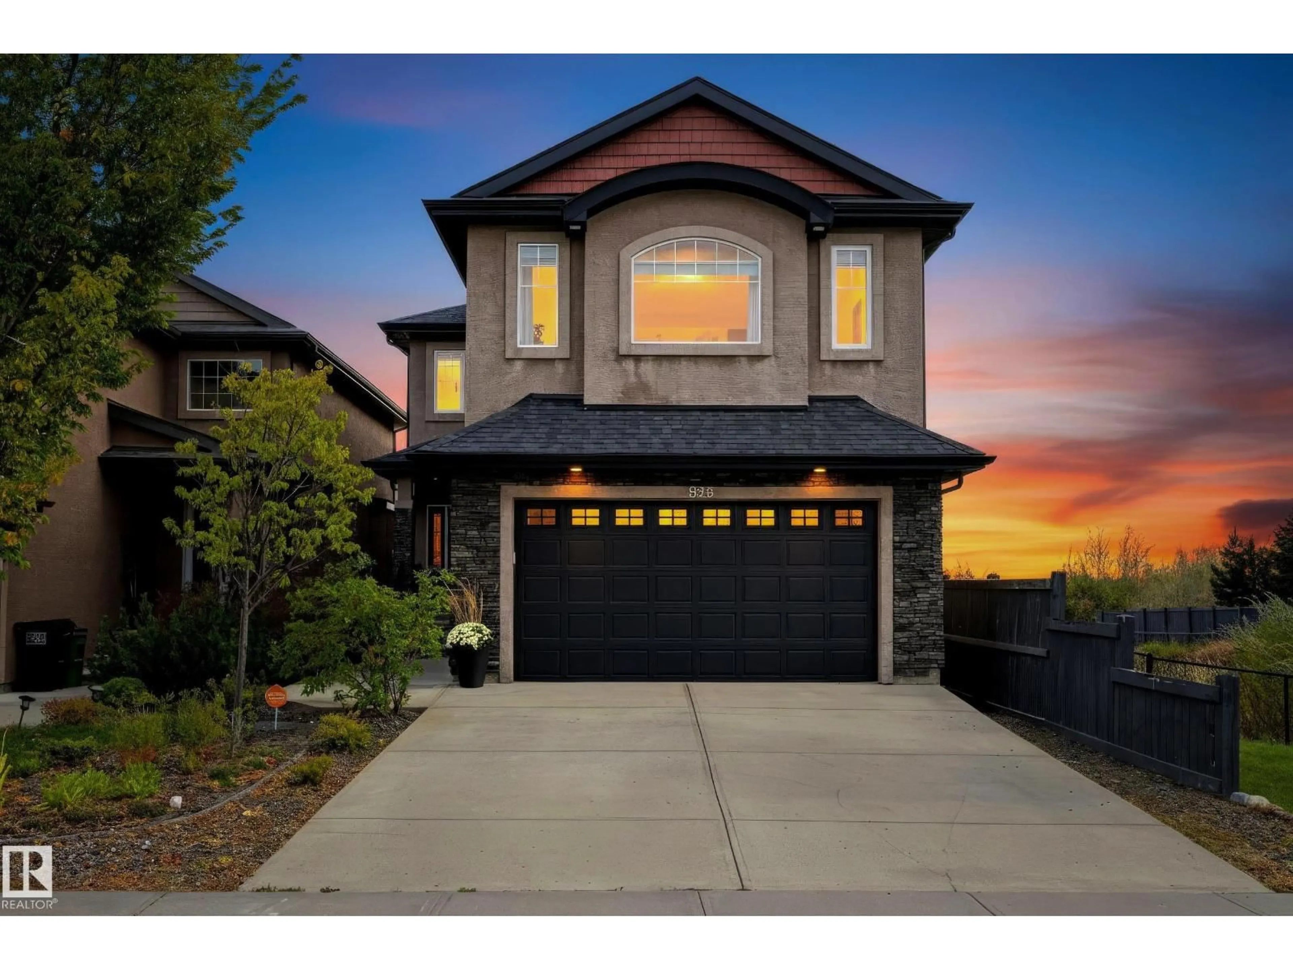
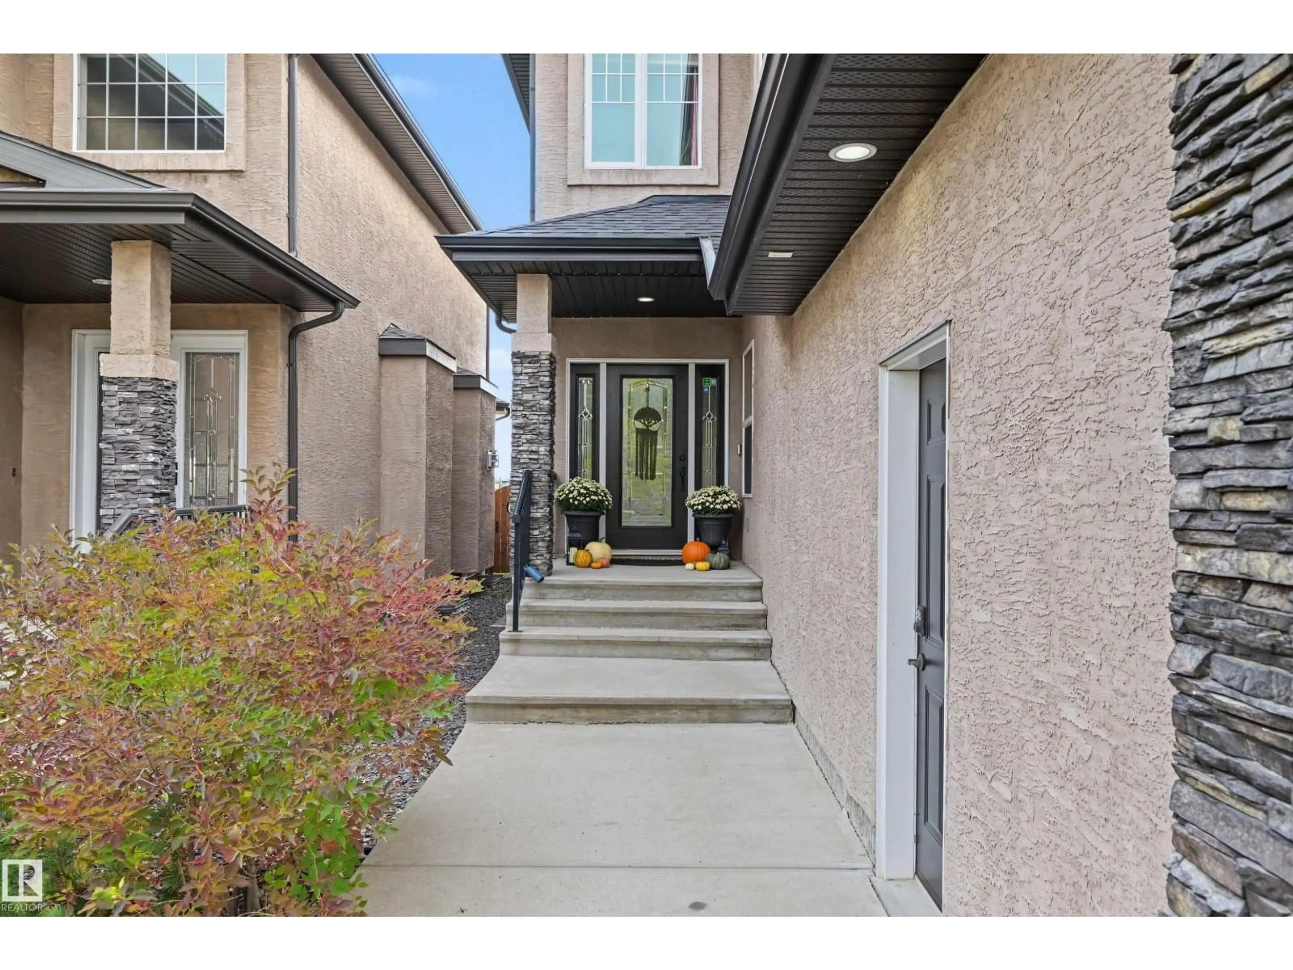
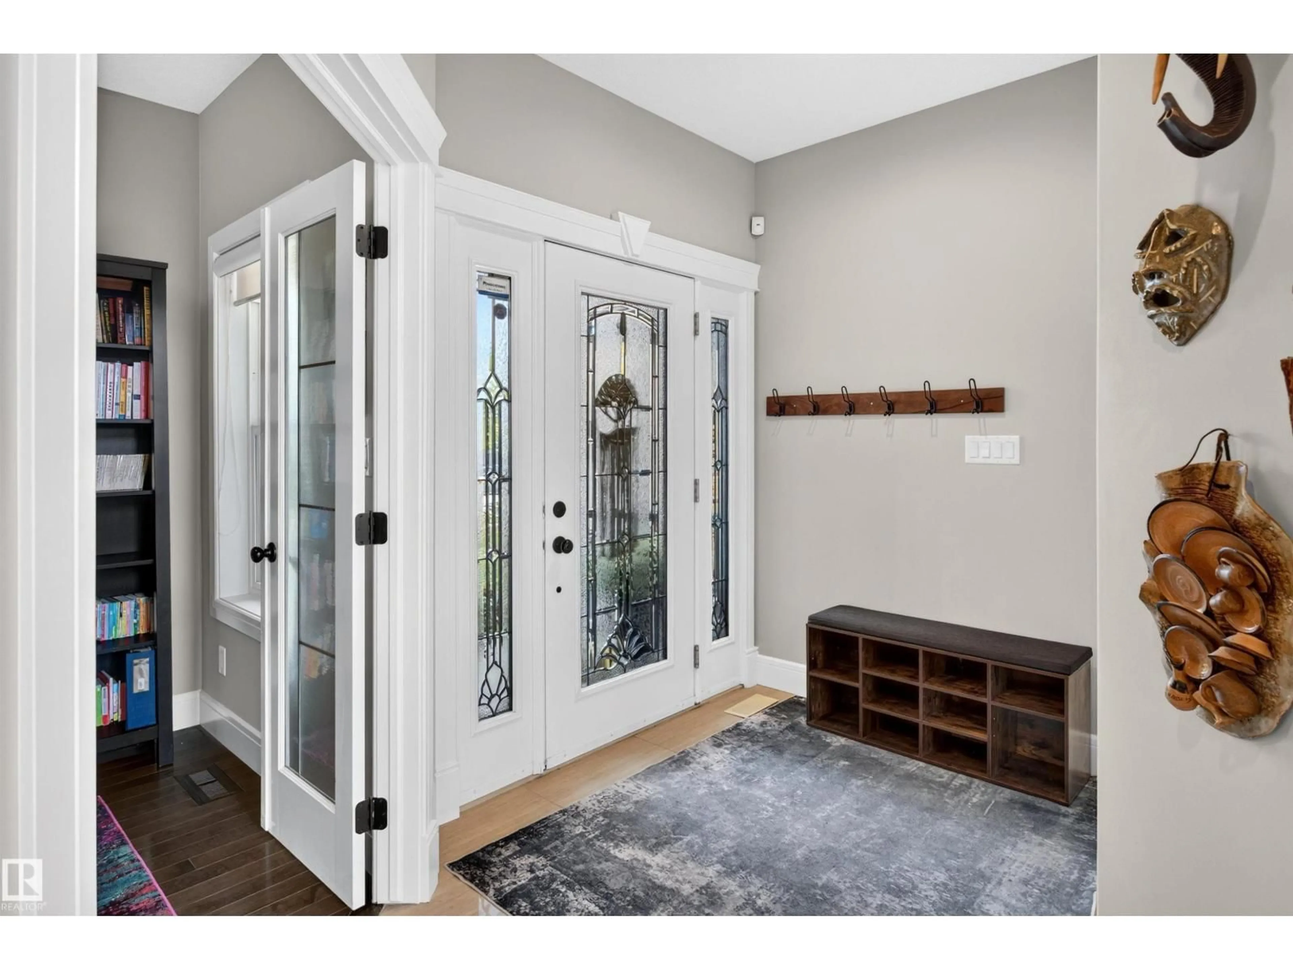
525 ALBANY WY, Edmonton, Alberta T6V0H9
Contact us about this property
Highlights
Estimated valueThis is the price Wahi expects this property to sell for.
The calculation is powered by our Instant Home Value Estimate, which uses current market and property price trends to estimate your home’s value with a 90% accuracy rate.Not available
Price/Sqft$296/sqft
Monthly cost
Open Calculator
Description
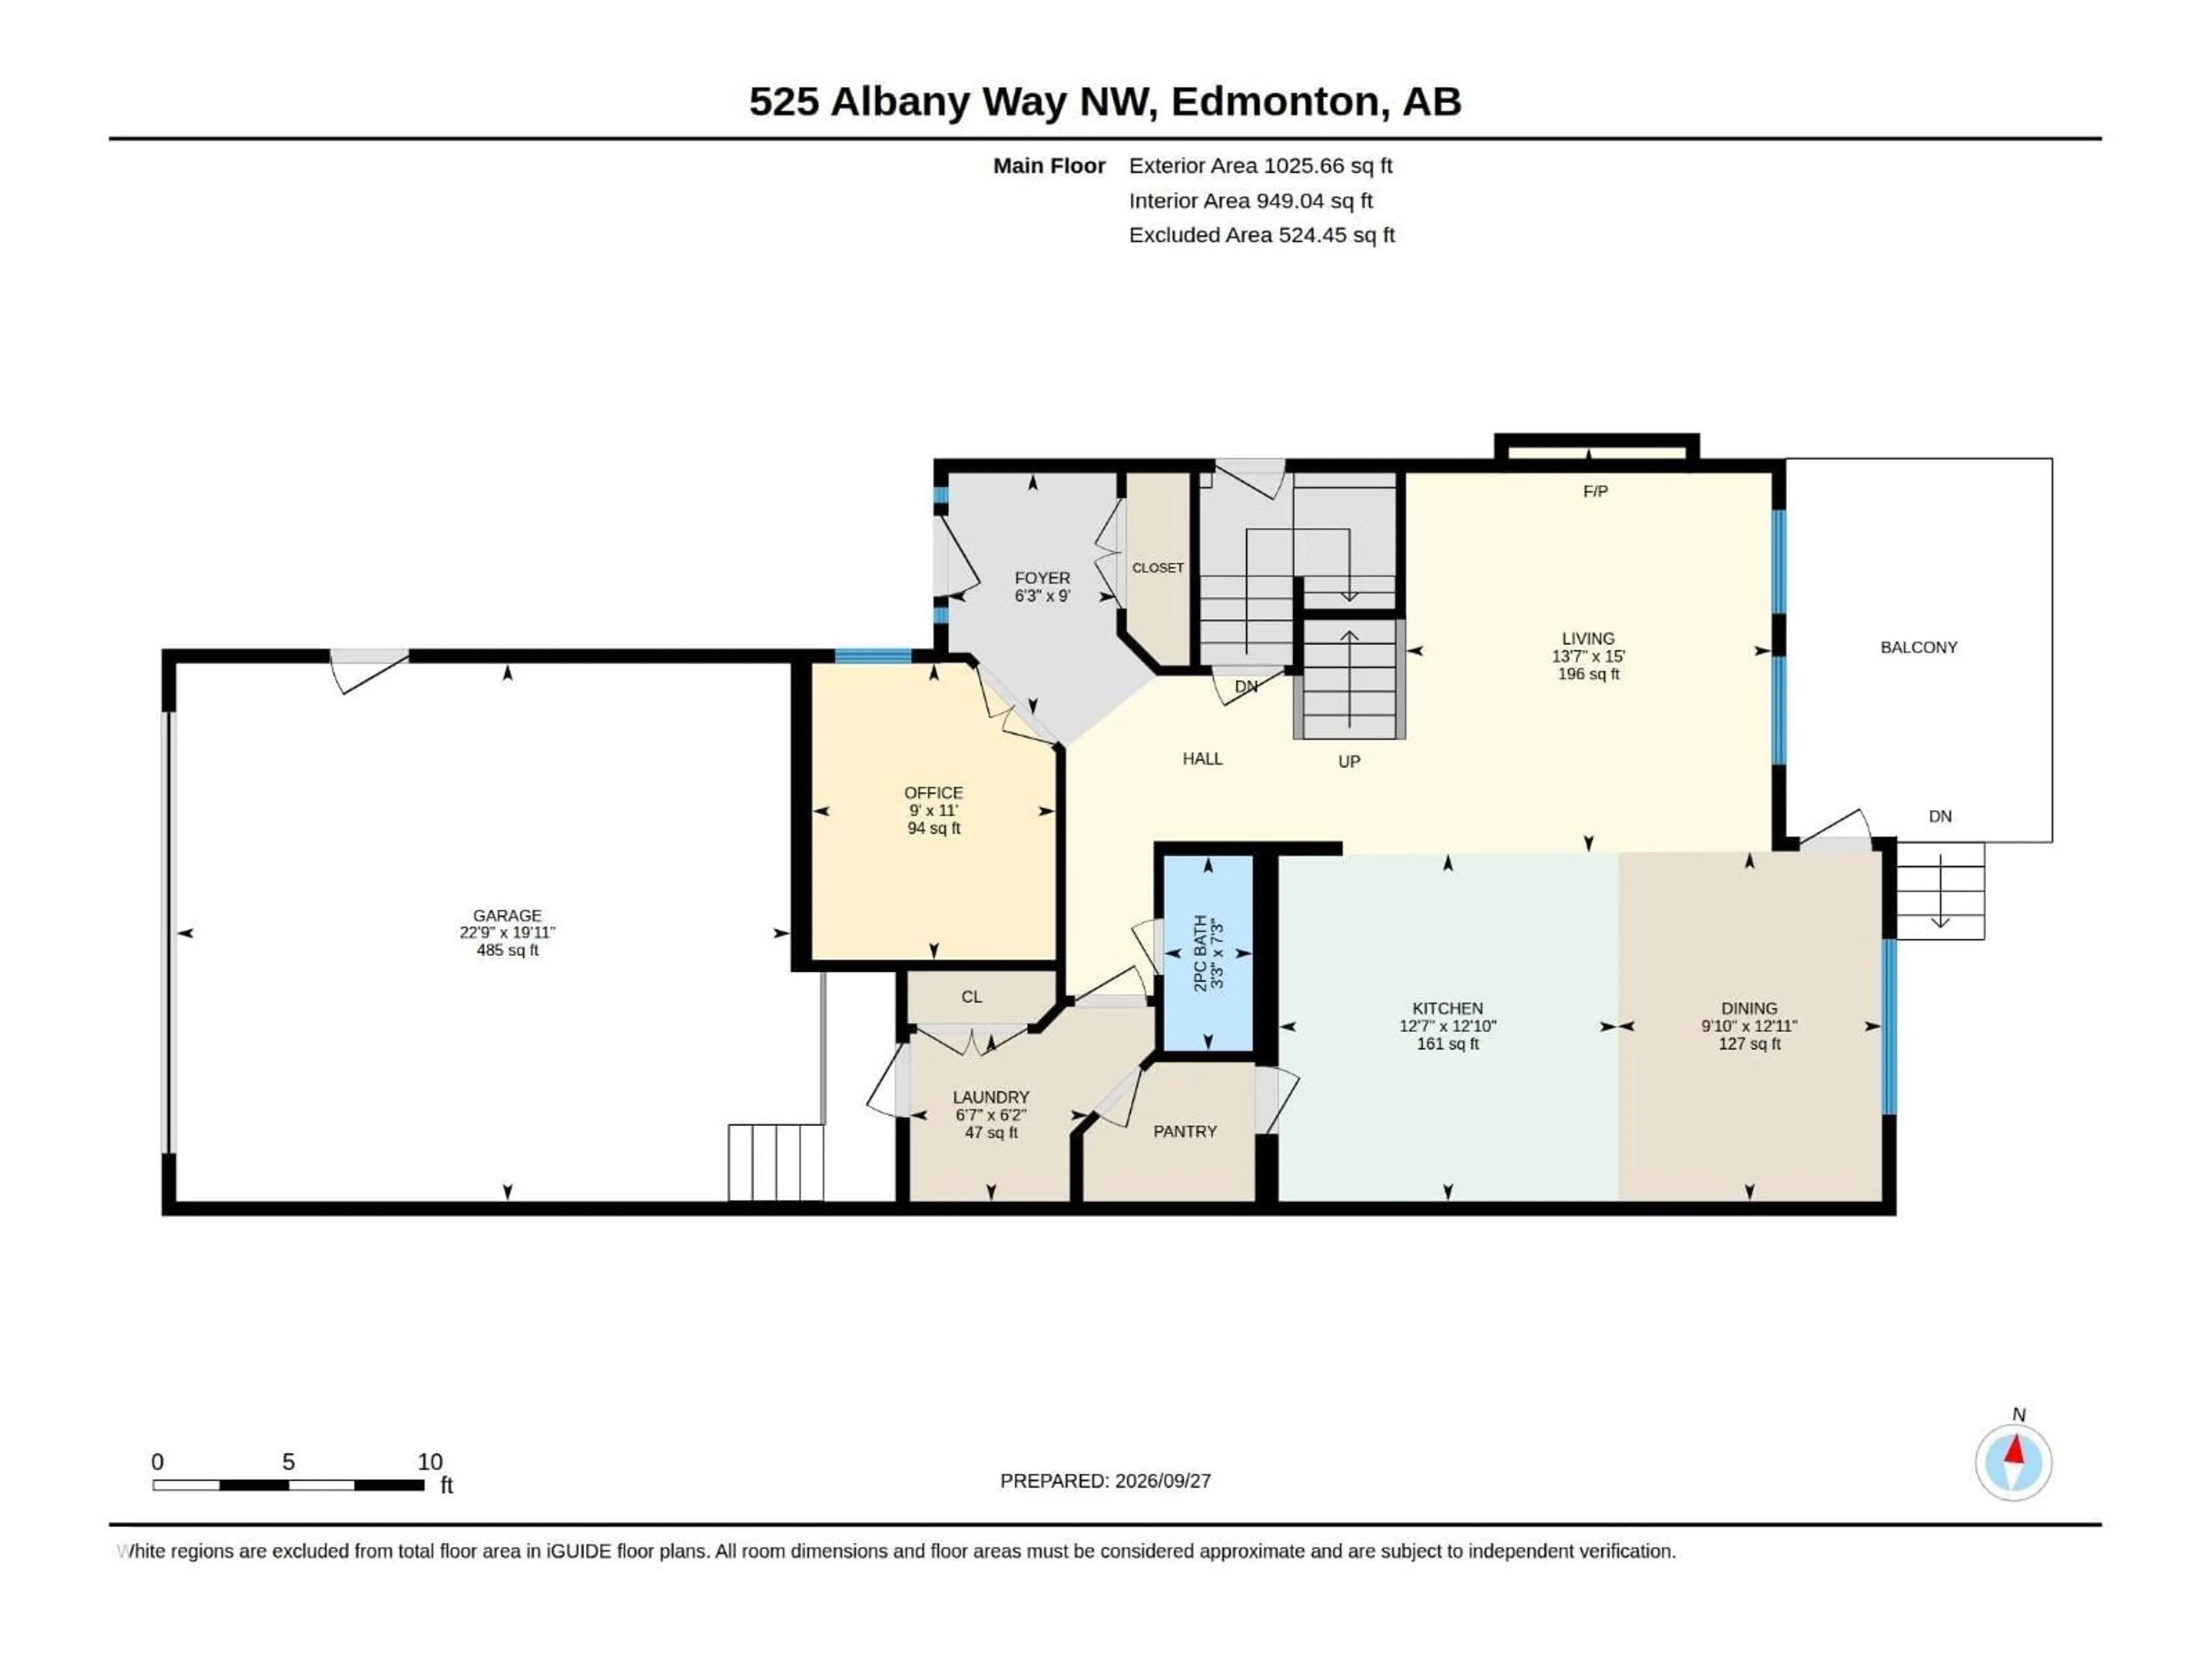
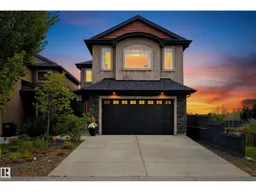
BACKING DIRECTLY ONTO NATURAL WETLANDS! Enjoy privacy, peaceful views & no rear neighbors in this spacious Albany home with over 3200 sq ft of total living space. Designed with multigenerational living in mind, the fully finished basement offers a separate living space with a second kitchen, separate laundry, bedroom & 4pc bathroom. The main floor features an open concept kitchen w. large island, granite countertops, walk through pantry, bright living room w. soaring ceilings & gas fireplace, dining area, den & laundry. Upstairs offers a large bonus room, a spacious primary suite featuring a spa like ensuite w. a corner soaker tub, separate shower & walk-in closet. Enjoy A/C, upgraded lighting, newer carpet/underlay, window coverings & an oversized double attached garage. Step outside to your private backyard backing directly onto natural wetlands & walking trails. A rare combination of space & nature in a fantastic family friendly location close to all amenities, schools, St. Albert & the Anthony Henday. (id:39198)
Property Details
Interior
Features
Main level Floor
Living room
13'7" x 15'Dining room
9' x 12'11"Kitchen
12'10" x 12Den
9' x 11'Exterior
Parking
Garage spaces -
Garage type -
Total parking spaces 4
Property History
 73
73

