#424 - 504 ALBANY WY, Edmonton, Alberta T6V0L2
Contact us about this property
Highlights
Estimated valueThis is the price Wahi expects this property to sell for.
The calculation is powered by our Instant Home Value Estimate, which uses current market and property price trends to estimate your home’s value with a 90% accuracy rate.Not available
Price/Sqft$316/sqft
Monthly cost
Open Calculator
Description
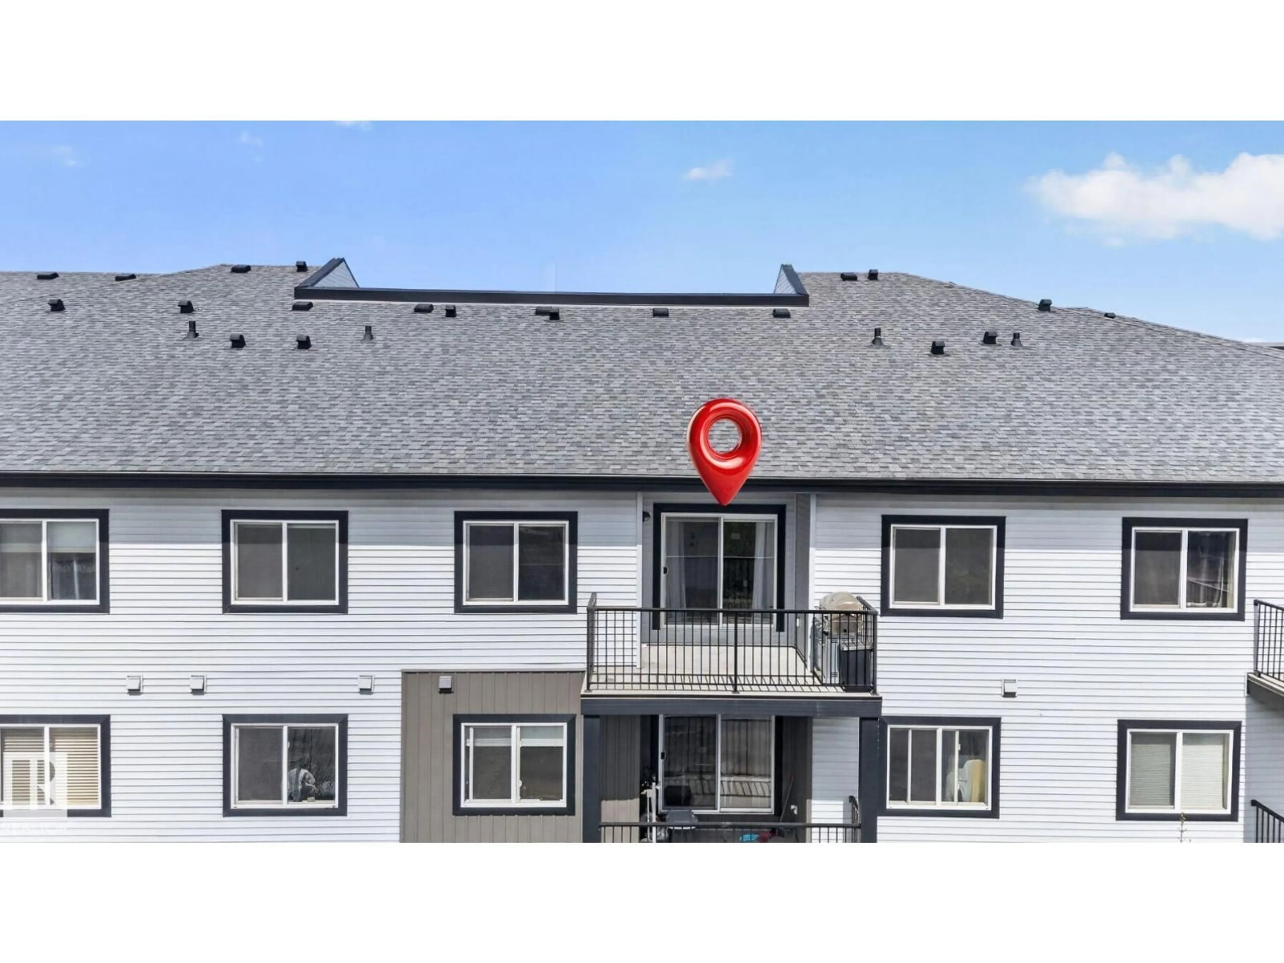
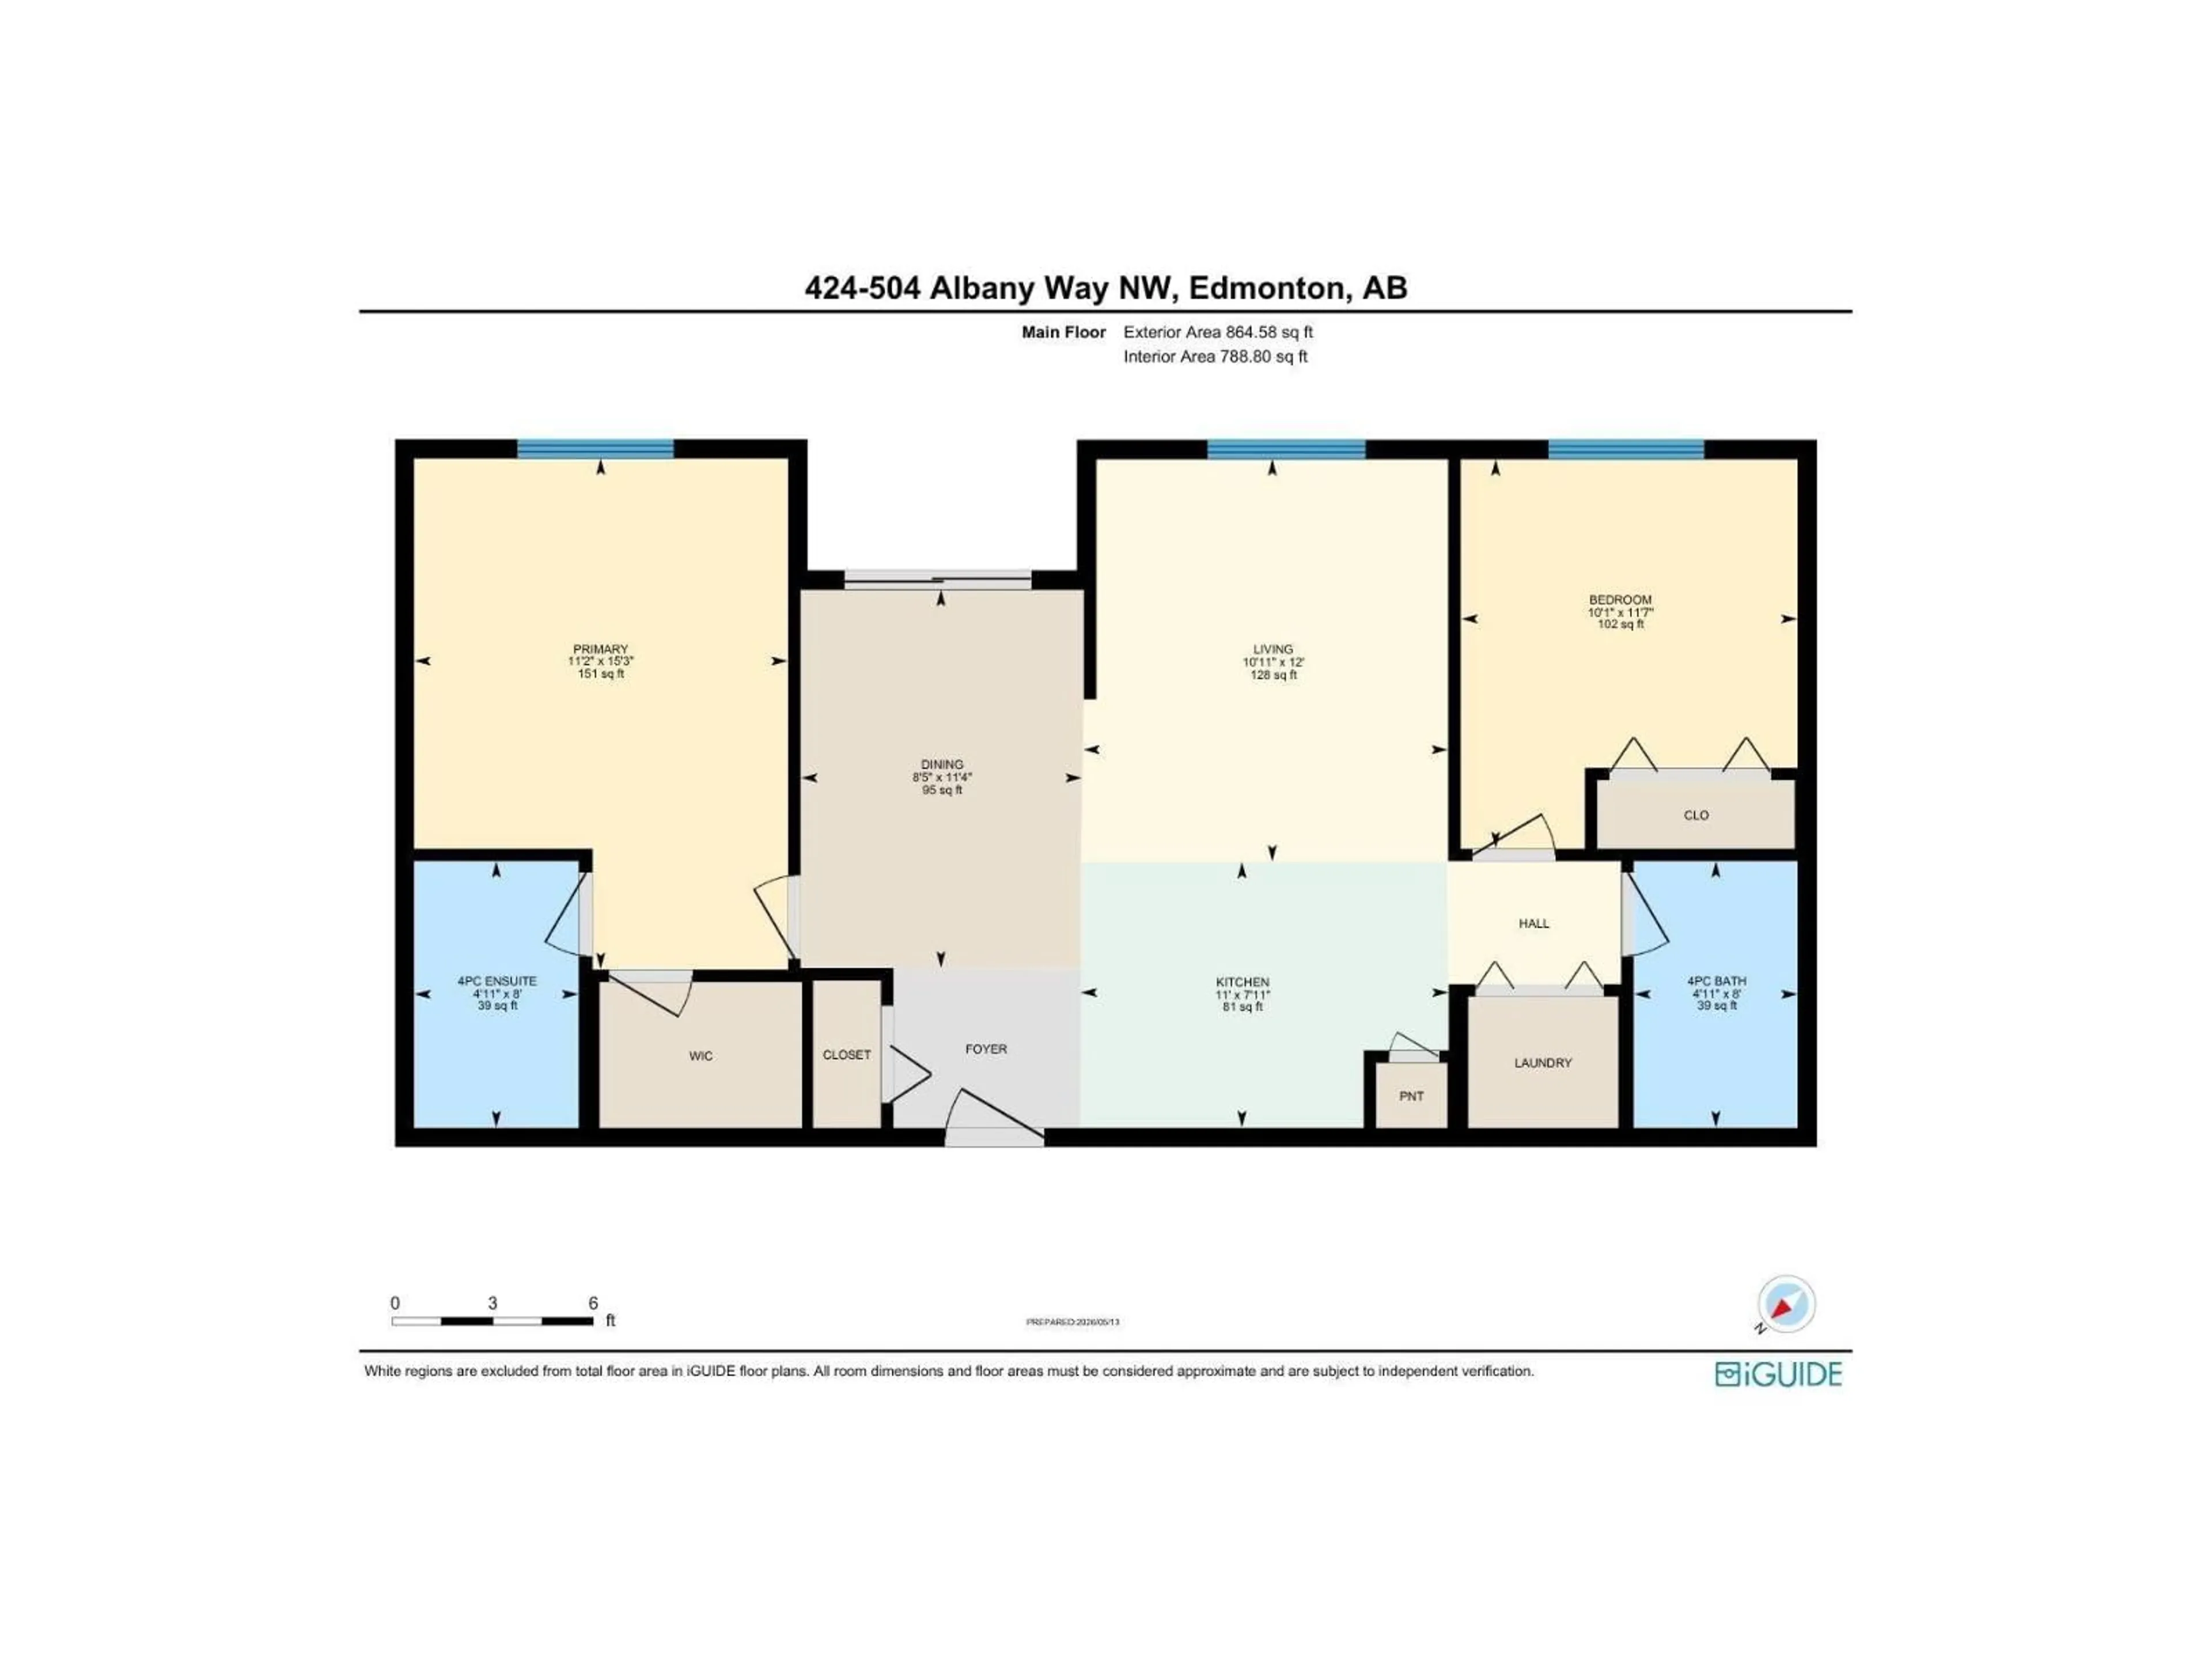
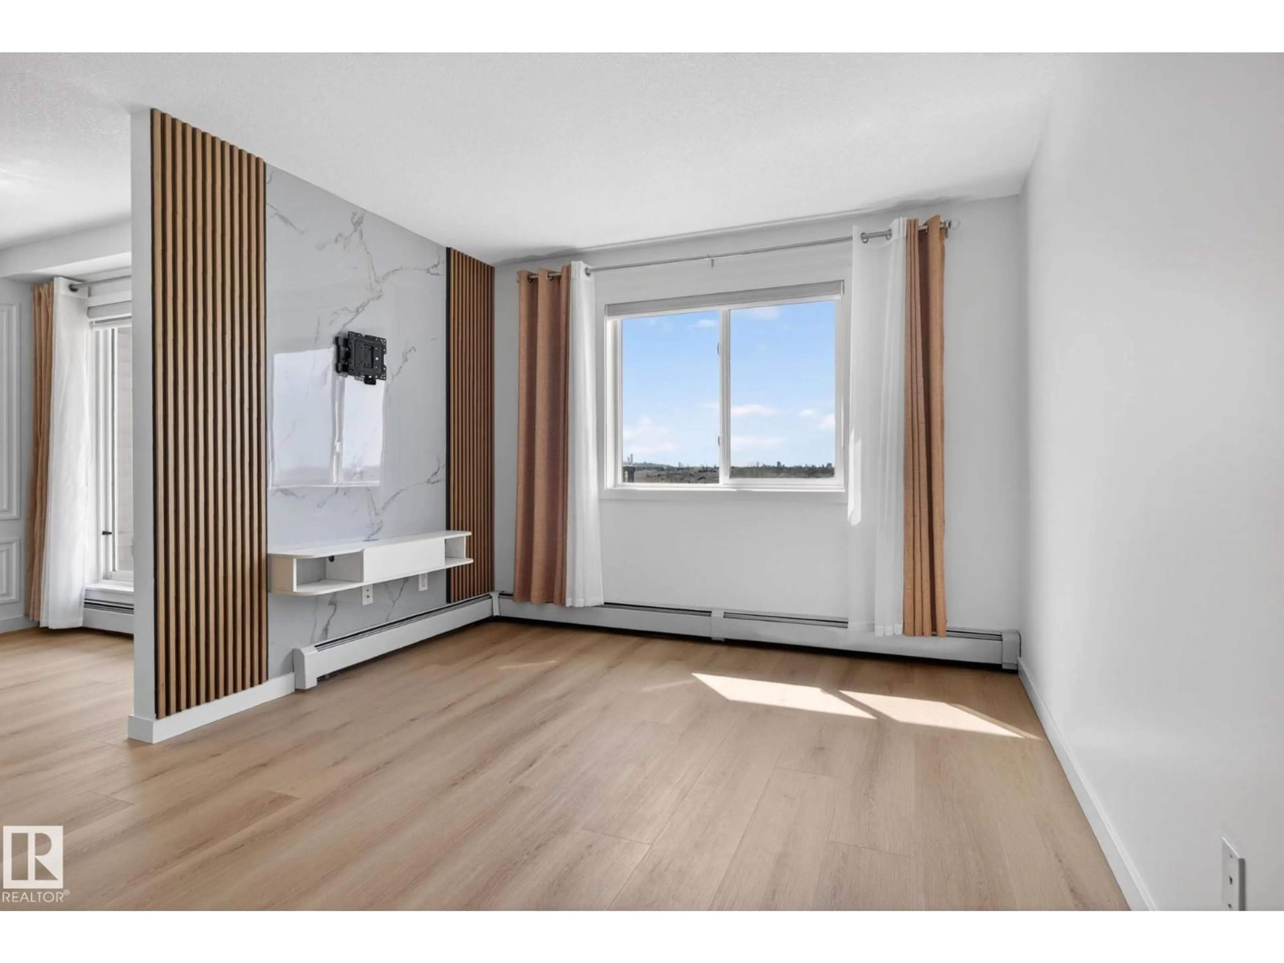
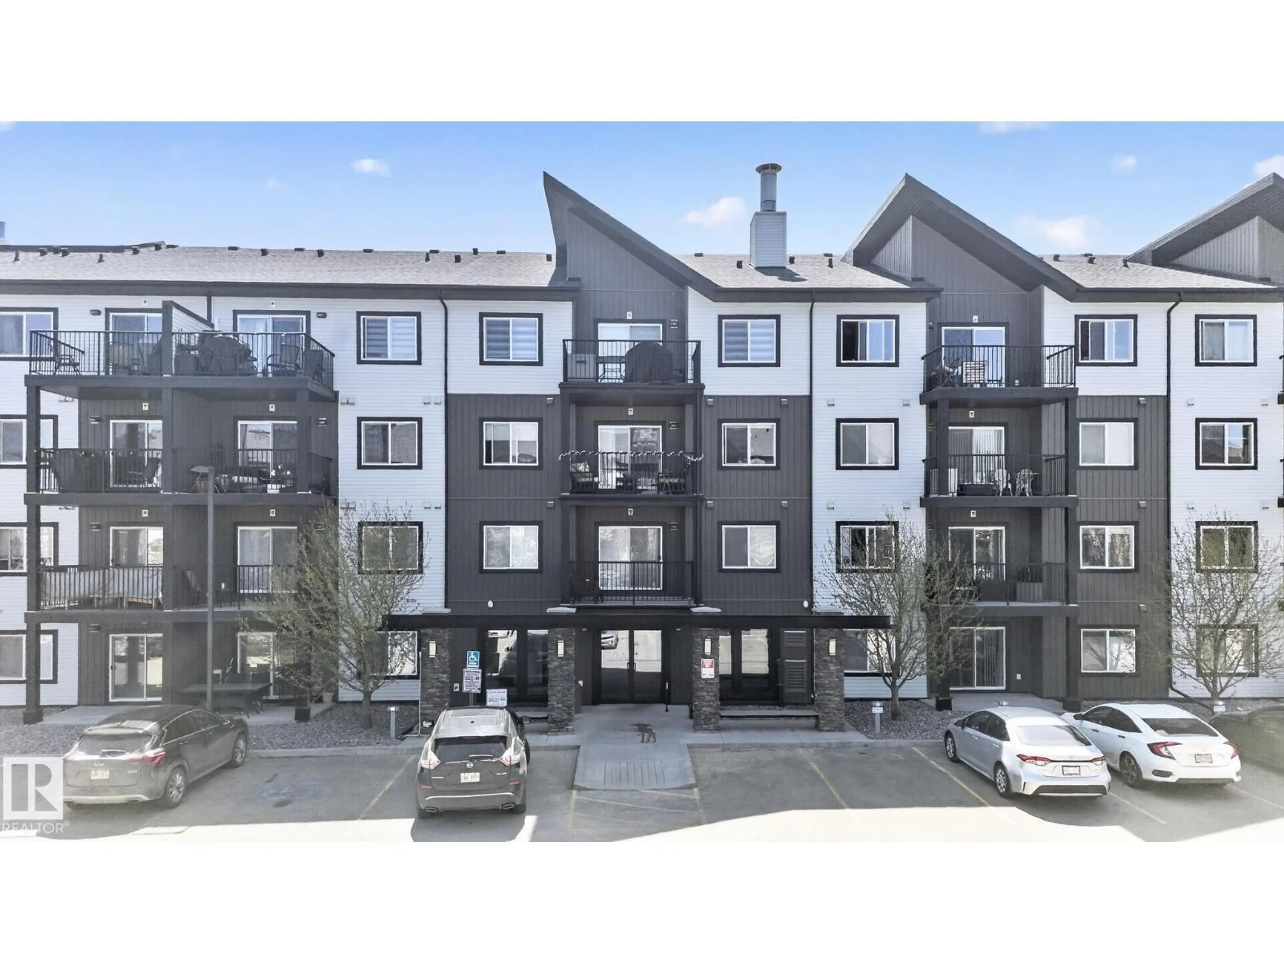
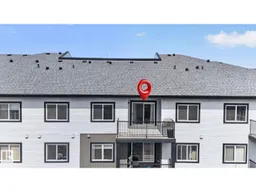
Welcome to Elements at Albany! This impressive top-floor end unit offers nearly 800 sq. ft. of modern, open-concept living space, complete with a private south-facing balcony for downtown views and abundant natural sunlight throughout the day. Featuring 2 spacious bedrooms and 2 full bathrooms, including a primary suite with a walk-in closet and private ensuite, this home is designed for both comfort and functionality. Numerous high-end upgrades throughout the unit, in-suite laundry for convenience and 2 parking stalls, including 1 titled underground heated stall, add value to your purchase. Ideally located just minutes from Anthony Henday Drive, major grocery stores, schools, public transit, gyms, restaurants, and recreation centres, you'll find everything you need right at your doorstep. This home checks all the boxes! Whether you’re a first-time buyer, downsizer, or investor, this is an incredible opportunity to own in one of Edmonton’s most desirable communities. Some pictures are virtually staged (id:39198)
Property Details
Interior
Features
Main level Floor
Living room
10'11" x 12Dining room
11'4 x 8'5"Kitchen
7'11" x 11'Primary Bedroom
15' x 11'2"Exterior
Parking
Garage spaces -
Garage type -
Total parking spaces 2
Condo Details
Inclusions
Property History
 32
32
