Contact us about this property
Highlights
Estimated valueThis is the price Wahi expects this property to sell for.
The calculation is powered by our Instant Home Value Estimate, which uses current market and property price trends to estimate your home’s value with a 90% accuracy rate.Not available
Price/Sqft$270/sqft
Monthly cost
Open Calculator
Description
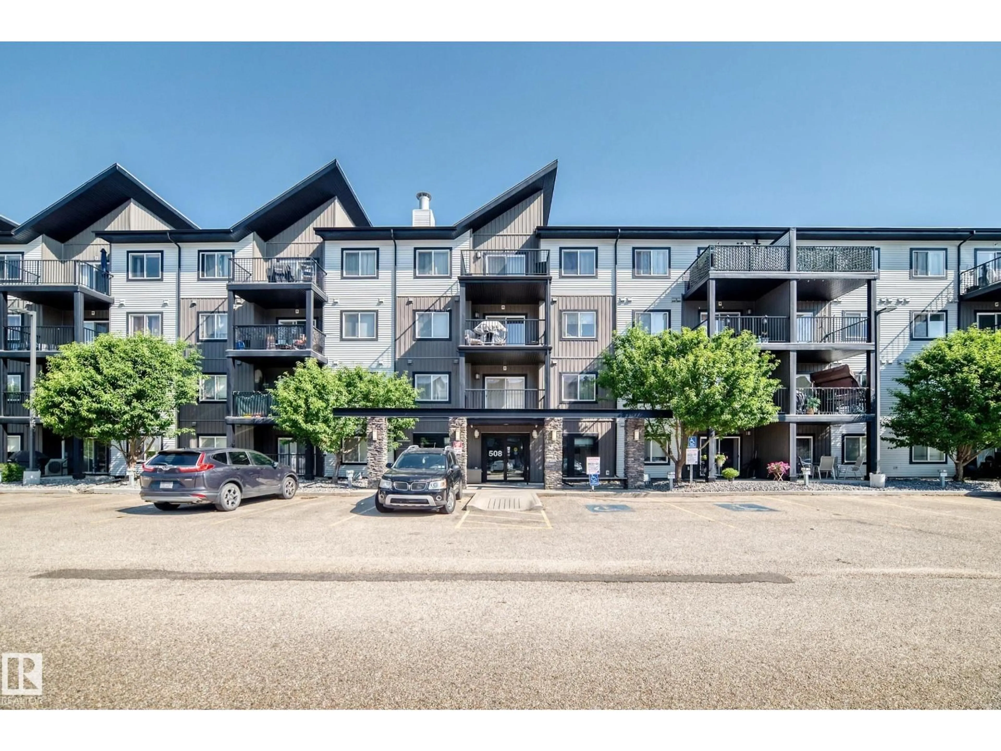
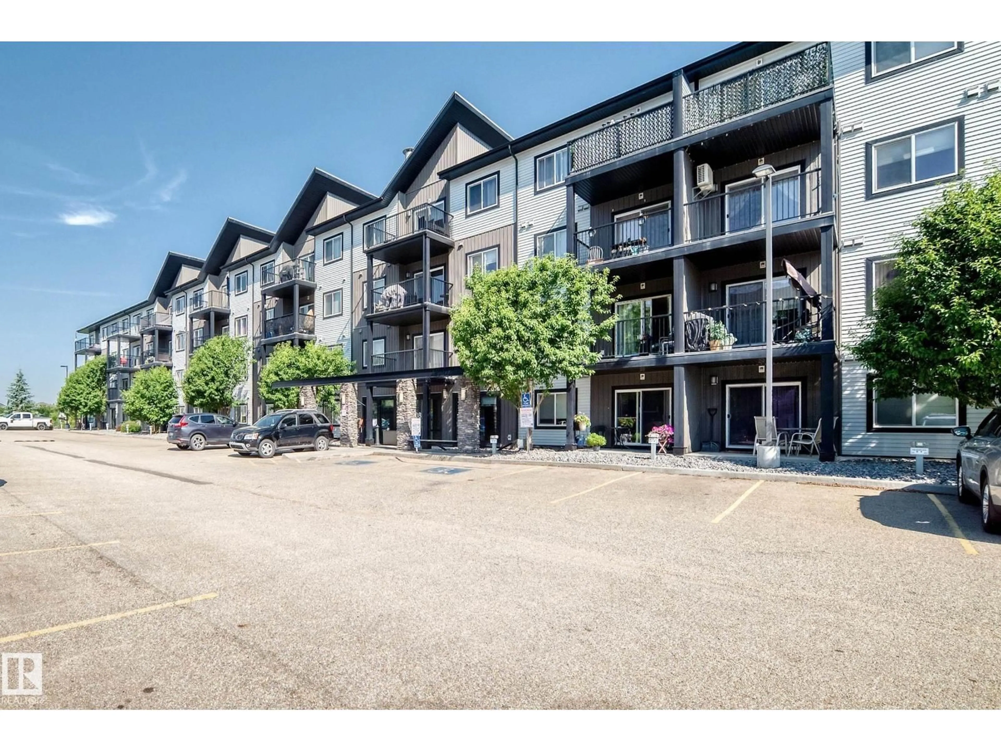
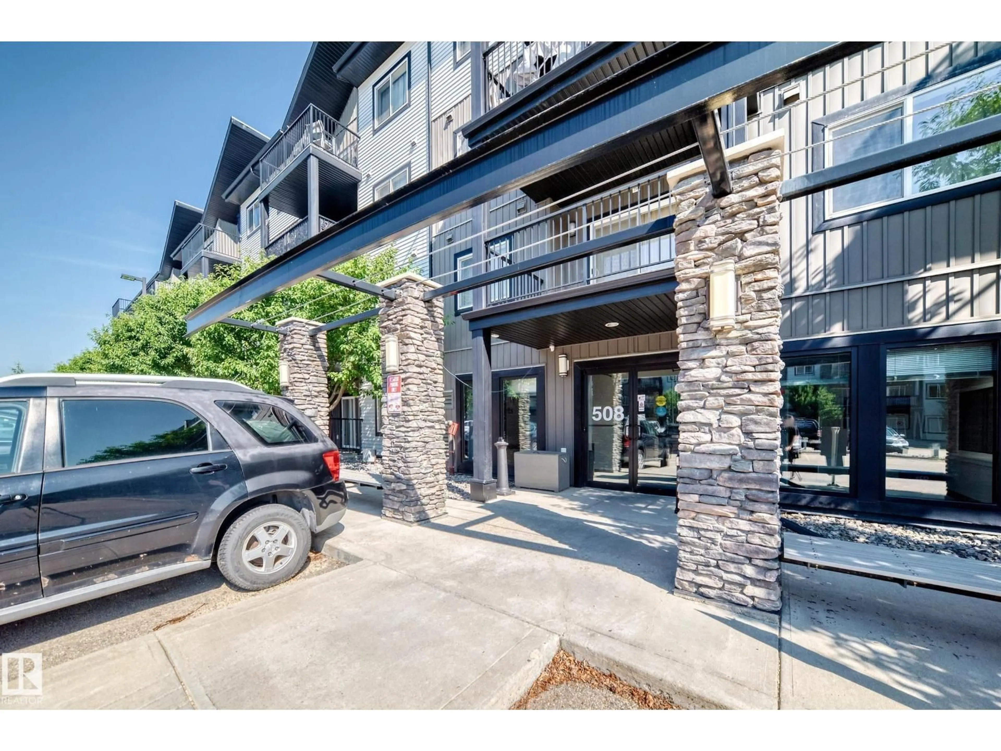
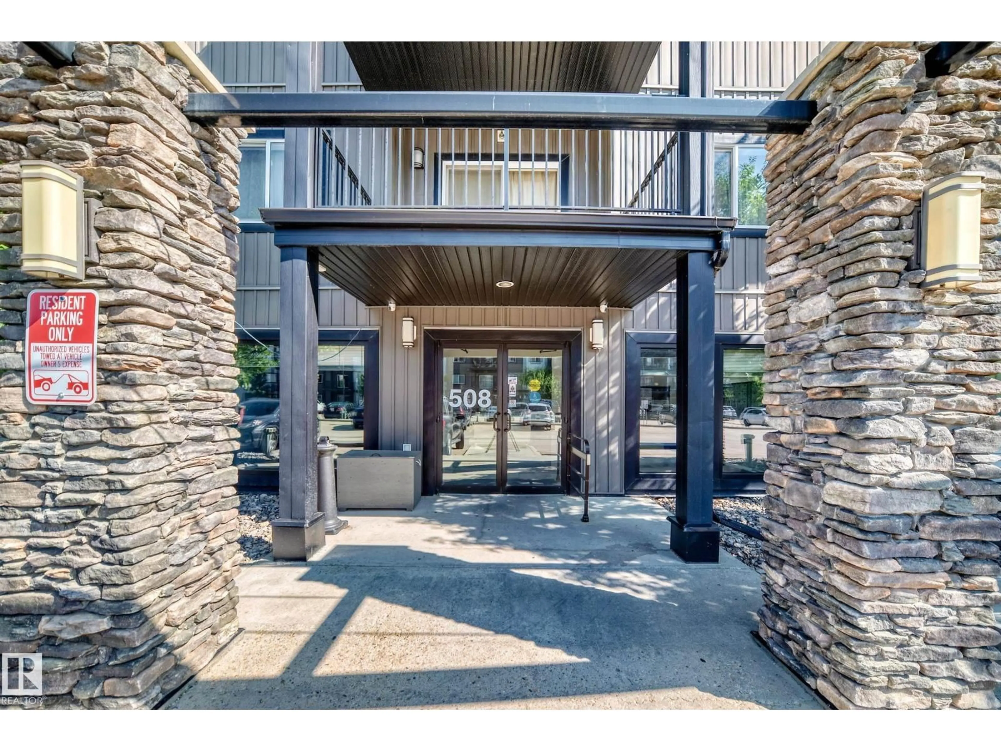
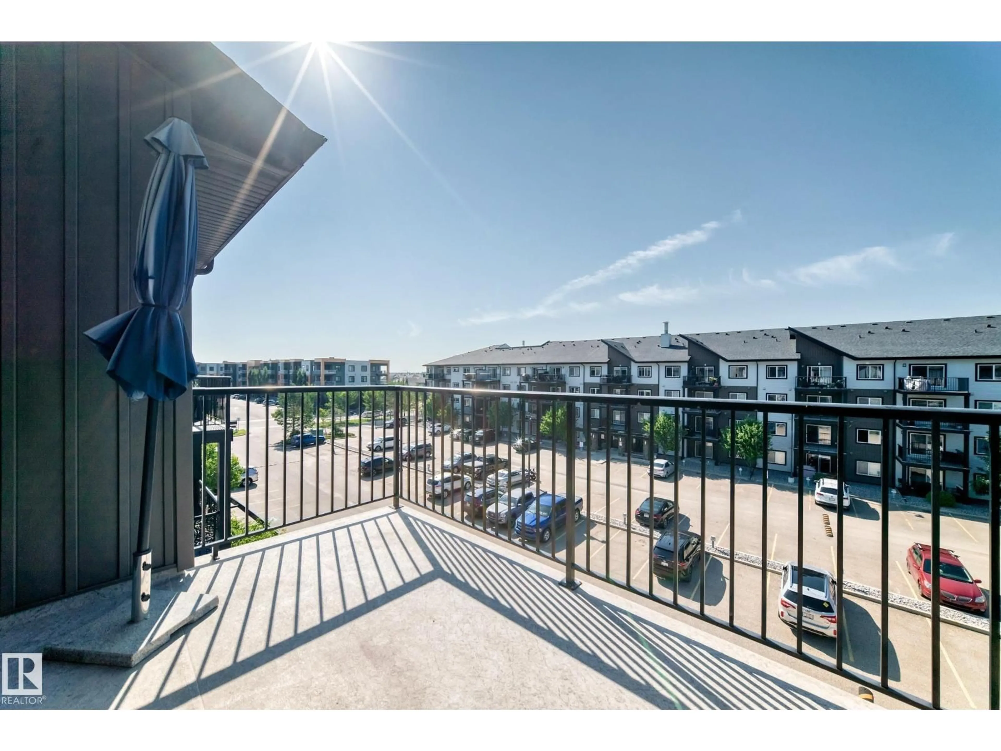
Welcome to this spacious 2 bedroom top floor suite in Elements at Albany! Beautiful and bright 2 Bedroom/2 Bathroom floorplan with over 800 sq ft of living space plus a lovely 86 sq ft balcony! Features a modern island kitchen with handy eating bar & stainless steel appliances. In-suite laundry room with full size stacking washer/dryer. Primary bedroom features a private ensuite bathroom & large walk-in closet. Gleaming engineered hardwood floors with ceramic tile in bathrooms & carpet in bedrooms. Very peaceful and private location with easy access to; Anthony Henday Drive, public transit, schools, shopping, restaurants, parks and recreational centres. A perfect opportunity for a first time homeowner or real estate investor. 2 titled parking stalls are included, 1 in heated, secure underground parkade & 1 out front of main entrance. Great Price on this property with low condo fees! Move-in ready! (id:39198)
Property Details
Interior
Features
Main level Floor
Living room
3.63 x 3.36Kitchen
4.02 x 2.63Primary Bedroom
3.8 x 3.23Bedroom 2
3.08 x 3.03Exterior
Parking
Garage spaces -
Garage type -
Total parking spaces 2
Condo Details
Inclusions
Property History
 49
49
