#106 - 508 ALBANY WY, Edmonton, Alberta T6V0L1
Contact us about this property
Highlights
Estimated valueThis is the price Wahi expects this property to sell for.
The calculation is powered by our Instant Home Value Estimate, which uses current market and property price trends to estimate your home’s value with a 90% accuracy rate.Not available
Price/Sqft$249/sqft
Monthly cost
Open Calculator
Description
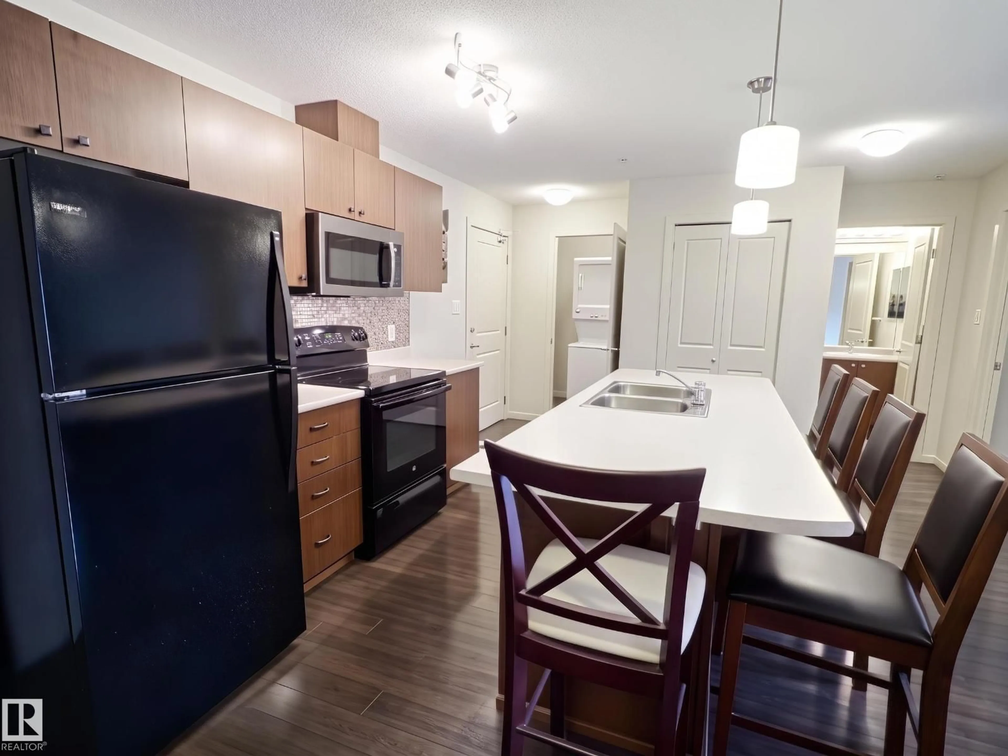
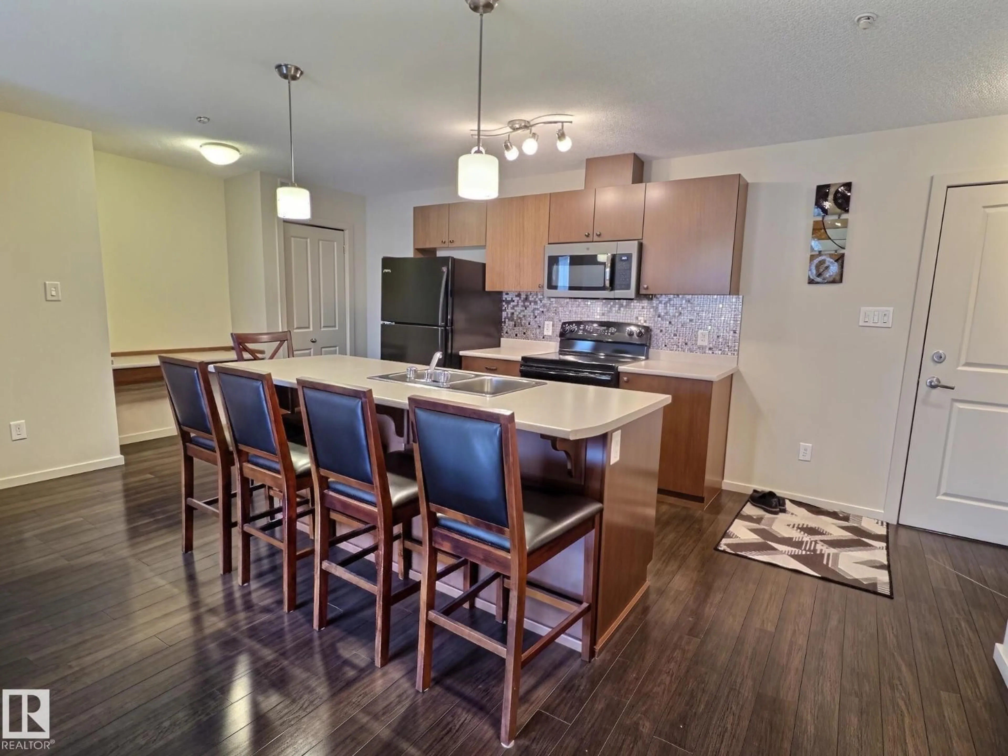
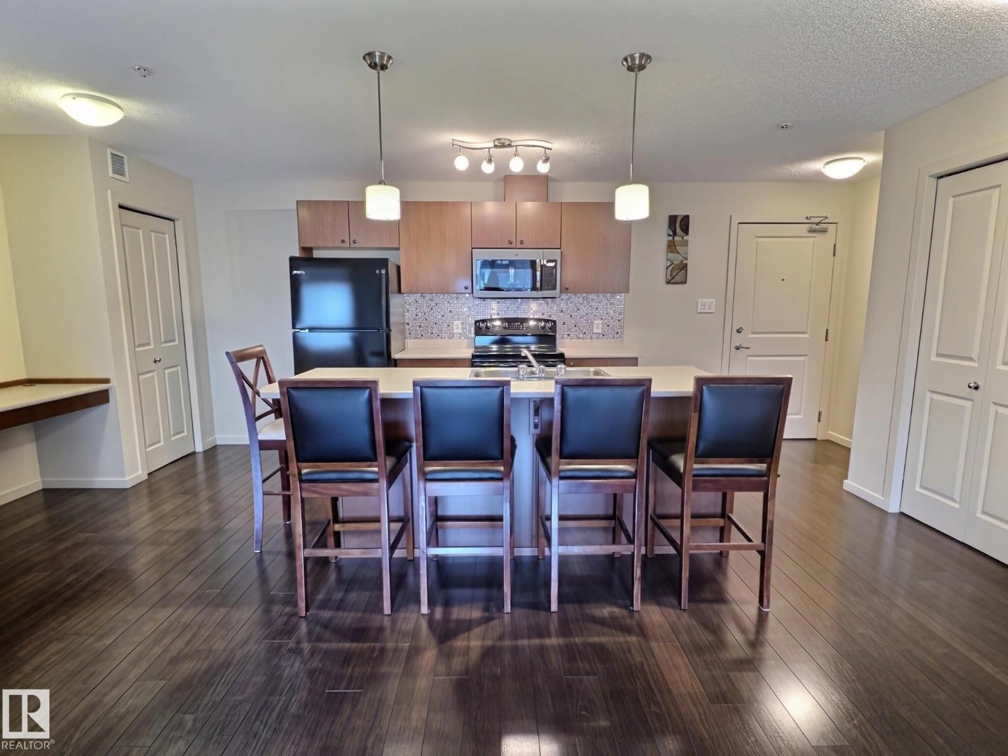
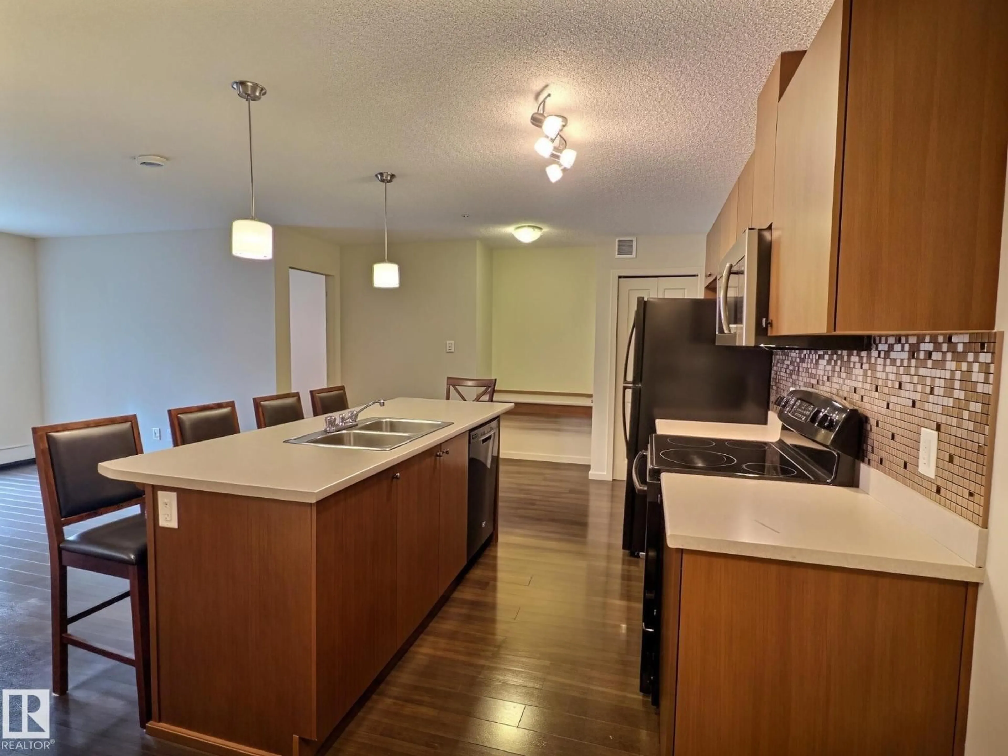
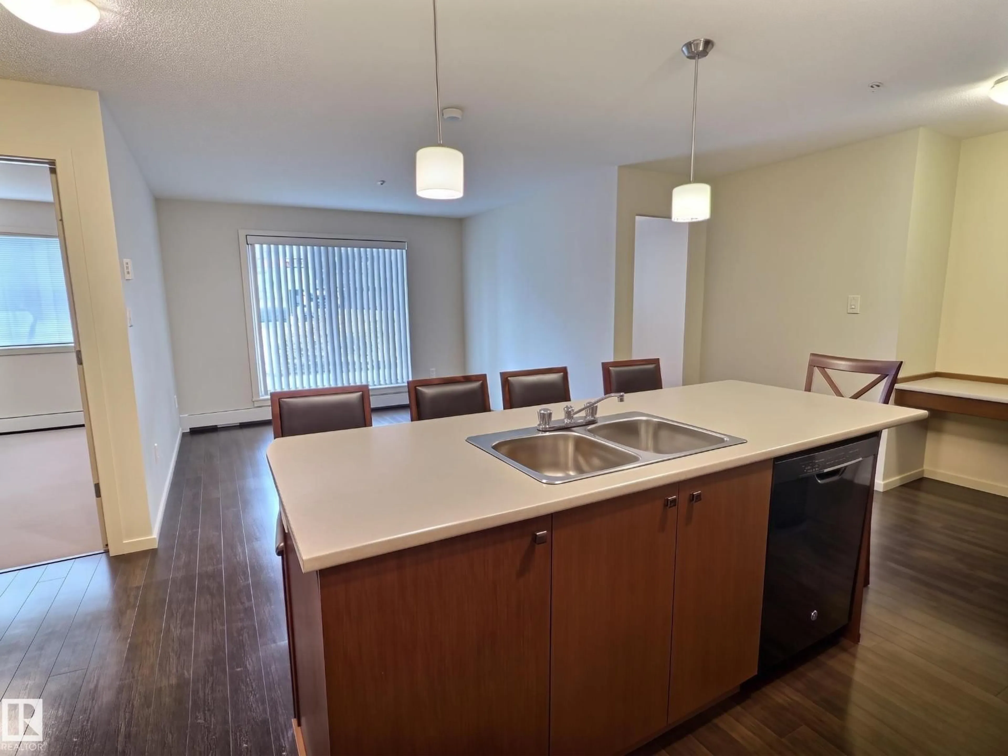
Welcome to Elements at Albany! This move-in ready, quick possession 862 sq. ft. main-floor condo offers a bright, open-concept layout. The kitchen features warm wood cabinetry, contrasting white countertops, a convenient pantry, built-in desk and large eat-in island overlooking the spacious living room with direct patio access. The primary bedroom is privately located on one side of the home and features a walk-through closet and ensuite bath, while the second bedroom and full bath are situated on the opposite side. Features that complete this space include in-suite laundry and a titled, heated underground parking stall. Low condo fees include heat and water. This pet-friendly building is ideally located close to shopping, restaurants, banks, health services, walking trails and public transit, with quick access to Anthony Henday Drive. (id:39198)
Property Details
Interior
Features
Main level Floor
Living room
10'11" x 15'Kitchen
8'4" x 14'10Primary Bedroom
10'6" x 12'5"Bedroom 2
9'10" x 12'4"Condo Details
Inclusions
Property History
 15

