Unknown for 661 ABBOTTSFIELD RD, Edmonton Alberta T5W4R4
3 days on Market

661 ABBOTTSFIELD RD, Edmonton, Alberta T5W4R4

Condo
3
2 + 1
~1047 sqft
$209,000
Get pre-qualifiedPowered by nesto
Condo
3
2 + 1
~1047 sqft

Contact us about this property

Call

Highlights

Property Estimate

Days on market3 days

Estimated valueNot available

Price/Sqft$199/sqft

Monthly cost

Open Calculator

Description

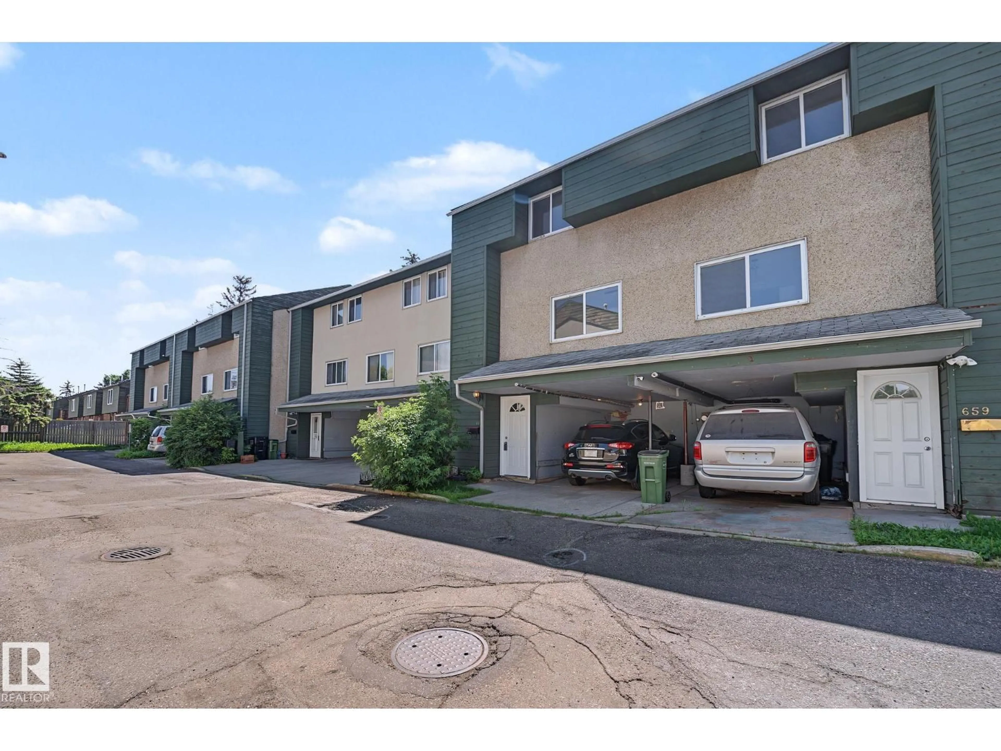
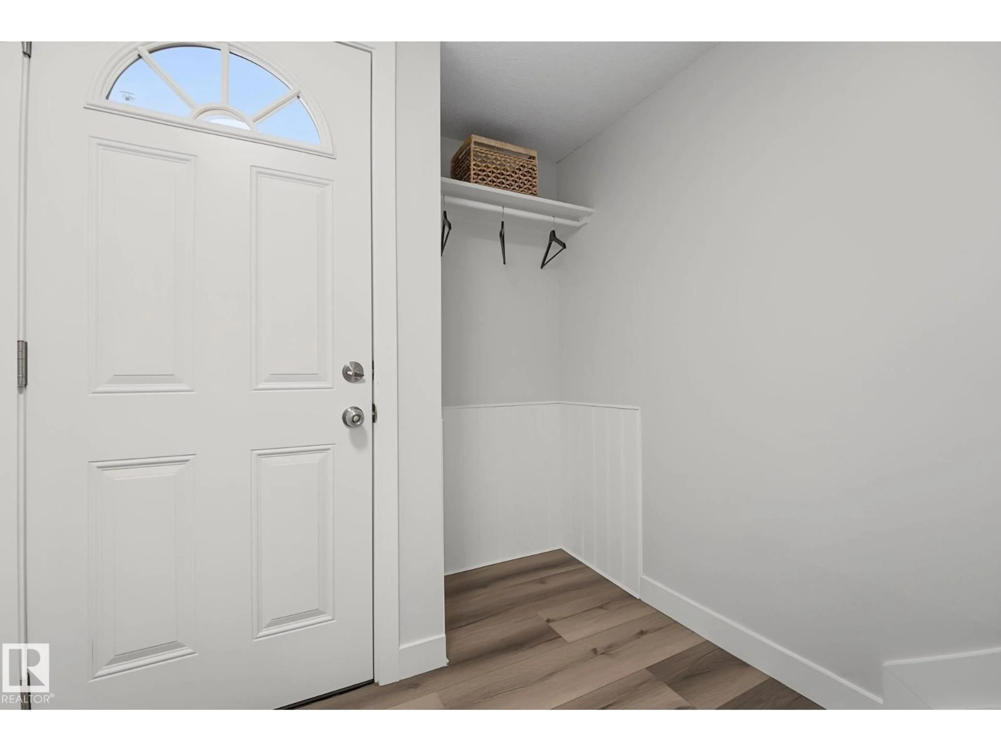
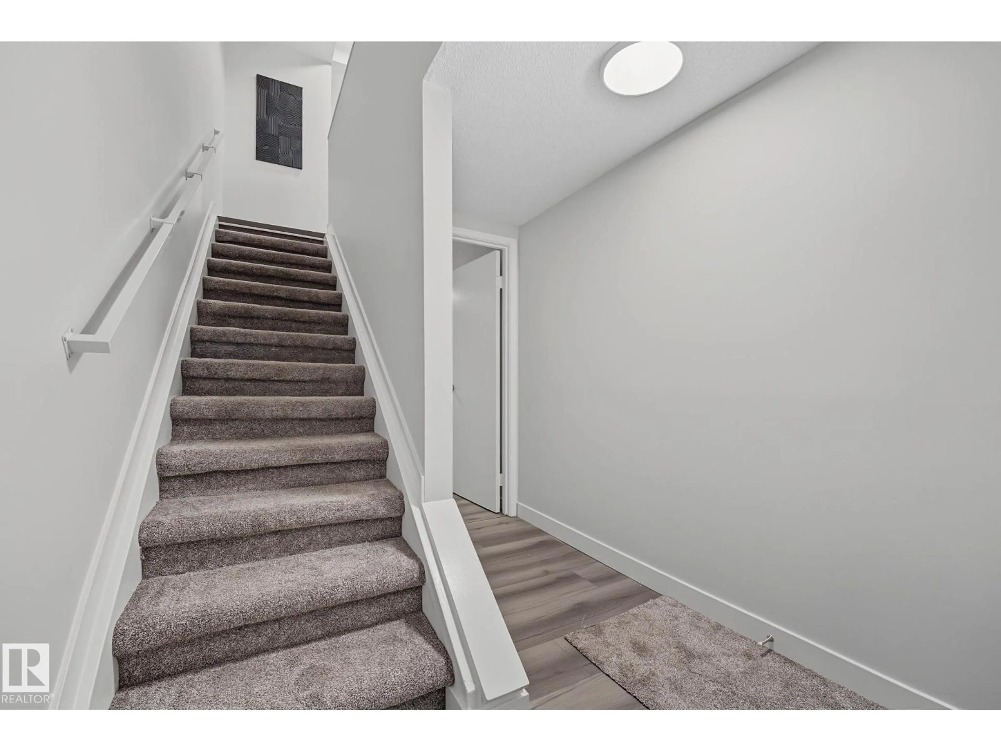
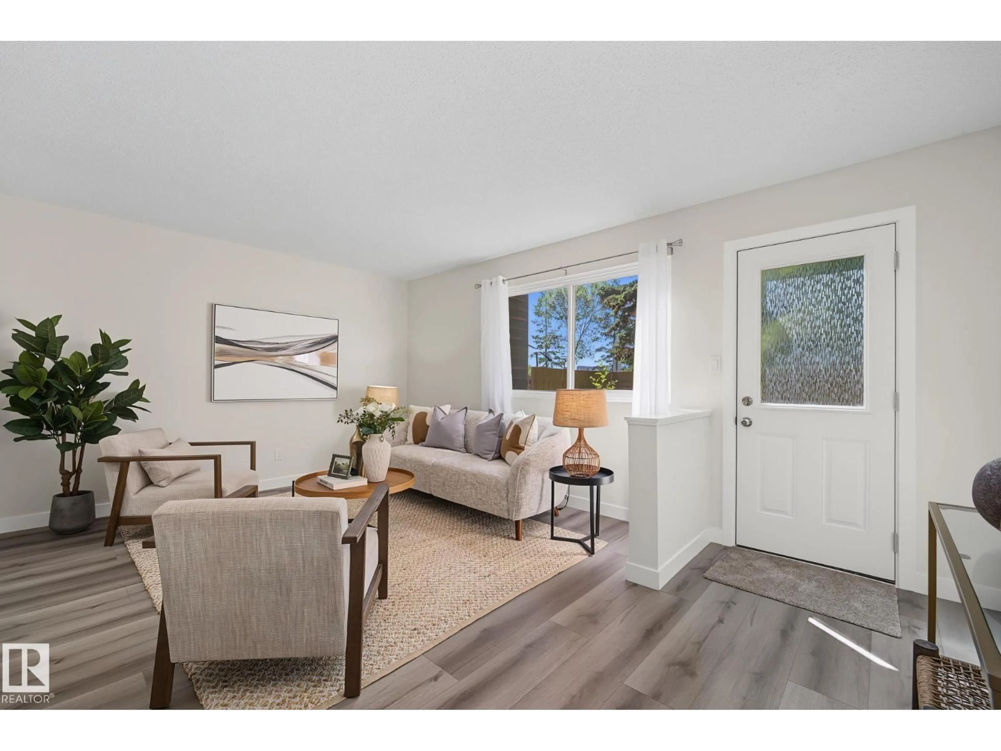
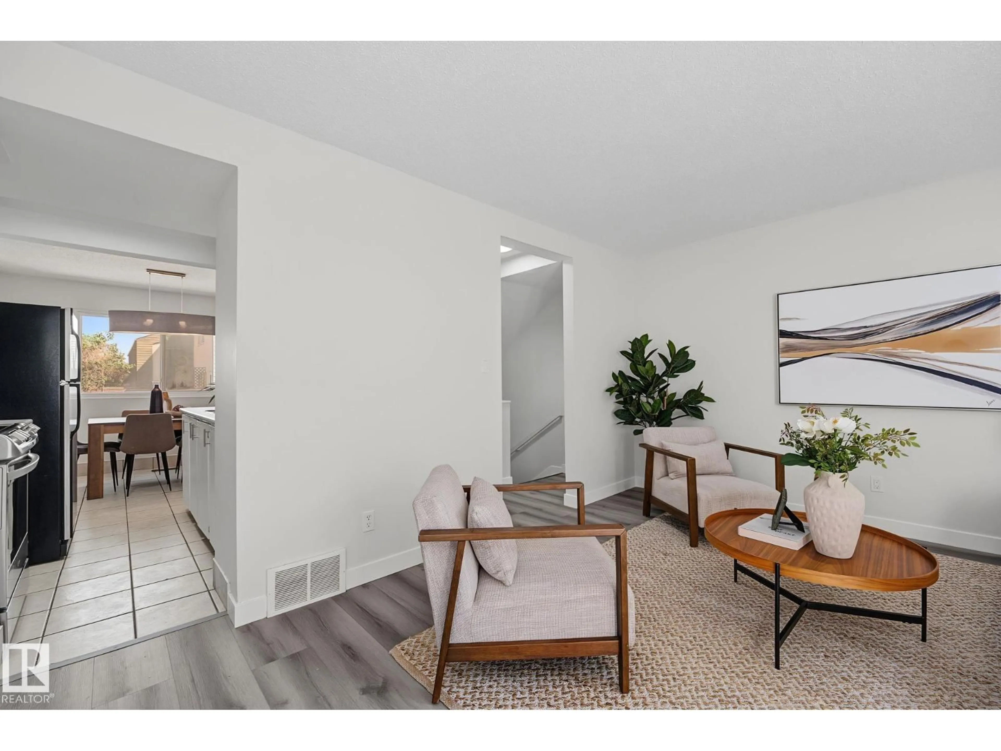
Completely Renovated 2-Storey Condo – Over 1,000 Sq. Ft.! Move-in ready and beautifully renovated from top to bottom! This spacious home features a brand-new kitchen with modern cabinetry, countertops, sink, and stainless steel appliances. Recent upgrades include a new furnace, hot water tank, laminate flooring, carpet on the stairs, lighting, interior paint, front and rear doors, handrails, and fully updated bathrooms with new vanities and toilets. Upstairs offers a large primary bedroom plus two additional generously sized bedrooms. Enjoy your private fenced front yard overlooking a playground and elementary school—perfect for families. Covered carport parking is included. An exceptional opportunity to own a turnkey home in a family-friendly community close to schools, parks, shopping, and public transit. (id:39198)


Property Details

StyleRow / Townhouse
View-
Age of property1972
SqFt~1047 SqFt
Lot Size-
Parking Spaces-
MLS ®NumberE4497864
Community NameAbbottsfield
Data SourceCREA
Listing byHomes & Gardens Real Estate Limited

Features

Heating: Forced air
Basement: Other, See Remarks, See Remarks

Main level Floor

Living room

Dining room

Kitchen


2Story
Inclusions
Hydro
Water
Parking
Cable
Heat

Property History

Jul 9, 2026
ListedActive
$209,000
3 days on market
history photo preview34
Listing by crea®
Property listed by Homes & Gardens Real Estate Limited, Brokerage
Agent Banner Image
Interested in this property?Get in touch to get the inside scoop.

Population and Demographics

Overview

Total population 382
Average household income $91,633

Age (%)

0 to 19
25%
20 to 34
20%
35 to 49
20%
50 to 64
21%
65 and plus
14%

Household composition (%)

Single family
59%
Single person
30%
Multi person
10%
Multi family
0%

Mother tongue (%)

English
81%
Somali
4%
Others
3%
French
2%
Spanish
2%
Tagalog (Pilipino, Filipino)
2%
Ukrainian
1%

House tenancy (%)

Owners
59%
Renters
41%

What’s nearby?Essentials within 5 km

Local Logic

Transportation Scores

Estimated Budget

Powered by:
The trademarks REALTOR®, REALTORS®, and the REALTOR® logo are controlled by The Canadian Real Estate Association (CREA) and identify real estate professionals who are members of CREA. The trademarks MLS®, Multiple Listing Service® and the associated logos are owned by CREA and identify the quality of services provided by real estate professionals who are members of CREA. Used under license.