4 hours on Market

3328 CAMERON HEIGHTS LANDING NW, Edmonton, Alberta T6M0J2

Detached
4 + 1
4 + 1
~3595 sqft
$2,088,888
Get pre-qualifiedPowered by nesto
Detached
4 + 1
4 + 1
~3595 sqft

Contact us about this property

Call

Highlights

Property Estimate

Days on market4 hours

Estimated valueNot available

Price/Sqft$581/sqft

Monthly cost

Open Calculator

Description

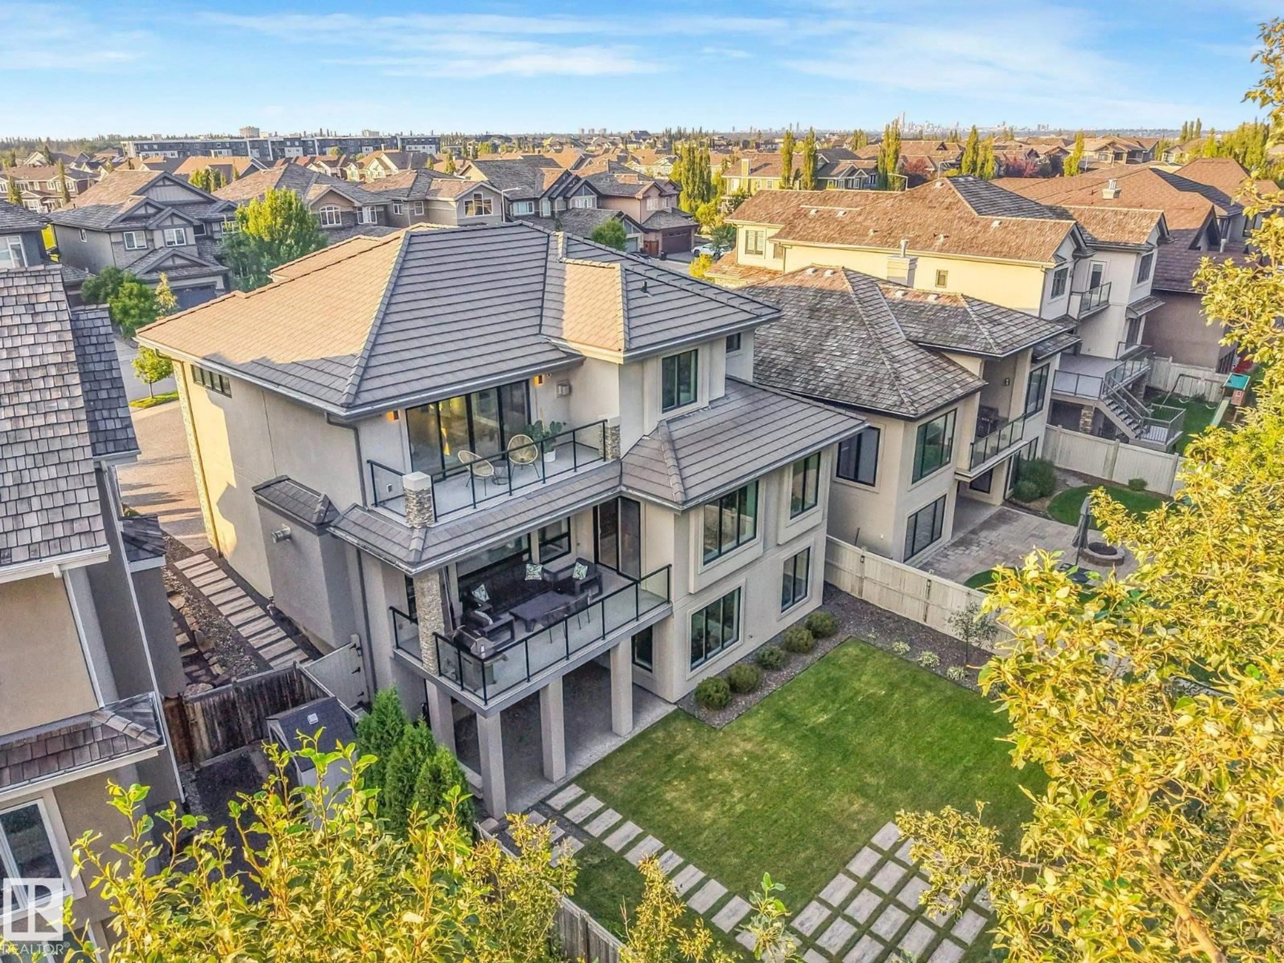
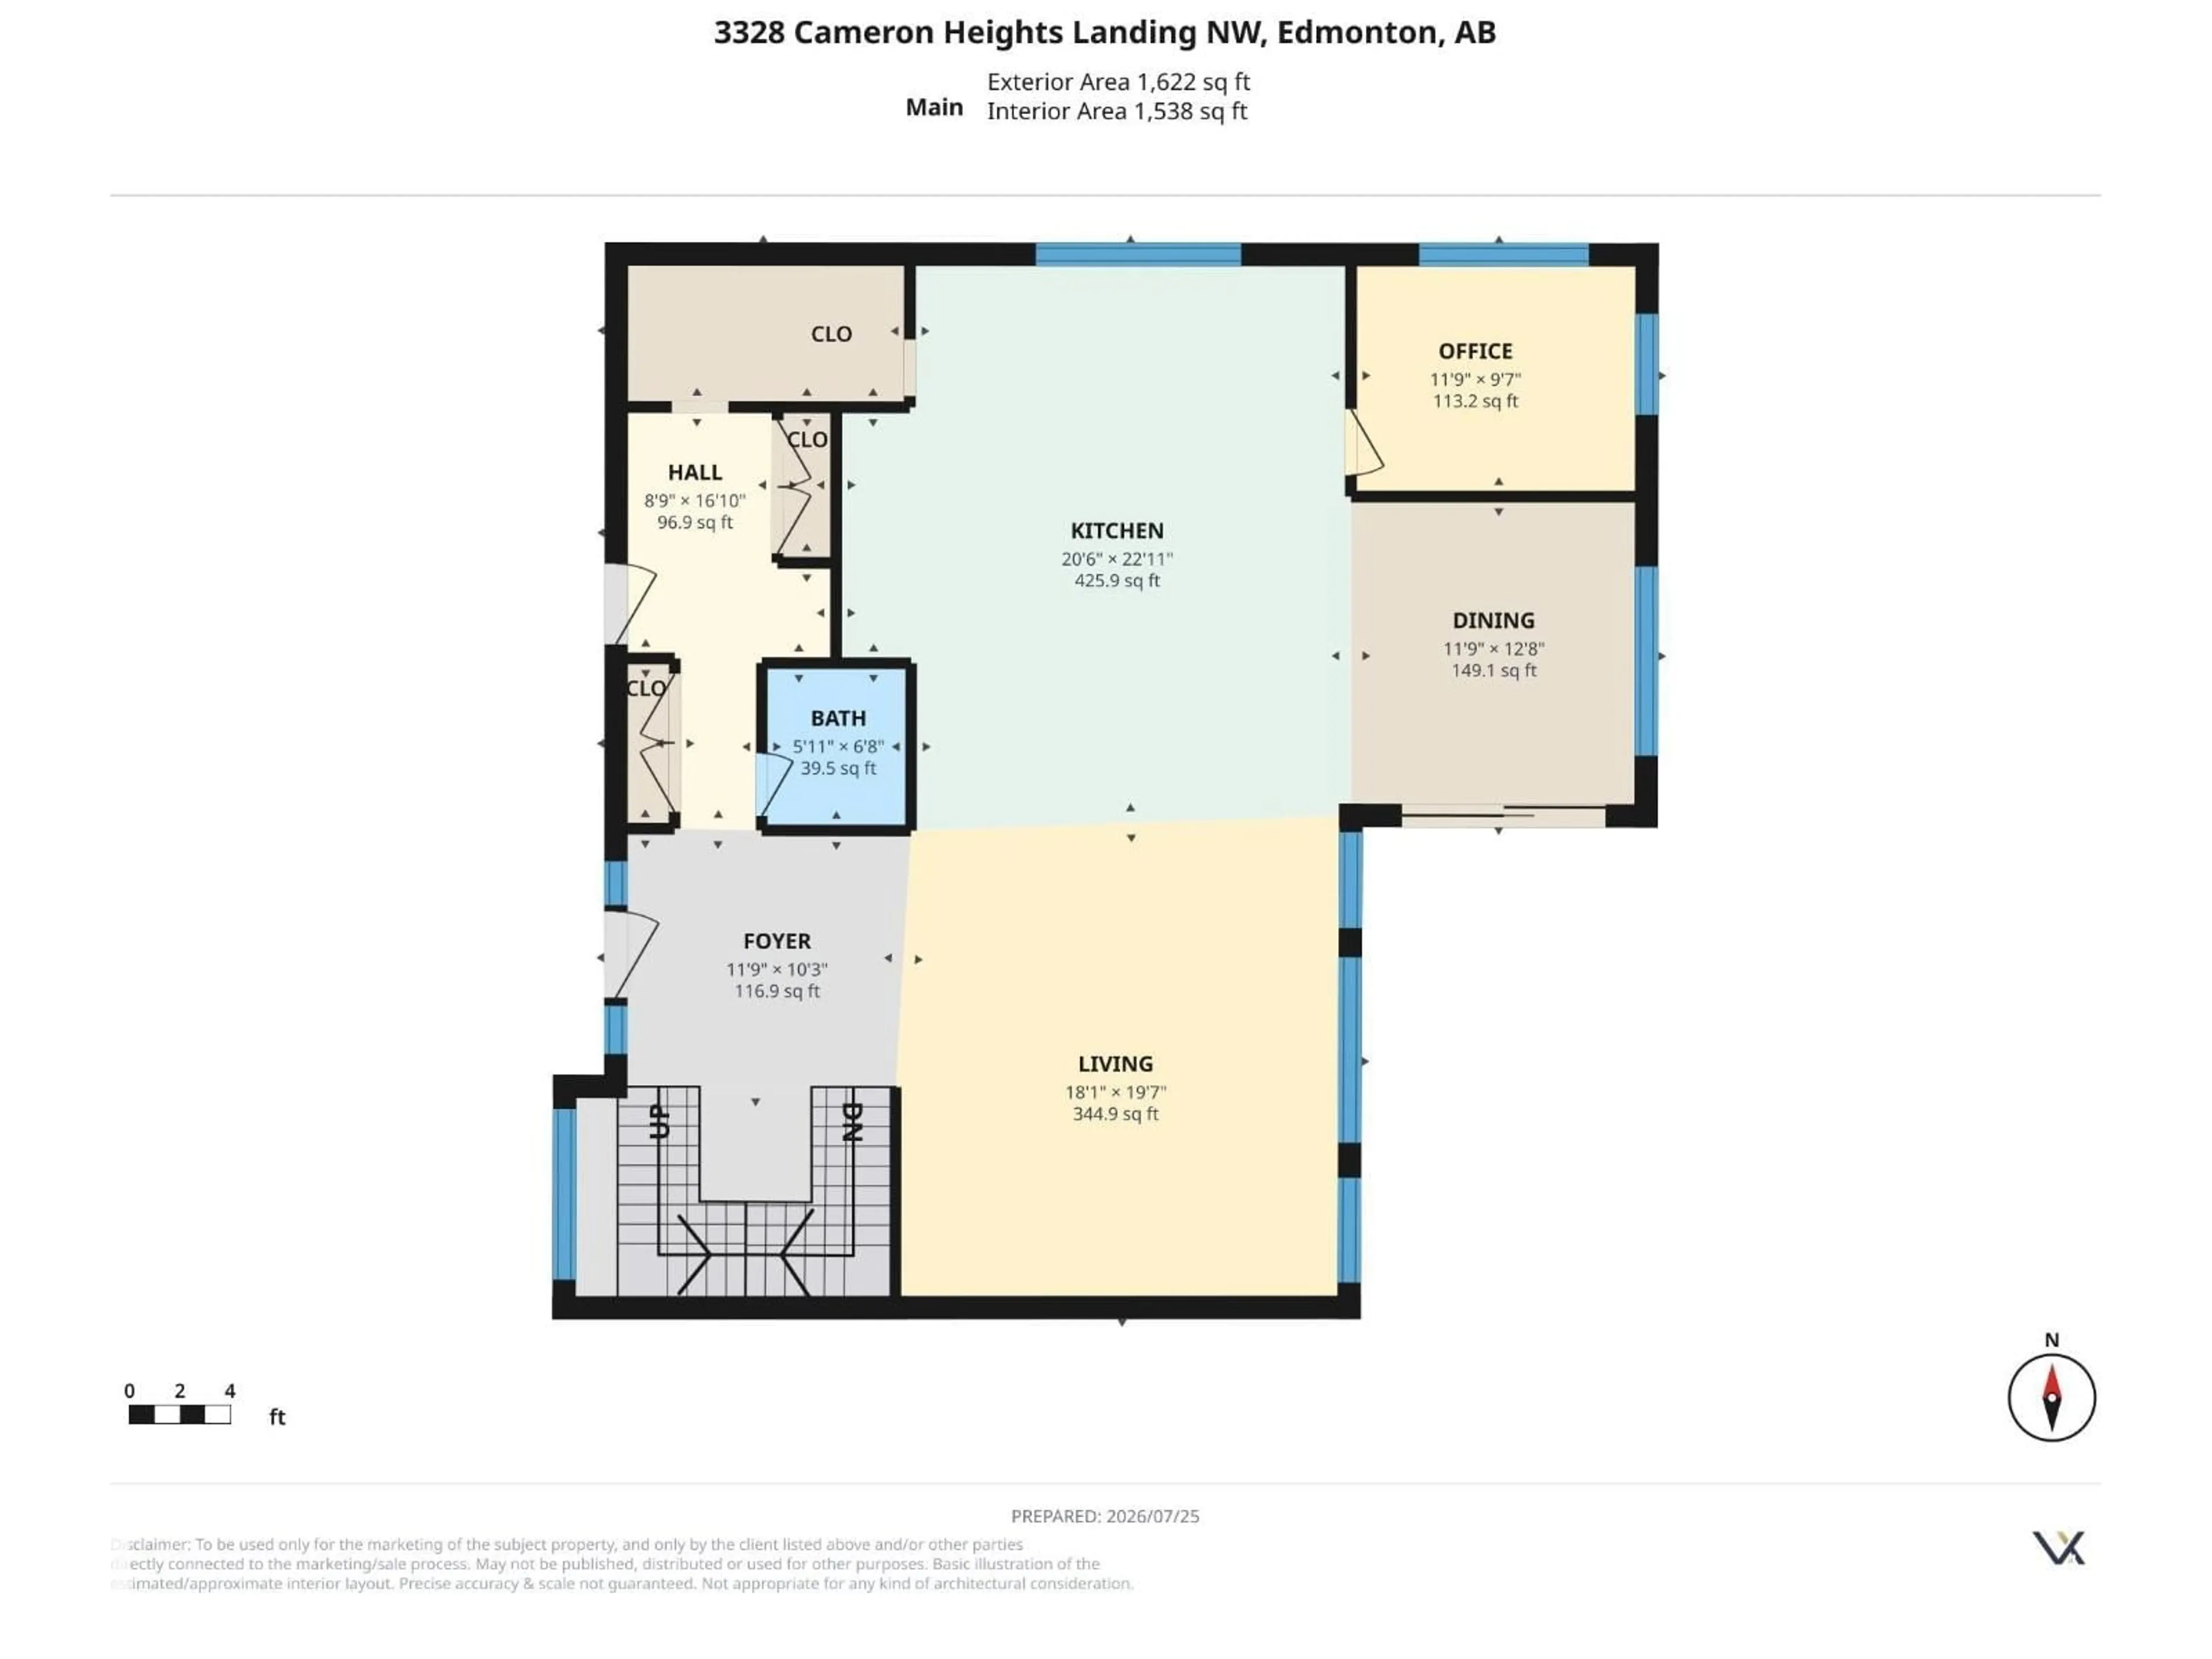
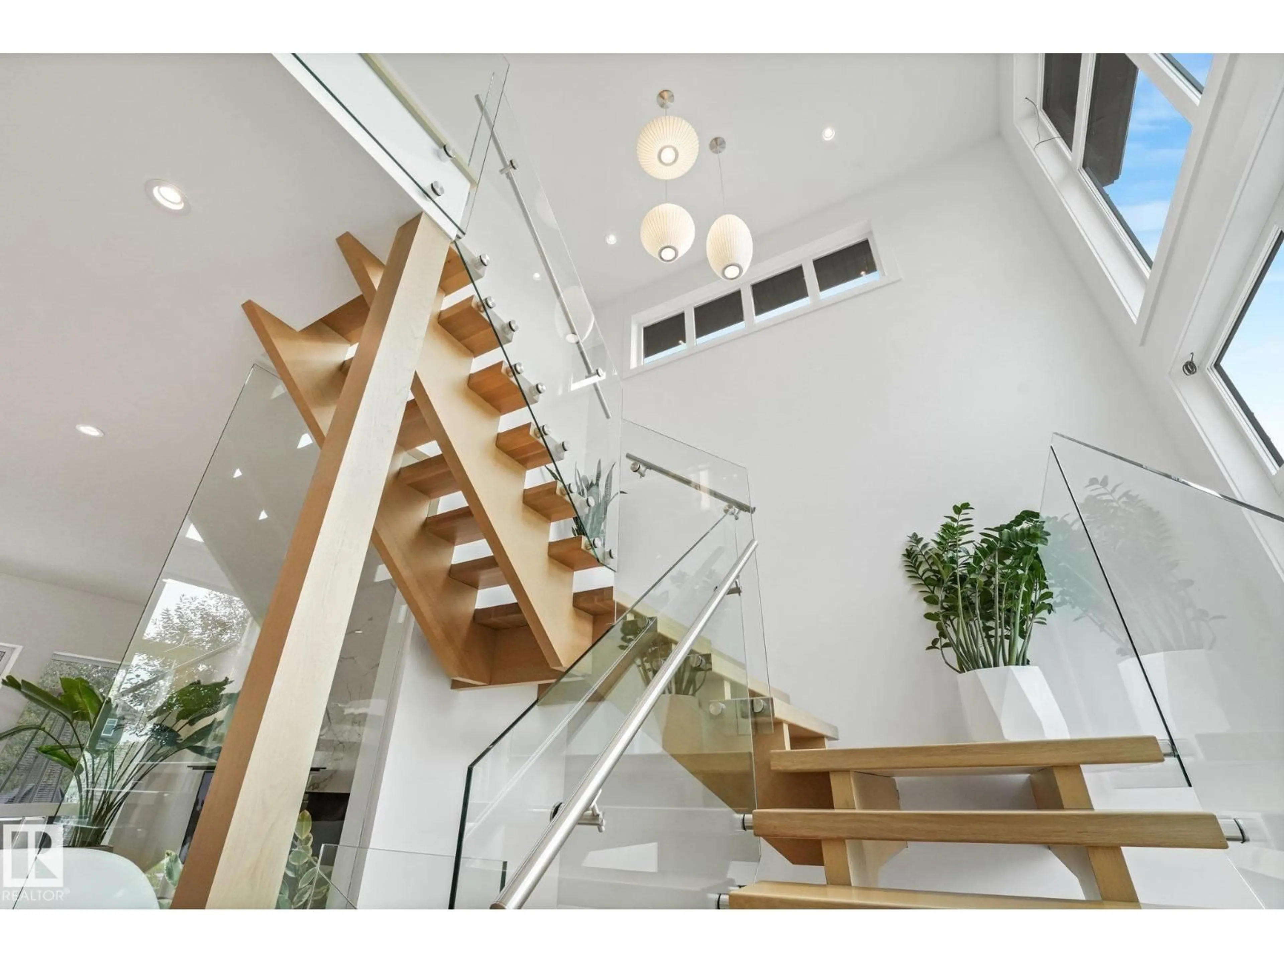
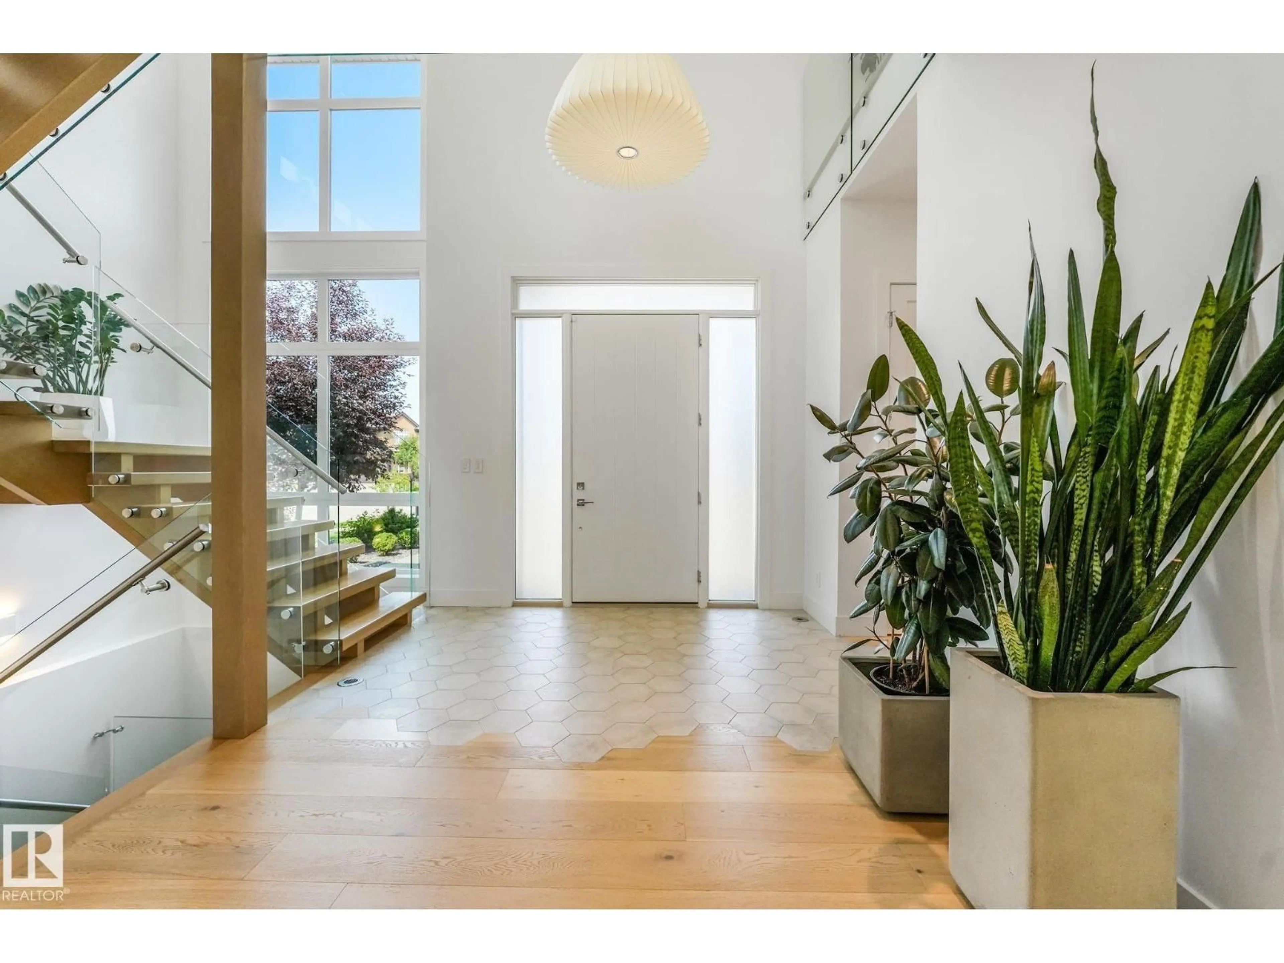
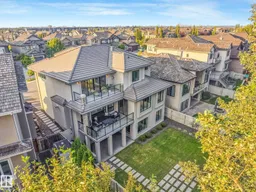
Architecturally designed & INCOMPARABLE best describes this spectacular CUSTOM 2 stry WALKOUT looking onto Wedgwood Ravine.From the soaring ceilings, grand rm sizes, floor-to-ceiling windows & gorgeous engineered flrs.The Gourmet kitchen w/high-end appliances,prep island w/breakfast bar opens to the dining area w/access to the balcony over-looking the landscaped yard/ravine. The Great Rm offers a custom gas f/p w/retractable 65-inch flat screen tv.Upon walking up the open tread white oak stairs w/glass railings you will retreat to the priv.Mstr suite w/amazing views, spacious custom closet ,5-piece ensuite w/ steam shower.Upper lvl offers 2 add’l bdrm.The lower lvl features full bar,gym,family rm & a spectacular theatre rm,4th bdrm could also be used as a nanny suite. 2 massive doors open up to the lg. patio area great for entertaining.Just a few of the upgrades include ICF bsmt, spray foam inslt,inflr heating, smart switches, 2 AC, oversized heated Trple garage... the list goes on! (id:39198)


Property Details

StyleHouse
ViewValley view, Ravine view
Age of property2019
SqFt~3595 SqFt
Lot Size-
Parking Spaces12
MLS ®NumberE4500847
Community NameEdmonton
Data SourceCREA
Listing byMaxWell Progressive

Features

Heating: Forced air, In Floor Heating
Cooling: Central air conditioning
Basement: Finished, Full, Walk out

Main level Floor

Living room

Dining room

Kitchen

Pantry


Parking

Garage spaces -

Garage type -

Total parking spaces 12


Property History
Jul 27, 2026
ListedActive
$2,088,888
4 hours on market
history photo preview75
Listing by crea®
Property listed by MaxWell Progressive, Brokerage
Agent Banner Image
Interested in this property?Get in touch to get the inside scoop.

Market Data - Edmonton

Geo Zone Map ThumbnailEdmonton

Strong Buyer's Market

View Market Data

Detached house - for the past 30 days

Buyer's market Seller's market

Avg. Days on Market

Past 30 days

59 days

Compared to

2025

25 days

2024

26 days

2023

29 days

New Listings

Past 30 days

3083 listings

Compared to

2025

2977 listings

2024

2549 listings

2023

306 listings

Units sold

Past 30 days

4 units

Compared to

2025

1 unit

2024

2 units

2023

1 unit

Median Sold Price

Past 30 days

$535,250

Compared to

2025

$780,000

2024

$347,500

2023

$400,000


Population and Demographics

Overview

Total population 1000261
Average household income $126,987

Age (%)

0 to 19
24%
20 to 34
23%
35 to 49
22%
50 to 64
18%
65 and plus
14%

Household composition (%)

Single family
61%
Single person
31%
Multi person
7%
Multi family
1%

Mother tongue (%)

English
71%
Others
6%
Tagalog (Pilipino, Filipino)
4%
Punjabi (Panjabi)
4%
Yue (Cantonese)
2%
Arabic
2%
Mandarin
2%
Spanish
2%
French
2%

House tenancy (%)

Owners
63%
Renters
37%

What’s nearby?Essentials within 5 km

Local Logic

Transportation Scores

Estimated Budget

Powered by:
The trademarks REALTOR®, REALTORS®, and the REALTOR® logo are controlled by The Canadian Real Estate Association (CREA) and identify real estate professionals who are members of CREA. The trademarks MLS®, Multiple Listing Service® and the associated logos are owned by CREA and identify the quality of services provided by real estate professionals who are members of CREA. Used under license.

