9 days on Market

3107 CAMERON HEIGHTS WY, Edmonton, Alberta T6M0R1

Detached
4 + 1
4
~2704 sqft
$899,900
Get pre-qualifiedPowered by nesto
Detached
4 + 1
4
~2704 sqft

Contact us about this property

Call

Highlights

Property Estimate

Days on market9 days

Estimated valueNot available

Price/Sqft$332/sqft

Monthly cost

Open Calculator

Description

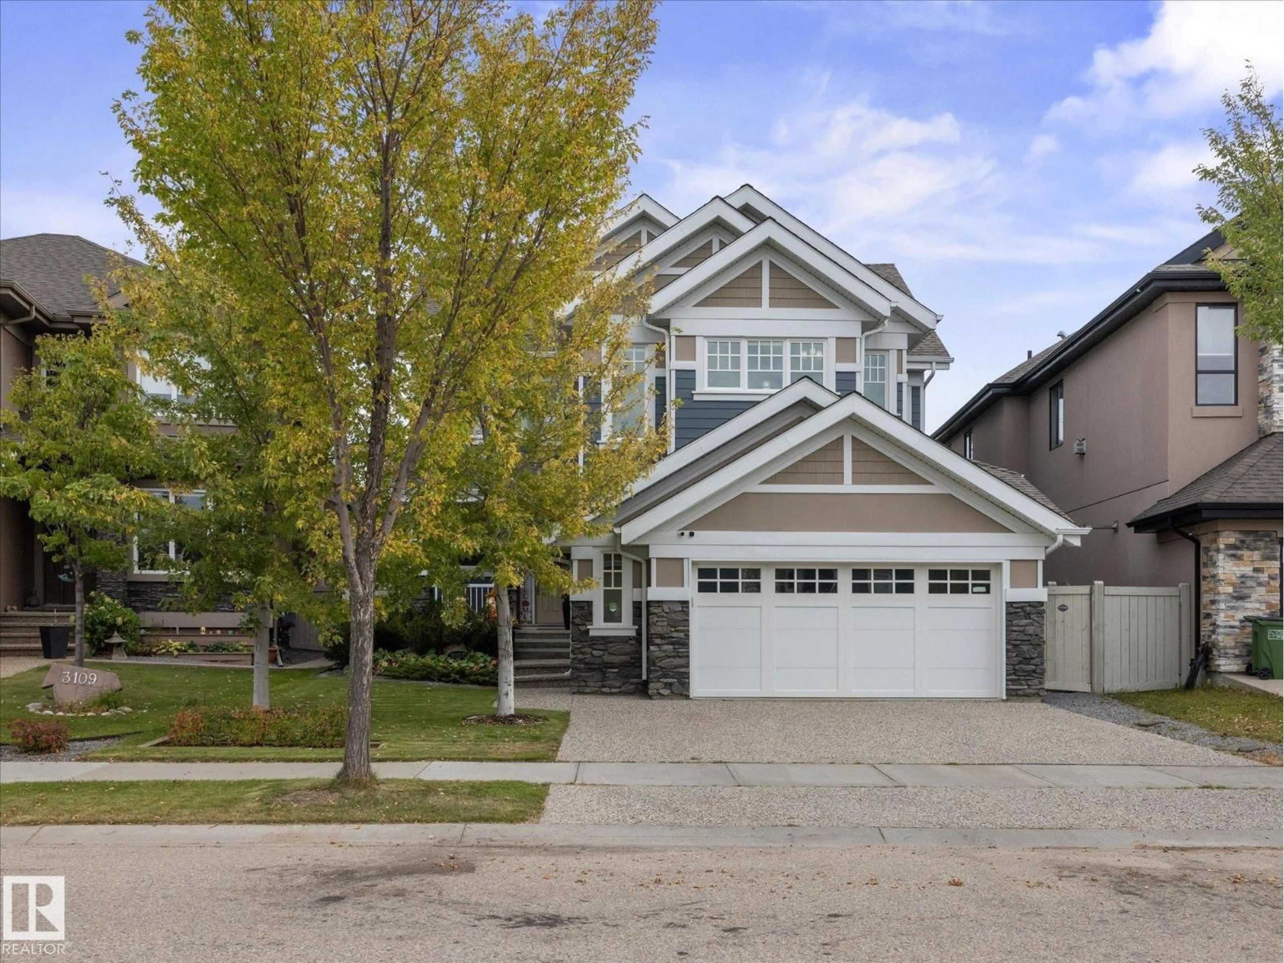
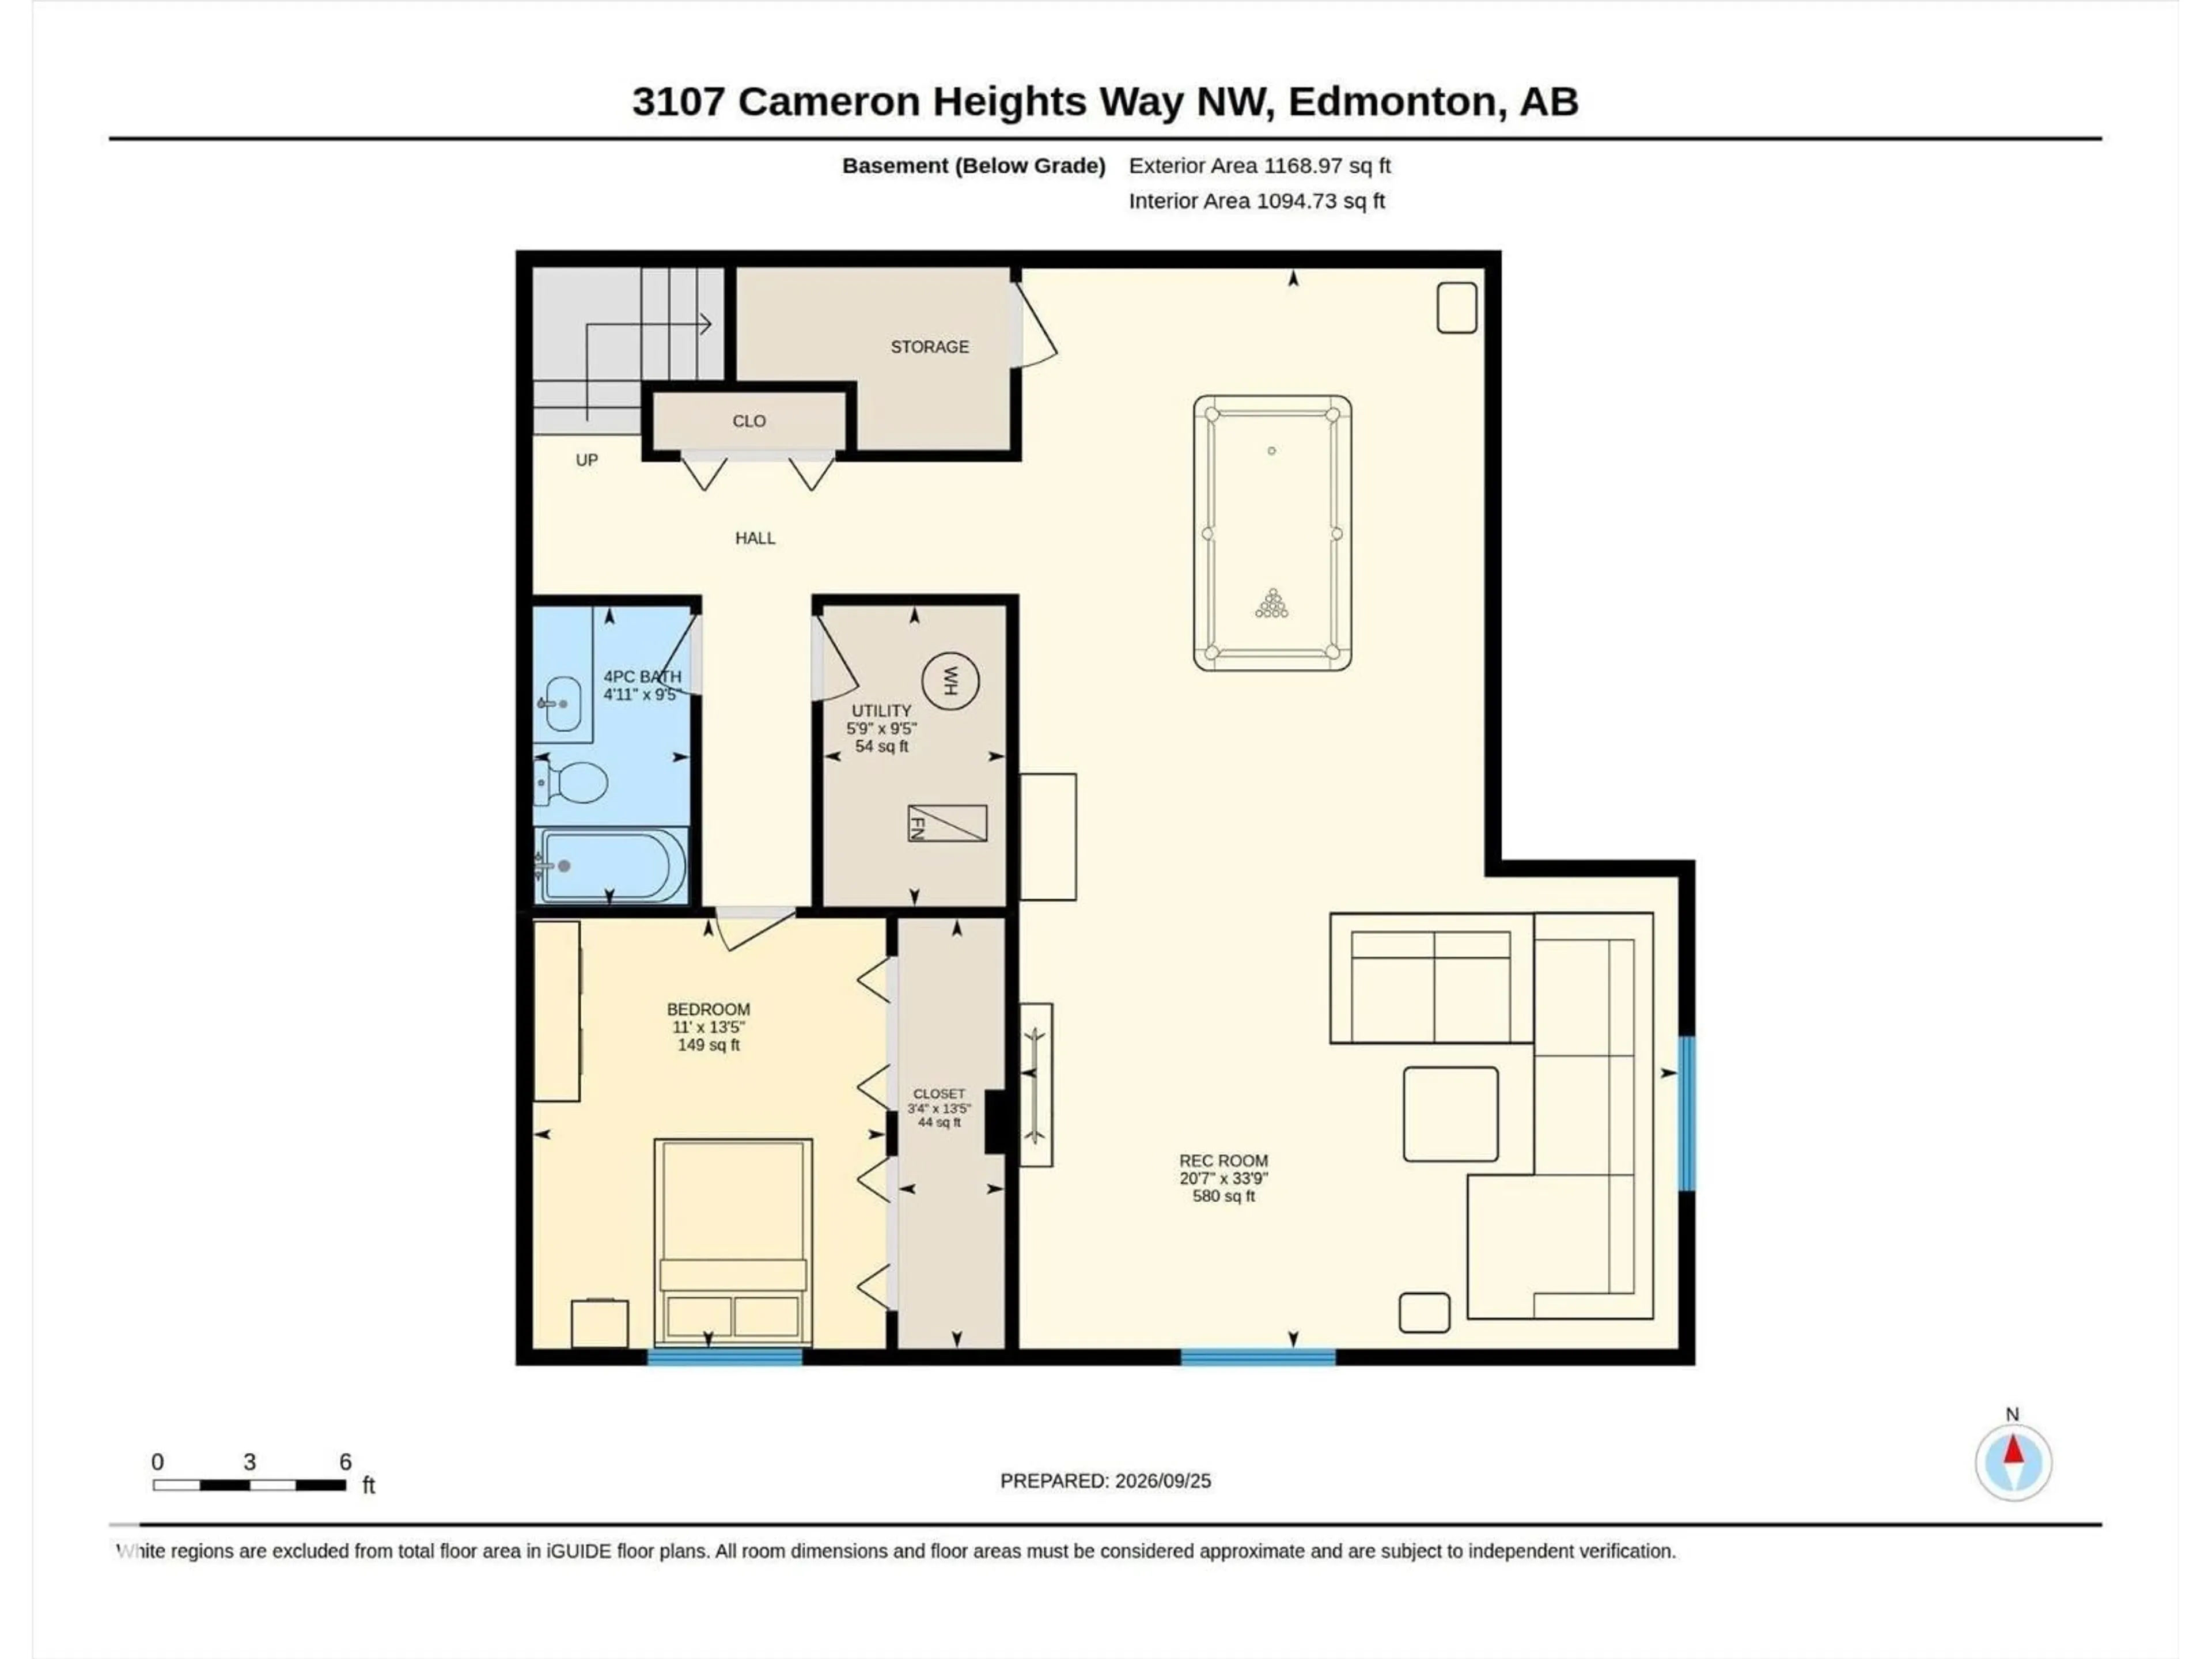
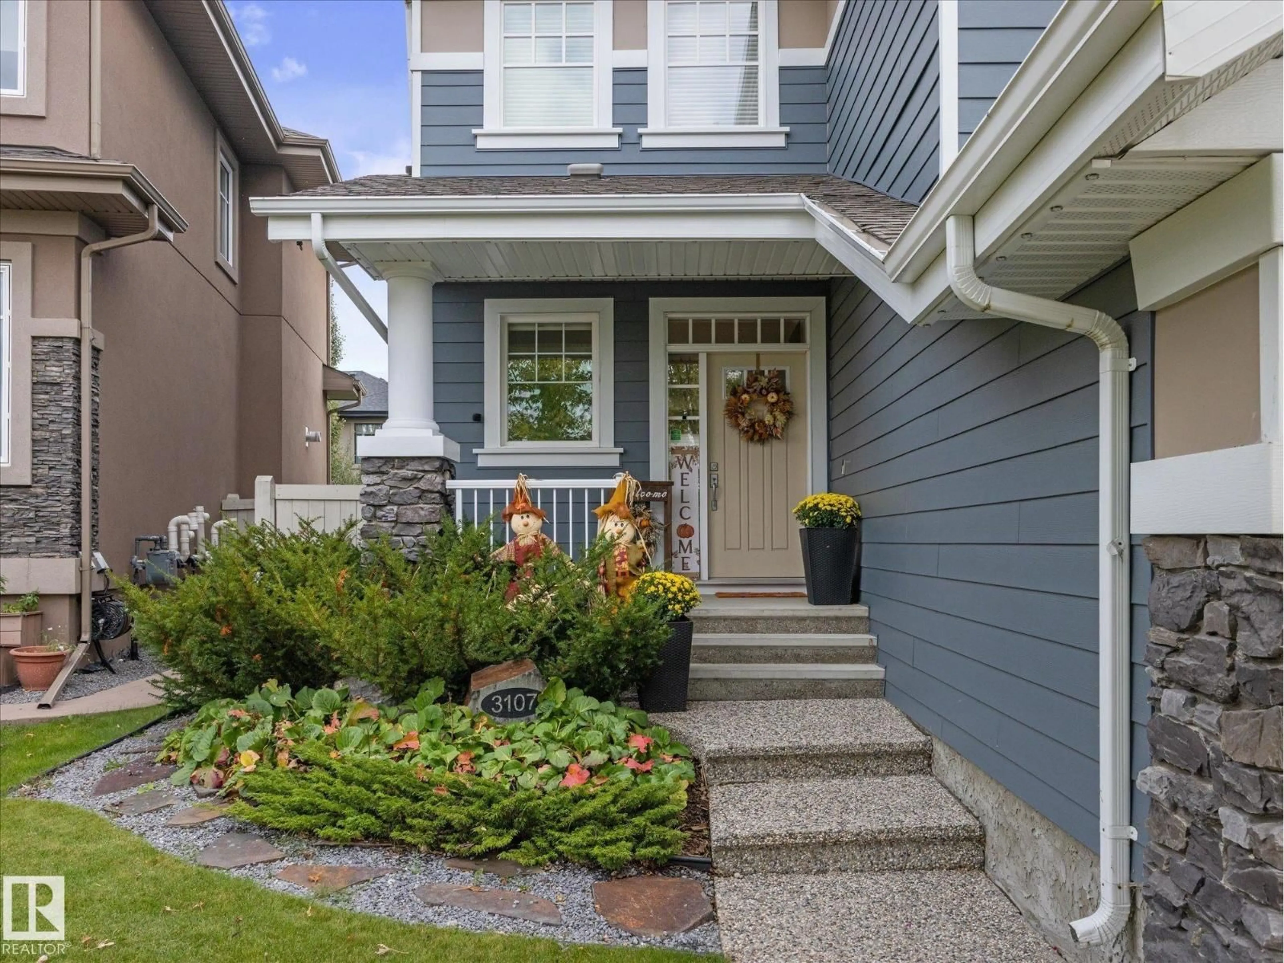
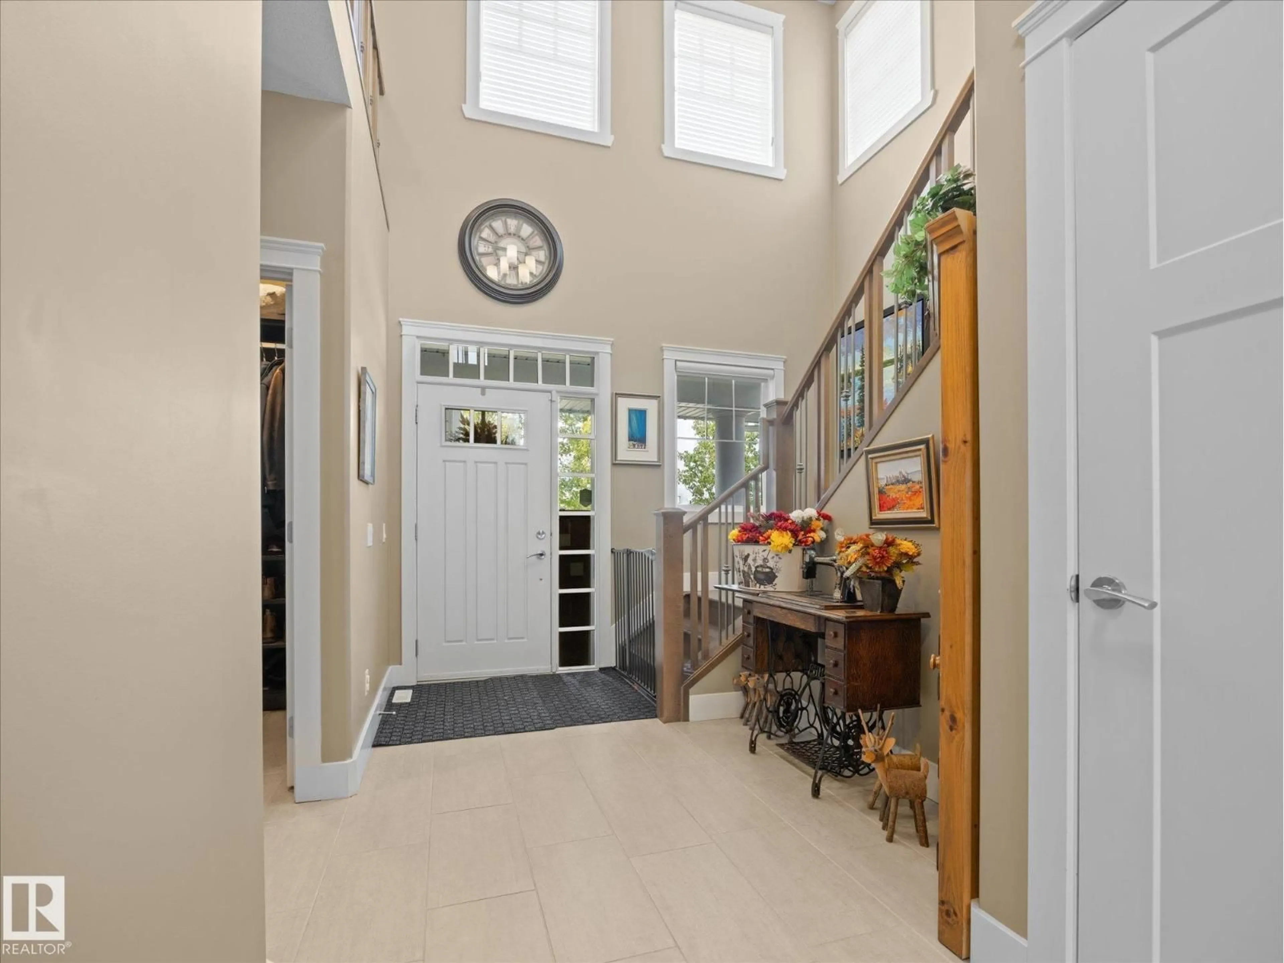
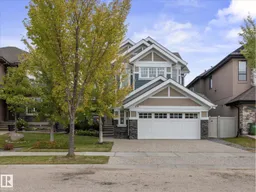
STUNNING 2-storey in the highly desirable community of Cameron Heights. Aggregate driveway, gemstone lighting, Hardie board siding, and attached heated garage with epoxy floor and overhead storage, all before you even get inside! Amazing upgrades throughout, including a ton of California Closets built-ins. Walk-through pantry into a high-end chef's kitchen featuring granite countertops, built-in SS appliances and gas range. Soaring entry leads to a bright living room with fireplace. Upstairs has 3 beds, including primary with jaw-dropping 5pc ensuite and walk-in closet. Incredible bonus room with added gas fireplace, custom built-in desk area and barn door. Fantastic finished basement with another large bedroom, 4pc bath with heated floor, and massive den/rec room with pool table. The yard features mature landscaping for added privacy, sprinkler system, custom shed, huge private deck with built in gas fire table and 4-person saltwater hot tub. Too many upgrades to mention, an entertainer's dream! (id:39198)


Property Details

StyleHouse
View-
Age of property2013
SqFt~2704 SqFt
Lot Size-
Parking Spaces4
MLS ®NumberE4511395
Community NameEdmonton
Data SourceCREA
Listing byMaxWell Progressive

Features

Heating: Forced air
Cooling: Central air conditioning
Basement: Finished, Full

Main level Floor

Living room

Dining room

Kitchen

Bedroom 4


Parking

Garage spaces -

Garage type -

Total parking spaces 4


Property History
Oct 2, 2026
ListedActive
$899,900
9 days on market
history photo preview52
Listing by crea®
Property listed by MaxWell Progressive, Brokerage
Agent Banner Image
Interested in this property?Get in touch to get the inside scoop.

Market Data - Edmonton

Geo Zone Map ThumbnailEdmonton

Strong Buyer's Market

View Market Data

Detached house - for the past 30 days

Buyer's market Seller's market

Avg. Days on Market

Past 30 days

56 days

Compared to

2025

0 day

2024

0 day

2023

40 days

New Listings

Past 30 days

2676 listings

Compared to

2025

2603 listings

2024

2221 listings

2023

1761 listings

Units sold

Past 30 days

5 units

Compared to

2025

0 unit

2024

0 unit

2023

2 units

Median Sold Price

Past 30 days

$458,000

Compared to

2023

$460,000


Population and Demographics

Overview

Total population 1000261
Average household income $126,987

Age (%)

0 to 19
24%
20 to 34
23%
35 to 49
22%
50 to 64
18%
65 and plus
14%

Household composition (%)

Single family
61%
Single person
31%
Multi person
7%
Multi family
1%

Mother tongue (%)

English
71%
Others
6%
Tagalog (Pilipino, Filipino)
4%
Punjabi (Panjabi)
4%
Yue (Cantonese)
2%
Arabic
2%
Mandarin
2%
Spanish
2%
French
2%

House tenancy (%)

Owners
63%
Renters
37%

What’s nearby?Essentials within 5 km

Local Logic

Transportation Scores

Estimated Budget

Powered by:
The trademarks REALTOR®, REALTORS®, and the REALTOR® logo are controlled by The Canadian Real Estate Association (CREA) and identify real estate professionals who are members of CREA. The trademarks MLS®, Multiple Listing Service® and the associated logos are owned by CREA and identify the quality of services provided by real estate professionals who are members of CREA. Used under license.

