17 days on Market

2043 CAMERON RAVINE WAY, Edmonton, Alberta T6M0L2

Detached
3
3 + 1
~2807 sqft
$875,000
Get pre-qualifiedPowered by nesto
Detached
3
3 + 1
~2807 sqft

Contact us about this property

Call

Highlights

Property Estimate

Days on market17 days

Estimated valueNot available

Price/Sqft$311/sqft

Monthly cost

Open Calculator

Description

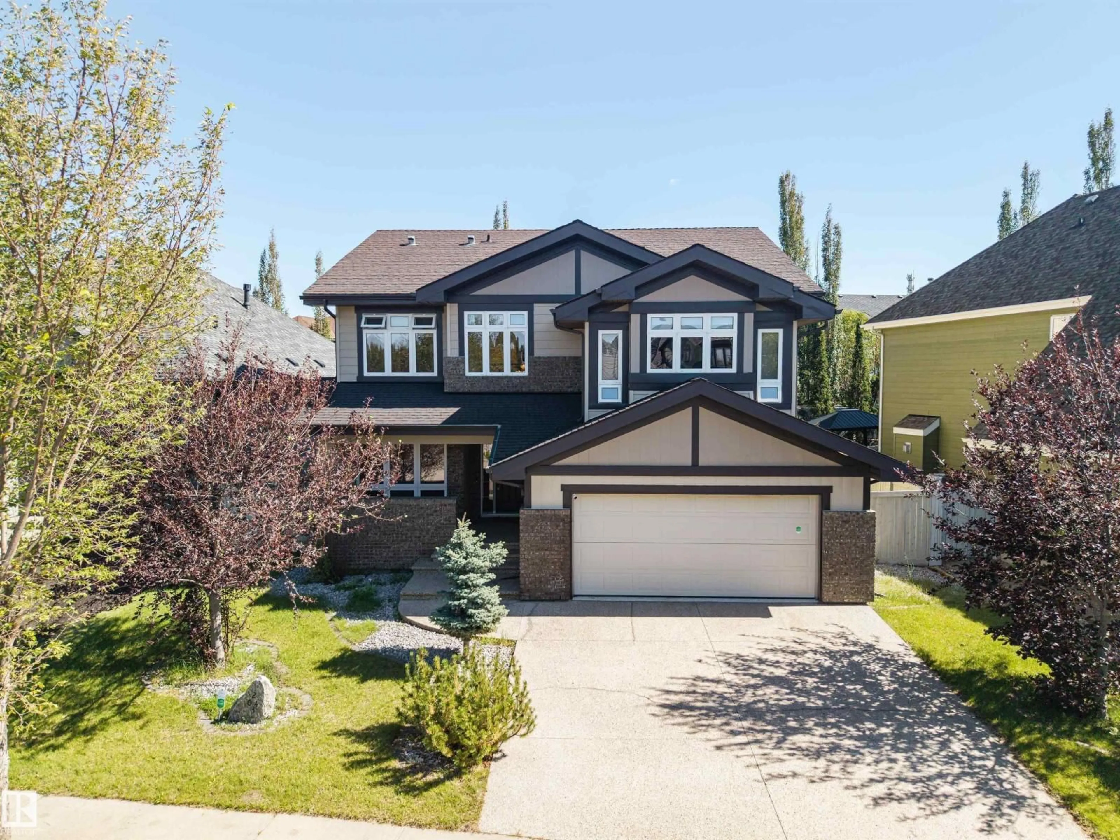
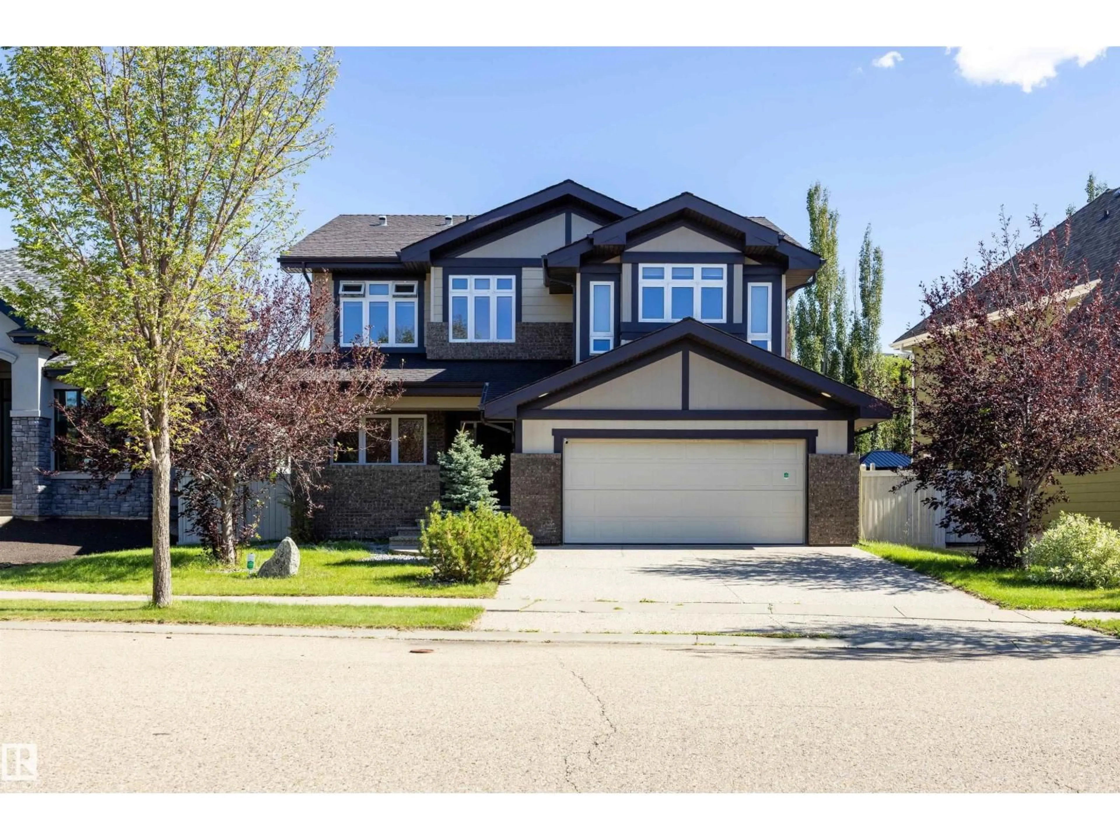
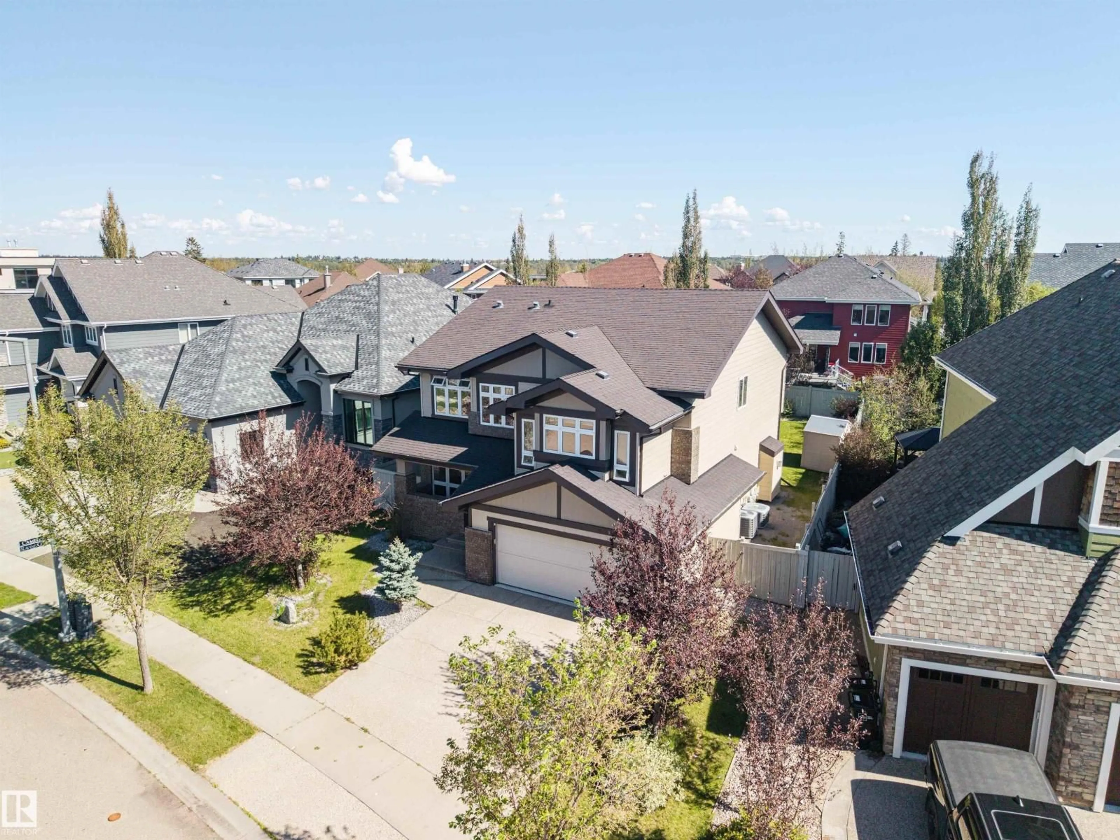
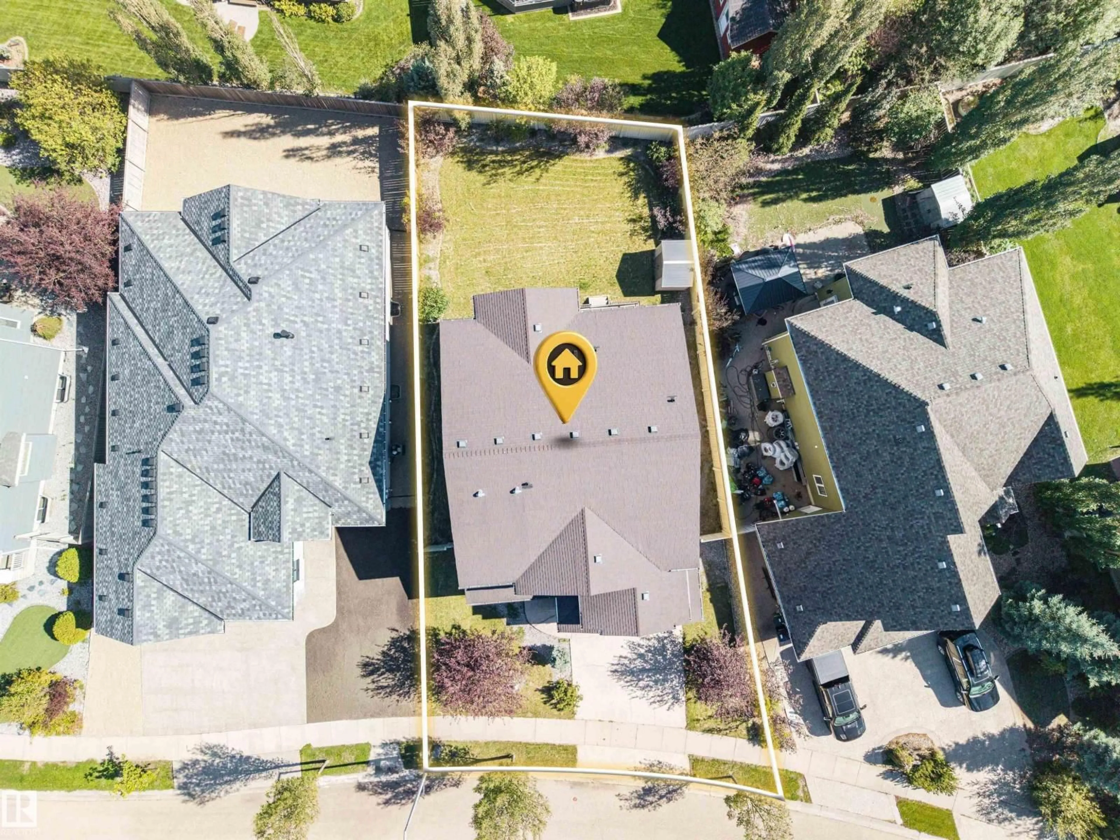
Welcome to the scenic, beautiful, peaceful neighborhood of Cameron Heights! This 2800sq stunner offers exceptional space, style, and functionality throughout. The main floor welcomes you with an inviting foyer leading to a private den, formal dining room, and an impressive chef’s kitchen. The kitchen offers abundant cabinetry, a large island with quartz countertops, and a bright breakfast nook overlooking the backyard. The adjacent living room features a cozy gas fireplace. The upper level features three spacious bedrooms, highlighted by a Grand master bedroom, complete with a stunning 5-piece ensuite. A vaulted-ceiling bonus room, versatile loft, and bright office—easily converted to a fourth bedroom—provide exceptional flexibility for today’s lifestyle. CENTRAL AC keeps you cool in the hot summer days! Enjoy relaxing evenings in your fully landscaped yard or take advantage of the many walking paths in Cameron Heights. Located in between Windermere and West Edmonton Mall, You need to see this one ! (id:39198)


Property Details

StyleHouse
View-
Age of property2011
SqFt~2807 SqFt
Lot Size-
Parking Spaces-
MLS ®NumberE4504886
Community NameEdmonton
Data SourceCREA
Listing byMaxWell Polaris

Features

Heating: Forced air
Cooling: Central air conditioning
Basement: Unfinished, Full

Main level Floor

Living room

6.87 x 4.25

Dining room

4.27 x 3.23

Kitchen

3.79 x 4.25

Den

2.74 x 3.51


Property History

Aug 21, 2026
ListedActive
$875,000
17 days on market
history photo preview59
Listing by crea®
Property listed by MaxWell Polaris, Brokerage
Agent Banner Image
Interested in this property?Get in touch to get the inside scoop.

Market Data - Edmonton

Geo Zone Map ThumbnailEdmonton

Strong Seller's Market

View Market Data

Detached house - for the past 30 days

Buyer's market Seller's market

Avg. Days on Market

Past 30 days

0 day

Compared to

2025

0 day

2024

11 days

2023

36 days

New Listings

Past 30 days

2635 listings

Compared to

2025

2655 listings

2024

2407 listings

2023

1107 listings

Units sold

Past 30 days

0 unit

Compared to

2025

0 unit

2024

1 unit

2023

1 unit

Median Sold Price

Past 30 days

$0

Compared to

2024

$640,000

2023

$440,000


Population and Demographics

Overview

Total population 1000261
Average household income $126,987

Age (%)

0 to 19
24%
20 to 34
23%
35 to 49
22%
50 to 64
18%
65 and plus
14%

Household composition (%)

Single family
61%
Single person
31%
Multi person
7%
Multi family
1%

Mother tongue (%)

English
71%
Others
6%
Tagalog (Pilipino, Filipino)
4%
Punjabi (Panjabi)
4%
Yue (Cantonese)
2%
Arabic
2%
Mandarin
2%
Spanish
2%
French
2%

House tenancy (%)

Owners
63%
Renters
37%

What’s nearby?Essentials within 5 km

Local Logic

Transportation Scores

Estimated Budget

Powered by:
The trademarks REALTOR®, REALTORS®, and the REALTOR® logo are controlled by The Canadian Real Estate Association (CREA) and identify real estate professionals who are members of CREA. The trademarks MLS®, Multiple Listing Service® and the associated logos are owned by CREA and identify the quality of services provided by real estate professionals who are members of CREA. Used under license.