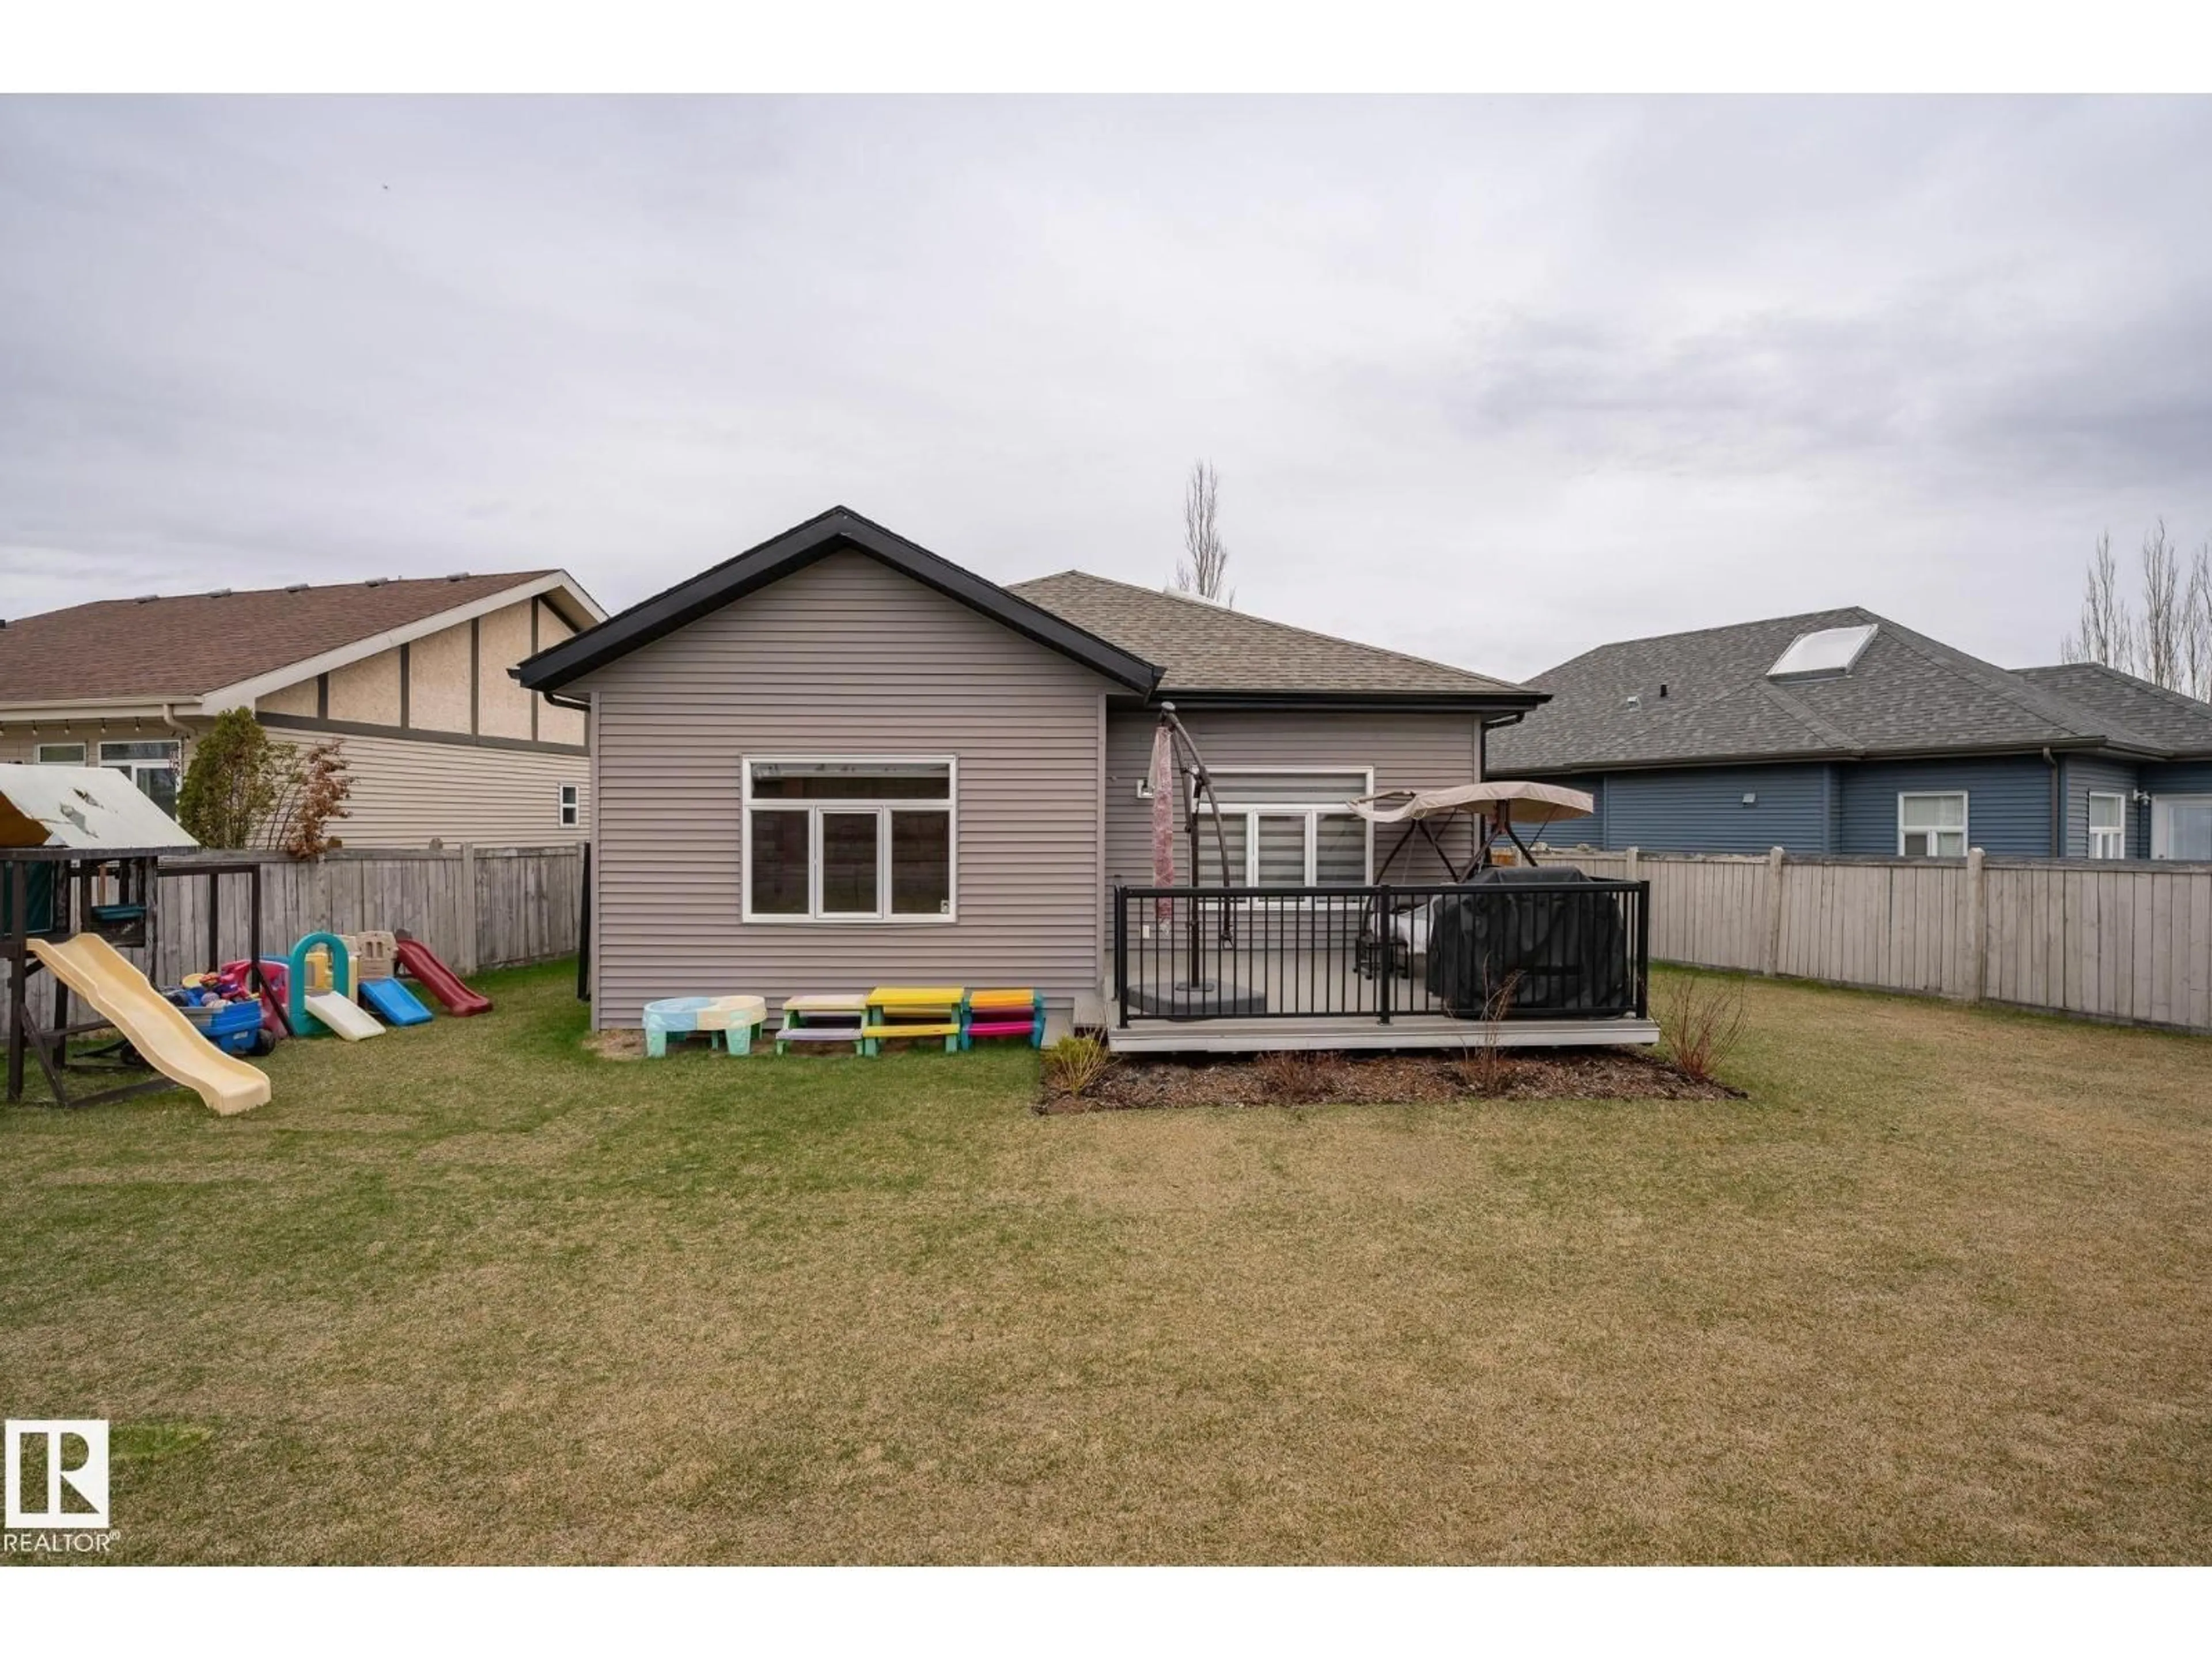
1033 CHAHLEY LN, Edmonton, Alberta T6M0K5
Contact us about this property
Highlights
Estimated valueThis is the price Wahi expects this property to sell for.
The calculation is powered by our Instant Home Value Estimate, which uses current market and property price trends to estimate your home’s value with a 90% accuracy rate.Not available
Price/Sqft$409/sqft
Monthly cost
Open Calculator
Description
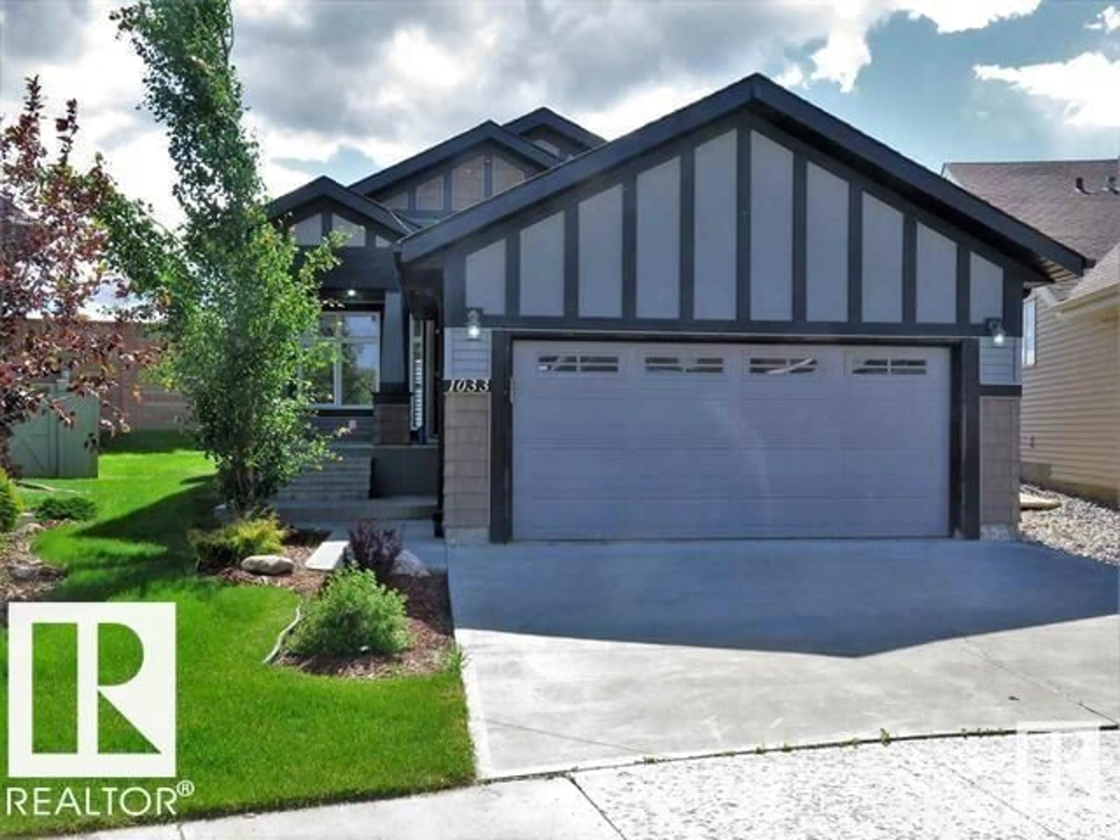
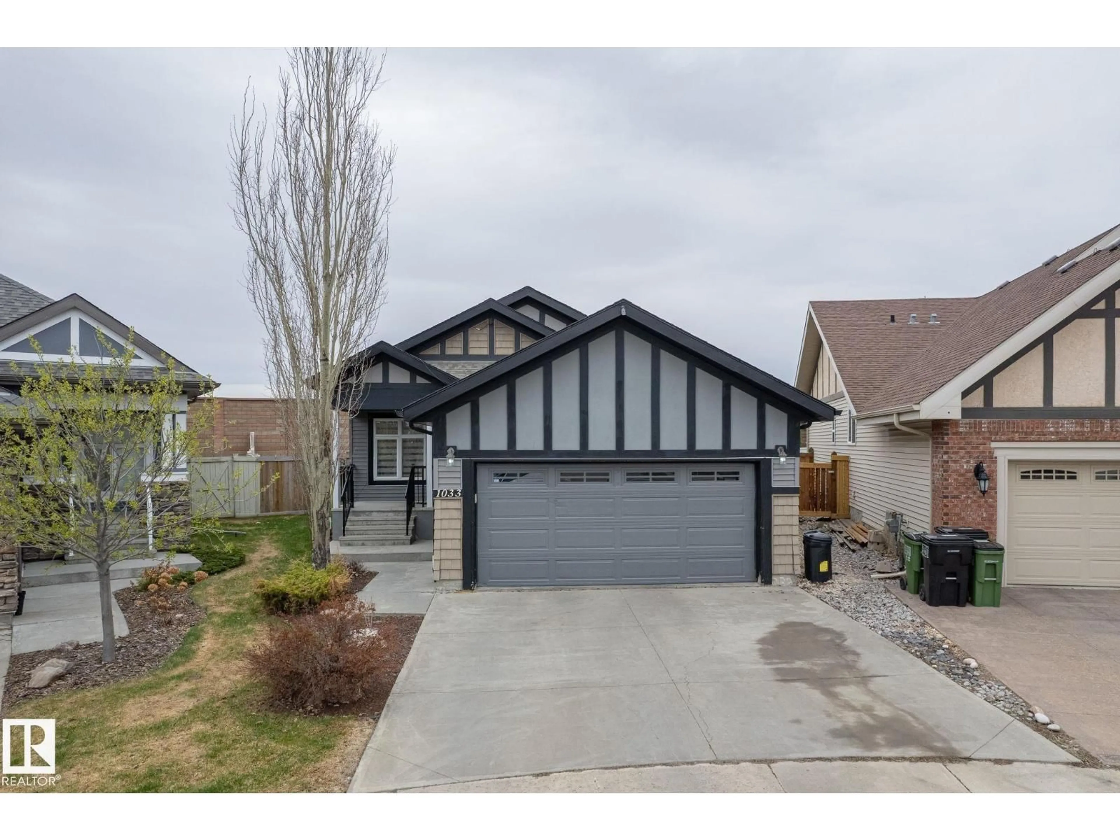
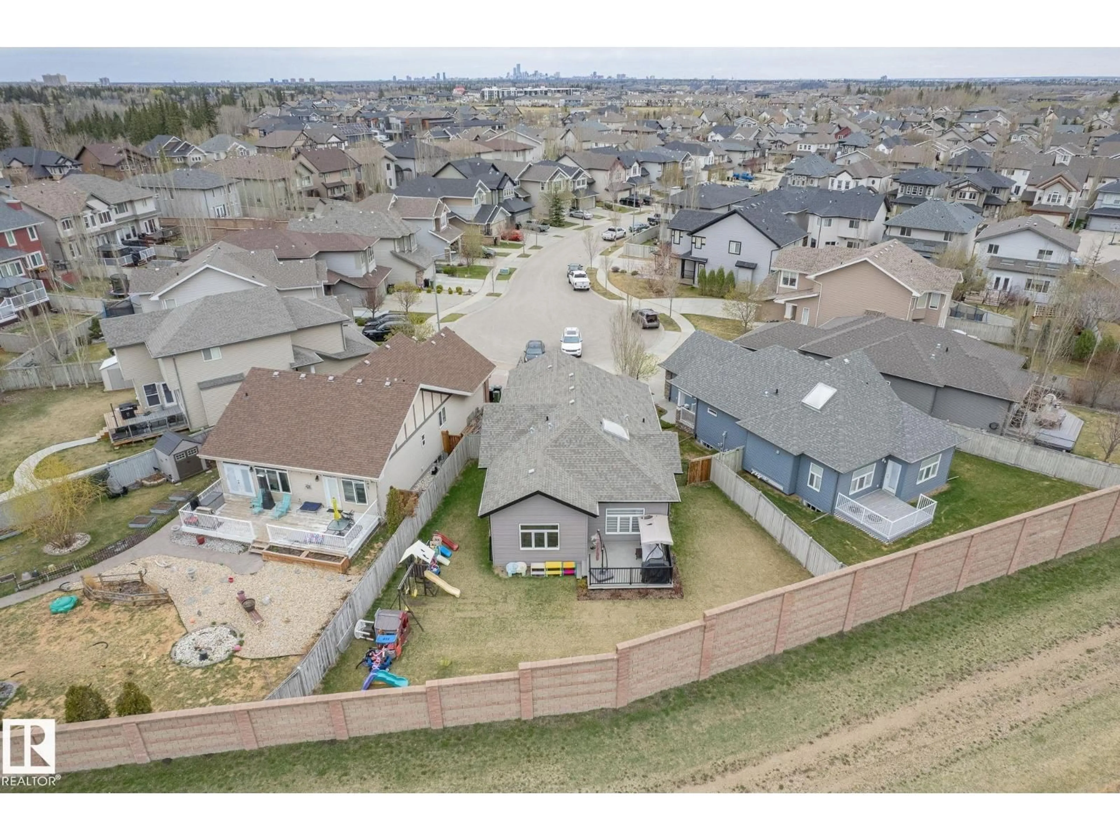
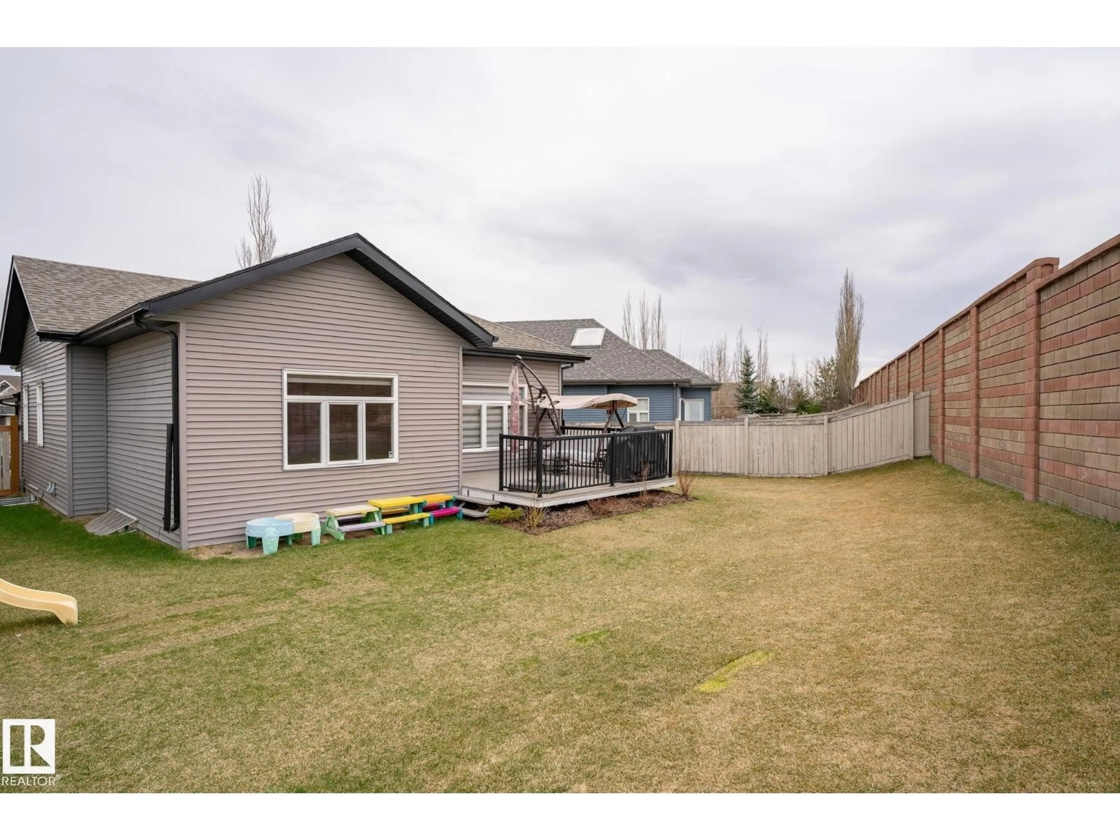
Welcome to this beautifully kept home on a peaceful cul-de-sac. The open-concept layout features large windows, vaulted ceilings, and a stunning skylight. The expansive kitchen offers a pantry, stainless steel appliances, and granite countertops. Enjoy the generous dining area and eat-up bar on the island. The main floor includes a full bathroom with granite finishes, a bedroom, and a spacious primary suite with a walk-in closet and lavish ensuite featuring dual granite counters, soaker tub, and glass shower. The finished basement is a retreat with a rec room, wet bar with granite, 10-ft ceilings, third bedroom with walk-in closet, and third full bath with deep tub and separate shower. Additional living space and a large laundry room with granite countertops and sink complete the lower level. (id:39198)
Property Details
Interior
Features
Main level Floor
Living room
Kitchen
Primary Bedroom
Bedroom 2
Property History
 44
44

