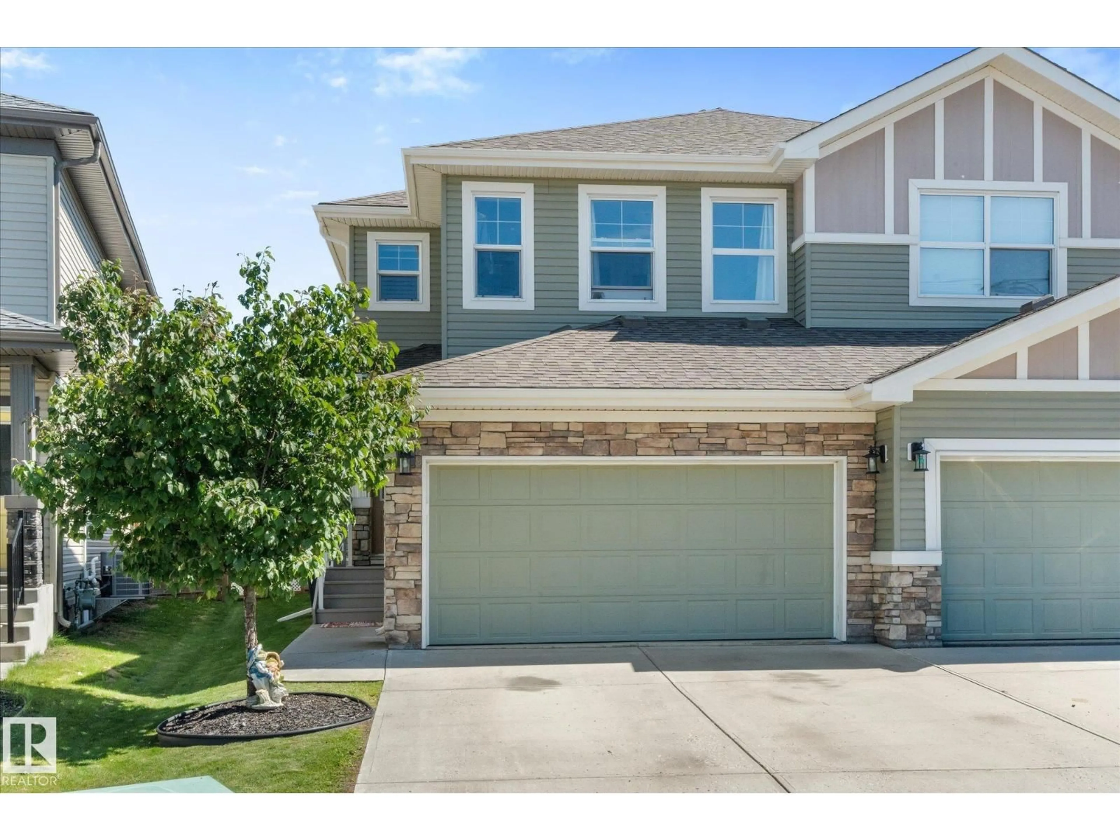
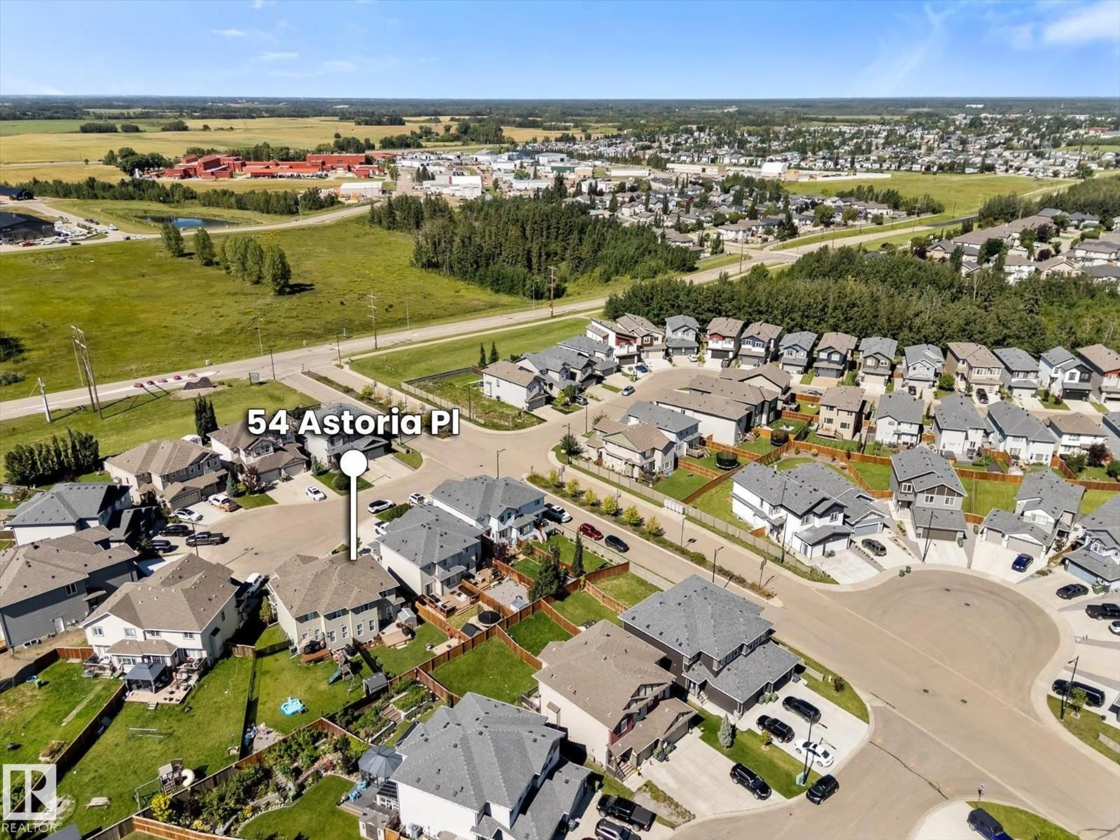
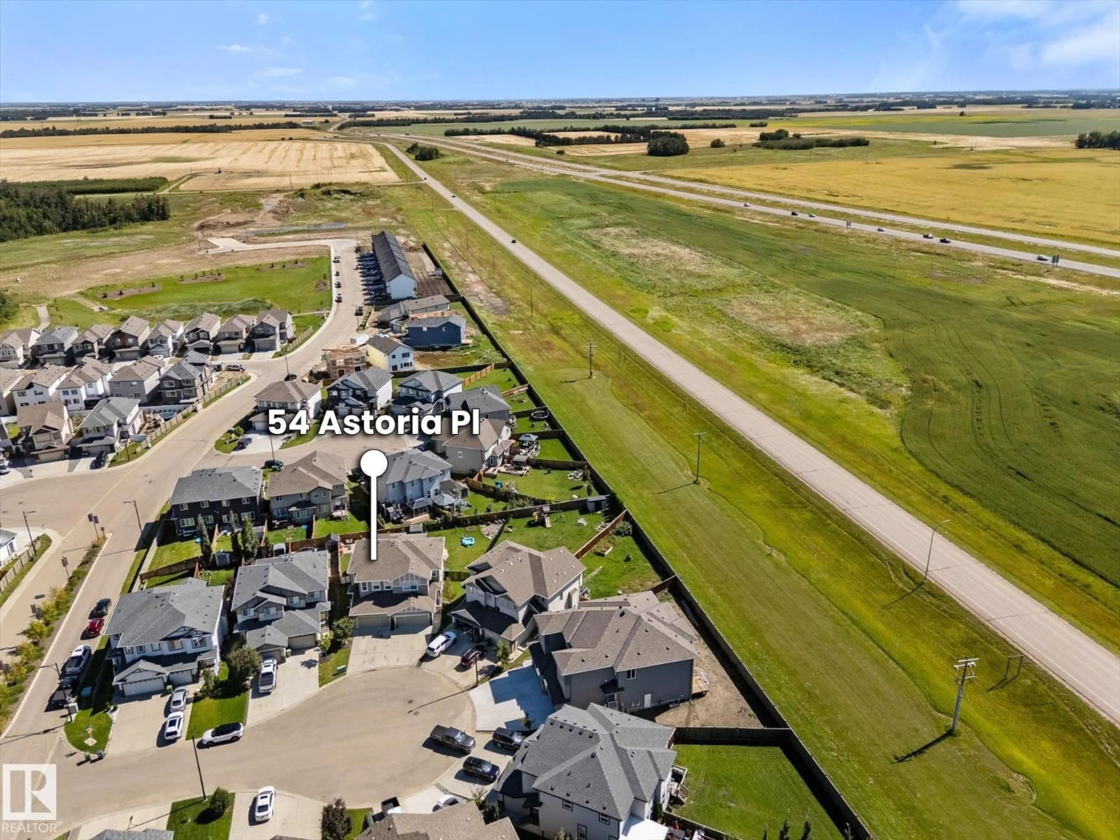
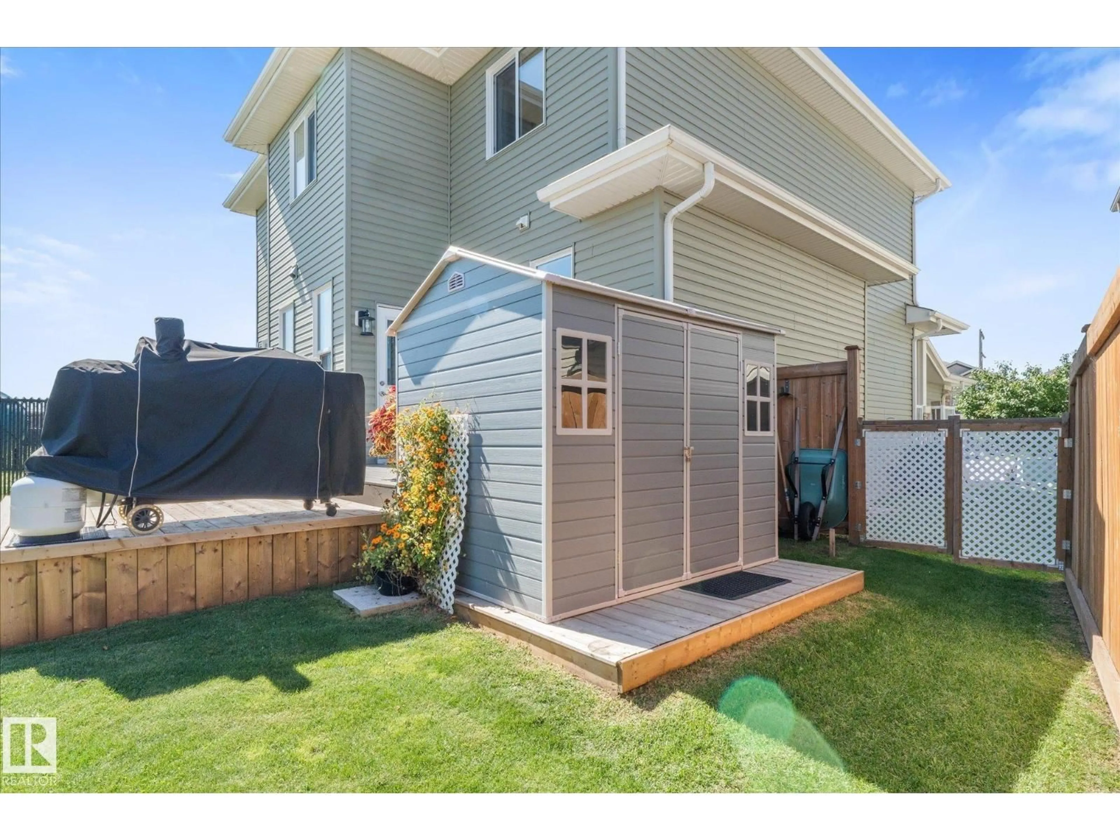
54 ASTORIA PL, Devon, Alberta T9G0M3
Contact us about this property
Highlights
Estimated valueThis is the price Wahi expects this property to sell for.
The calculation is powered by our Instant Home Value Estimate, which uses current market and property price trends to estimate your home’s value with a 90% accuracy rate.Not available
Price/Sqft$299/sqft
Monthly cost
Open Calculator
Description
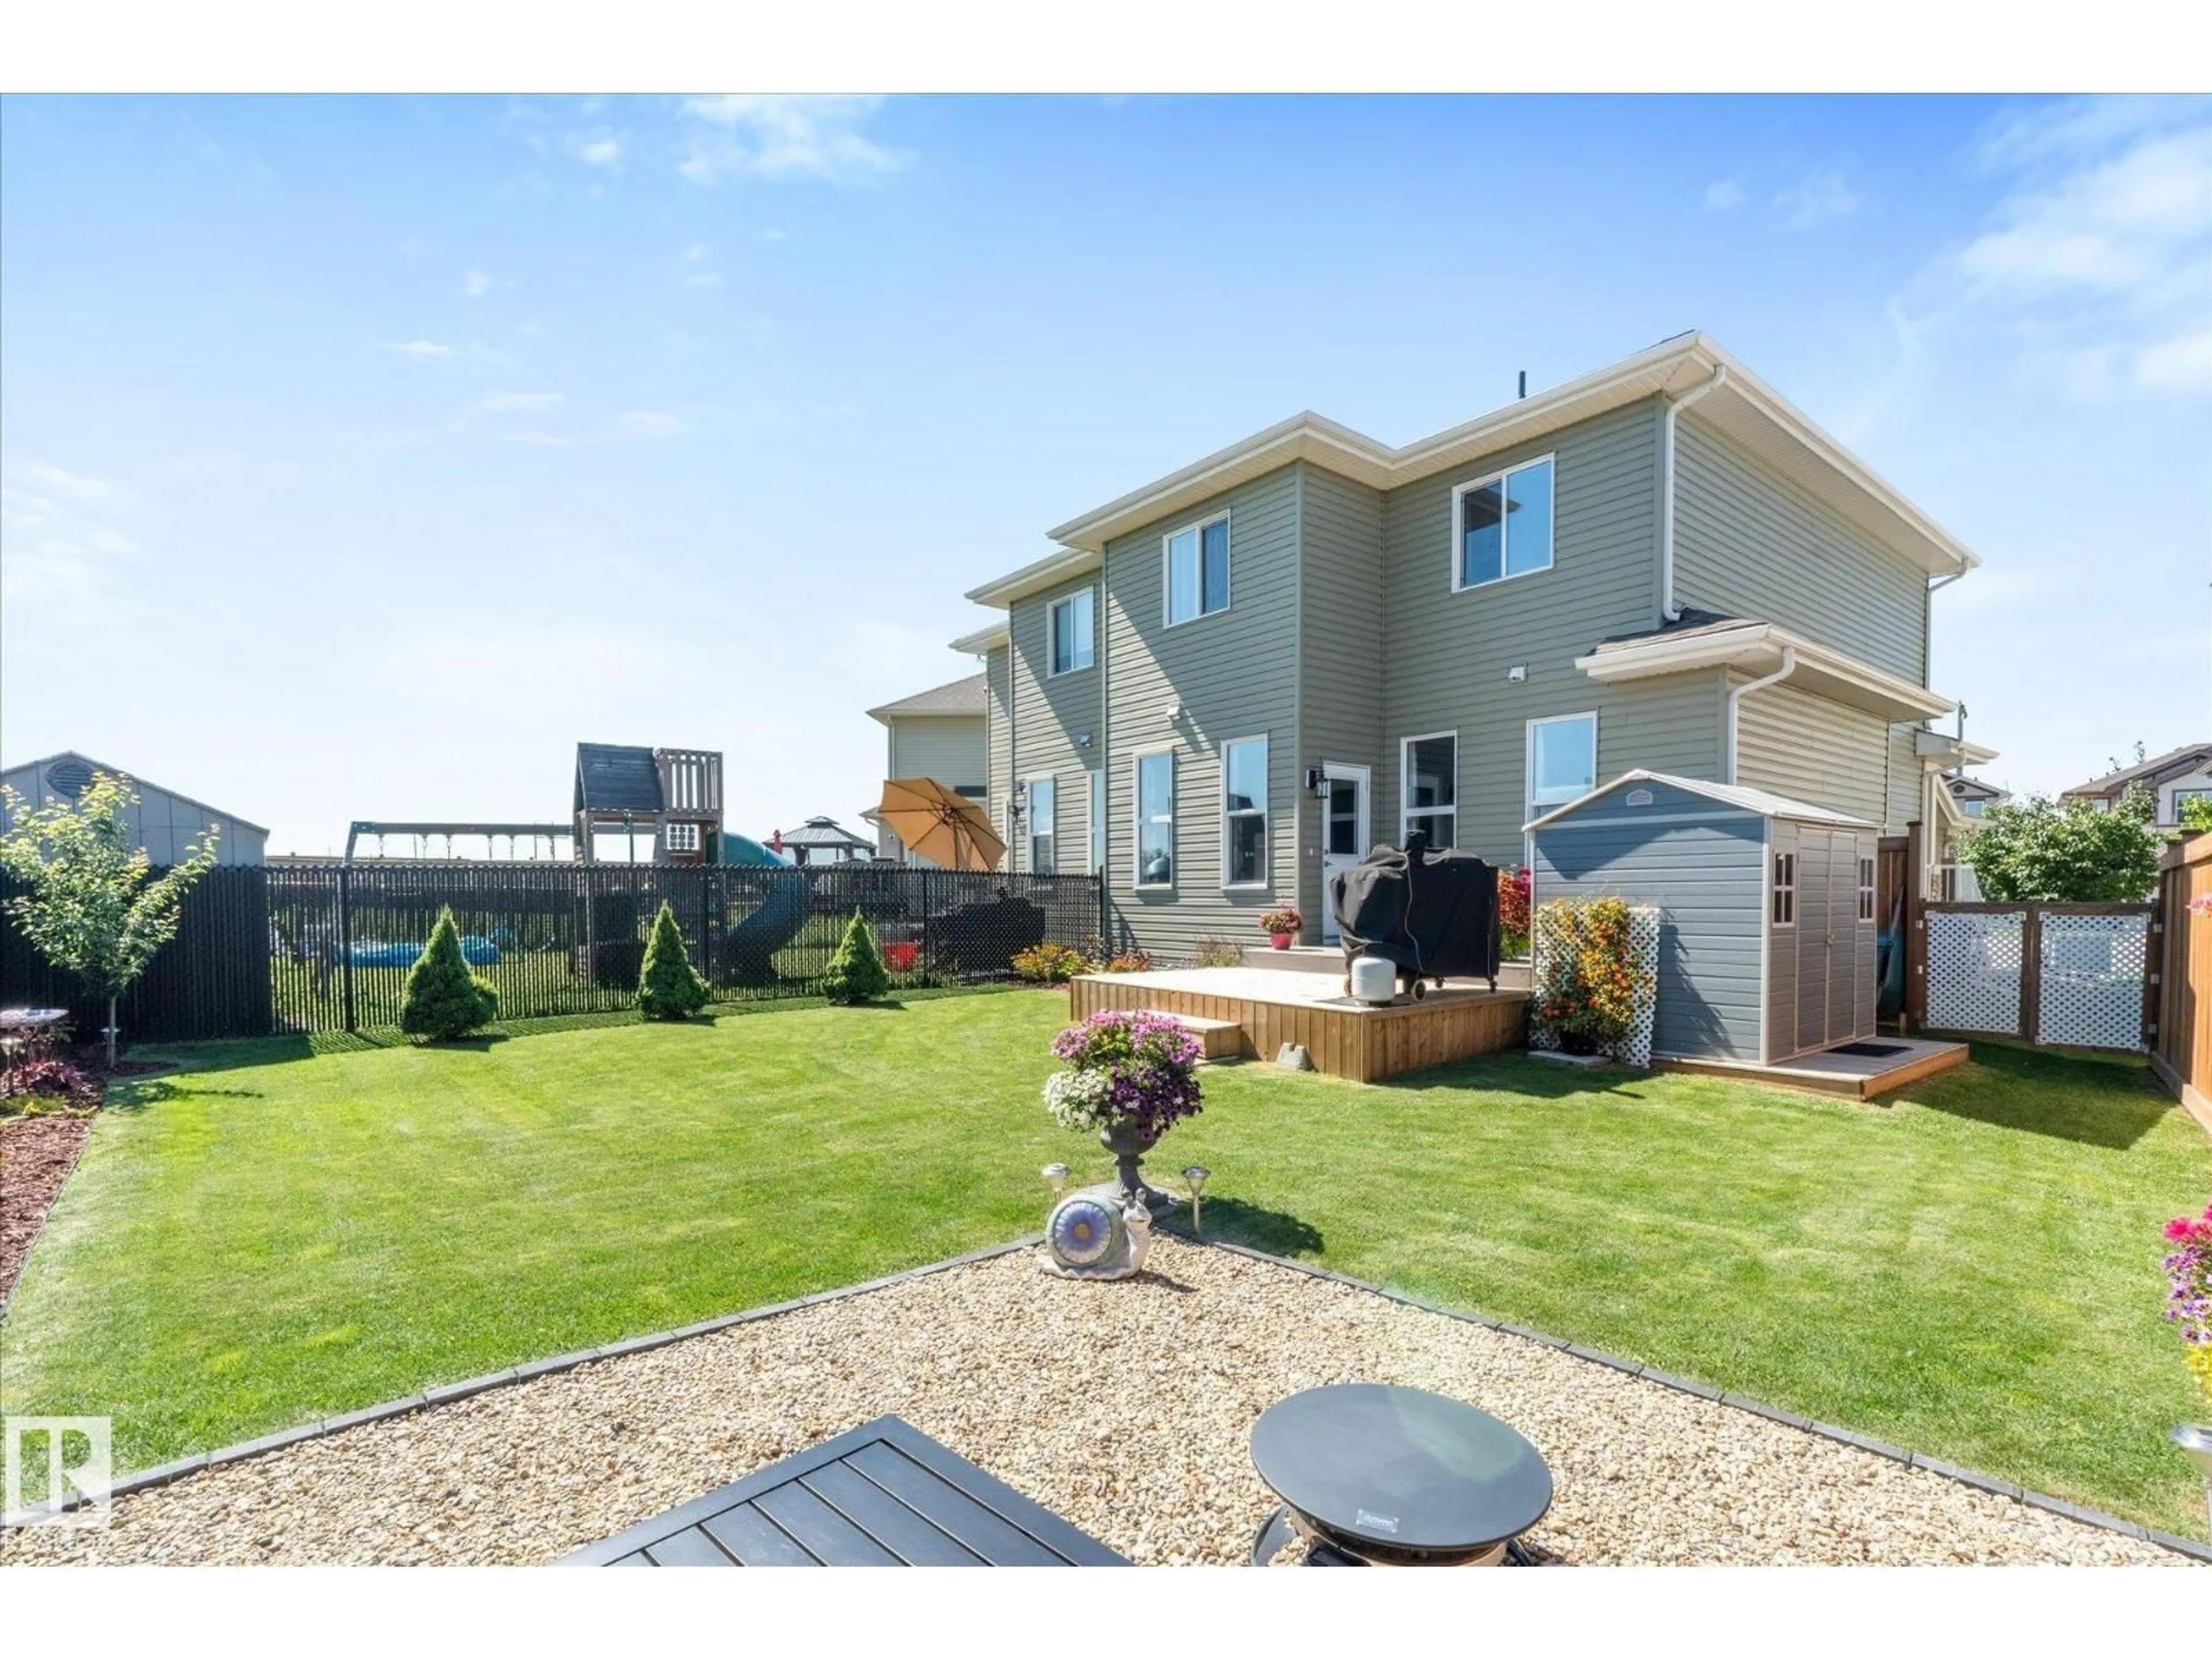
Located in Devon’s newest developments and a prime commuting location, this move-in-ready home offers 1,586 sq/ft above grade plus a fully finished basement. The bright, open main floor features a sunny kitchen with tons of cabinetry, abundant storage, a walkthrough pantry and coffee bar, plus a bright living room with a gas fireplace that creates a warm, inviting ambiance. Upstairs are 3 bedrooms, a versatile flex room and convenient laundry with a new washer & dryer and cabinetry. The spacious primary includes a generous ensuite and walk-in closet, while the 2nd bedroom also offers a walk-in closet. The finished basement features high ceilings, a 4th bedroom, 3-piece bath and recreation room. Enjoy the beautifully landscaped yard, new shed and 2-tiered deck. Double attached garage with workbench area. Loads of updates and upgrades throughout, great neighbours and NO condo fees! (id:39198)
Property Details
Interior
Features
Main level Floor
Living room
3.88 x 4.65Dining room
2.99 x 2.73Kitchen
2.99 x 3.37Property History
 49
49
