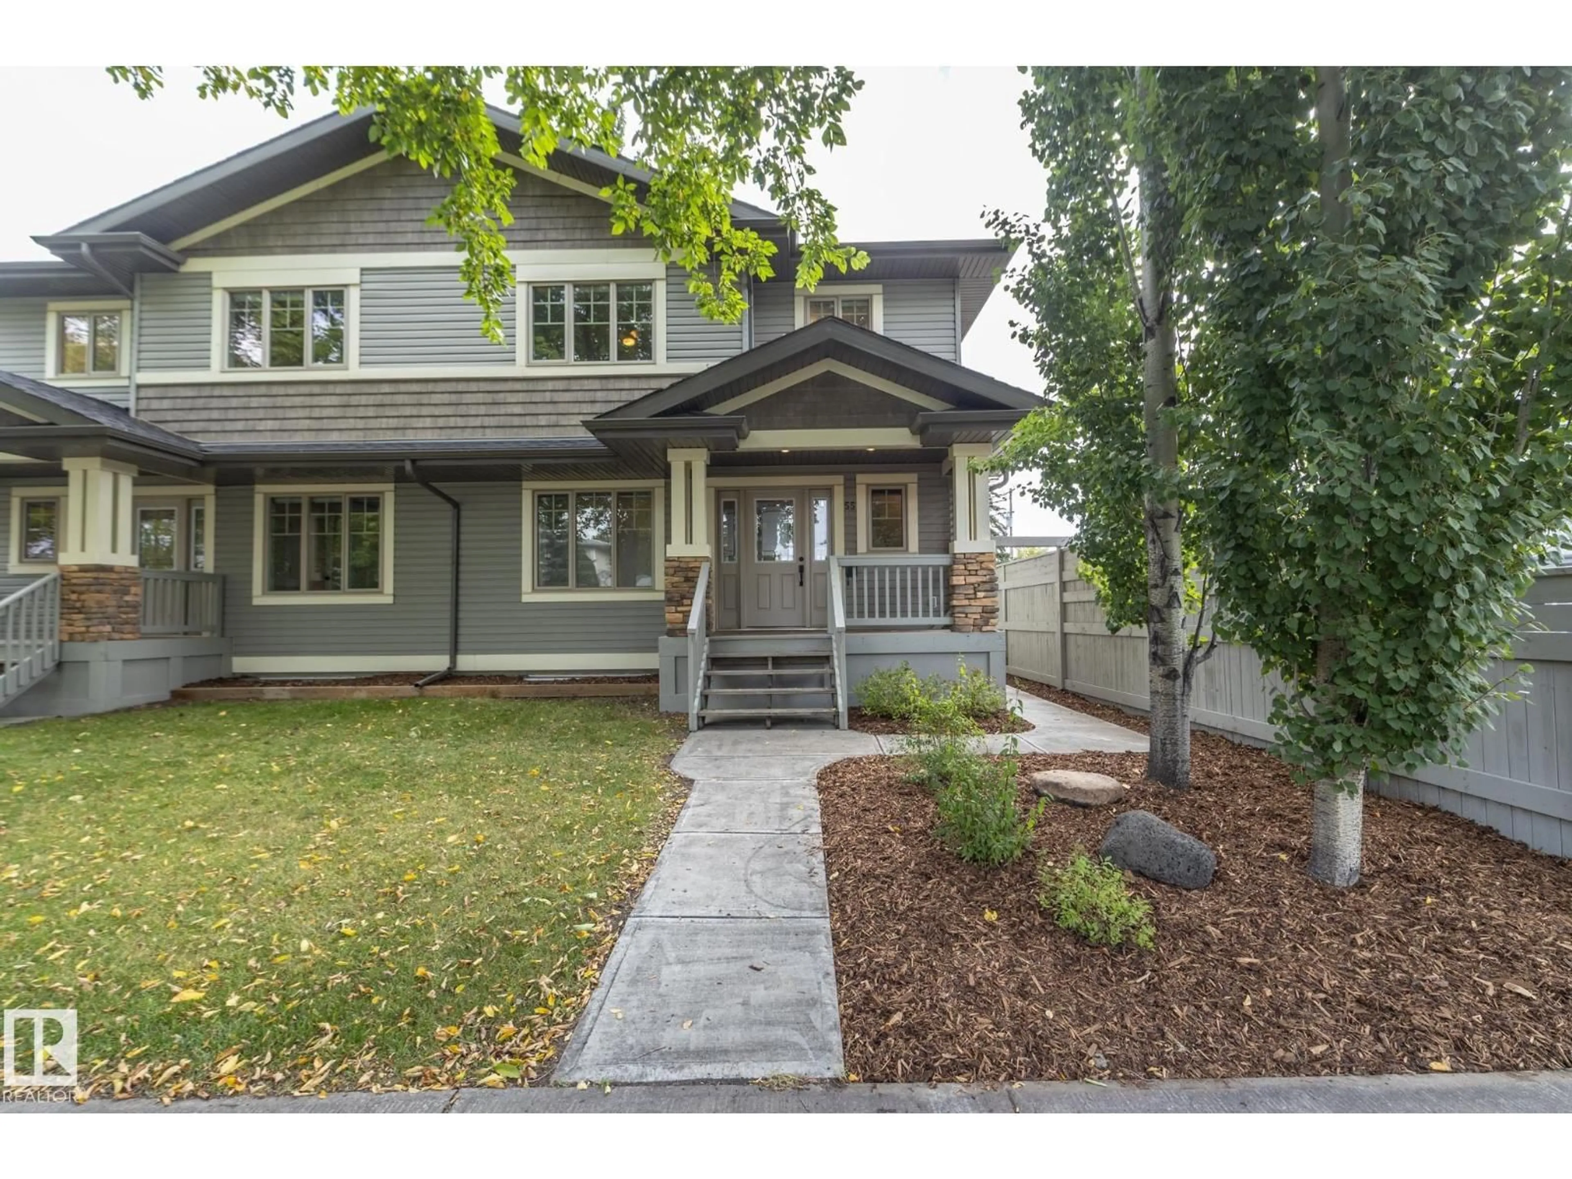
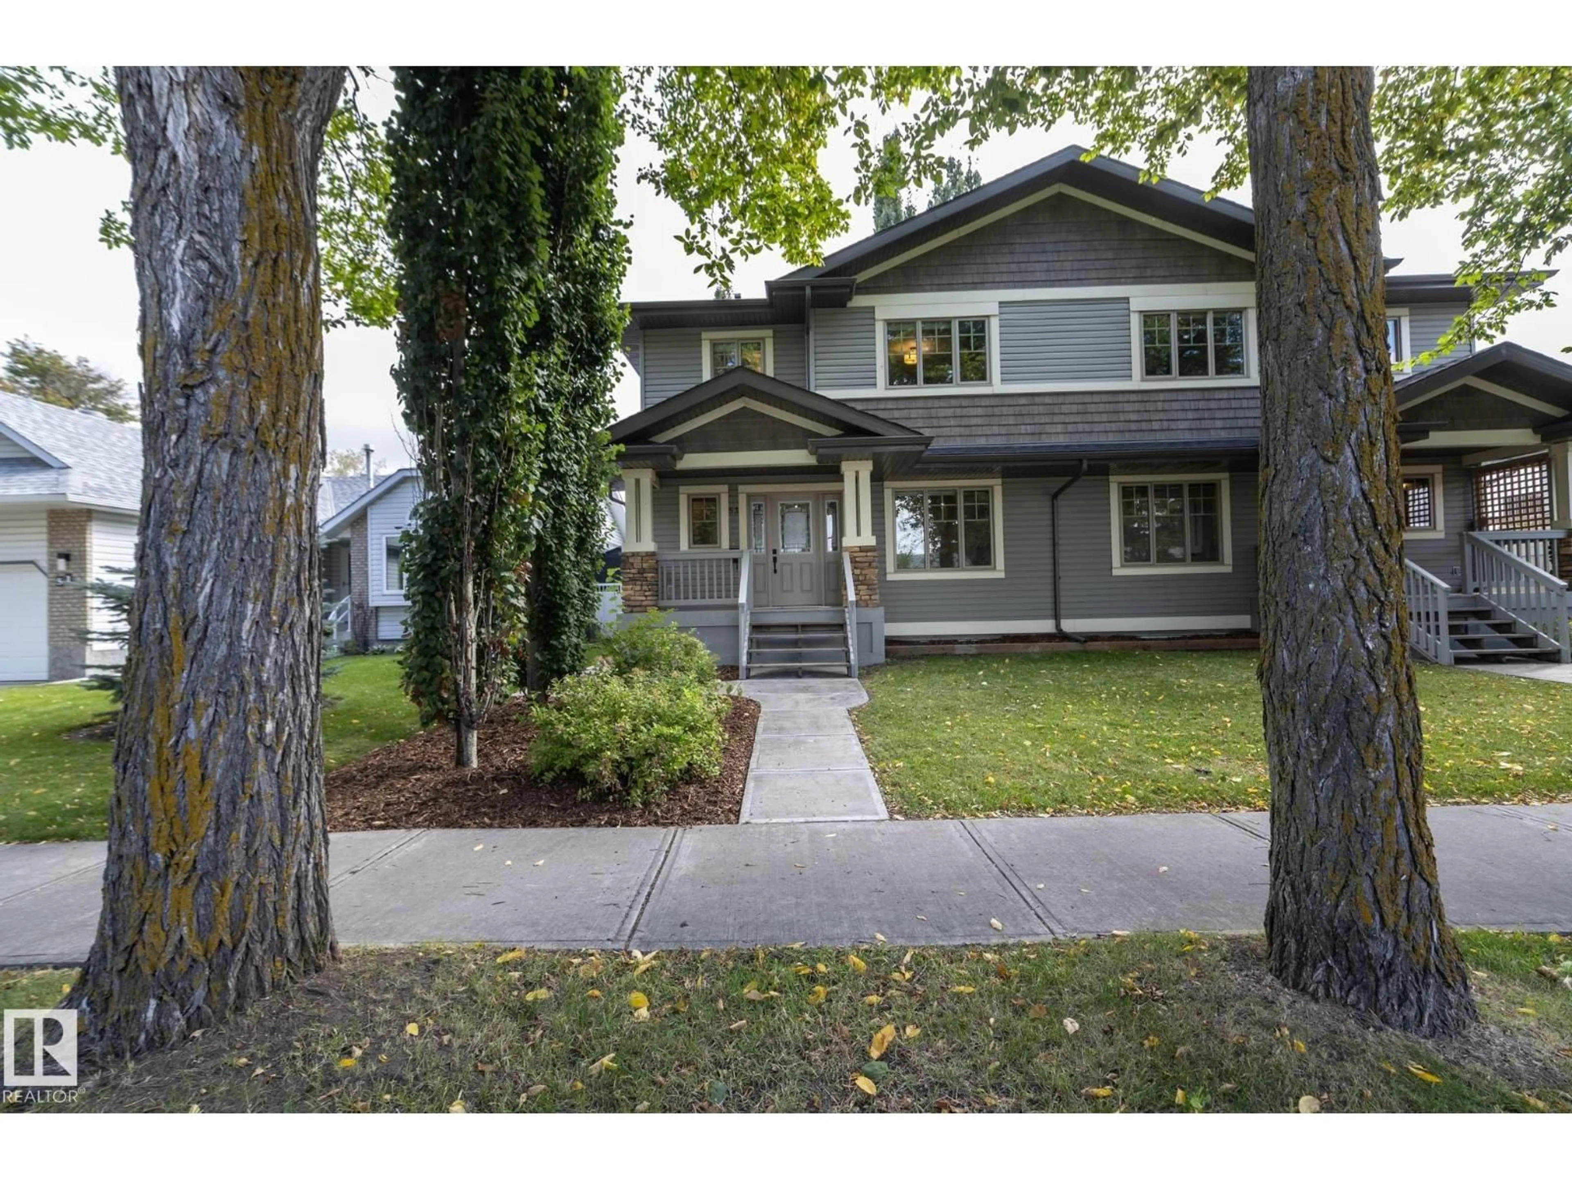
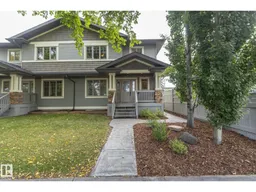
Home with vinyl exterior material, street for 53/55 MICHIGAN ST, Devon Alberta T9G1H7
8 hours on Market

53/55 MICHIGAN ST, Devon, Alberta T9G1H7

Detached
3 + 1
4 + 1
~3353 sqft
$1,050,000
Get pre-qualifiedPowered by nesto
Detached
3 + 1
4 + 1
~3353 sqft

Contact us about this property

Call

Highlights

Property Estimate

Days on market8 hours

Estimated valueNot available

Price/Sqft$313/sqft

Monthly cost

Open Calculator

Description

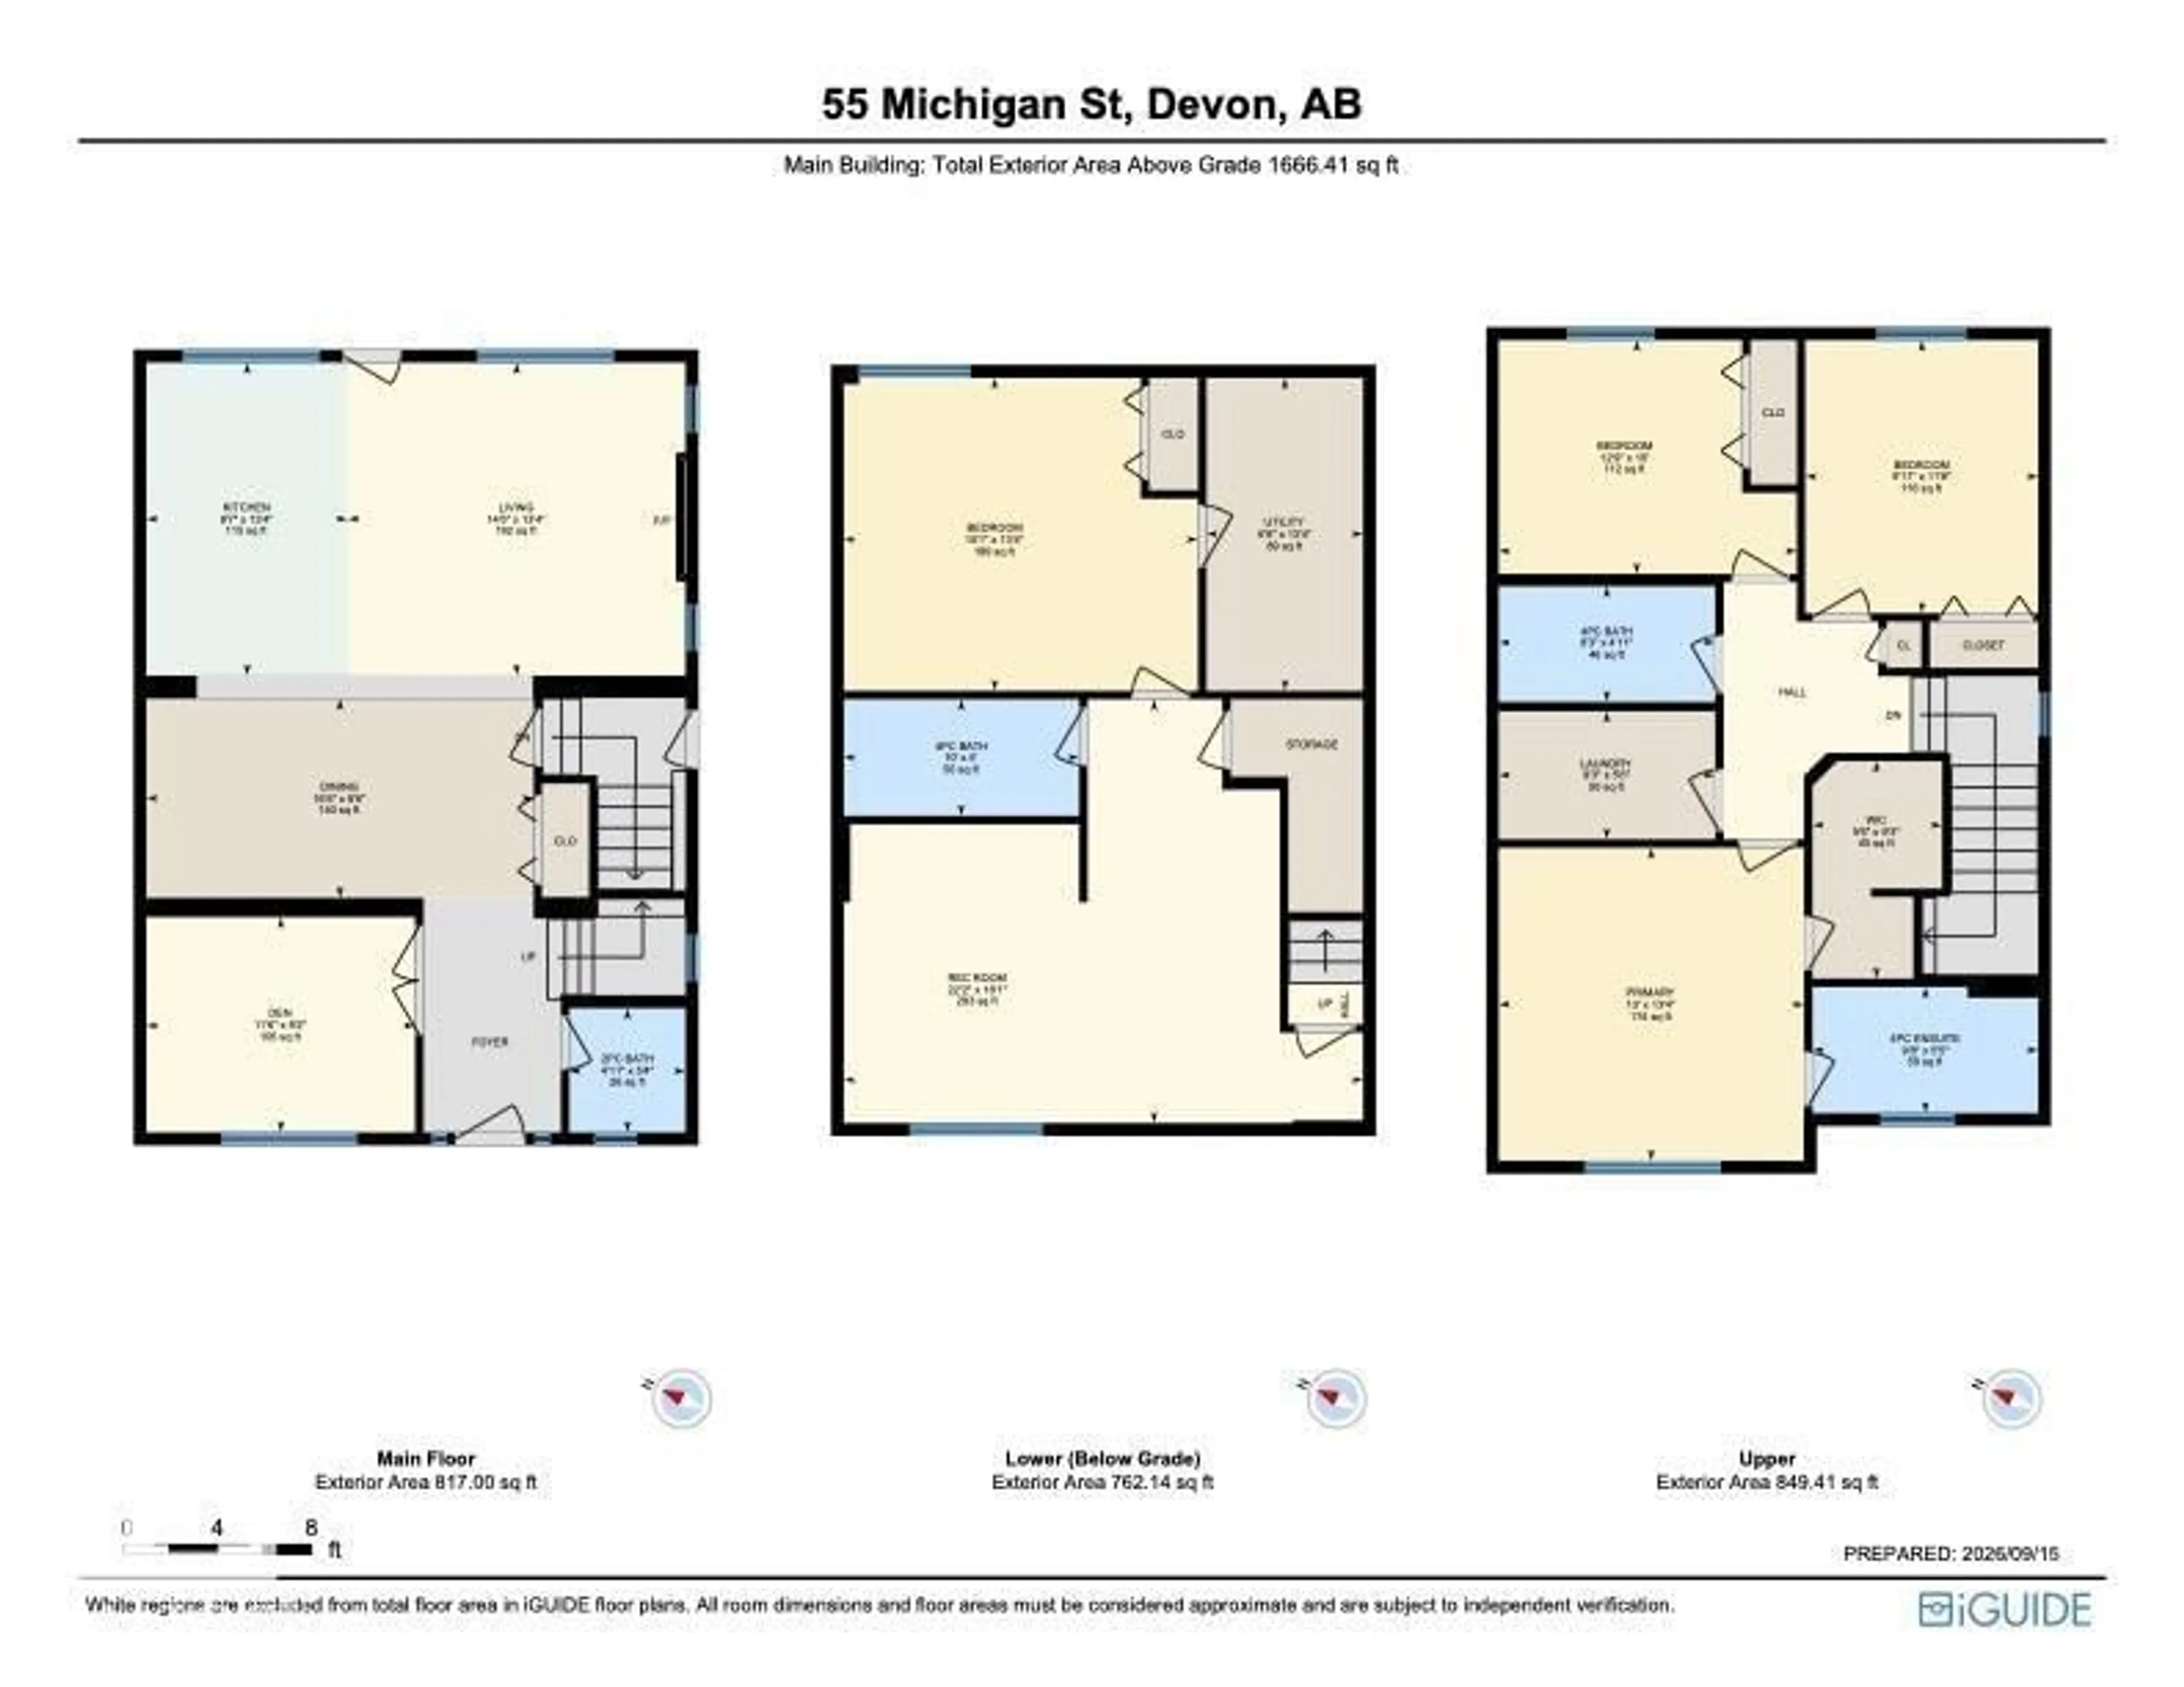
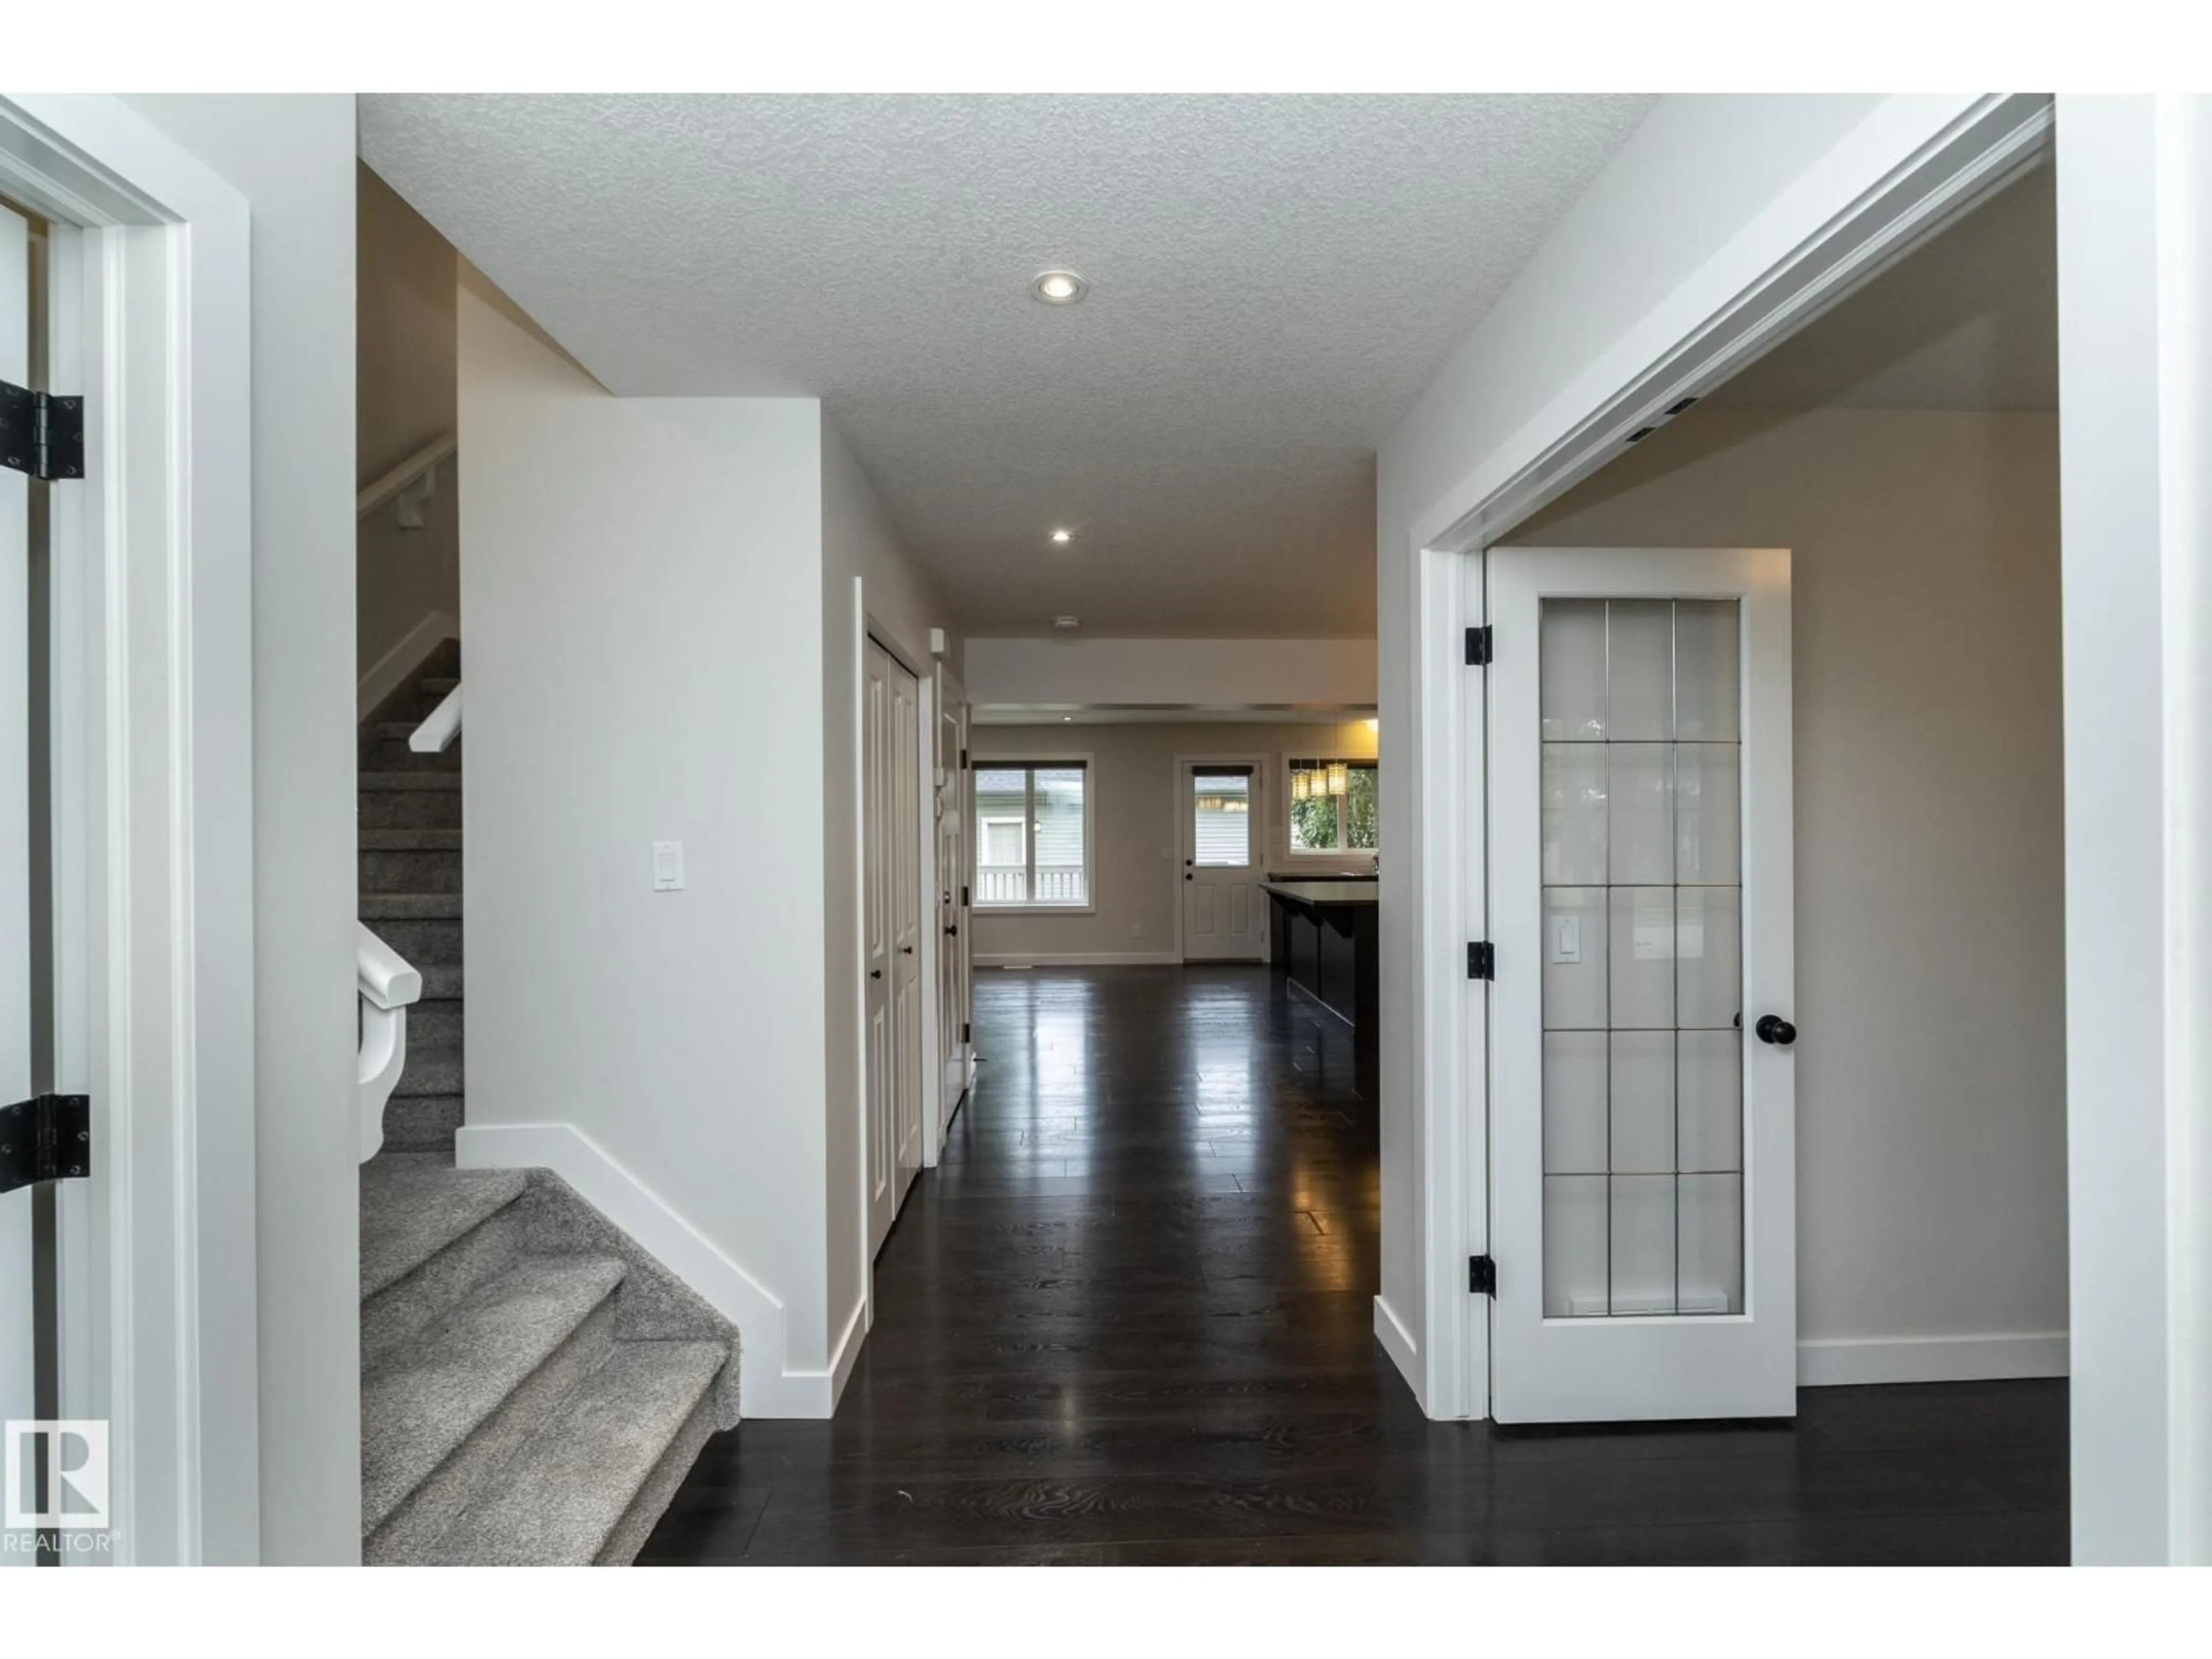
RARE FULL SIDE-BY-SIDE DUPLEX—NEVER BEFORE OFFERED FOR SALE IN DEVON! An exceptional opportunity to own BOTH SIDES of a well-maintained duplex in a mature, established neighbourhood, offering outstanding flexibility for investors, multi-generational living or those looking to live on one side while holding the other. EACH UNIT features 3+1 beds, 4 baths, a FULLY FINISHED BASEMENT & its own garage. One basement includes SEPARATE LIVING QUARTERS, while the other is finished & ready for a future 2ND KITCHEN & LAUNDRY setup. Bright island kitchens feature GLOSS CABINETRY, stainless appliances & laminate flooring, NEW CARPET & FRESH PAINT. The 22’X24’ garages provide excellent parking & storage, with one HEATED & INSULATED + double parking pads. Fenced & landscaped in a mature neighbourhood within WALKING DISTANCE TO SCHOOLS, TRAILS & AMENITIES. Devon offers river valley recreation, excellent Edmonton access & is home to the NAX AJHL hockey team. A unique opportunity with TWO COMPLETE HOMES on one property! (id:39198)


Property Details

StyleDuplex
View-
Age of property2012
SqFt~3353 SqFt
Lot Size-
Parking Spaces4
MLS ®NumberE4509335
Community NameDevon
Data SourceCREA
Listing byRE/MAX Real Estate

Features

Heating: Forced air
Basement: Finished, Full

Main level Floor

Living room

3.52 x 4.1

Dining room

5.07 x 2.6

Kitchen

3.51 x 4.1

Den

3.5 x 2.8


Parking

Garage spaces -

Garage type -

Total parking spaces 4


Property History
Sep 18, 2026
ListedActive
$1,050,000
8 hours on market
history photo preview73
Listing by crea®
Property listed by RE/MAX Real Estate, Brokerage
Agent Banner Image
Interested in this property?Get in touch to get the inside scoop.

Market Data - Devon

Geo Zone Map ThumbnailDevon

Strong Seller's Market

View Market Data

Detached house - for the past 30 days

Buyer's market Seller's market

Avg. Days on Market

Past 30 days

0 day

Compared to

2025

0 day

2024

8 days

2023

9 days

New Listings

Past 30 days

11 listings

Compared to

2025

12 listings

2024

9 listings

2023

6 listings

Units sold

Past 30 days

0 unit

Compared to

2025

0 unit

2024

1 unit

2023

1 unit

Median Sold Price

Past 30 days

$0

Compared to

2024

$415,500

2023

$477,350


Population and Demographics

Overview

Total population 6355
Average household income $118,034

Age (%)

0 to 19
26%
20 to 34
17%
35 to 49
21%
50 to 64
20%
65 and plus
17%

Household composition (%)

Single family
72%
Single person
24%
Multi person
4%
Multi family
0%

Mother tongue (%)

English
95%
Others
3%
French
1%

House tenancy (%)

Owners
78%
Renters
22%

What’s nearby?Essentials within 5 km

Local Logic

Transportation Scores

Estimated Budget

Powered by:
The trademarks REALTOR®, REALTORS®, and the REALTOR® logo are controlled by The Canadian Real Estate Association (CREA) and identify real estate professionals who are members of CREA. The trademarks MLS®, Multiple Listing Service® and the associated logos are owned by CREA and identify the quality of services provided by real estate professionals who are members of CREA. Used under license.

