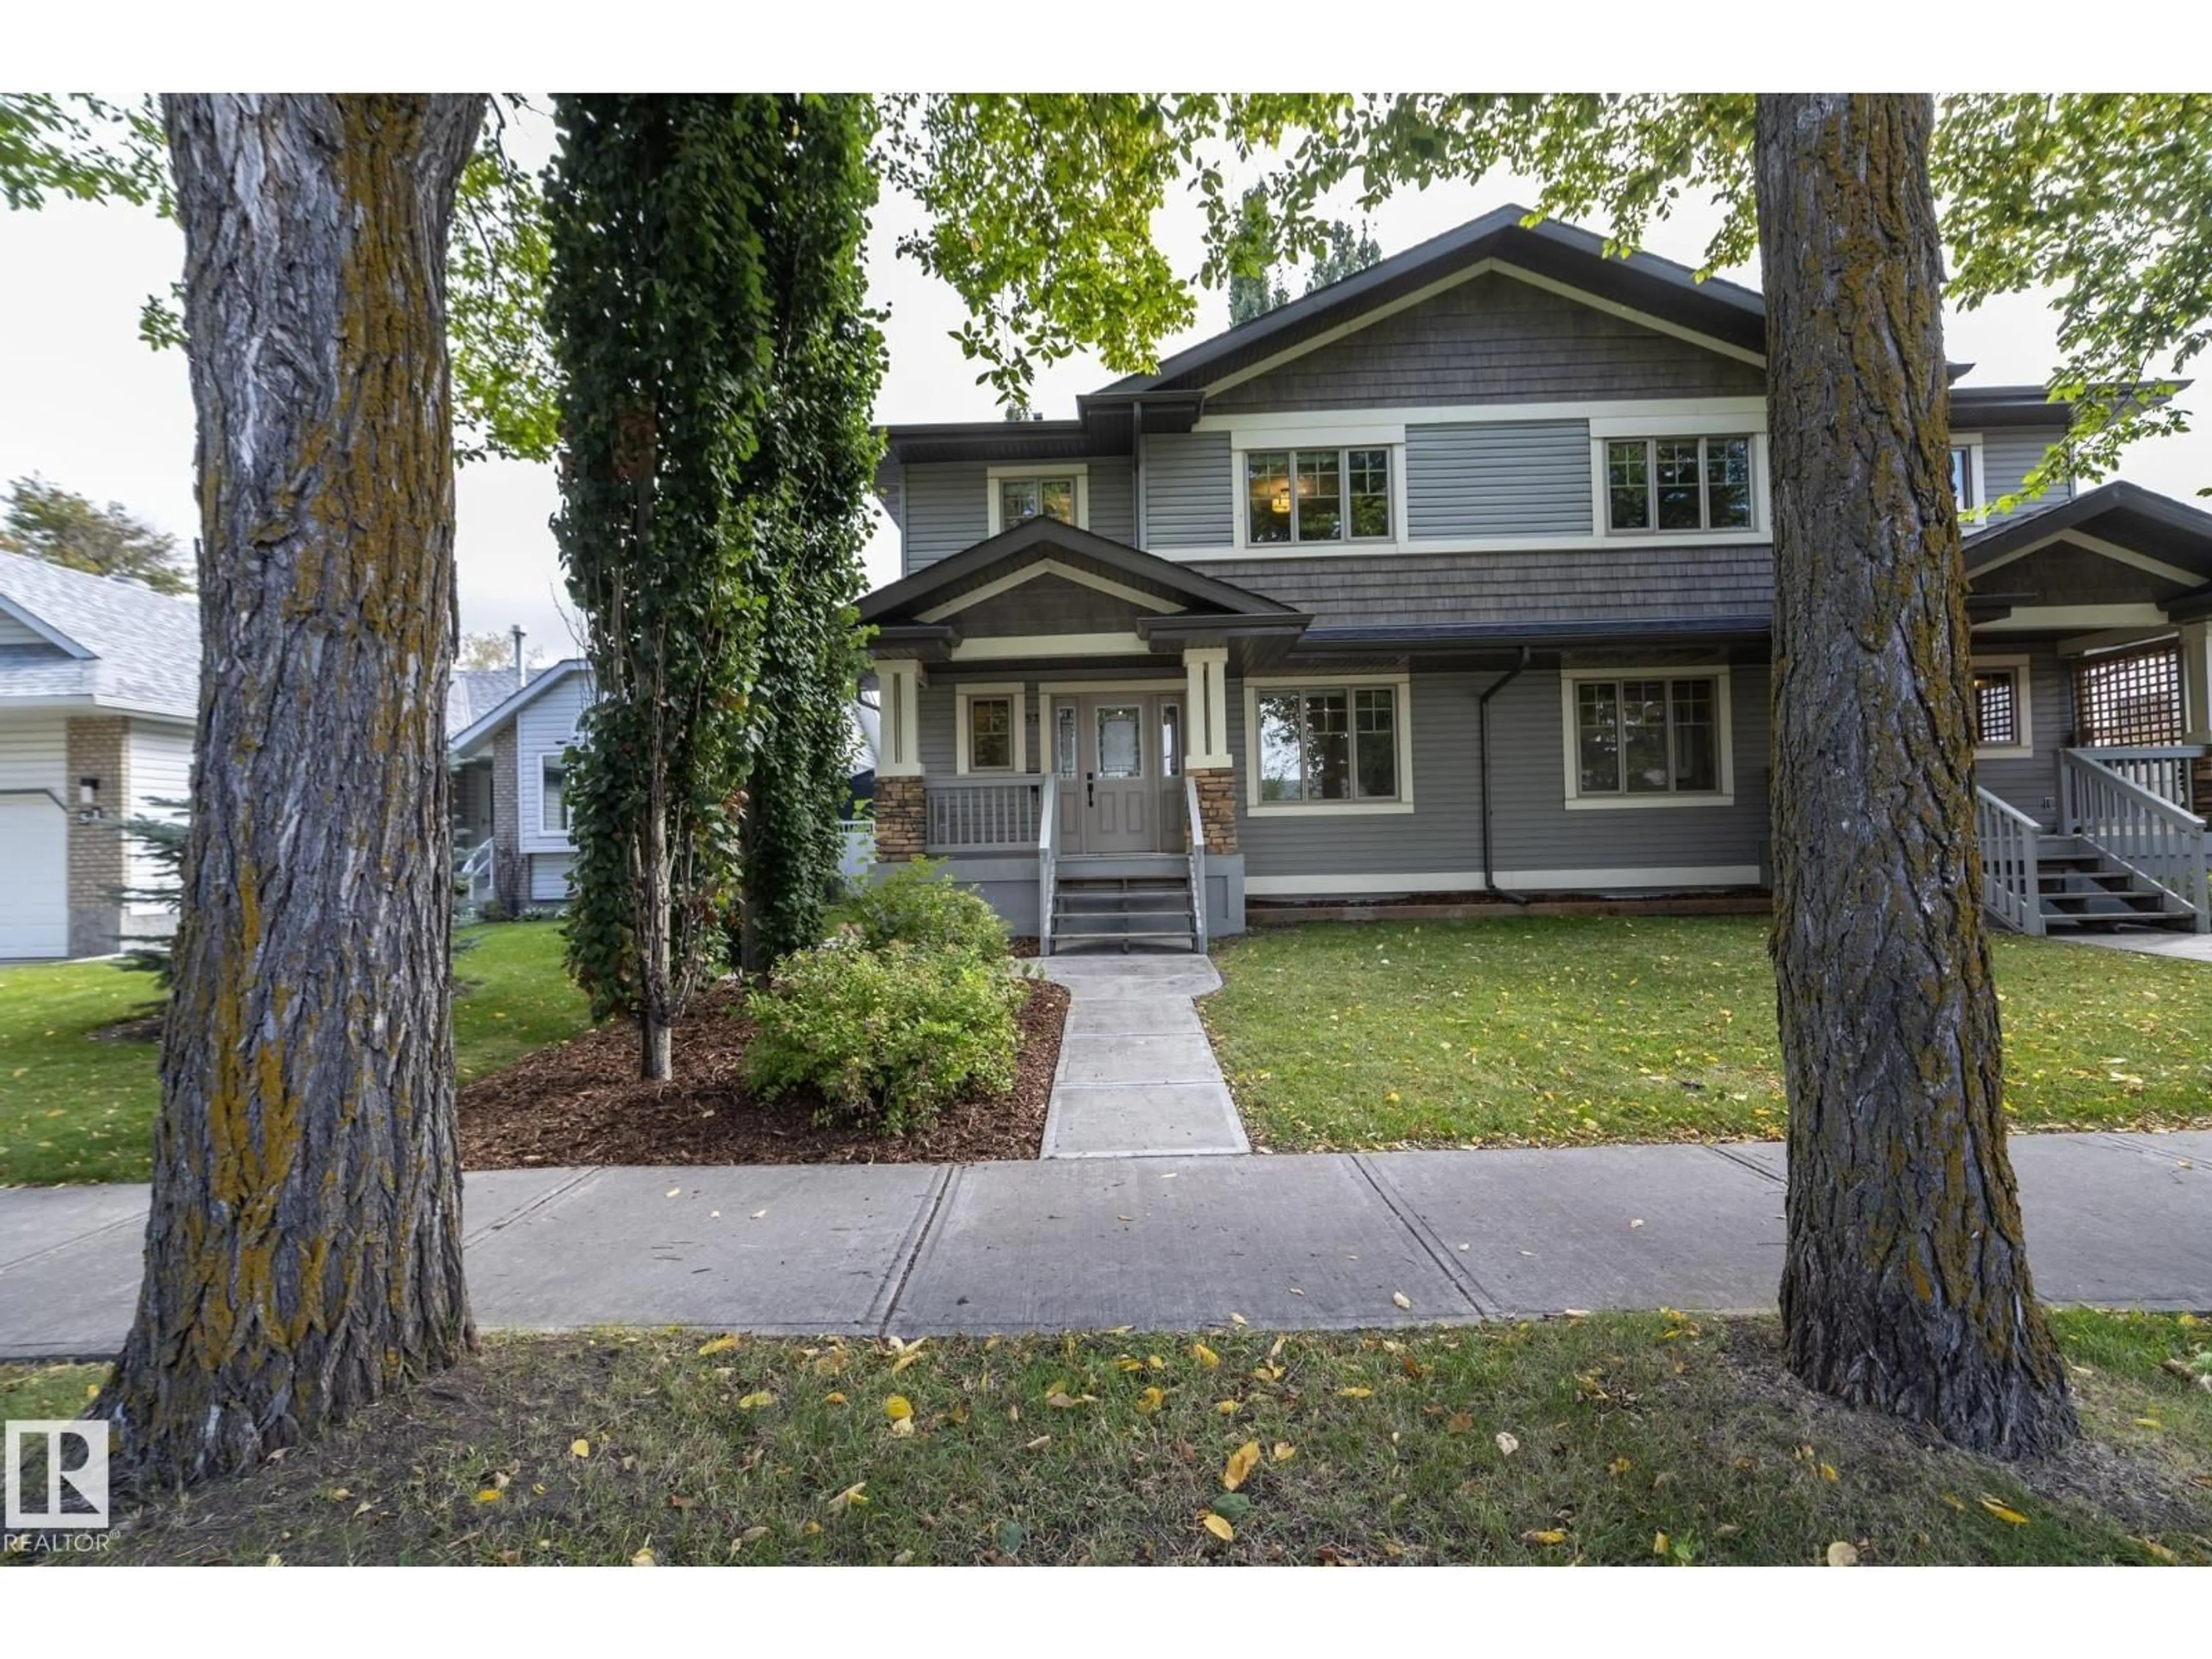
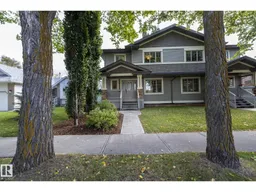
53 MICHIGAN ST, Devon, Alberta T9G1H7
Contact us about this property
Highlights
Estimated valueThis is the price Wahi expects this property to sell for.
The calculation is powered by our Instant Home Value Estimate, which uses current market and property price trends to estimate your home’s value with a 90% accuracy rate.Not available
Price/Sqft$338/sqft
Monthly cost
Open Calculator
Description
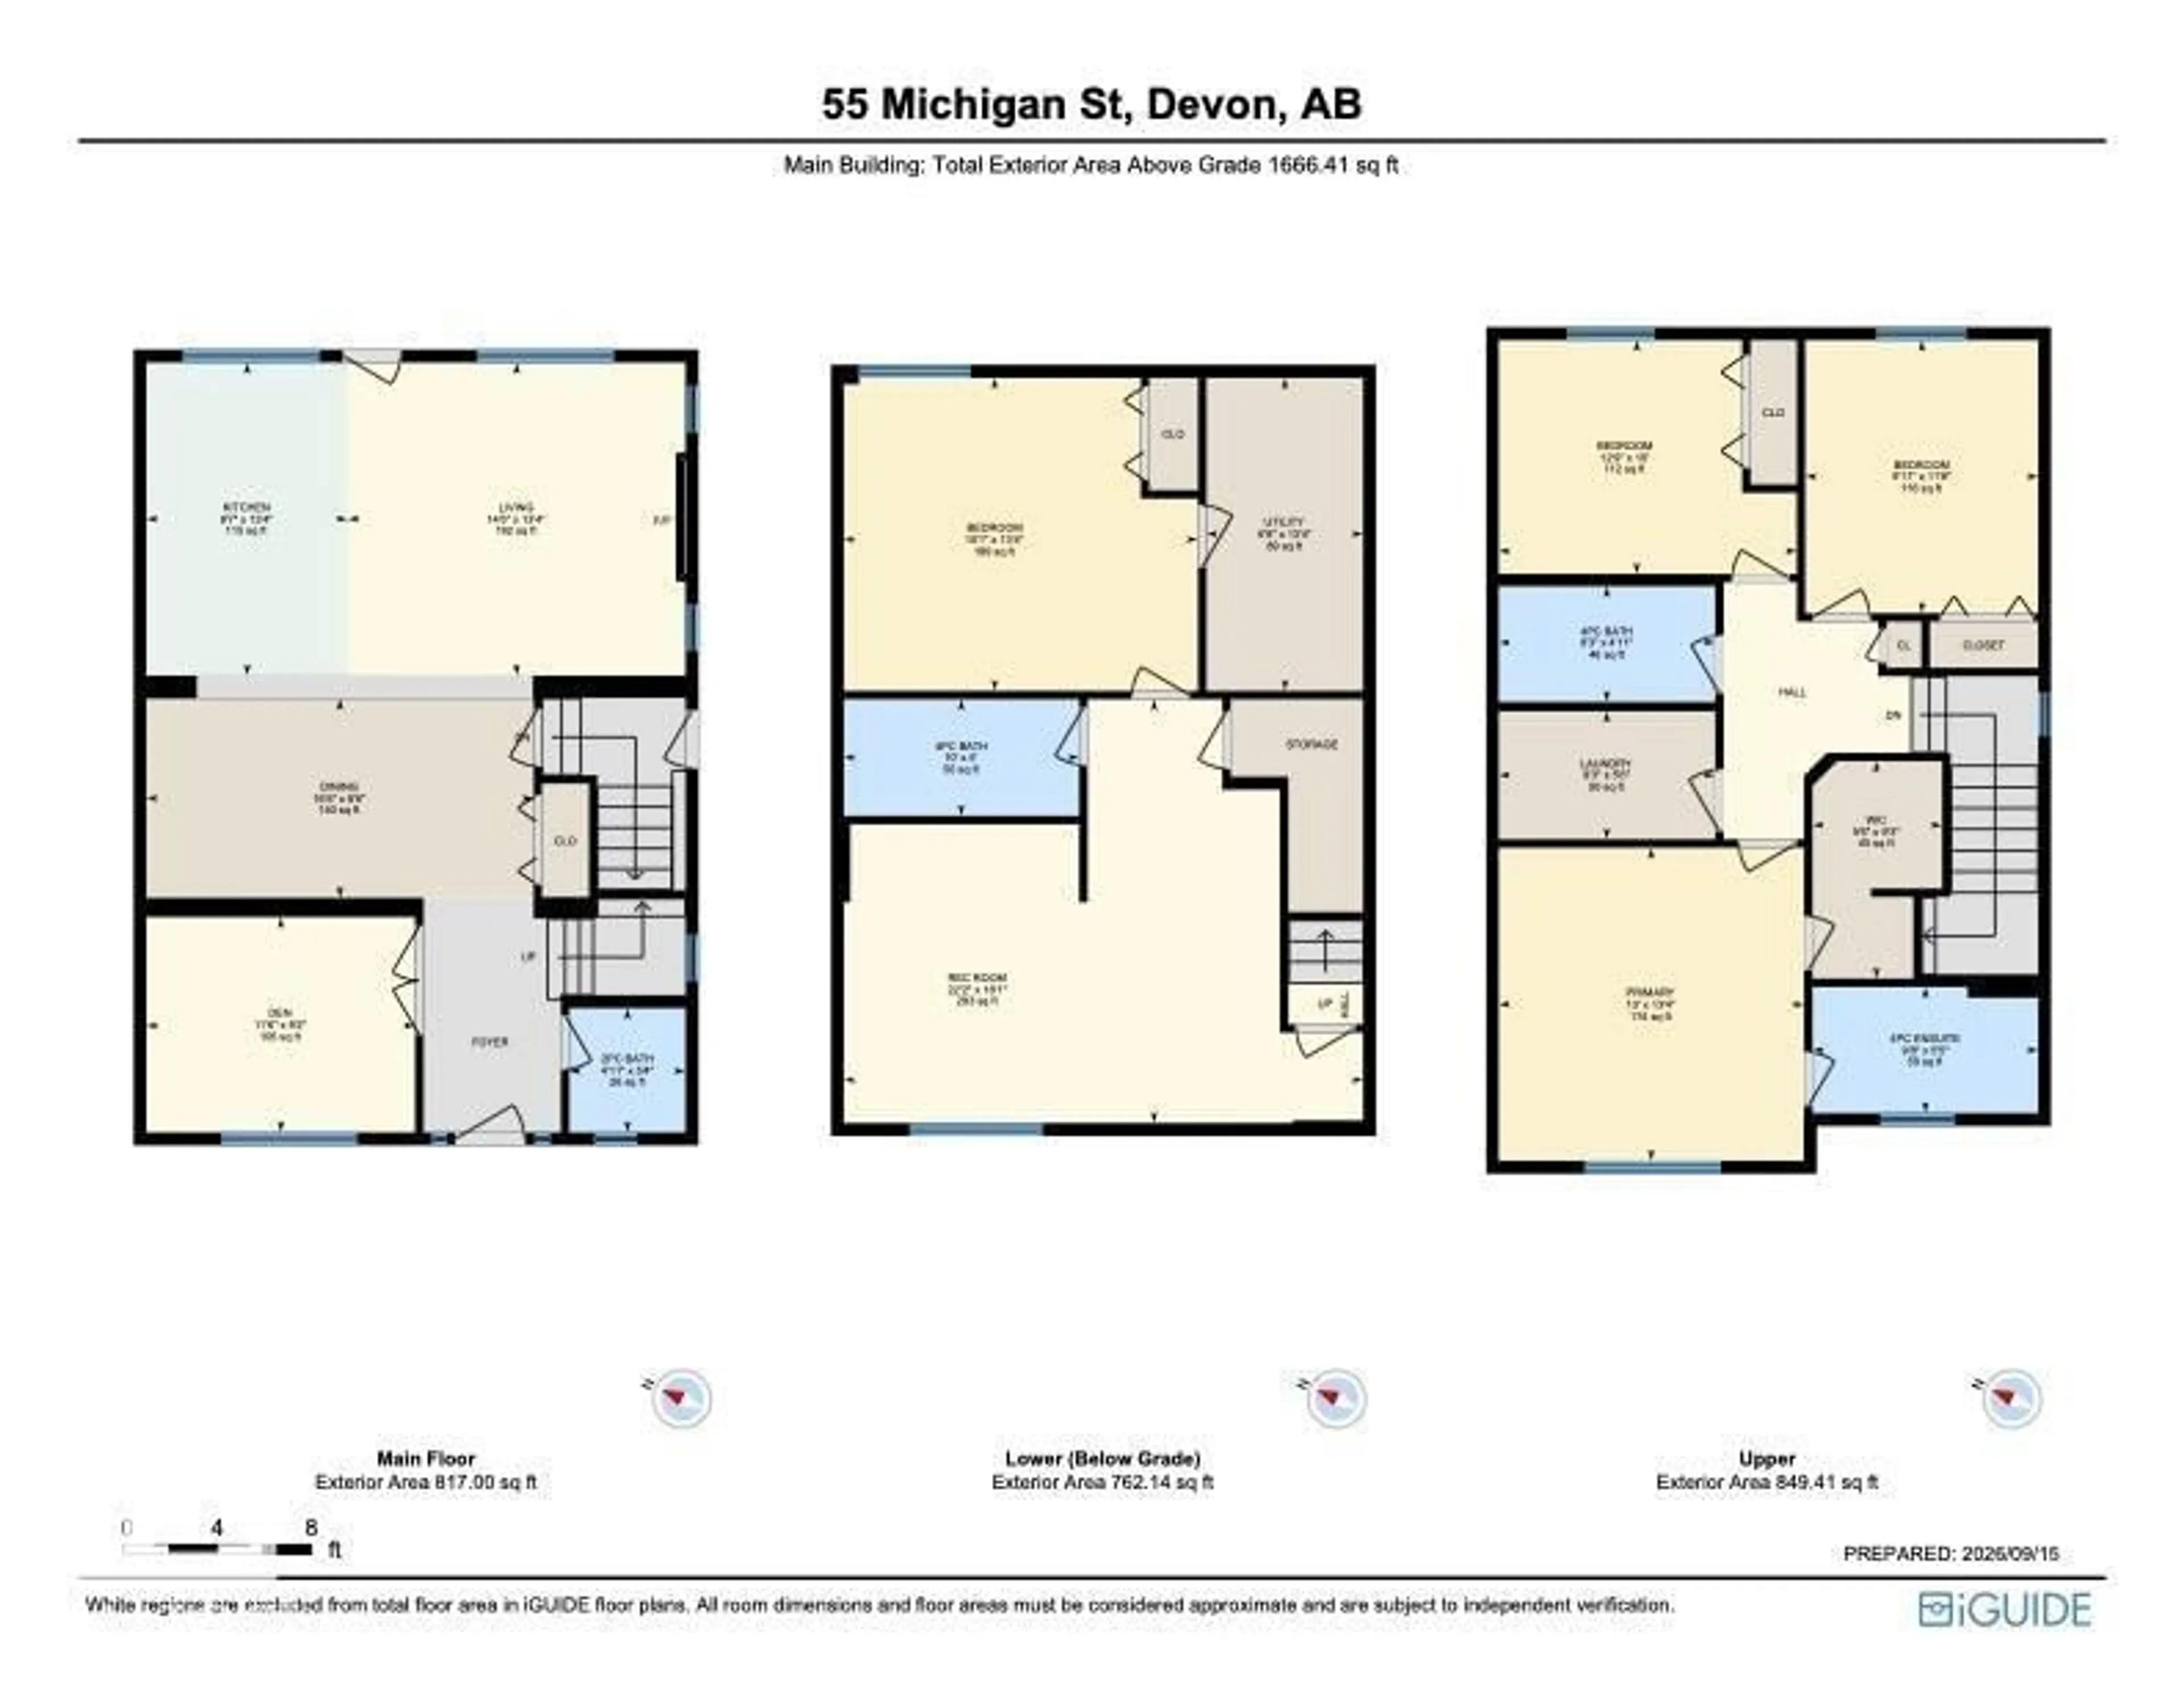
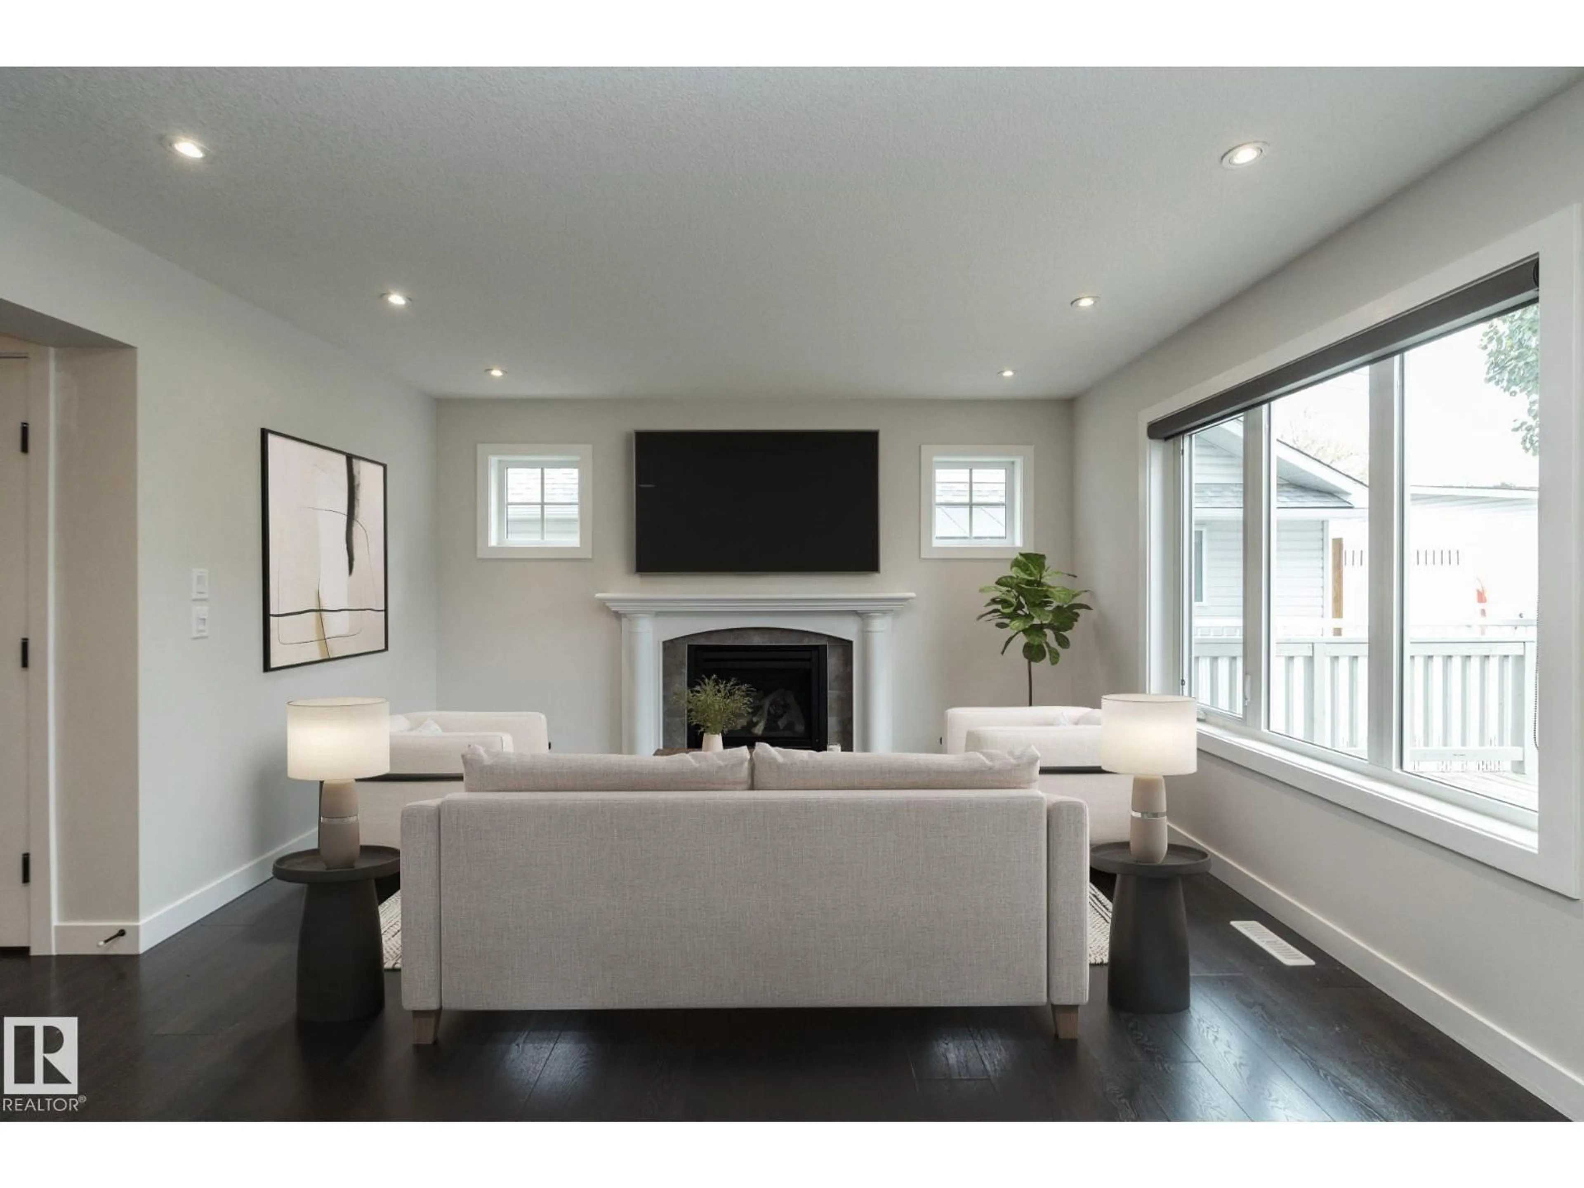
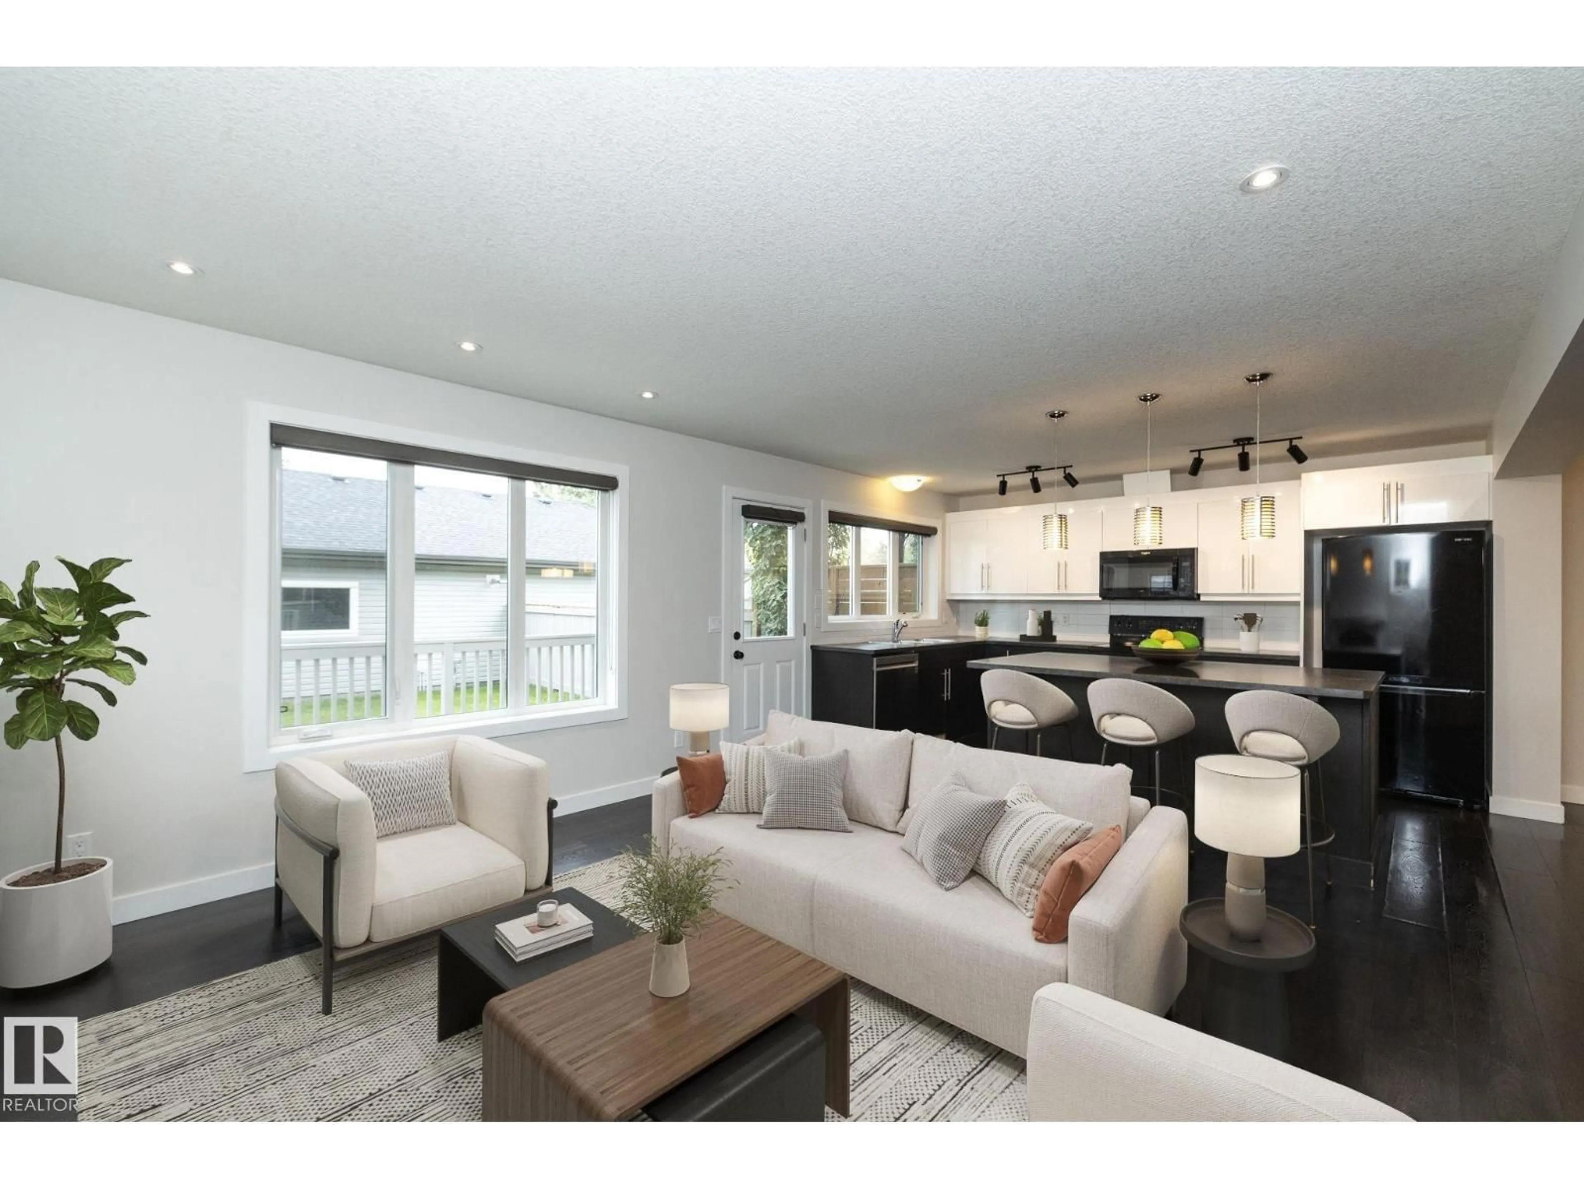
SEPARATE LOWER LIVING SPACE, 2ND KITCHEN & LAUNDRY PLUS A HEATED GARAGE—this Devon home offers the kind of flexibility that is hard to find! With 3+1 BEDROOMS & 4 BATHROOMS, the layout provides excellent separation of space for extended family, adult children or buyers simply wanting more room. The bright main level features an ISLAND KITCHEN with GLOSS CABINETRY, stainless steel appliances & durable laminate flooring, complemented by NEW CARPET & FRESH PAINT. Downstairs, the FULLY FINISHED BASEMENT provides its own living area, bedroom, bathroom, SECOND KITCHEN & LAUNDRY for added independence & versatility. Outside, enjoy a fully fenced & landscaped yard plus a 22’X24’ HEATED & INSULATED ATTACHED GARAGE—ideal for Alberta winters. Set in a mature Devon neighbourhood within WALKING DISTANCE TO SCHOOLS, TRAILS & AMENITIES, with easy access to the river valley, Edmonton, EIA & Nisku. Other side also available. (id:39198)
Property Details
Interior
Features
Main level Floor
Living room
3.52 x 4.1Dining room
5.07 x 2.6Kitchen
3.51 x 4.1Den
3.5 x 2.8Exterior
Parking
Garage spaces -
Garage type -
Total parking spaces 4
Property History
 74
74

