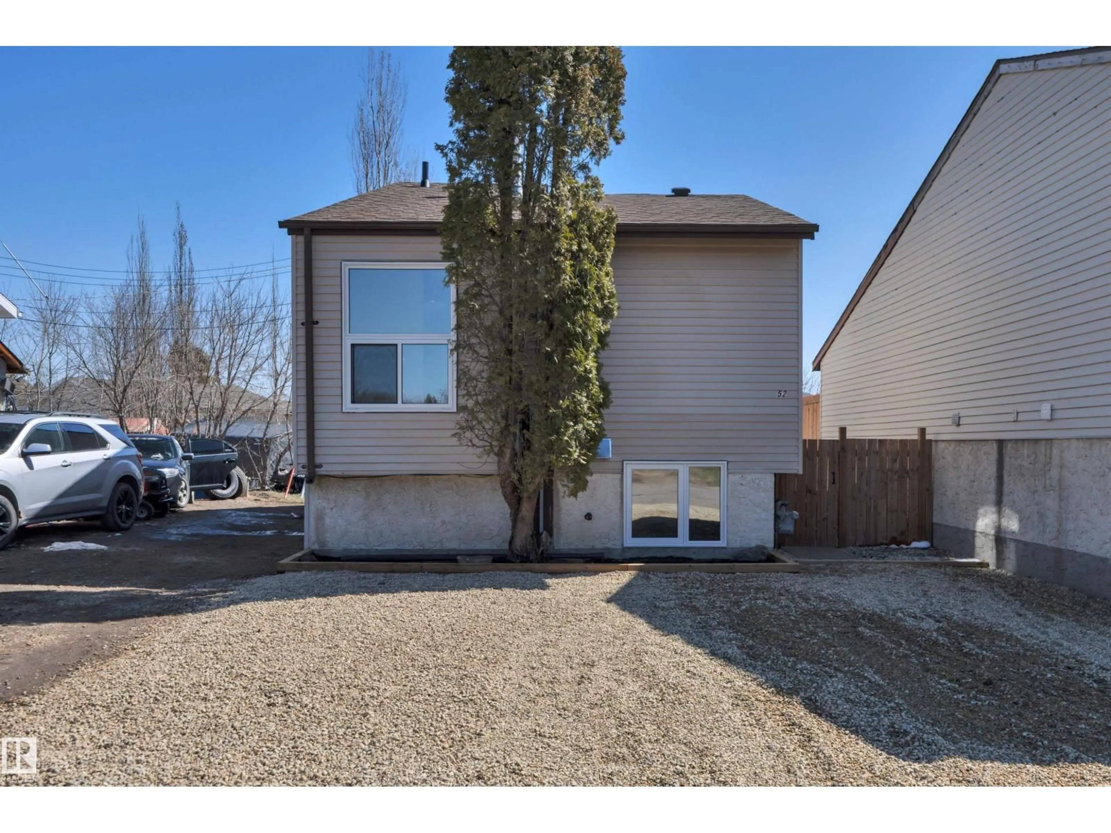
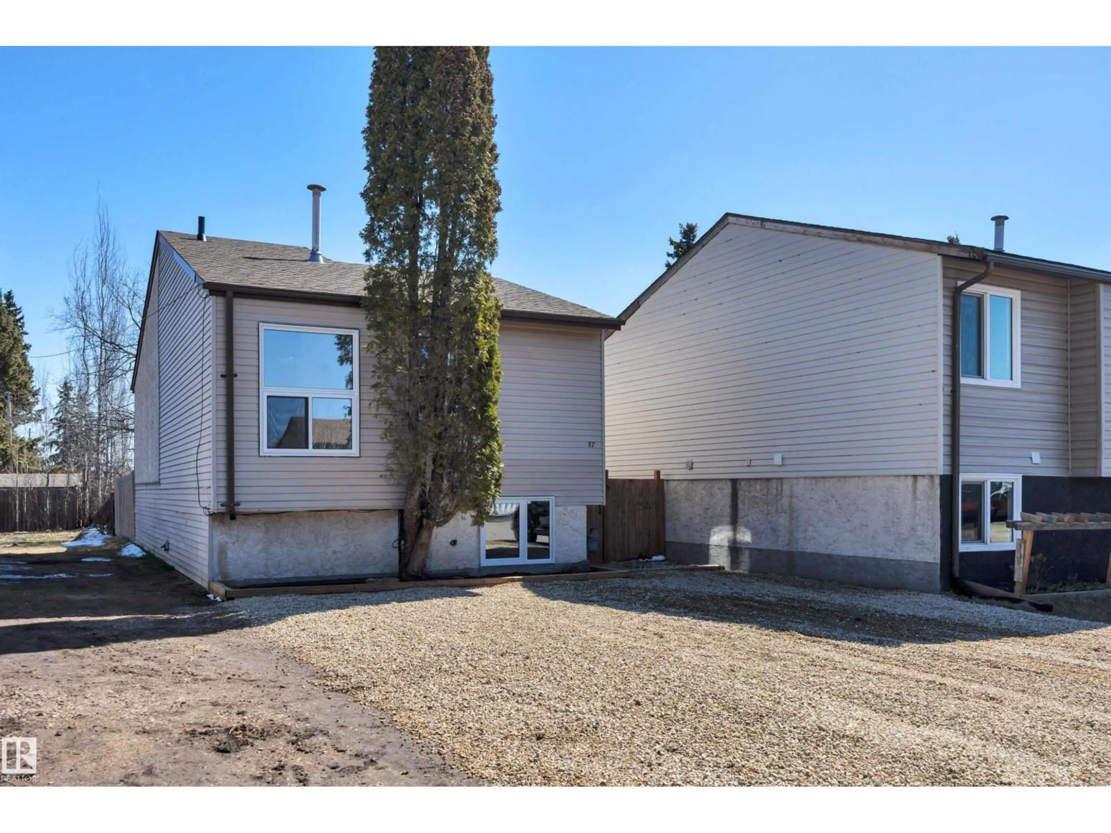
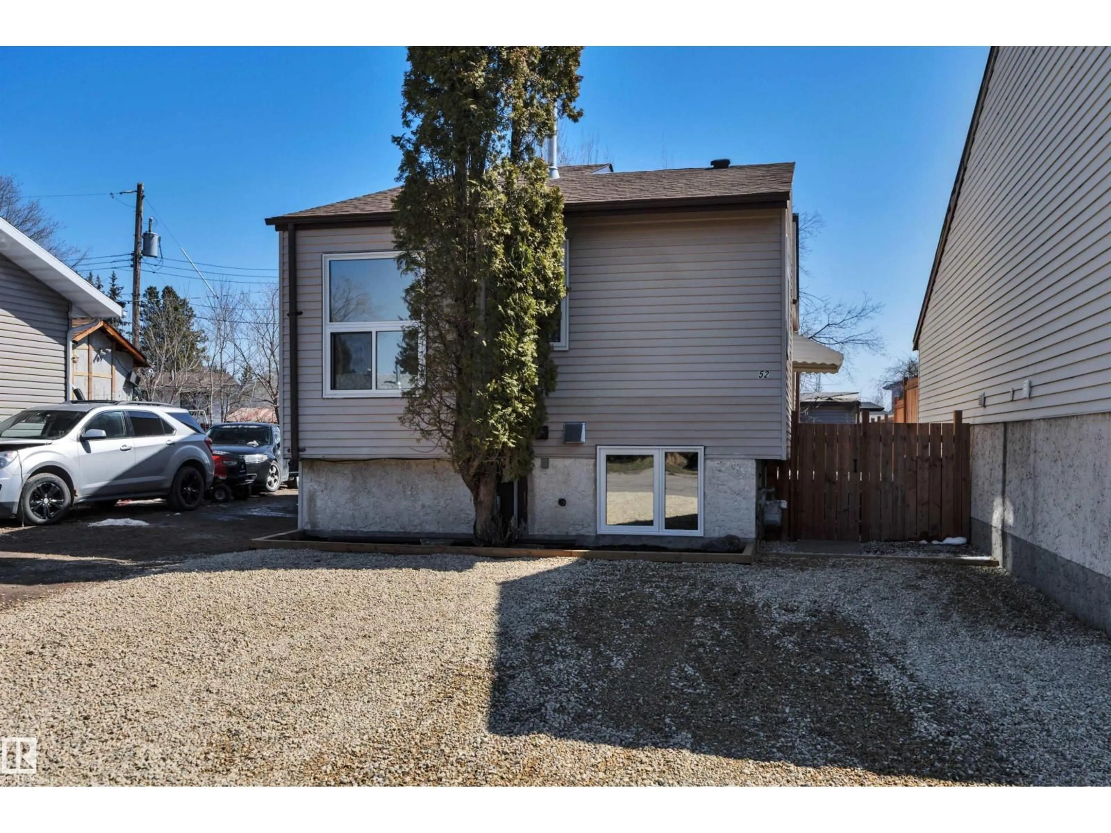
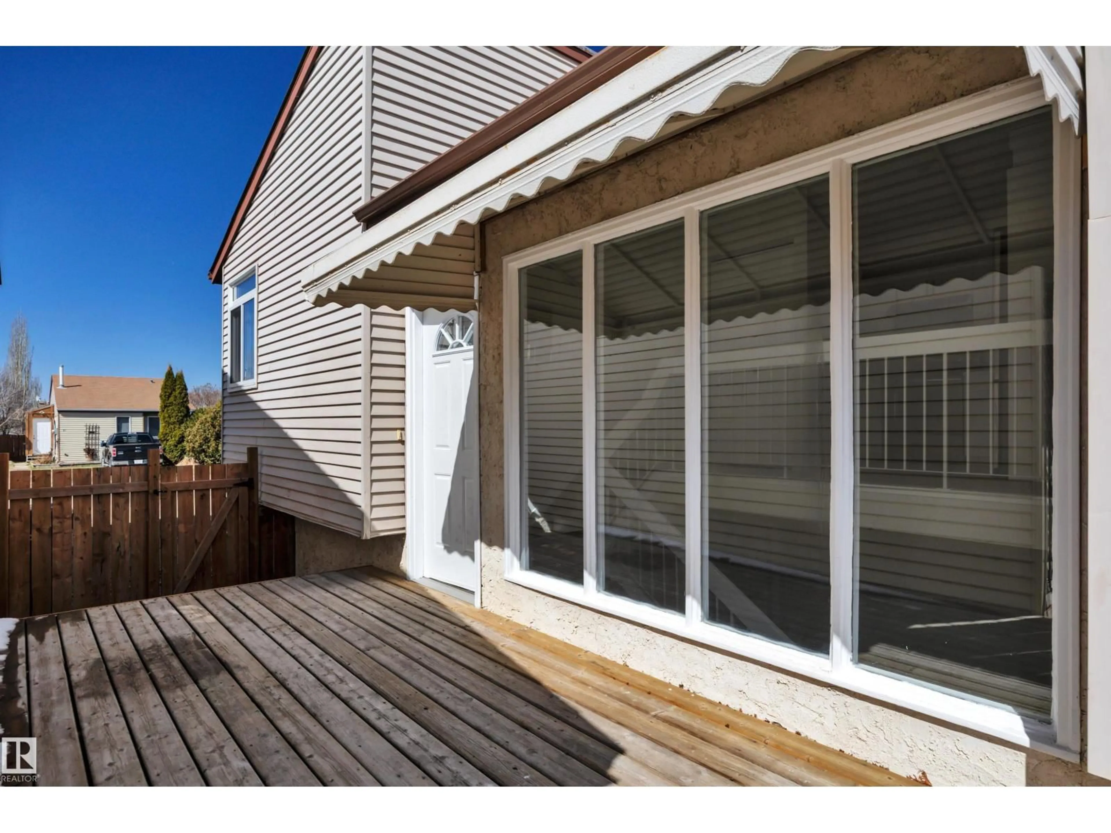
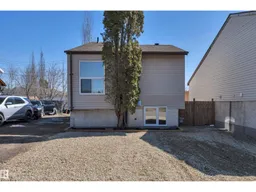
52 PIPESTONE DR, Devon, Alberta T9G1T3
Contact us about this property
Highlights
Estimated valueThis is the price Wahi expects this property to sell for.
The calculation is powered by our Instant Home Value Estimate, which uses current market and property price trends to estimate your home’s value with a 90% accuracy rate.Not available
Price/Sqft$411/sqft
Monthly cost
Open Calculator
Description
This beautifully fully-renovated updated 3-bedroom, 1-bath, 1978 bi-level offers 729 sq ft on EACH floor of stylish finished living space and checks all the boxes for comfort, function, and modern design. Step into a bright, fresh interior featuring: Brand new custom kitchen with quartz countertops, Stainless steel appliances + 2 pantries & built-in coffee bar, New vinyl plank flooring, paint & lighting throughout, Fully renovated 4-piece bathroom, New triple-pane windows, furnace, hot water tank & shingles. The main level offers a spacious bedroom with a walk-in closet & 4pc bathroom while the lower level includes two additional bedrooms, a common area, laundry room, and a bathroom already roughed in. Generous storage space on the lower level. The backyard is waiting to become your dream outdoor oasis. (id:39198)
Property Details
Interior
Features
Main level Floor
Living room
3.33 x 4.04Dining room
2.26 x 2.87Kitchen
2.44 x 6.12Primary Bedroom
3.15 x 4.27Property History
 51
51

