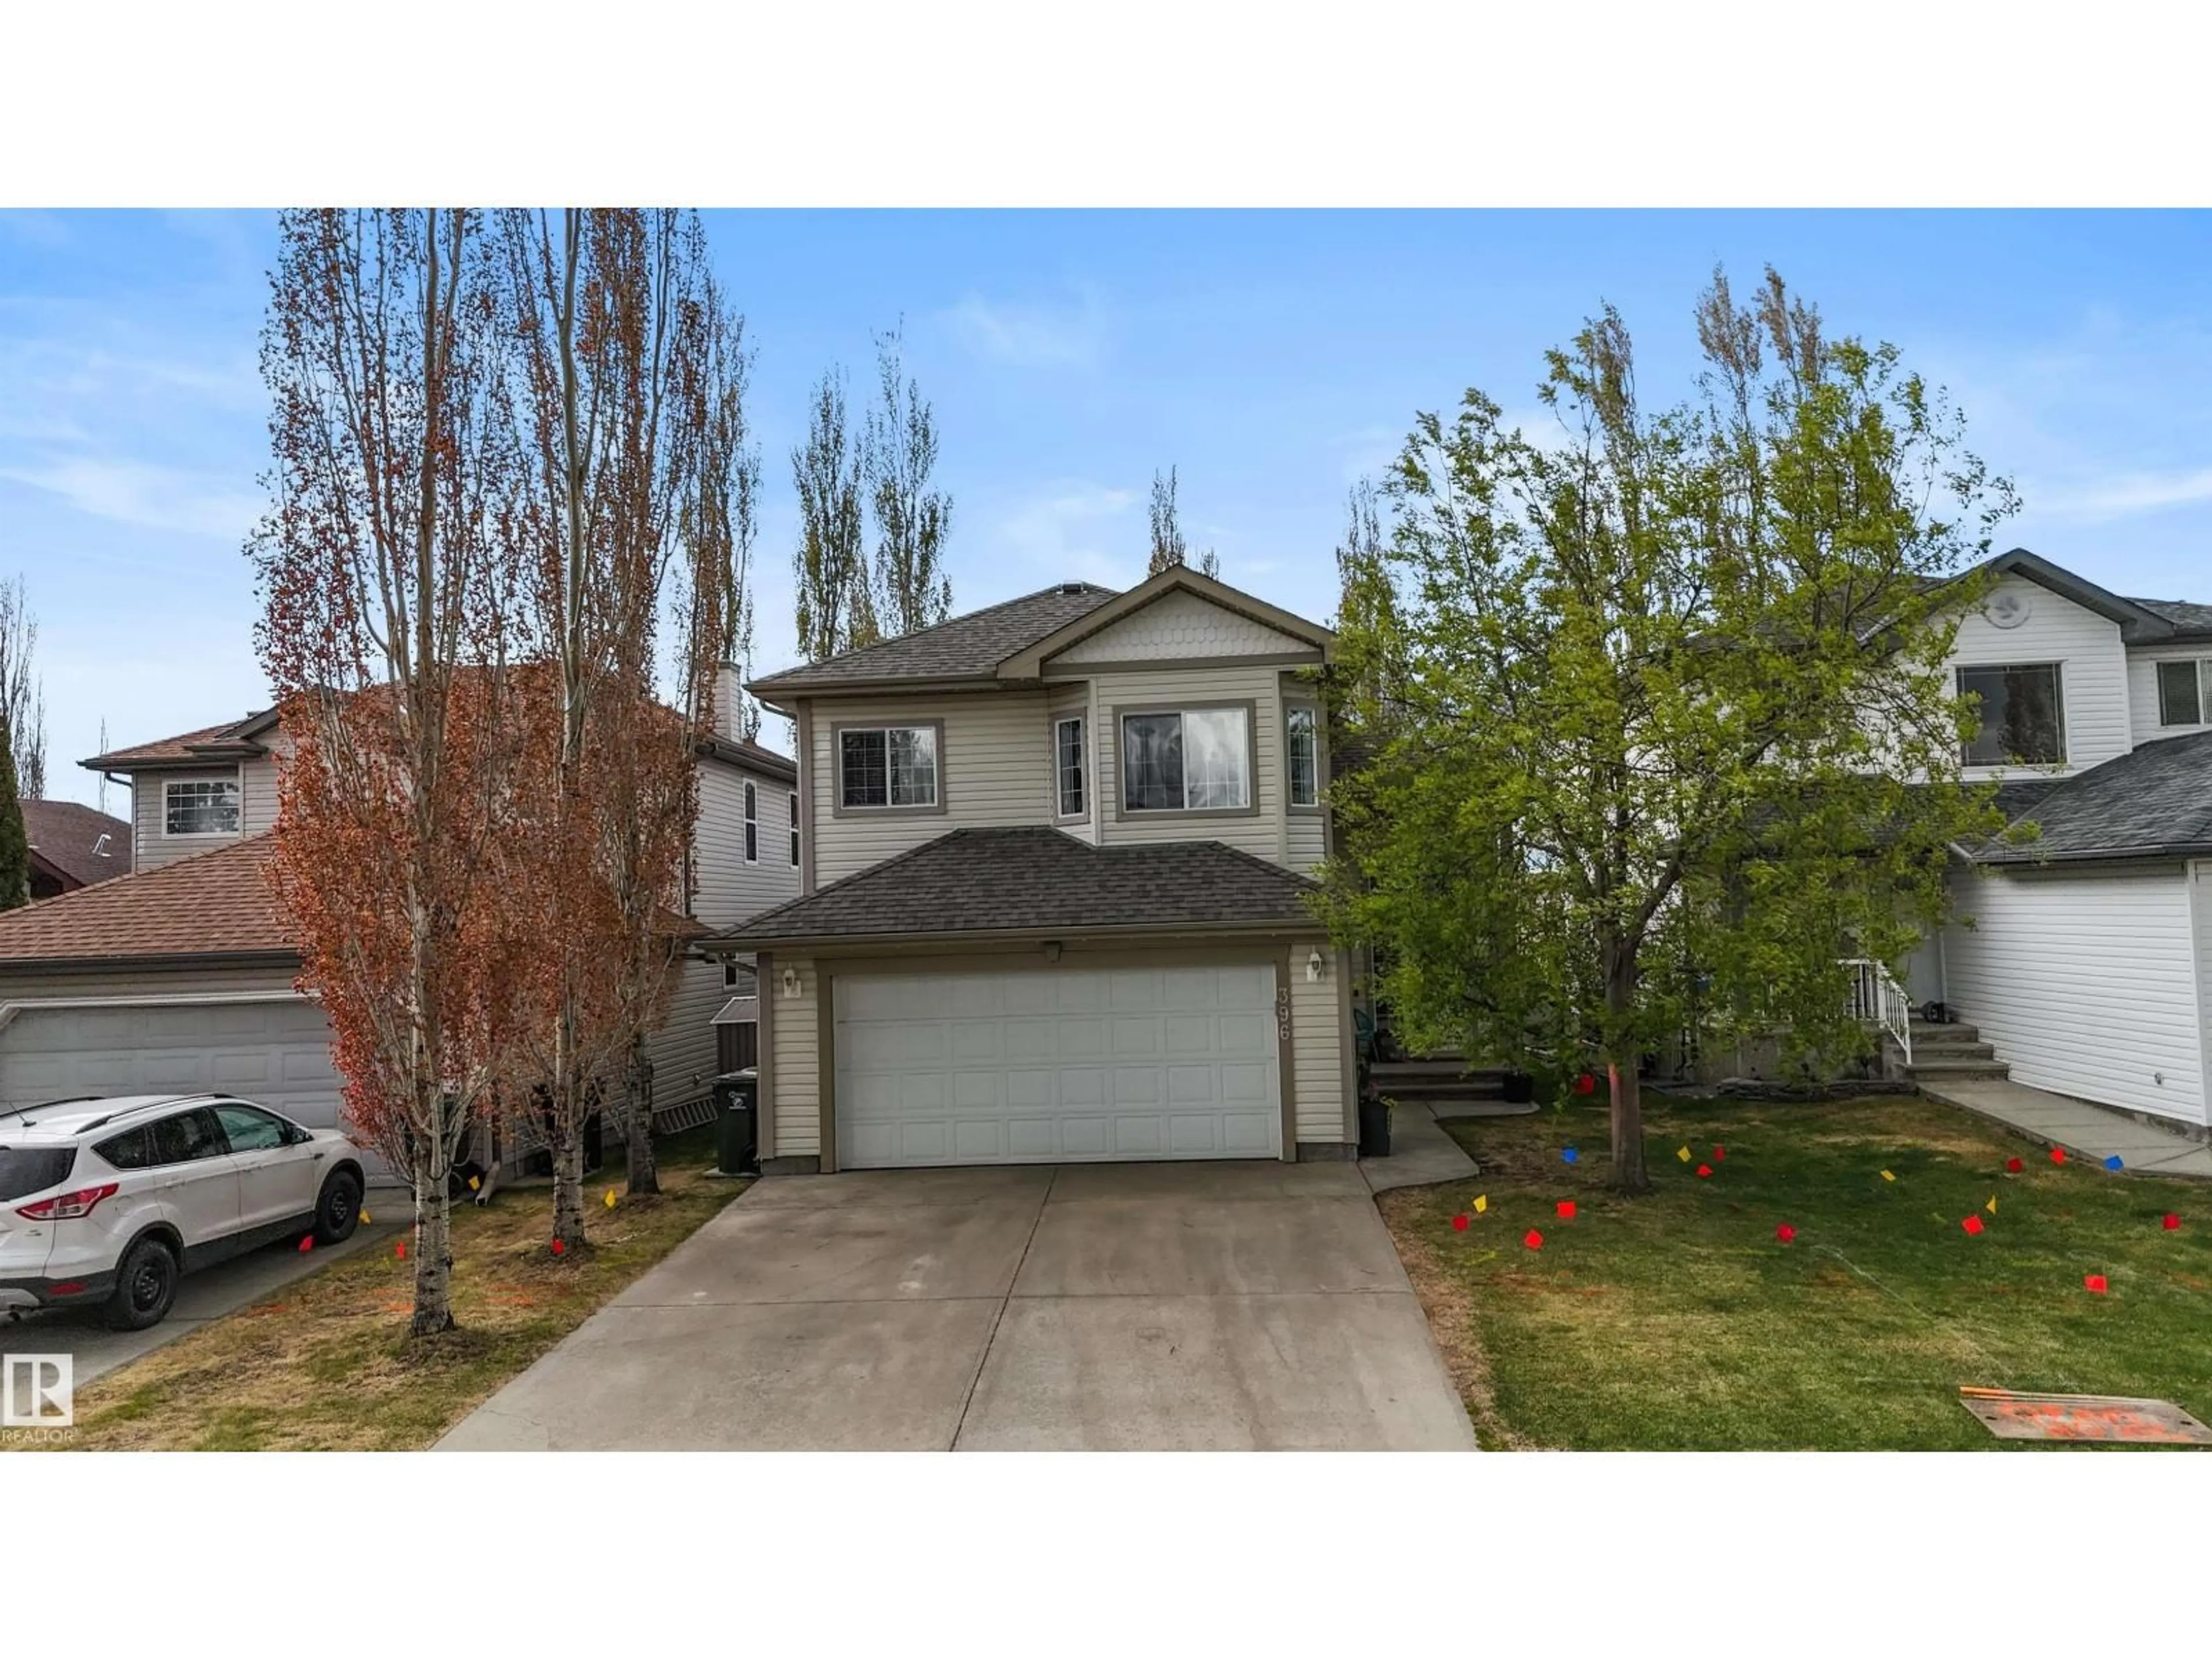
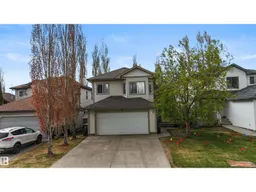
396 KANANASKIS WY, Devon, Alberta T9G2C4
Contact us about this property
Highlights
Estimated valueThis is the price Wahi expects this property to sell for.
The calculation is powered by our Instant Home Value Estimate, which uses current market and property price trends to estimate your home’s value with a 90% accuracy rate.Not available
Price/Sqft$394/sqft
Monthly cost
Open Calculator
Description
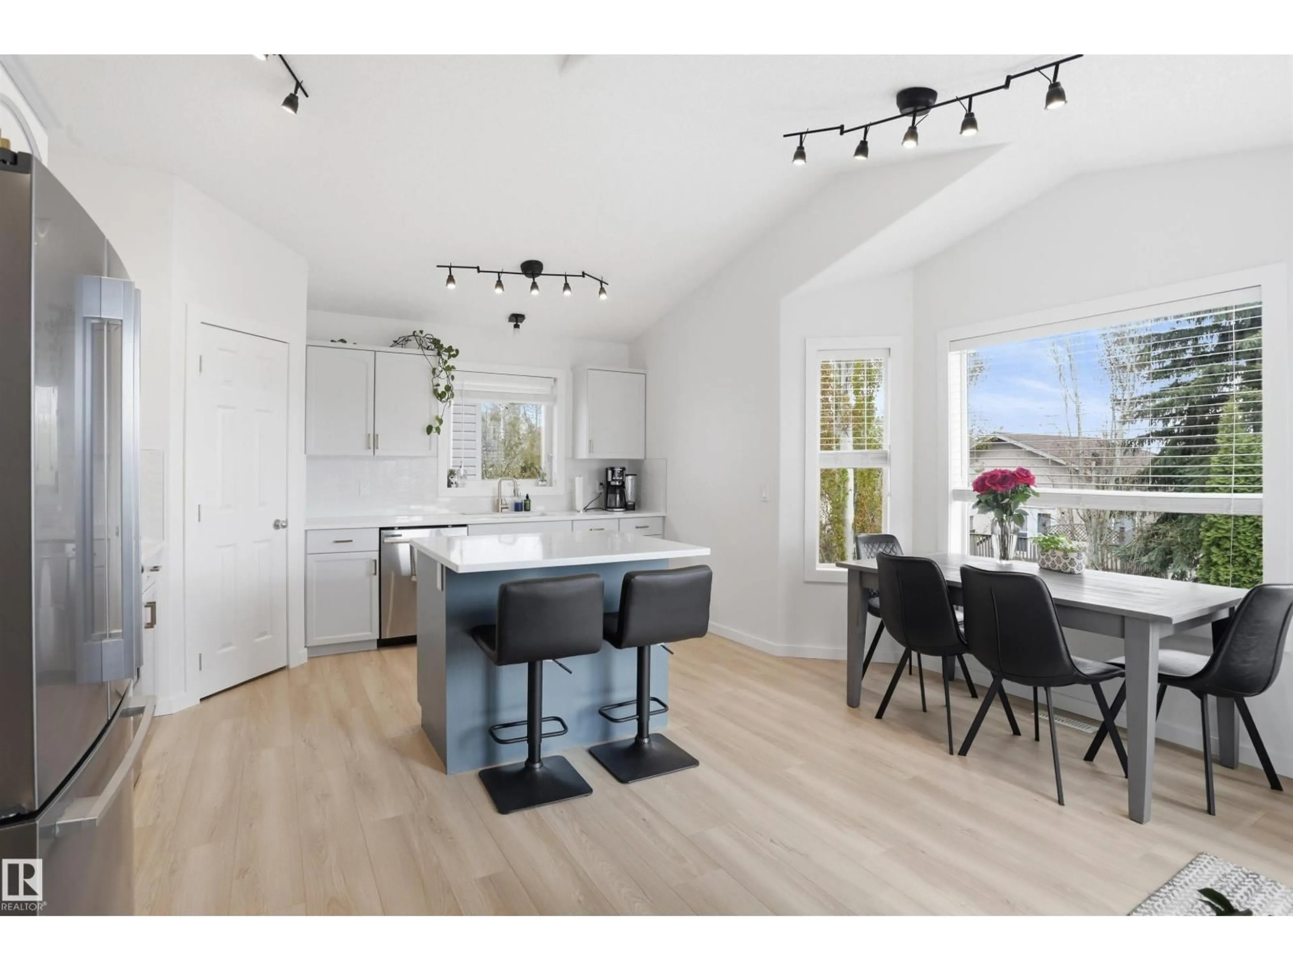
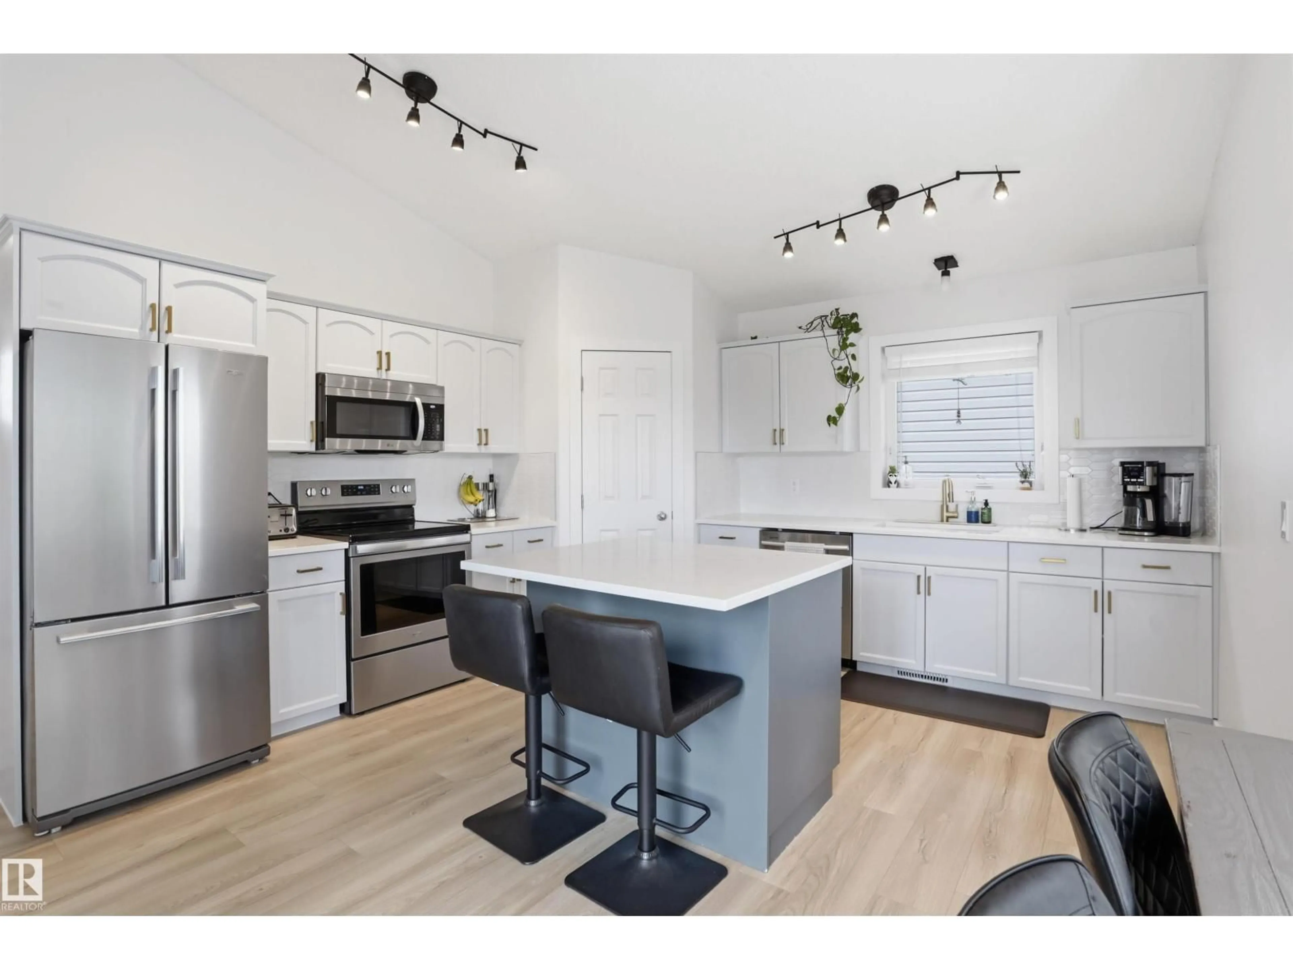
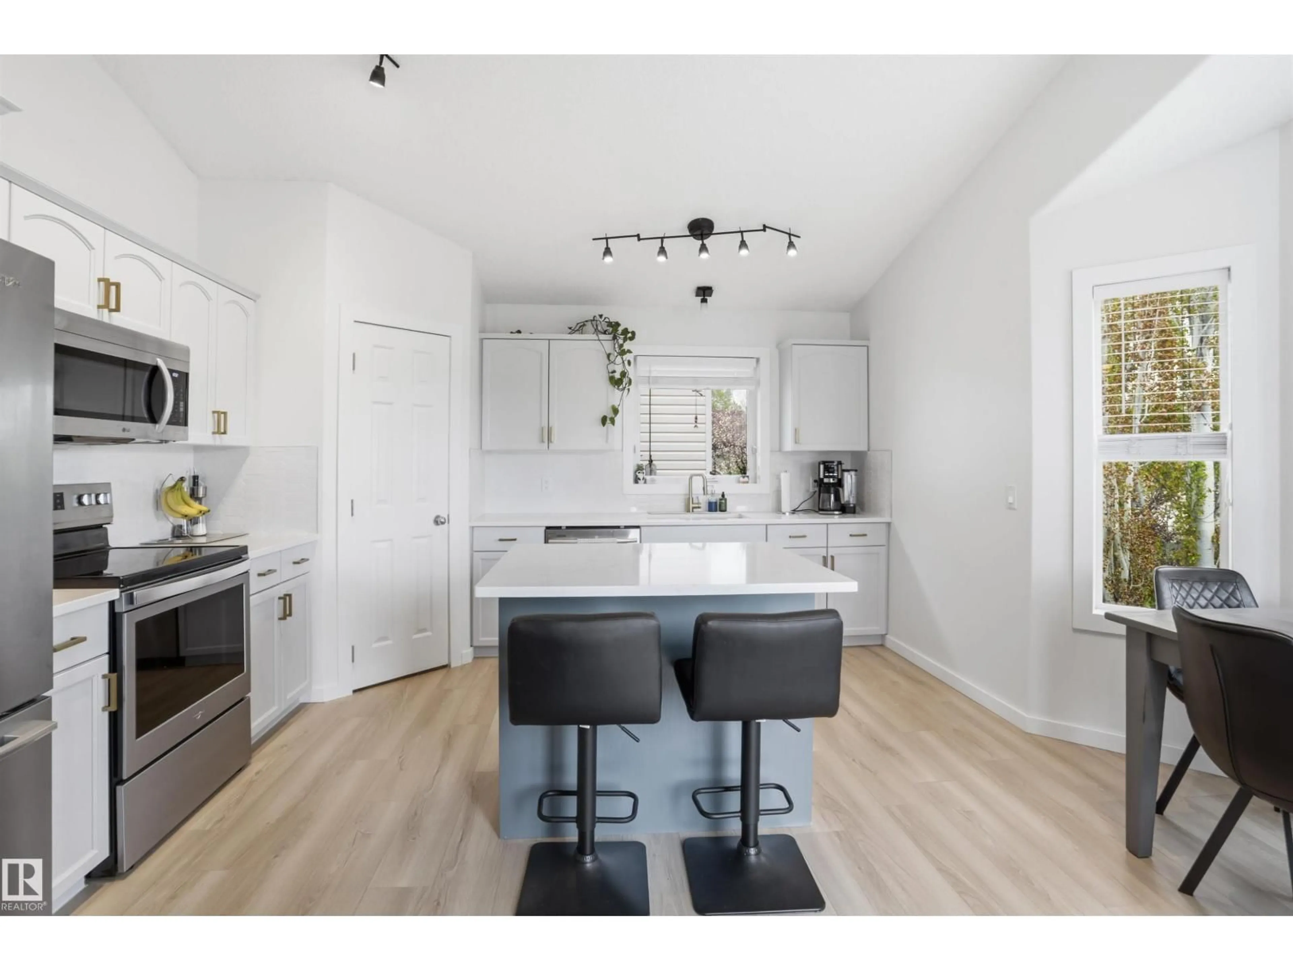
This home offers the perfect mix of space, updates and functionality in a quiet neighbourhood close to parks and trails. With 2,093 square feet of developed living space including a fully finished walkout basement, this home is designed for comfortable family living. Recent improvements include a renovated kitchen in 2025, furnace in 2021, hot water tank in 2025 and shingles in 2019. The bright main living area features soaring vaulted ceilings, updated flooring and an open layout connecting the kitchen, dining and living room spaces. The modern kitchen includes a large island and plenty of prep space for entertaining. The main floor also includes a spacious bedroom and full bathroom. Upstairs, the private primary retreat offers a walk-in closet and 3 piece ensuite. The walkout lower level adds more living space with a family room, cozy gas fireplace, 2 additional bedrooms, a full bathroom and plenty of storage. Step outside to enjoy the covered patio, landscaped yard. Double garage & AC complete the home (id:39198)
Property Details
Interior
Features
Main level Floor
Living room
5.13 x 3.66Dining room
3.13 x 1.88Kitchen
4.11 x 4.06Bedroom 2
3.96 x 3.13Property History
 53
53

