280 BIRCHWOOD DR, Devon, Alberta T9G2J1
Contact us about this property
Highlights
Estimated valueThis is the price Wahi expects this property to sell for.
The calculation is powered by our Instant Home Value Estimate, which uses current market and property price trends to estimate your home’s value with a 90% accuracy rate.Not available
Price/Sqft$302/sqft
Monthly cost
Open Calculator
Description
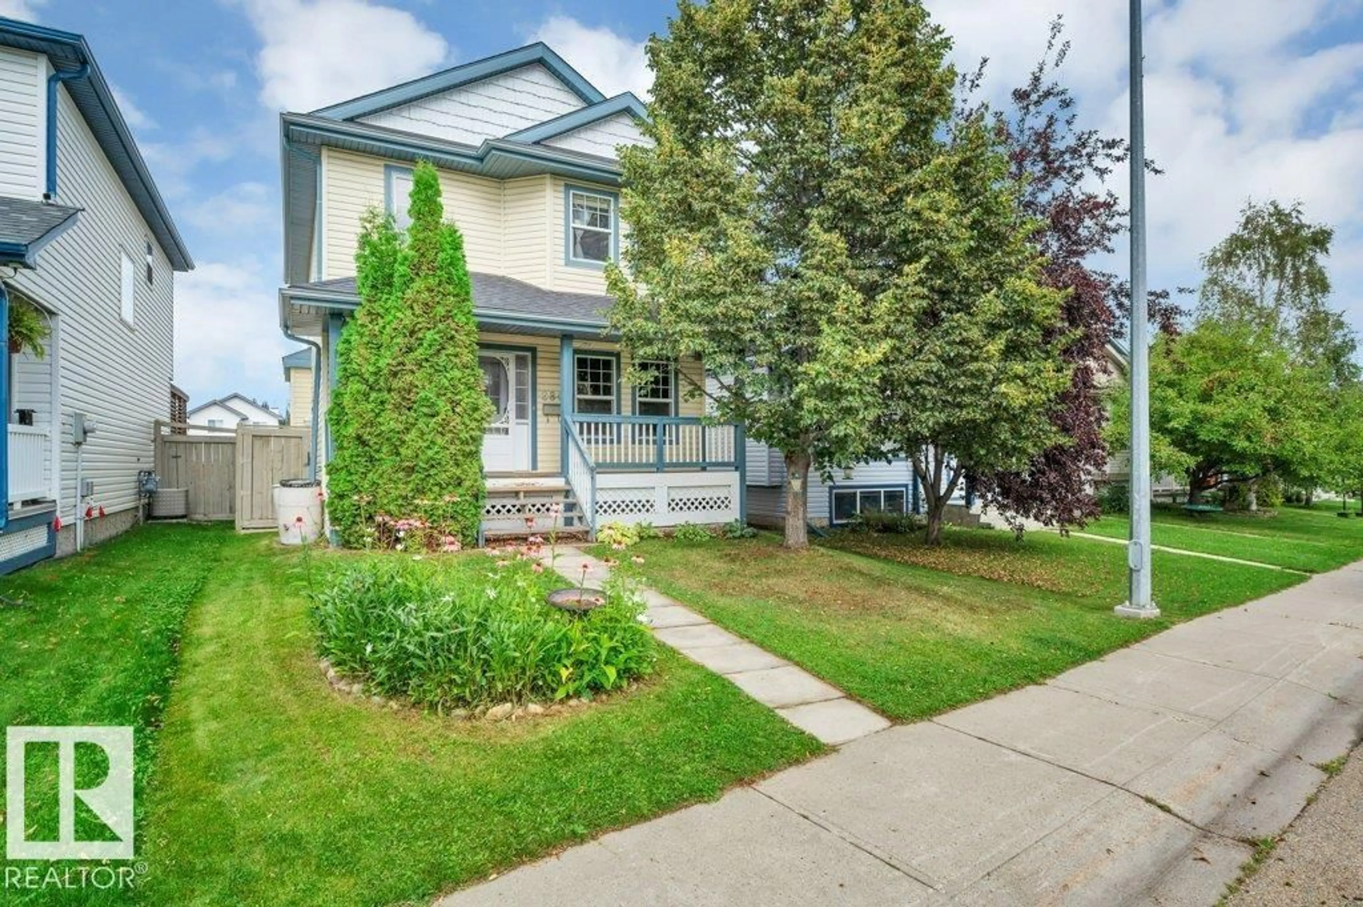
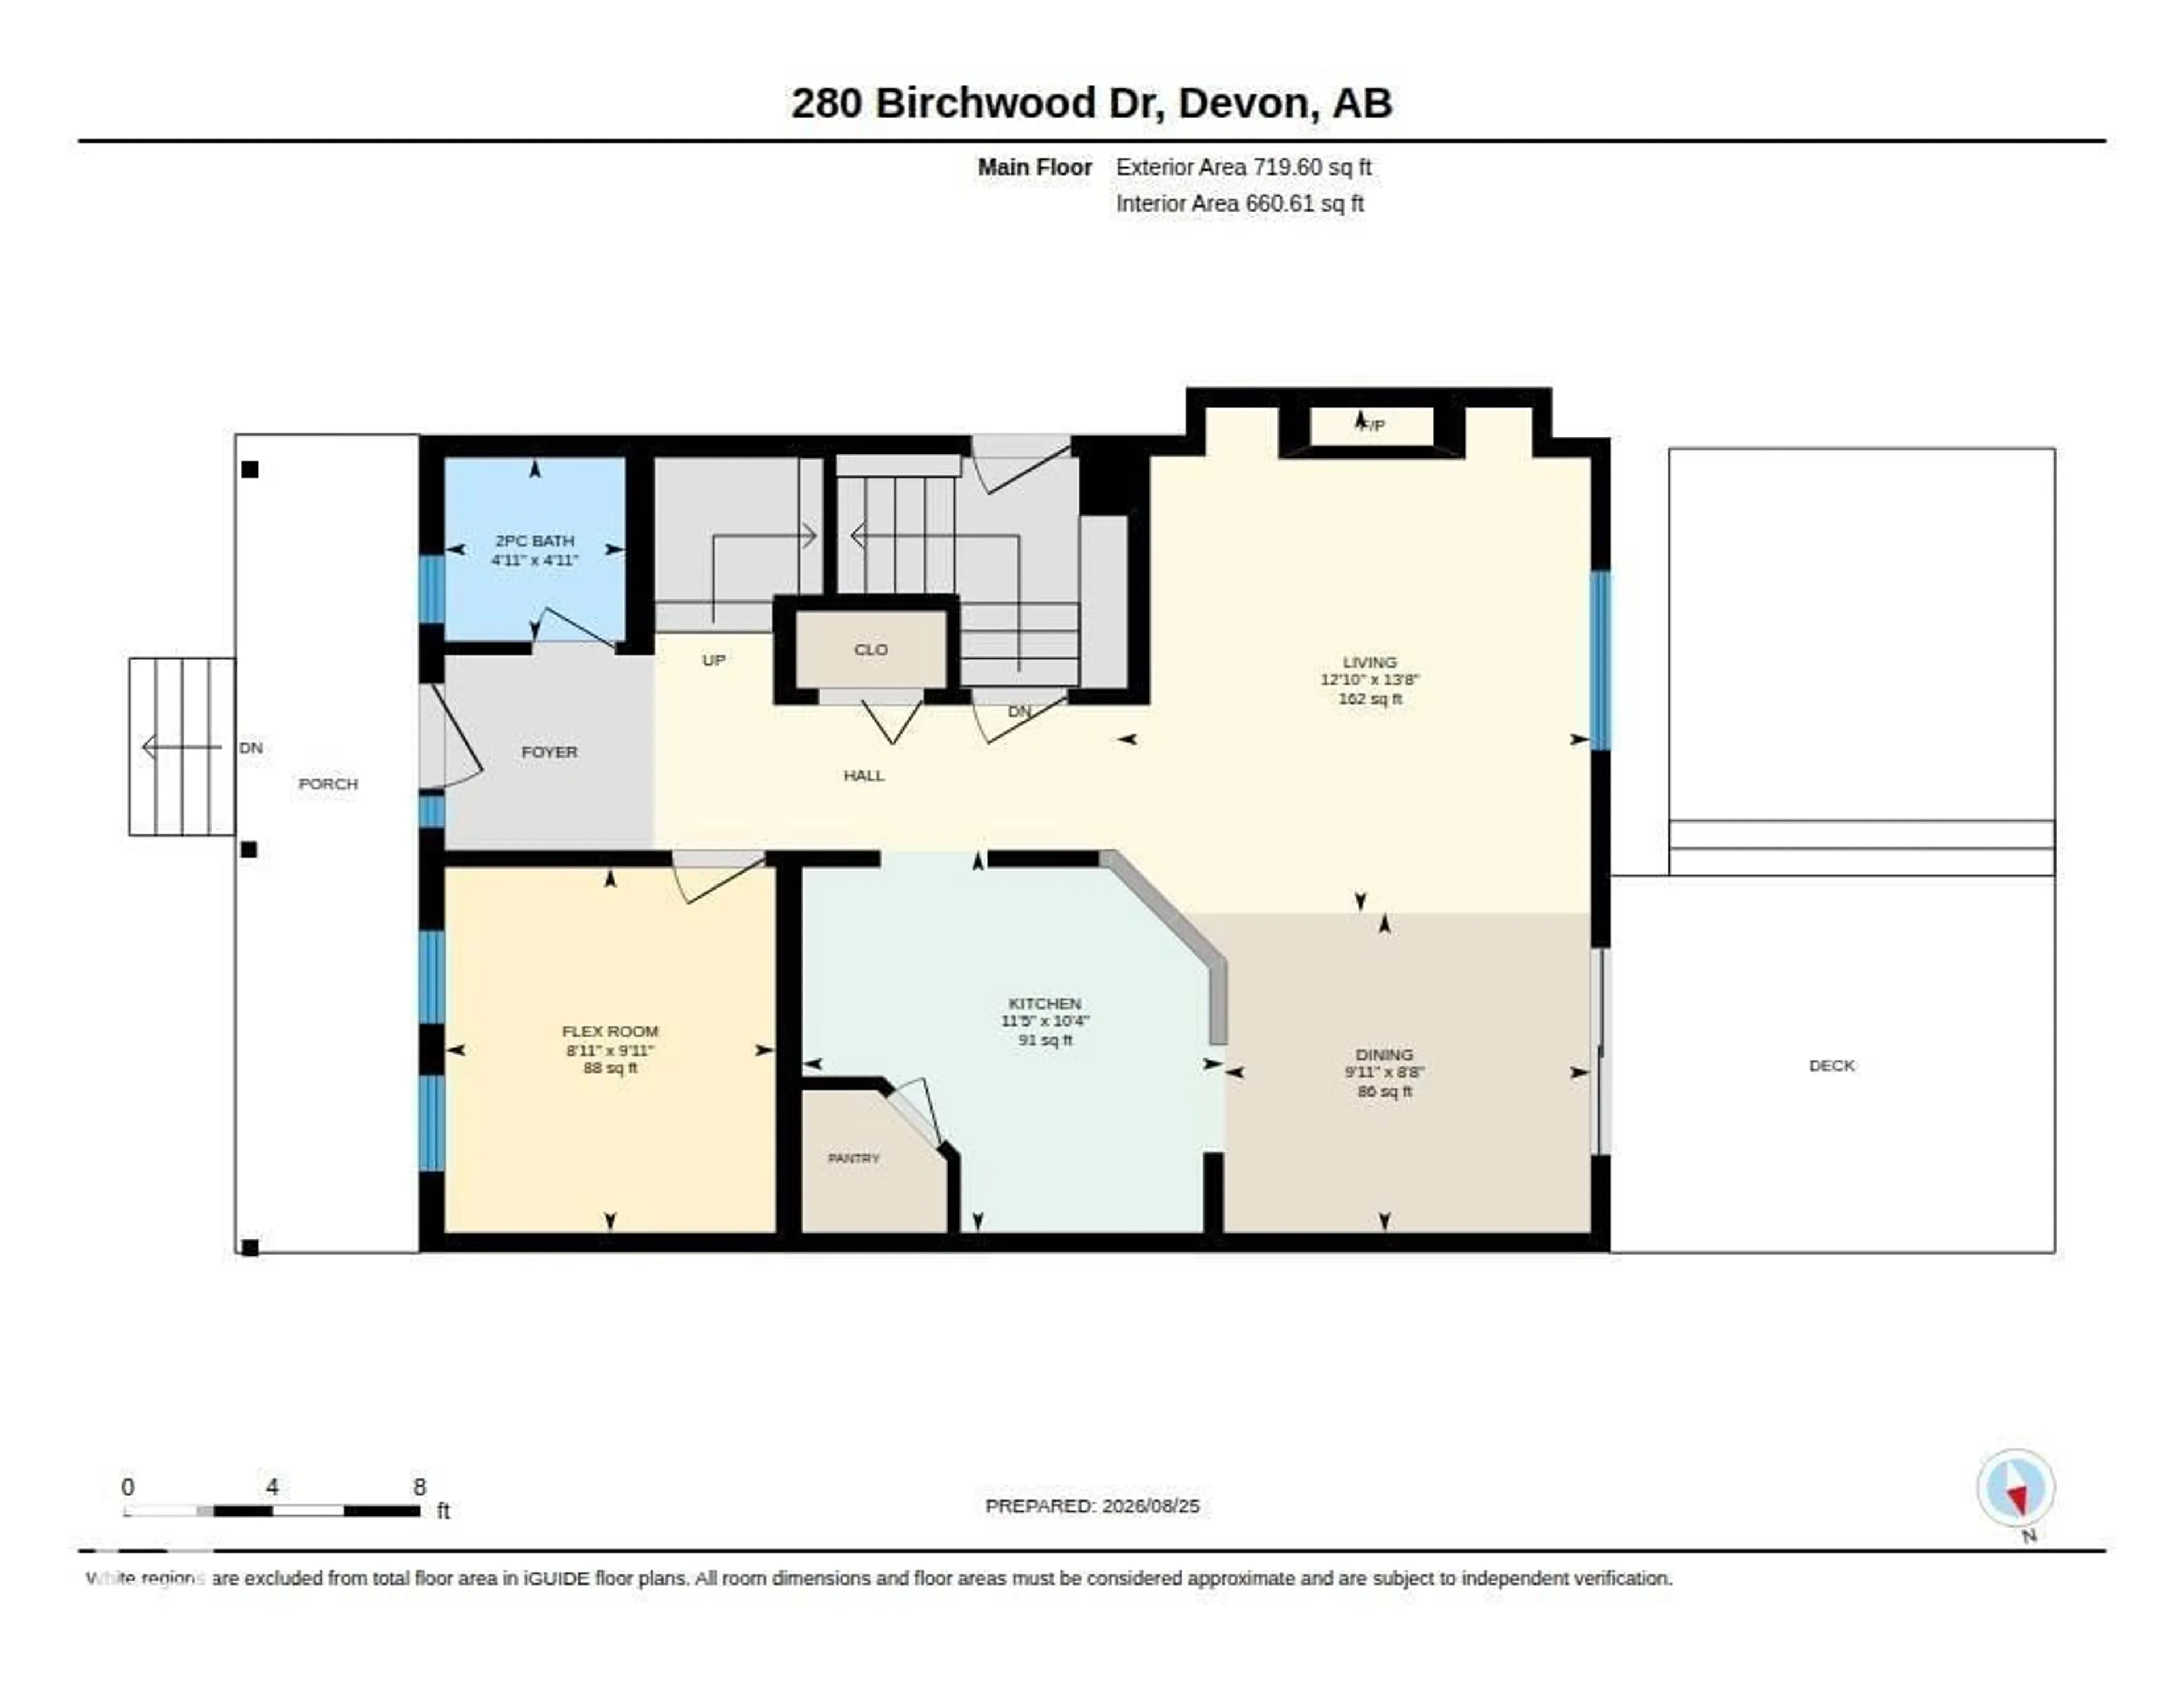
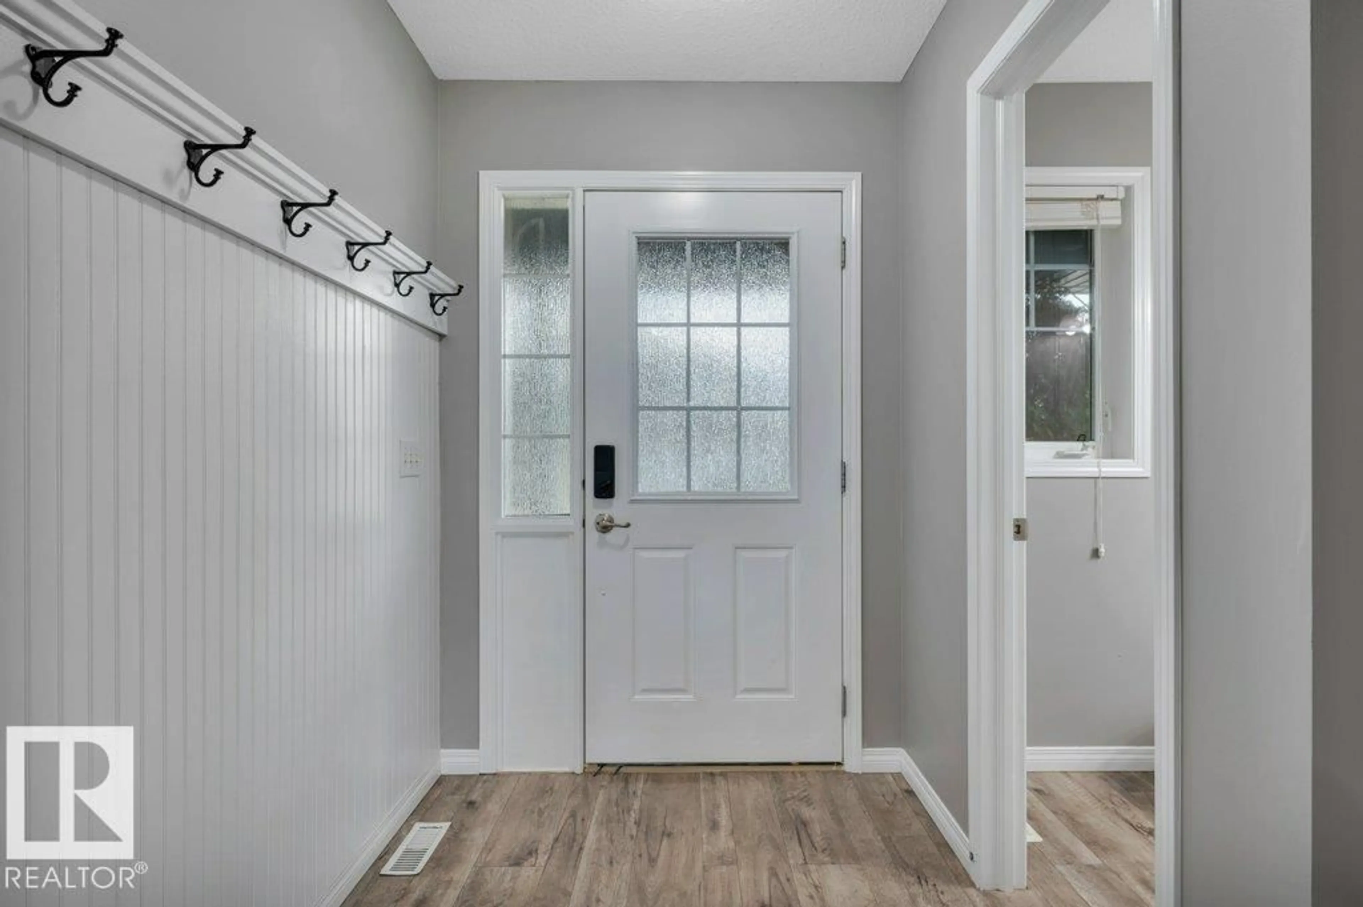
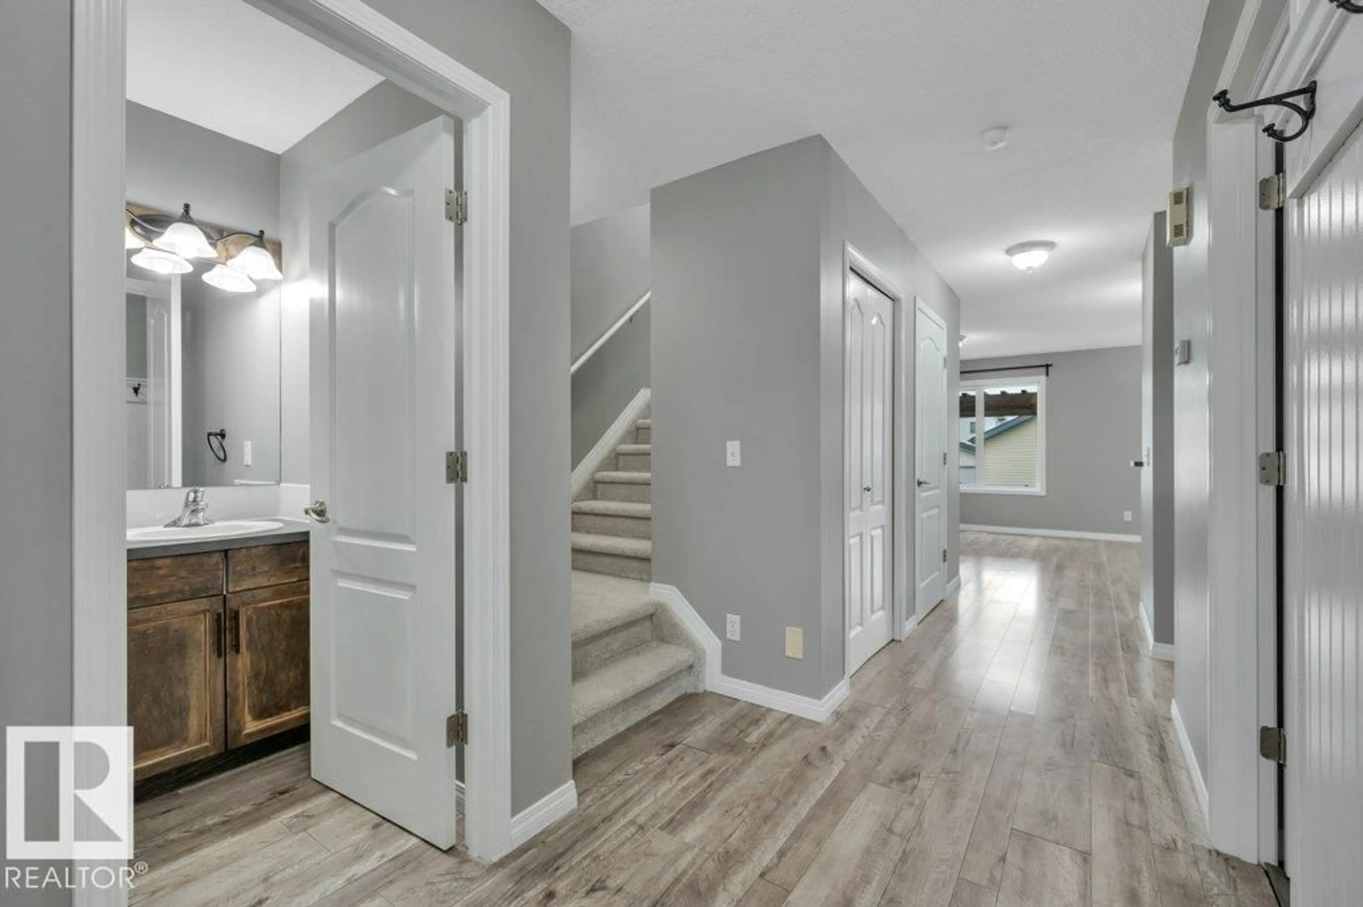
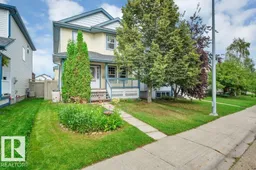
Welcome home to this beautiful, fully finished 4-bedroom, 3.5-bathroom home in the charming community of Devon! The bright, open-concept main floor features a spacious kitchen with stainless steel appliances, inviting living and dining areas, and a versatile flex room—perfect for a home office, playroom, or additional bedroom. Cozy up by the gas fireplace featuring a beautiful mantel. Freshly painted with brand-new carpet, this home is truly move-in ready. Enjoy your morning coffee on the welcoming front porch while taking in the sunrise, then unwind in the evening on the massive two-tiered rear deck, complete with privacy shutters and plenty of space to entertain while enjoying the sunset. The oversized, heated double detached garage provides excellent parking and storage. Shingles were replaced in 2022. Ideally located just steps from walking trails with quick access to Highways 19 and 60. This exceptional home offers comfort, space, and lifestyle in one great package! (id:39198)
Property Details
Interior
Features
Main level Floor
Living room
4.16 x 3.91Dining room
Kitchen
3.15 x 3.47Den
3.01 x 2.72Property History
 54
54
