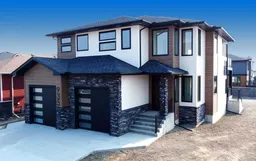
Welcome to this stunning brand-new executive 2600+ sq. ft. two-storey home, offering over 3,500 sq. ft. of beautifully developed living space designed for modern family living and effortless entertaining. With 5 bedrooms, 3.5 bathrooms, exceptional craftsmanship, and premium finishes throughout, this home delivers the perfect blend of luxury, comfort, and functionality.
Step inside to an inviting open-concept main floor where style meets practicality. The chef-inspired kitchen is the heart of the home, featuring a large centre island, elegant quartz countertops, ceiling-height cabinetry accented with sophisticated gold hardware, and abundant workspace for both everyday living and entertaining. The spacious living room is bathed in natural light and opens through patio doors to a covered deck, creating a seamless indoor-outdoor living experience. A private office provides the ideal work-from-home space, while a conveniently located two-piece powder room completes the main level.
A striking custom wood staircase serves as a stunning architectural centerpiece, leading to the impressive upper floor. The luxurious primary suite offers a true retreat, complete with separate his-and-her walk-in closets and a spa-inspired ensuite featuring a double vanity, relaxing soaker tub, and an oversized tiled walk-in shower with a built-in bench. A spacious bonus family room opens through patio doors to an expansive 14' x 24' upper deck, where you can enjoy beautiful southeast views. Two additional generously sized bedrooms, a full four-piece bathroom, and a conveniently located laundry room complete the upper level.
The fully developed basement offers exceptional versatility with a large recreation and family room featuring a cozy fireplace, two additional bedrooms, another full four-piece bathroom, and space plumbed for a second laundry area if desired—making it ideal for extended family, guests, or multi-generational living.
Completing this exceptional home is a fully finished, heated attached double garage, providing year-round comfort and convenience.
Offering over 3,500 square feet of finished living space, thoughtful design, zone heating and quality craftsmanship throughout, this exceptional executive home is the perfect combination of luxury, style, and everyday functionality. Please note that kitchen appliances are on order.
Inclusions: Central Air Conditioner,Dishwasher,Electric Range,Garage Control(s),Microwave,Refrigerator

 49Listing by pillar 9®

