Open: Today, 1PM to 2PM
pillar/IMG-A2343936_1.jpg
1 day on Market

706 Broadway Ave, Redcliff, Alberta T0J2P0

Detached
3 + 2
2
~1368.00 sqft
$475,000
Get pre-qualifiedPowered by nesto
Detached
3 + 2
2
~1368.00 sqft

Contact us about this property

Call

Highlights

Property Estimate

Days on market1 day

Estimated valueNot available

Price/Sqft$347/sqft

Monthly cost

Open Calculator

Description

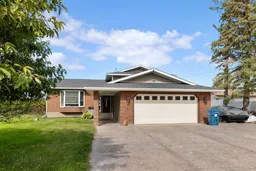
Looking for space—inside and out? This 5-bedroom, 2-bathroom four-level split offers over 1,300 sq. ft. of living space above grade, a functional layout for a growing family, and a yard that is hard to find! Step inside to vaulted ceilings on the main floor that create a bright and open feel throughout the main living space. Upstairs, you'll find three bedrooms along with a full bathroom featuring dual sinks, making busy mornings a little easier for the family. The third level offers a comfortable family room with high 10' ceilings and plenty of room to relax, entertain, or enjoy movie nights. The second bathroom is a standout, featuring a beautiful tiled steam and multi-head shower. With two additional bedrooms on the lower level, this home offers plenty of flexibility for a larger family, guests, teenagers, or a home office, along with valuable storage space. A high-efficiency furnace and dual hot water heaters add to the home's functionality, while the heated double attached garage is a feature you'll appreciate year-round. Outside is where this property really sets itself apart. Situated on a double lot, the huge yard offers room to enjoy the outdoors in a way that is increasingly hard to find. The large deck with a built-in hot tub creates the perfect place to relax, while the gazebo offers another great space to enjoy summer days and evenings. Gather around the fire pit with friends and family, watch the kids make memories in the tree house, and enjoy the convenience of having a shed for additional storage. Whether you're entertaining, spending time with family, or simply looking for more room to spread out, this backyard offers a lifestyle you'll love coming home to.


Upcoming Open House

Sep 13Sun1:00 PM - 2:30 PM

Property Details

Style4 Level Split
View-
Age of property1989
SqFt~1368.00 SqFt
Lot Size-
Parking Spaces5
MLS ®NumberA2343936
Community NameRedcliff
Data SourcePILLAR 9
Listing byEXP REALTY

Features

Heating: Forced Air
Cooling: Central Air
Basement: Full,Finished,None

Upper Floor

4pc Bathroom

10`7" x 7`5"

Bedroom

11`2" x 9`1"

Bedroom

11`2" x 9`8"

Bedroom - Primary

13`5" x 14`3"


Features

Patio: Deck

Parking

Garage spaces 2

Garage type -

Other parking spaces 3

Total parking spaces 5


Property History

Sep 11, 2026
ListedActive
$475,000
1 day on market
history photo preview48
Listing by pillar 9®
Property listed by EXP REALTY, Brokerage
Agent Banner Image
Interested in this property?Get in touch to get the inside scoop.

Market Data - Redcliff

Geo Zone Map ThumbnailRedcliff

Buyer's Market

View Market Data

Detached house - for the past 30 days

Buyer's market Seller's market

Avg. Days on Market

Past 30 days

77 days

Compared to

2025

25 days

2024

53 days

2023

73 days

New Listings

Past 30 days

10 listings

Compared to

2025

11 listings

2024

6 listings

2023

5 listings

Units sold

Past 30 days

3 units

Compared to

2025

9 units

2024

7 units

2023

4 units

Median Sold Price

Past 30 days

$395,000

Compared to

2025

$240,000

2024

$263,500

2023

$294,000


Population and Demographics

Overview

Total population 5066
Average household income $105,379

Age (%)

0 to 19
25%
20 to 34
17%
35 to 49
21%
50 to 64
20%
65 and plus
16%

Household composition (%)

Single family
71%
Single person
24%
Multi person
4%
Multi family
1%

Mother tongue (%)

English
87%
German
5%
Thai
3%
Others
3%
Plautdietsch
1%

House tenancy (%)

Owners
77%
Renters
23%

What’s nearby?Essentials within 5 km

Local Logic

Transportation Scores

Estimated Budget