1 day on Market

518 Jesmond Crt, Redcliff, Alberta T0J 2P2

Detached
4 + 2
4
~2425.00 sqft
$688,900
Get pre-qualifiedPowered by nesto
Detached
4 + 2
4
~2425.00 sqft

Contact us about this property

Call

Highlights

Property Estimate

Days on market1 day

Estimated valueNot available

Price/Sqft$284/sqft

Monthly cost

Open Calculator

Description

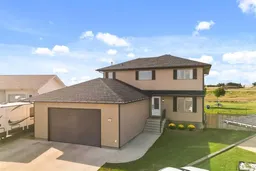
Location, Location, Location!! Tucked into one of the quietest neighbourhoods in Redcliff, this property is a true find for families ready to spread out and settle in and have so much fun! Backing a manicured park and playground, pathways and natural grasslands, with views for days!! From the moment you arrive, you'll notice the pride of ownership throughout, paint throughout, fixtures, details and durable vinyl plank flooring across the main level setting the tone for the rest of the home. Inside, you'll find six spacious bedrooms, including a large room on the main floor which is perfect for an office or for guest with mobility in mind. The primary suite on the 2nd floor feels like its own private retreat, complete with a sitting room for quiet mornings or unwinding at the end of the day, this room is exceptional and the view from the windows perfect! Four bathrooms mean no more waiting your turn. Buyers with family in mind will appreciate the stunning dining room offers the perfect space for family dinners and holiday gatherings and direct access to the yard and views. Every room here has been designed with comfort and flow in mind, giving growing families the room they need to live well. The large pie-shaped lot rounds out the package, offering plenty of room for a trampoline, a play structure, or all the toys and gear a busy family collects.


Property Details

Style2 Storey
View-
Age of property2007
SqFt~2425.00 SqFt
Lot Size-
Parking Spaces5
MLS ®NumberA2336979
Community NameRedcliff
Data SourcePILLAR 9
Listing byREAL BROKER

Features

Heating: Forced Air
Cooling: Central Air
Basement: Full,Finished,None

Main Floor

Entrance

12`0" x 5`7"

4pc Bathroom

10`0" x 6`0"

Kitchen

14`2" x 14`3"

Dining Room

12`7" x 10`6"


Features

Patio: Deck

Parking

Garage spaces 2

Garage type -

Other parking spaces 3

Total parking spaces 5


Property History

Aug 20, 2026
ListedActive
$688,900
1 day on market
history photo preview50
Listing by pillar 9®
Property listed by REAL BROKER, Brokerage
Agent Banner Image
Interested in this property?Get in touch to get the inside scoop.

Market Data - Redcliff

Geo Zone Map ThumbnailRedcliff

Strong Seller's Market

View Market Data

Detached house - for the past 30 days

Buyer's market Seller's market

Avg. Days on Market

Past 30 days

18 days

Compared to

2025

19 days

2024

34 days

2023

70 days

New Listings

Past 30 days

8 listings

Compared to

2025

10 listings

2024

3 listings

2023

2 listings

Units sold

Past 30 days

8 units

Compared to

2025

5 units

2024

8 units

2023

8 units

Median Sold Price

Past 30 days

$408,500

Compared to

2025

$318,000

2024

$344,500

2023

$247,750


Population and Demographics

Overview

Total population 5066
Average household income $105,379

Age (%)

0 to 19
25%
20 to 34
17%
35 to 49
21%
50 to 64
20%
65 and plus
16%

Household composition (%)

Single family
71%
Single person
24%
Multi person
4%
Multi family
1%

Mother tongue (%)

English
87%
German
5%
Thai
3%
Others
3%
Plautdietsch
1%

House tenancy (%)

Owners
77%
Renters
23%

What’s nearby?Essentials within 5 km

Local Logic

Transportation Scores

Estimated Budget